Regent Developments · Dubai · United Arab Emirates
241 Waterside
Availability and pricing checked 8 Oct 2026. Prices, sizes and counts describe the homes currently released for sale, not the development as a whole.
The essentials
- Available now from
- AED 2,020,000
- Available up to
- AED 3,475,000
- Layouts on offer
- 1 – 3 bed
- Available sizes
- 880 – 1,583 sqft (81.8 – 147 sqm)
- Service charge
- 16 AED/sqftCharged once a year — about AED 14,080 on the smallest published layout, 880 sqft
- Status
- under construction
- Construction started
- January 2026
- Build progress
- Not reported yet
- Furnishing
- only kitchen
- Handover
- Q1 2028The developer’s scheduled end of construction — handover usually follows completion. No handover date has been announced.
- Buildings releasing now
- 1
- Escrow account
- Not published by the developer
241 Waterside is being built as apartments, in 1 – 3 bed layouts.
Payment plan
10 / 20 / 70AED 202,000 is the booking amount — the reservation deposit, or down payment, that holds the lowest-priced home, then about AED 16,833 a month to handover.
Live availability
13 homes are still unsold — see the price list.
Get the developer’s own price list — unit number, floor, exact size, price and price per square foot for every one.
Arrives in about a minute. No phone call unless you ask for one.
Live availability
| Unit | Floor | Beds | Size | Price | Per sqft |
|---|
Availability moves daily. An advisor will confirm and can place a hold on your behalf.
What does your budget buy here?
Set a figure and we will match it against what is still available in this project.
Off-plan mortgages are arranged at handover, against the completed home.
The service charge starts at handover, not at purchase, and the first year is usually pro-rated from the day you collect the keys. In Dubai the budget behind it is filed with the Mollak system each year, so the rate is reviewed once the building is occupied and can move from the launch figure.
You will get the unit number, floor, size and exact price for each — not the whole building.
About this project
Regent Developments
Project general facts
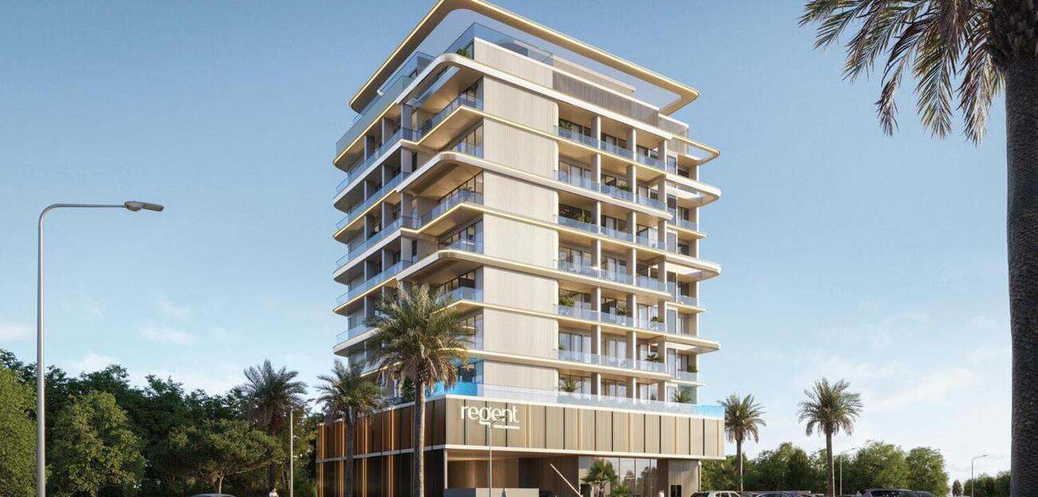
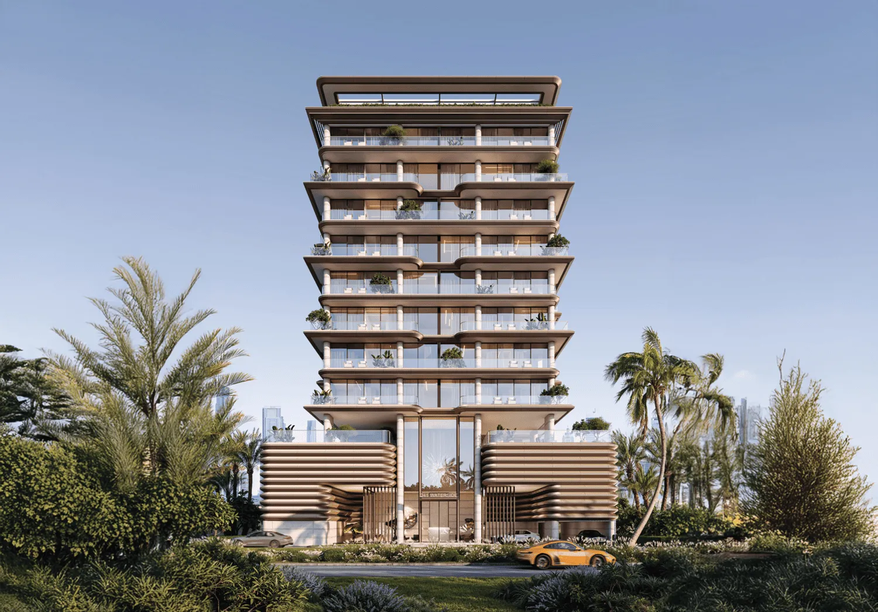
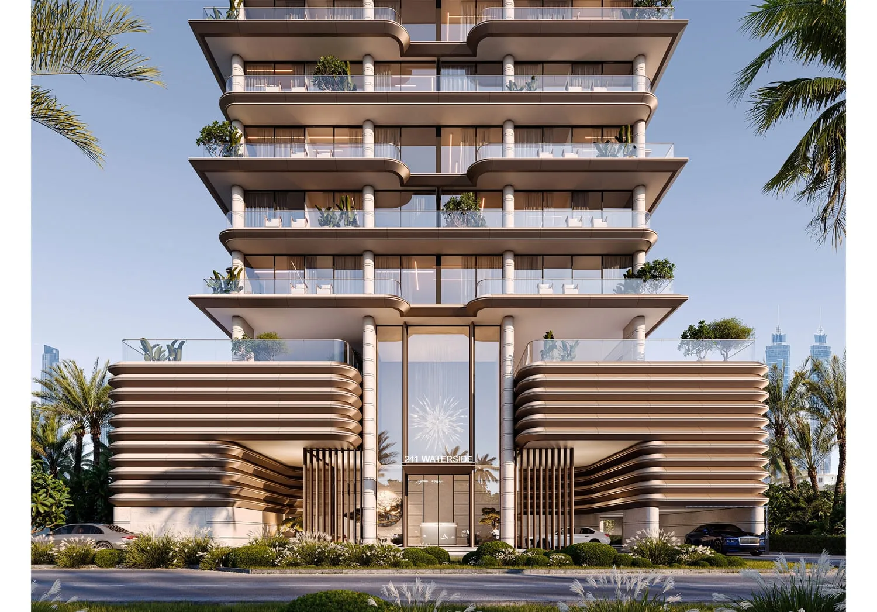
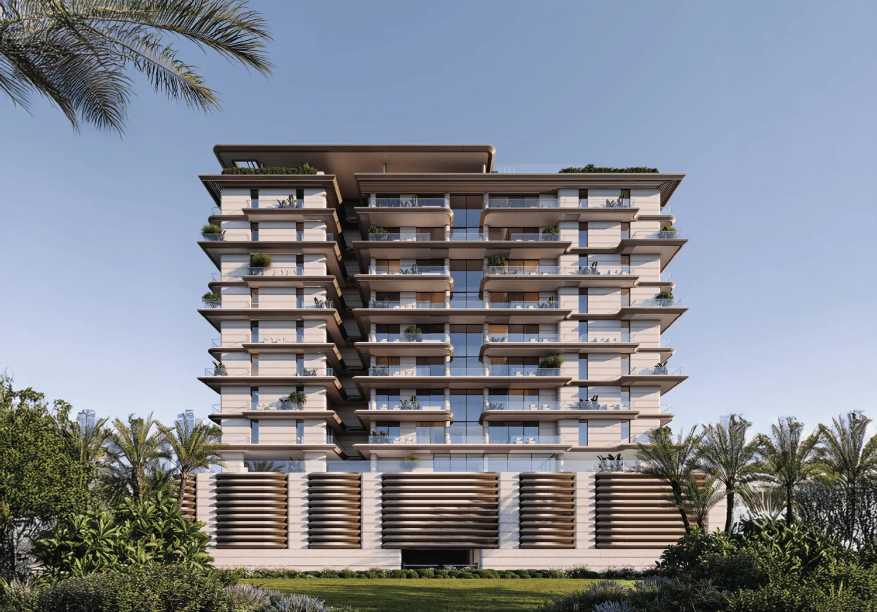
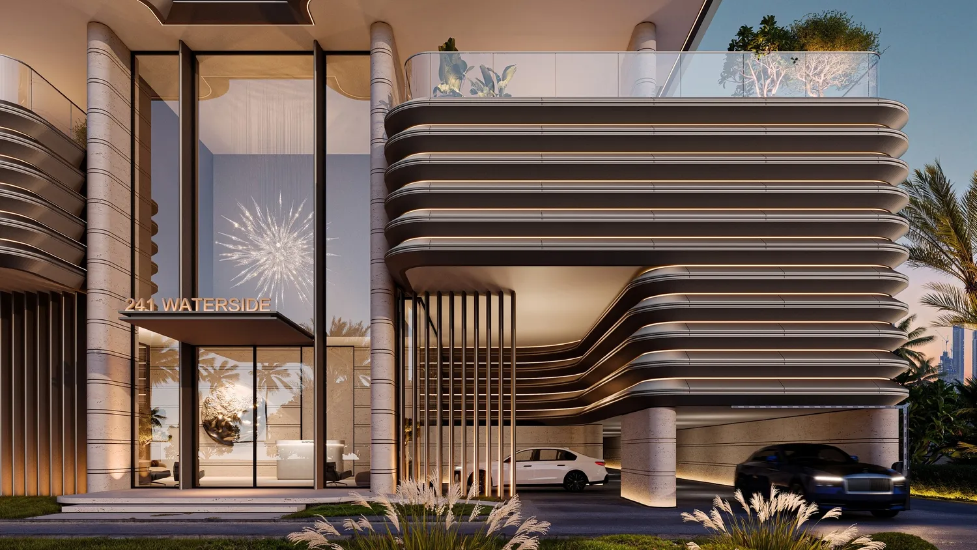
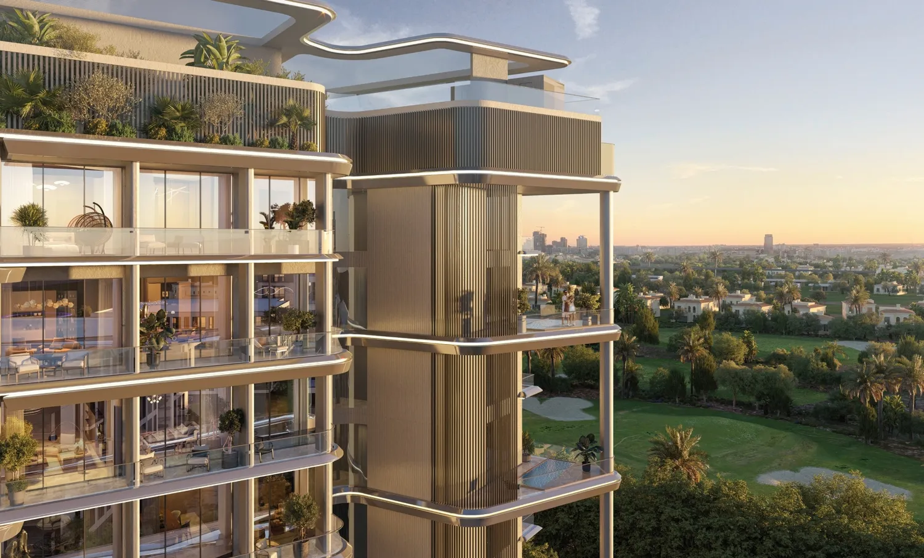
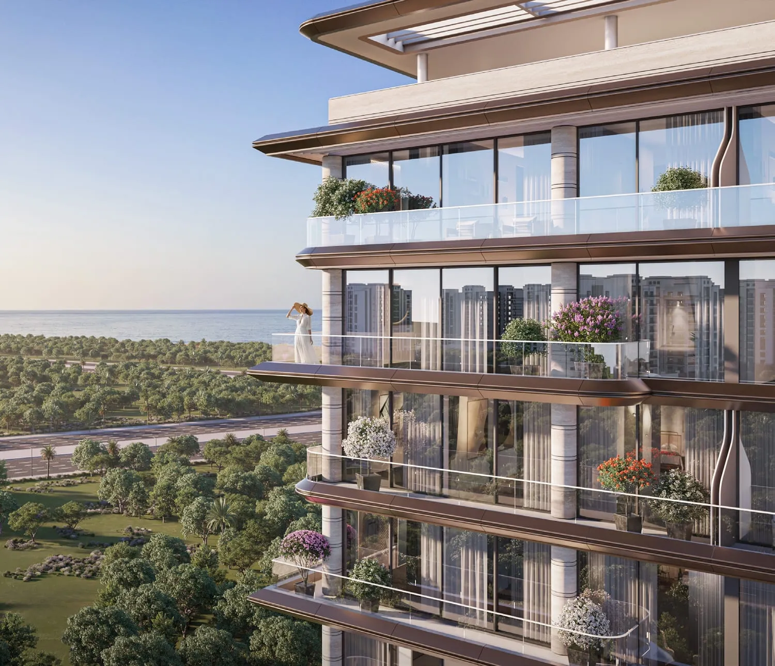
241 Waterside is a refined residential development located on Dubai Islands, designed as an architectural landmark shaped with precision and a strong sense of permanence. The project combines elegant proportions, layered terraces, and expansive glazing, creating a calm waterfront living experience framed by skyline, hotel, and community views. With its boutique scale and crafted exterior, it offers a sophisticated and private atmosphere for residents seeking an elevated coastal lifestyle.
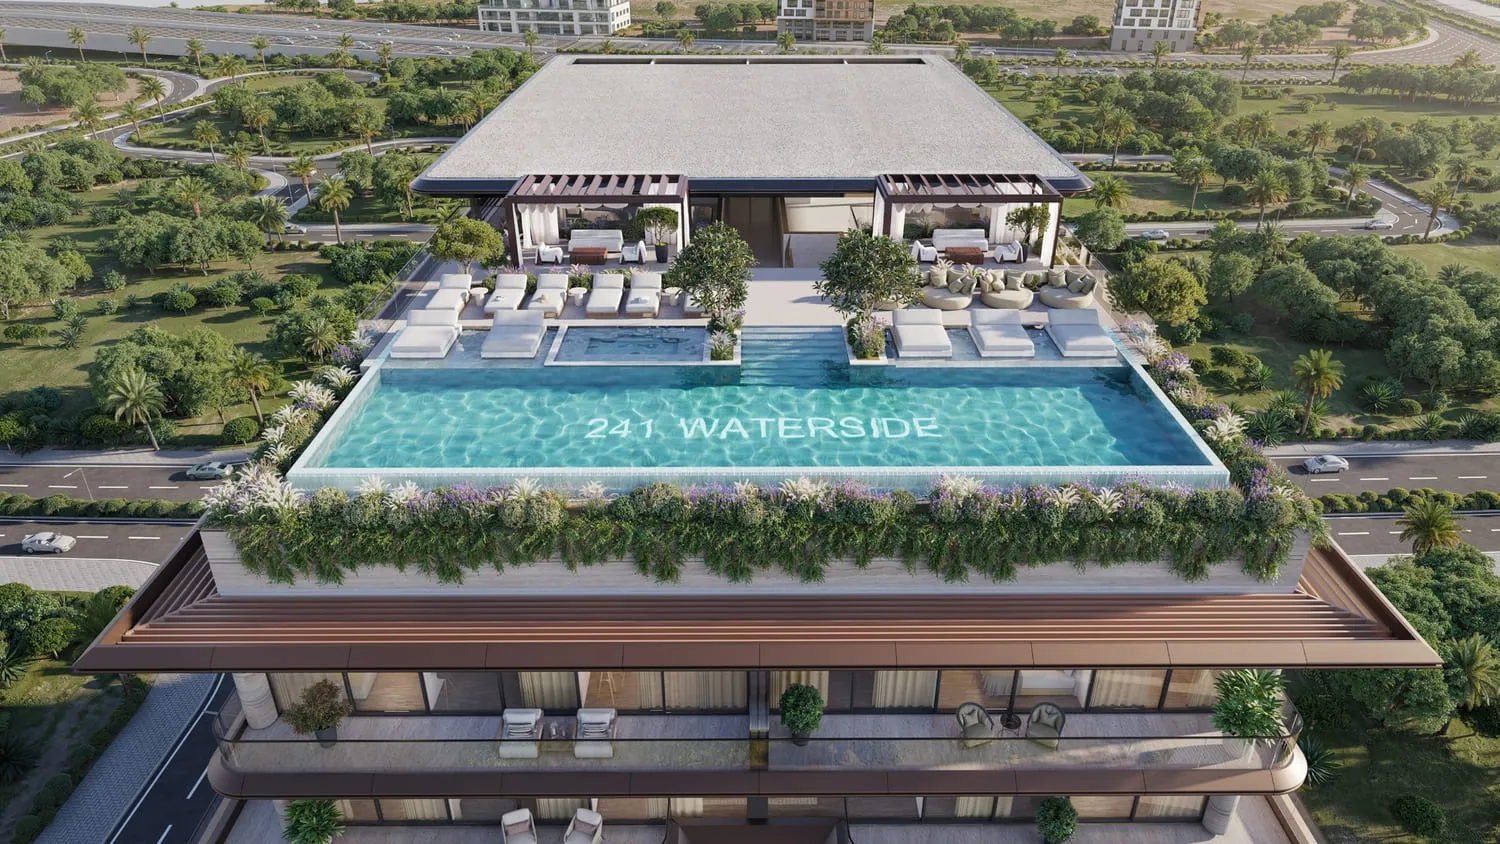
Developed by Regent Developments, the building reflects the brand’s commitment to craftsmanship and long-term quality, following their earlier projects such as Golf Grove. The structure features eight residential floors set above podium parking, complemented by thoughtfully designed social and wellness spaces including The Courtyard and The Terrace. Every element supports a serene, contemporary living environment rooted in design excellence.
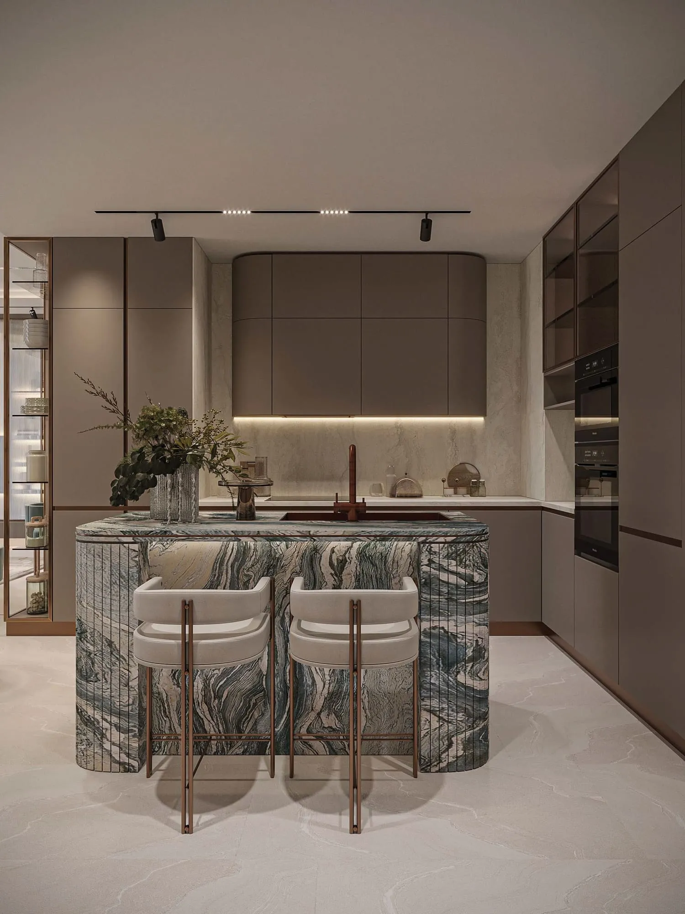
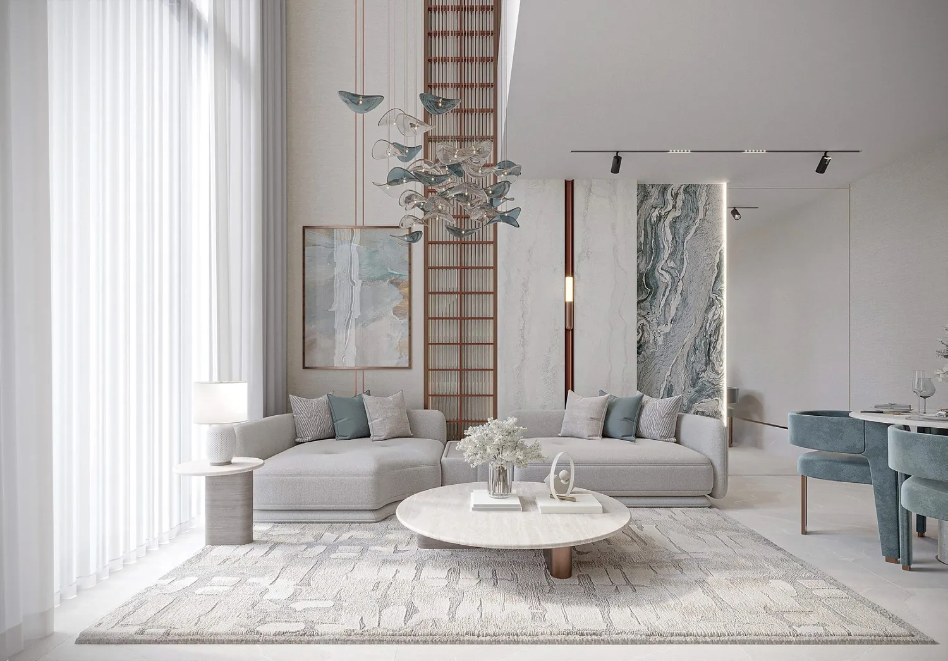
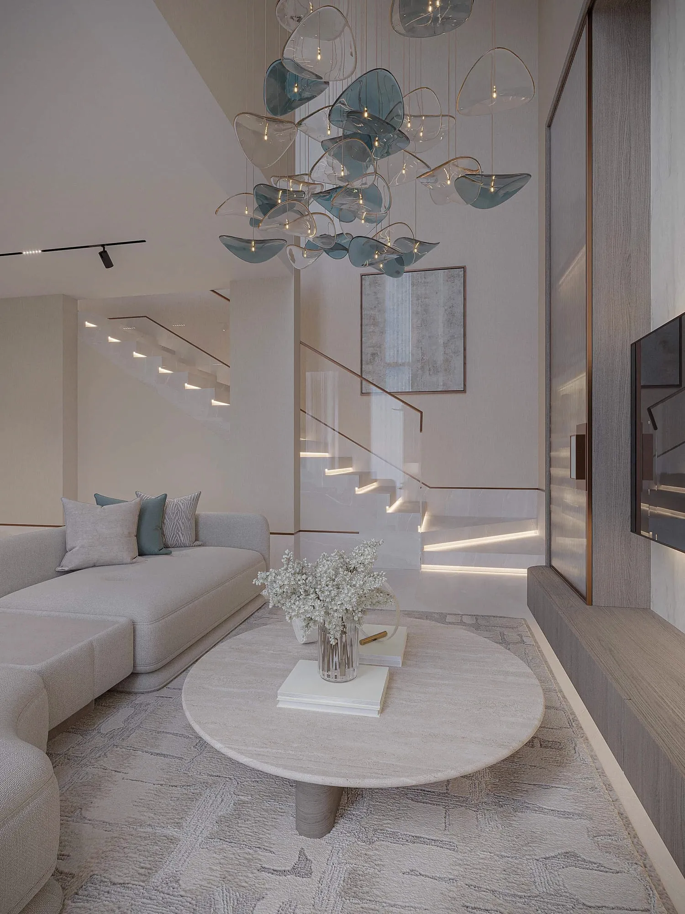
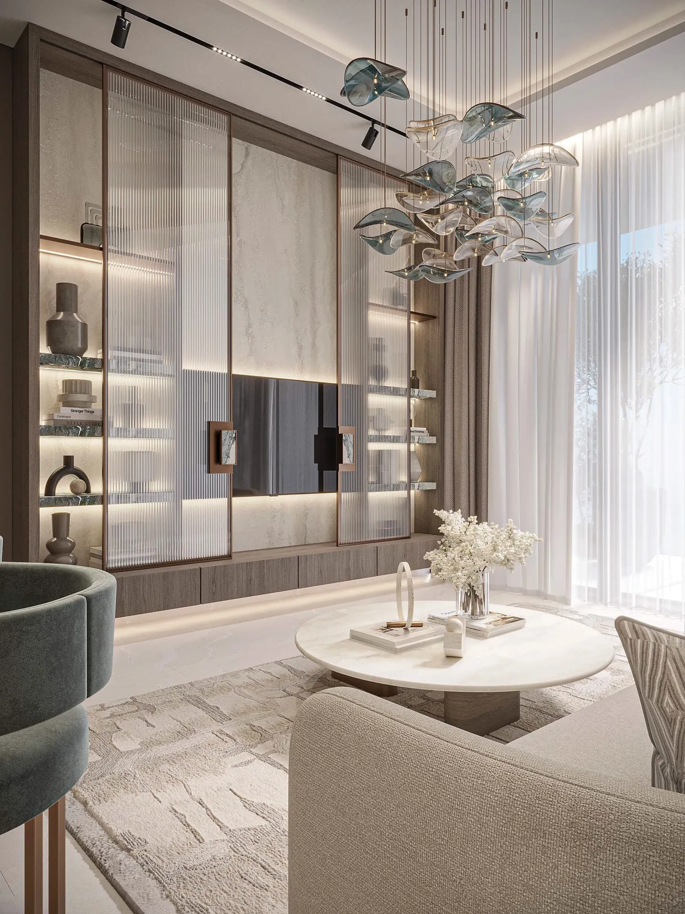
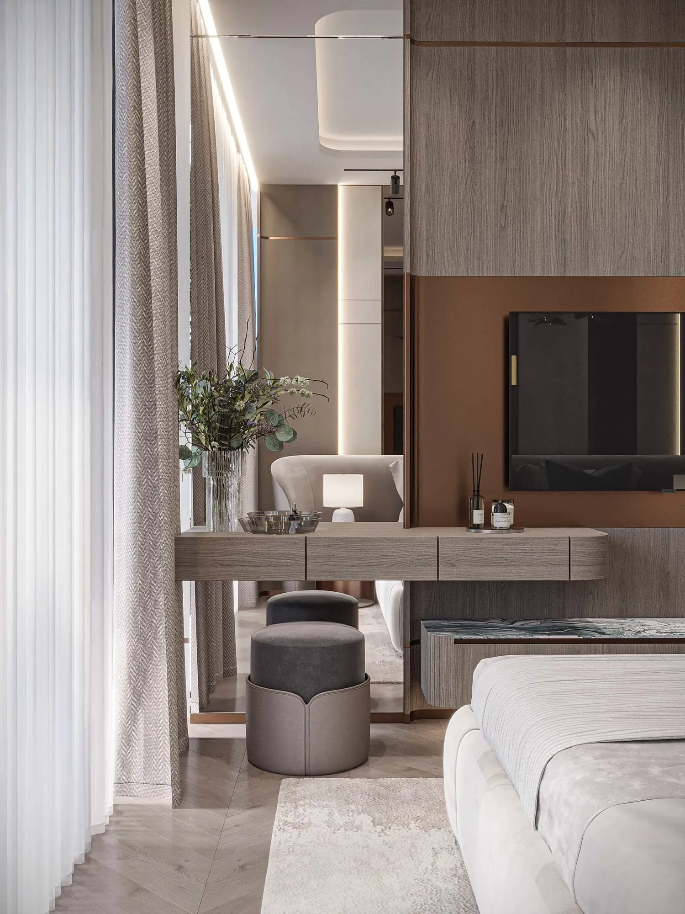
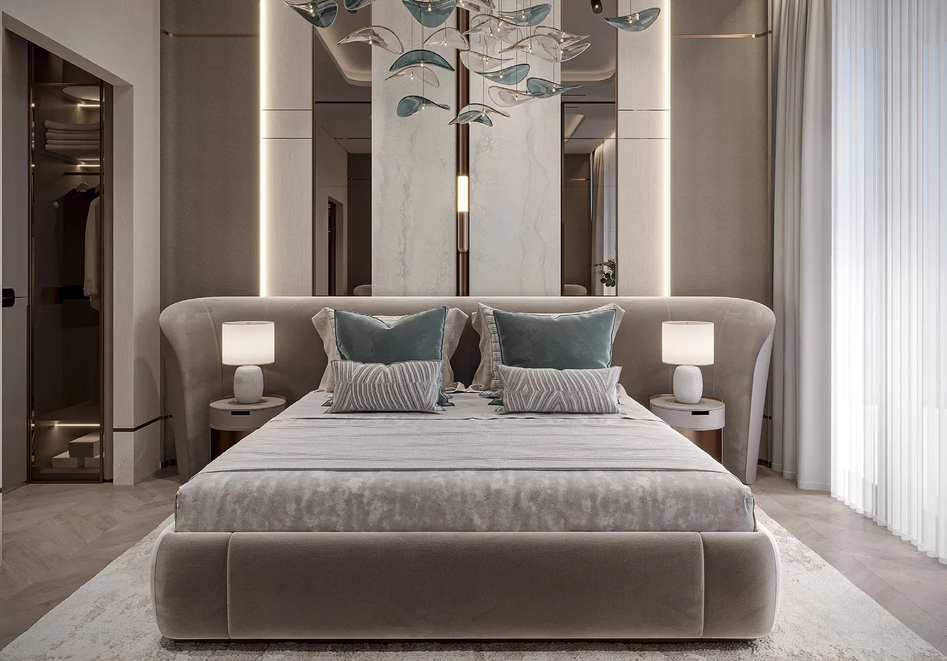
The interiors of 241 Waterside are shaped by a premium material palette that emphasizes natural textures and luxury craftsmanship. Finishes include high-quality stone surfaces, refined wall treatments, and elegant color tones that create a calm and modern atmosphere. Kitchens and household appliances feature Miele and Smeg, providing reliable performance and a high-end user experience. Bathroom fittings and hardware come from Gessi, combining precision engineering with timeless minimalist design. Homes include Orvibo smart home automation for lighting, climate, and security controls, ensuring modern convenience integrated seamlessly into the living space.
Location description and benefits
Dubai Islands is a visionary development that epitomizes the luxurious and innovative spirit of Dubai. Strategically located along the coast, this ambitious project features a collection of five man-made islands designed to offer a blend of residential, commercial, and leisure spaces. Each island is meticulously planned to provide a unique living experience, surrounded by pristine beaches, lush landscapes, and crystal-clear waters.
The islands are connected to the mainland via well-developed infrastructure, ensuring seamless access to the rest of the city. This prime location allows residents and visitors to enjoy the tranquility of island life while being just a short drive away from Dubai's bustling urban centers, including the iconic landmarks and vibrant districts such as Downtown Dubai, Dubai Marina, and Palm Jumeirah. The development includes a range of upscale amenities, including luxury hotels, gourmet dining options, high-end retail outlets, and world-class recreational facilities.
Dubai Islands is designed to cater to a diverse array of lifestyles, offering everything from serene residential communities to dynamic entertainment hubs. The project emphasizes sustainability and innovation, incorporating green building practices and advanced technologies to create a harmonious and eco-friendly environment. With its stunning natural beauty, exceptional amenities, and strategic location, Dubai Islands stands as a premier destination for those seeking an unparalleled lifestyle in one of the world's most dynamic cities.
Layouts
26
1 bed
1,283 sqft
119 sqm
AED 2,099,000
1,283 sqft
119 sqm
AED 2,342,000
881 sqft
81.8 sqm
AED 2,020,000
880 sqft
81.8 sqm
AED 2,139,000
2 bed
954 sqft
88.6 sqm
AED 2,189,000
986 sqft
91.6 sqm
AED 2,210,000
954 sqft
88.6 sqm
AED 2,252,000
986 sqft
91.6 sqm
AED 2,310,000
987 sqft
91.7 sqm
AED 2,383,000
954 sqft
88.6 sqm
AED 2,449,000
1,468 sqft
136 sqm
AED 2,768,000
1,467 sqft
136 sqm
AED 2,768,000
1,508 sqft
140 sqm
AED 2,850,000
1,467 sqft
136 sqm
AED 2,860,000
1,468 sqft
136 sqm
AED 2,860,000
1,483 sqft
138 sqm
AED 2,900,000
1,483 sqft
138 sqm
AED 2,900,000
1,483 sqft
138 sqm
AED 2,999,000
1,483 sqft
138 sqm
AED 2,999,000
1,483 sqft
138 sqm
AED 3,250,000
954 sqft
88.6 sqm
AED 2,330,000
954 sqft
88.6 sqm
AED 2,449,000
1,483 sqft
138 sqm
AED 3,475,000
3 bed
1,582 sqft
147 sqm
AED 3,188,000
1,583 sqft
147 sqm
AED 3,188,000
1,583 sqft
147 sqm
AED 3,395,000
Amenities
13
Technogym Fitness Centre
Adults Rooftop Infinity Pool
Kids' Play Area
Swimming Pool
Yoga Area
Co-working Spaces
Zen Garden
Pergola Seating
Jogging Track
Dog Park
Ice Dipping Pool
BBQ Area
Dry Sauna with Himalayan Salt Room
Gallery
12
Good to know
Straight answers from the developer's published terms, checked 8 Oct 2026.
What is the payment plan for 241 Waterside?
+
Payment Plan: 10% on booking, 20% during construction and 70% on handover.
How much is the booking amount for 241 Waterside?
+
10% of the purchase price falls due on booking — from AED 202,000 on the lowest-priced home. A bank or a broker may call the same figure the reservation deposit or the down payment; it is one and the same first instalment, and it is paid to the developer rather than to us.
When does 241 Waterside hand over?
+
Handover is scheduled for Q1 2028. Construction is 0.02% complete.
What do homes in 241 Waterside cost?
+
Homes currently available start from AED 2,020,000 and range up to AED 3,475,000 for 1 – 3 bed homes. These are the prices of the homes released for sale through our live feed today, not the launch prices — earlier and cheaper releases may have sold out.
How much does each bedroom size cost at 241 Waterside?
+
Published starting prices by layout are 1 bed from AED 2,020,000; 2 bed from AED 2,189,000; 3 bed from AED 3,188,000. Those are the entry price for each size — floor, view and the exact layout move the figure, and the current price list carries the price of every remaining unit.
Is there a price list for 241 Waterside?
+
Yes. Ask for it on this page and the developer’s own price list is emailed to you — unit number, floor, exact size, price and price per square foot for every home still available. 13 homes were unsold at the last check on 8 Oct 2026.
Who is the developer of 241 Waterside?
+
241 Waterside is developed by Regent Developments in Dubai · United Arab Emirates.
What is the service charge at 241 Waterside?
+
The published service charge at 241 Waterside is 16 AED/sqft, billed once a year. On the smallest published layout, 880 sqft, that is roughly AED 14,080 a year. It starts at handover and the first year is usually pro-rated from the day you collect the keys. In Dubai the annual budget behind the charge is filed with the Mollak system, so the figure is reviewed each year once the building is occupied. Checked 8 Oct 2026.
Is my money protected when buying off-plan at 241 Waterside?
+
In the UAE an off-plan instalment is paid into the project’s escrow account rather than to the developer directly, and is released against construction progress the regulator has verified. No escrow account number has been published to us for 241 Waterside, which is not the same as there being none — an advisor can confirm the account with Regent Developments before you pay anything.
Does buying in 241 Waterside qualify for a UAE Golden Visa?
+
With homes currently available from AED 2,020,000, homes here meet the AED 2,000,000 property investment threshold for the 10-year Golden Visa. Since February 2026, off-plan and mortgaged purchases can qualify on a certified valuation — our advisors can confirm eligibility for a specific unit.
How the money actually moves — escrow, the 30/70 split, post-handover terms and the fees nobody mentions: our guide to UAE off-plan payment plans.
Every other off-plan project selling above the AED 2,000,000 threshold: Golden Visa property in the UAE. What actually qualifies, and how Dubai and Abu Dhabi differ: our Golden Visa guide.
241 Waterside vs Golf Grove by Regent
The closest live alternative we hold — Dubai Production City rather than Dubai. Both are still selling, so the two sets of terms can be weighed against each other rather than against a memory.
- Available from
- AED 2,020,000
- AED 999,000
- Layouts on offer
- 1 – 3 bed
- 1 bed
- Handover
- Q1 2028
- Q2 2027
- District
- Dubai
- Dubai Production City
- Developer
- Regent Developments
- Regent Developments
- Payment plan
- 10 / 20 / 70
- 10 / 20 / 70
Figures are the developers' own published terms, checked 8 Oct 2026. A dash means the developer has not published that detail yet — an advisor can ask.