Meraas · Dubai Design District · Dubai · United Arab Emirates
Atelis
Availability and pricing checked 8 Oct 2026. Prices, sizes and counts describe the homes currently released for sale, not the development as a whole. The developer has not published a live unit count for this project.
The essentials
- Available now from
- On request
- Available up to
- On request
- Layouts on offer
- On request
- Available sizes
- 2,268 – 7,278 sqft (211 – 676 sqm)
- Service charge
- 35 AED/sqftCharged once a year — about AED 79,380 on the smallest published layout, 2,268 sqft
- Status
- under construction
- Construction started
- August 2025
- Build progress
- 1% complete
- Furnishing
- semi furnished
- Handover
- JUL 2029
- Buildings releasing now
- 1
- Escrow account
- Registered
Payment plan
20 / 55 / 25Sold out
Every home here has been sold.
3 other projects are still selling in Dubai Design District.
Browse all off-plan projectsAbout this project
Meraas
Project general facts
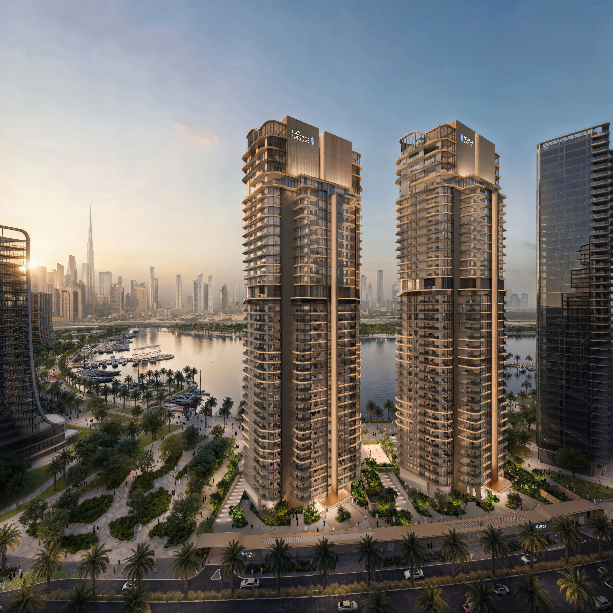
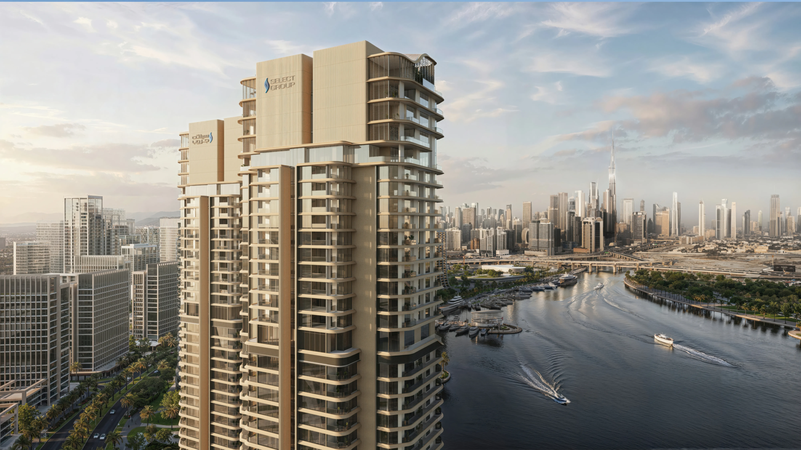
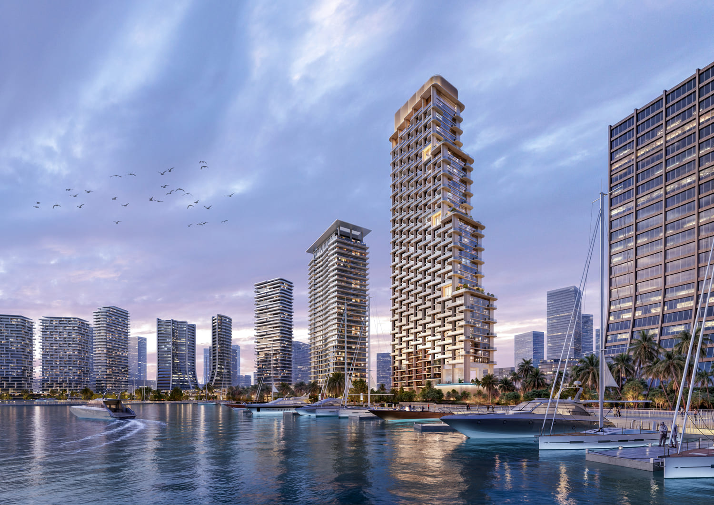
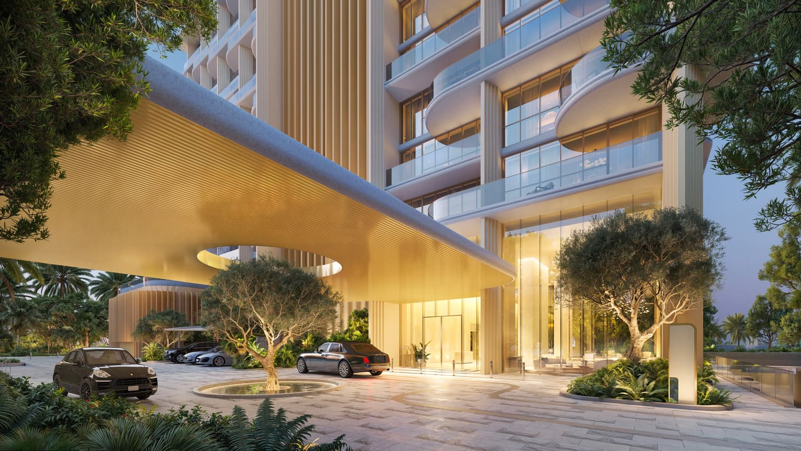
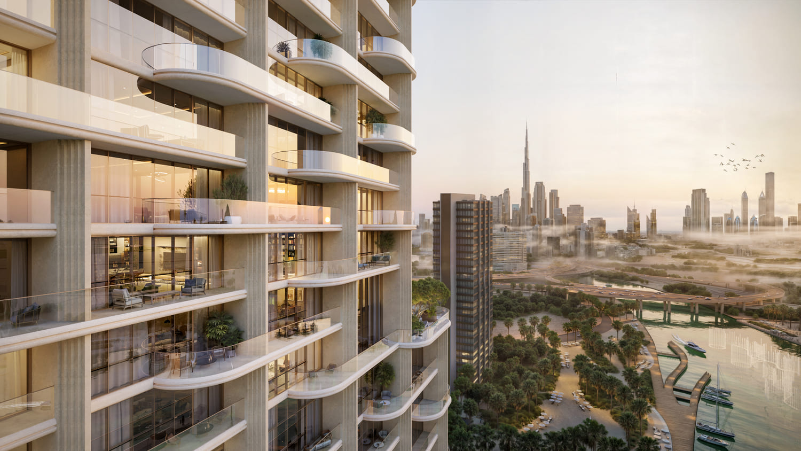
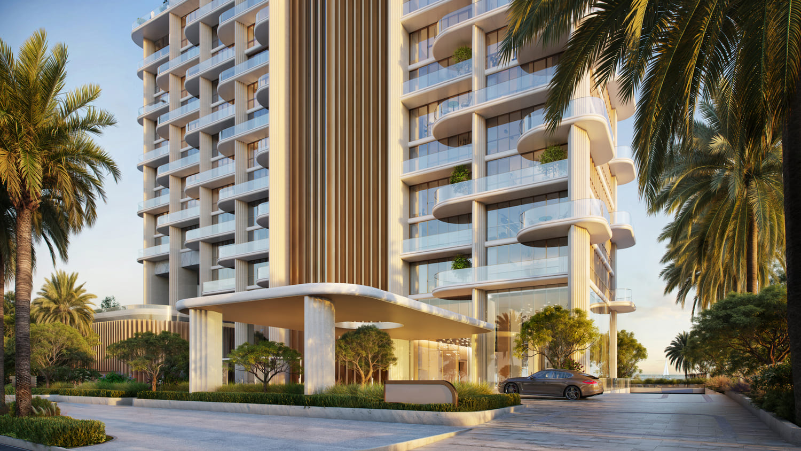
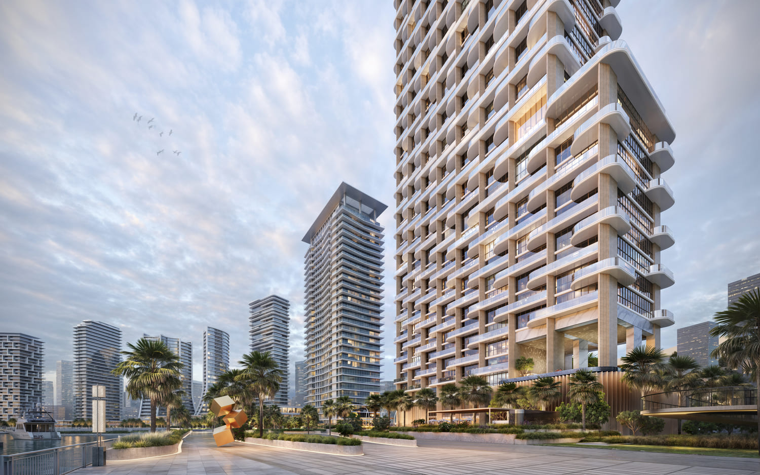
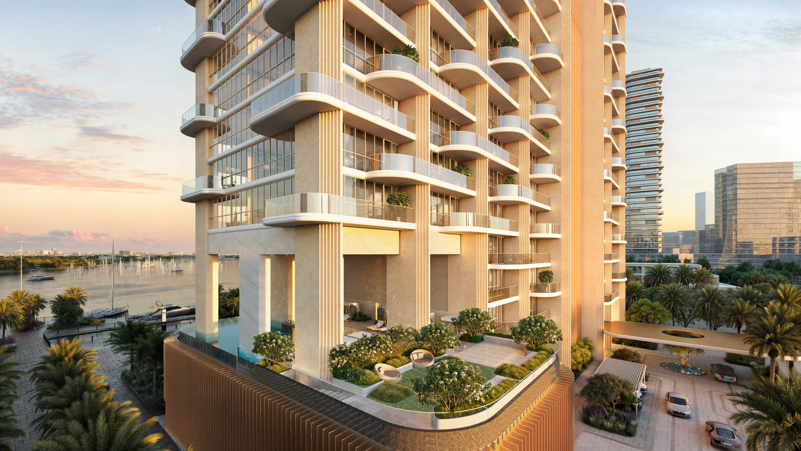
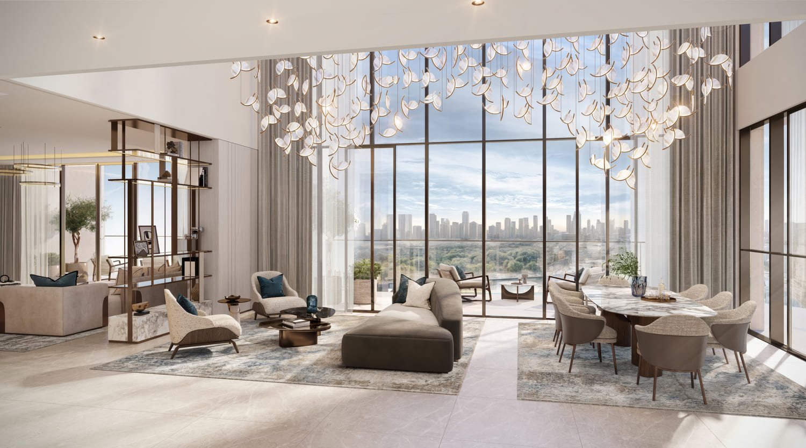
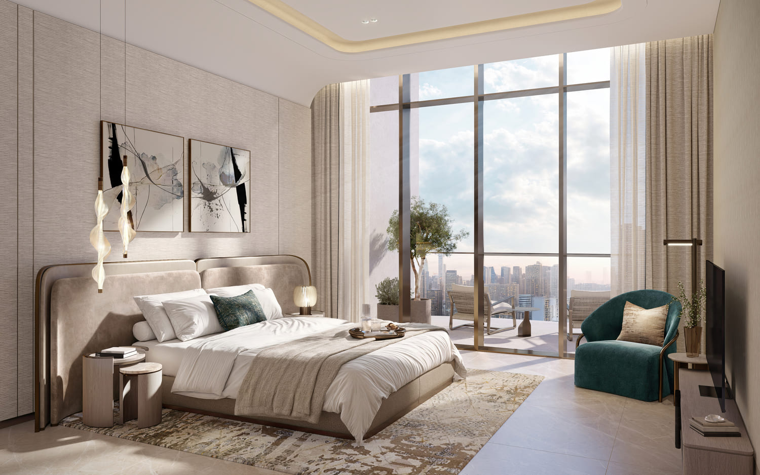
Atélis is a distinctive residential development designed by the renowned architects Skidmore, Owings & Merrill (SOM), inspired by the elegance and resilience of a desert flower. Its architecture is defined by fluid, petal-like balconies that create an organic and striking silhouette, while sweeping curves, warm natural tones, and subtle bronze accents continue throughout the interiors. The development offers a selection of residences ranging from 1-bedroom apartments to expansive Sky Villas and penthouses, combining contemporary design with a refined living experience.
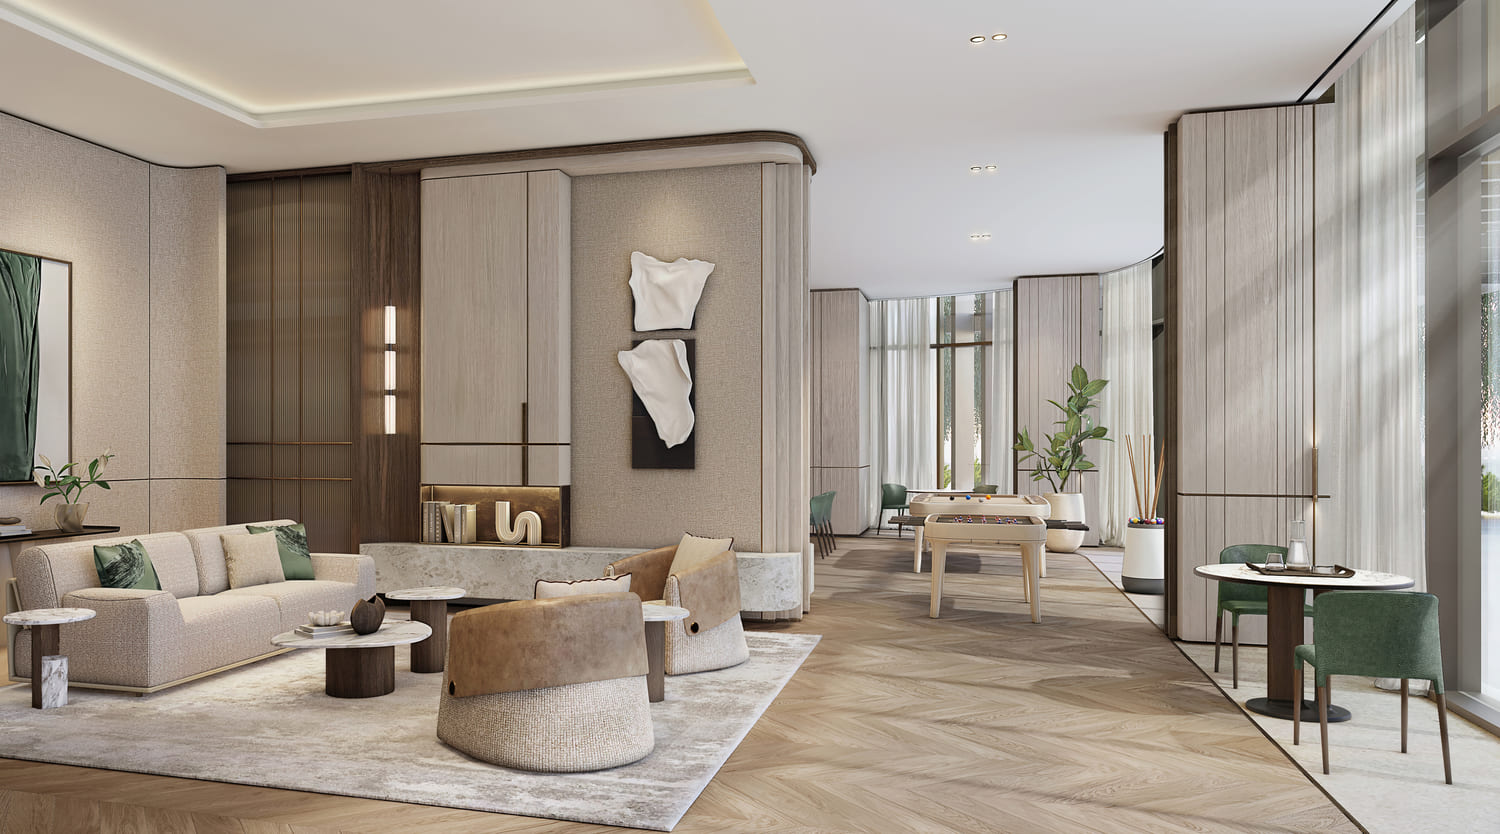
The development offers a carefully curated selection of amenities designed to support relaxation, wellbeing, and community living. Residents can enjoy cascading pools, lush garden rooms, layered outdoor spaces, co-working lounges, entertainment areas, a fully equipped gym, and dedicated children’s learning zones. Thoughtfully designed spaces create a balance between tranquil surroundings and vibrant social areas, offering a comfortable lifestyle for residents of all ages.
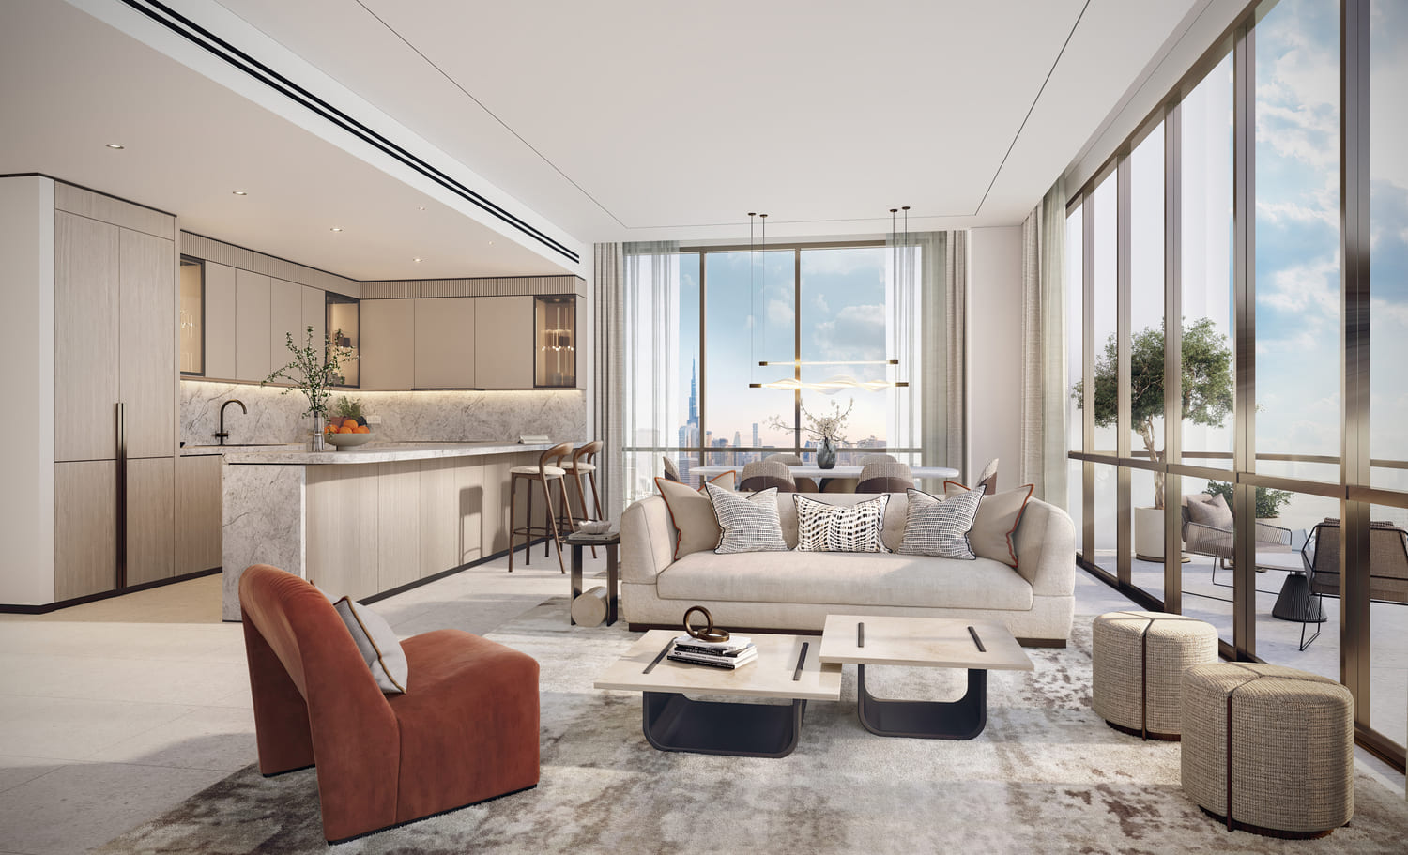
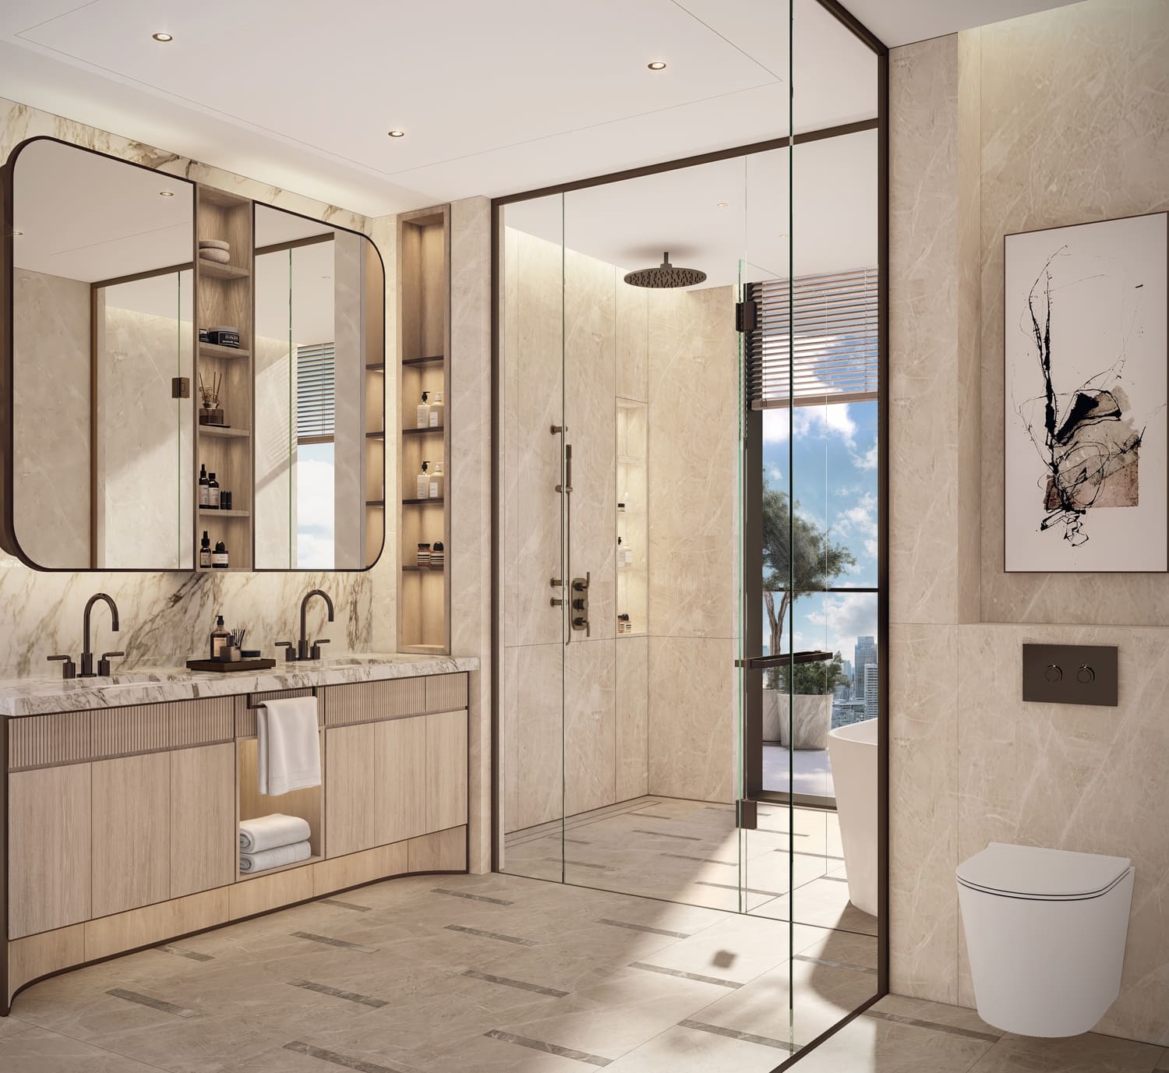
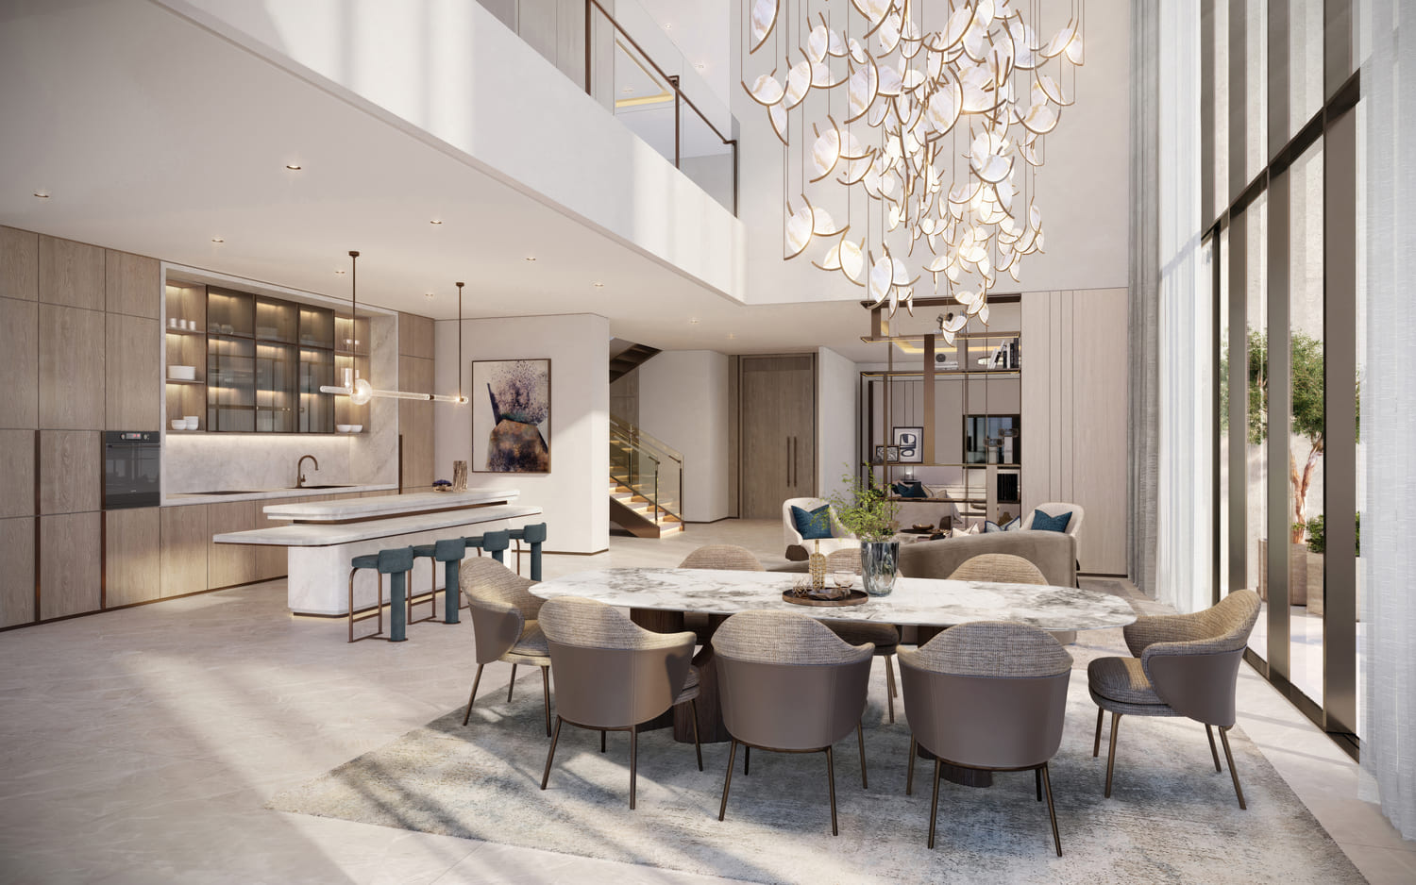
The residences feature contemporary open-plan layouts with high-quality materials and modern finishes, creating elegant and comfortable interiors. Private balconies and terraces provide panoramic views, while Sky Villas and penthouses offer additional luxury with double-height spaces, sculptural staircases, and expansive outdoor areas. The kitchens are equipped, while the residences are offered unfurnished.
Location description and benefits
Dubai Design District (d3) is a vibrant hub where creativity, innovation, and culture converge. Purposefully envisioned as a global destination for design, fashion, art, and technology, d3 nurtures a community of forward-thinkers and creators. Its carefully curated environment brings together local and international talent, fostering collaboration and pushing the boundaries of what’s possible in the creative industries.
Designed with a holistic lifestyle in mind, d3 seamlessly blends residential, commercial, and public spaces. Walkable promenades, cycling paths, and immersive art installations create a dynamic and engaging atmosphere. From waterfront residences to lush green zones and curated experiences, every aspect of the district is intended to enhance both individual well-being and community connection.
Spanning over 18 million square feet, d3 offers a unique urban experience rooted in inspiration and expression. Its architectural identity and community-first ethos celebrate the intersection of design and daily life, making it not just a place to live or work—but a destination where creativity lives, grows, and thrives.
Layouts
4
3 bed
2,561 sqft
238 sqm
AED 8,430,000
2,268 sqft
211 sqm
AED 7,739,000
4 bed
2,860 sqft
266 sqm
AED 10,188,000
5 bed
7,278 sqft
676 sqm
AED 24,945,000
Amenities
13
Multi-Purpose Room
Kids Pool
Green Lawn
Co-Working Space
Kids Learning Space
Indoor Gym
Spa
Adult Infinity Pool
Social Lounges And Cabanas
Exclusive Poolside Suites
Reading Lawn
Entertainment Room
Flexible Meeting Rooms
What’s nearby
6
Gallery
12
Good to know
Straight answers from the developer's published terms, checked 8 Oct 2026.
What is the payment plan for Atelis?
+
Payment Plan: 20% on booking, 55% during construction and 25% on handover.
When does Atelis hand over?
+
Handover is scheduled for JUL 2029. Construction is 0.96% complete.
How much does each bedroom size cost at Atelis?
+
Published starting prices by layout are 3 bed from AED 7,739,000; 4 bed from AED 10,188,000; 5 bed from AED 24,945,000. Those are the entry price for each size — floor, view and the exact layout move the figure, and the current price list carries the price of every remaining unit.
Who is the developer of Atelis?
+
Atelis is developed by Meraas in Dubai Design District · Dubai · United Arab Emirates.
What is the service charge at Atelis?
+
The published service charge at Atelis is 35 AED/sqft, billed once a year. On the smallest published layout, 2,268 sqft, that is roughly AED 79,380 a year. It starts at handover and the first year is usually pro-rated from the day you collect the keys. In Dubai the annual budget behind the charge is filed with the Mollak system, so the figure is reviewed each year once the building is occupied. Checked 8 Oct 2026.
Is my money protected when buying off-plan at Atelis?
+
Meraas has registered an escrow account for Atelis. In the UAE an off-plan instalment is paid into the project’s escrow account rather than to the developer directly, and is released against construction progress the regulator has verified. We do not publish the account number — your sale agreement and the developer’s own payment instructions carry it.
How the money actually moves — escrow, the 75/25 split, post-handover terms and the fees nobody mentions: our guide to UAE off-plan payment plans.