

Burtville Developments · Masdar City · Abu Dhabi · United Arab Emirates
Bab Al Qasr Garden Residences 65
Availability and pricing checked 8 Oct 2026 — this catalogue refreshes daily. Prices, sizes and counts describe the homes currently released for sale, not the development as a whole.
The essentials
- Available now from
- AED 1,830,000
- Available up to
- AED 2,330,000
- Layouts on offer
- 1 – 1.5 bed
- Available sizes
- 767 – 1,109 sqft (71.3 – 103 sqm)
- Service charge
- 16–18 AED/sqftCharged once a year — about AED 12,272 – AED 13,806 on the smallest published layout, 767 sqft
- Status
- under construction
- Construction started
- Not published by the developer
- Build progress
- Not reported yet
- Furnishing
- yes
- Handover
- Q1 2030The developer’s scheduled end of construction — handover usually follows completion. No handover date has been announced.
- Buildings releasing now
- 1
- Escrow account
- Not published by the developer
Bab Al Qasr Garden Residences 65 is being built as apartments, in 1 – 1.5 bed layouts.
Payment plan
10 / 90AED 183,000 is the booking amount — the reservation deposit, or down payment, that holds the lowest-priced home, then about a month to handover.
Live availability
79 homes are still unsold — see the price list.
Get the developer’s own price list — unit number, floor, exact size, price and price per square foot for every one.
Arrives in about a minute. No phone call unless you ask for one.
Live availability
| Unit | Floor | Beds | Size | Price | Per sqft |
|---|
Availability moves daily. An advisor will confirm and can place a hold on your behalf.
What does your budget buy here?
Set a figure and we will match it against what is still available in this project.
Off-plan mortgages are arranged at handover, against the completed home.
The service charge starts at handover, not at purchase, and the first year is usually pro-rated from the day you collect the keys.
You will get the unit number, floor, size and exact price for each — not the whole building.
About this project
Burtville Developments
Project general facts
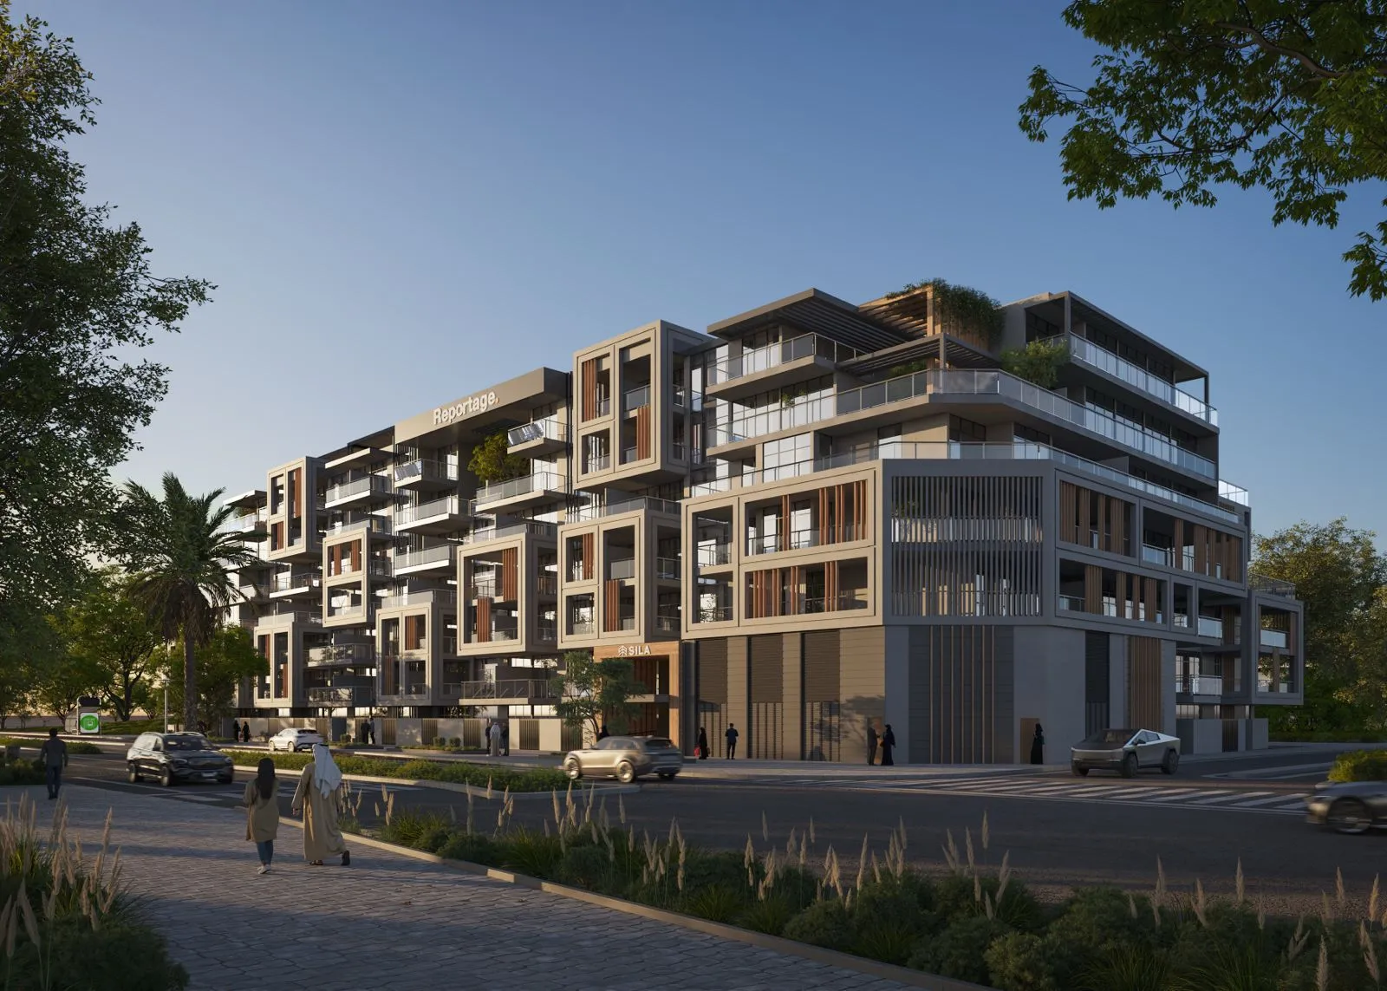
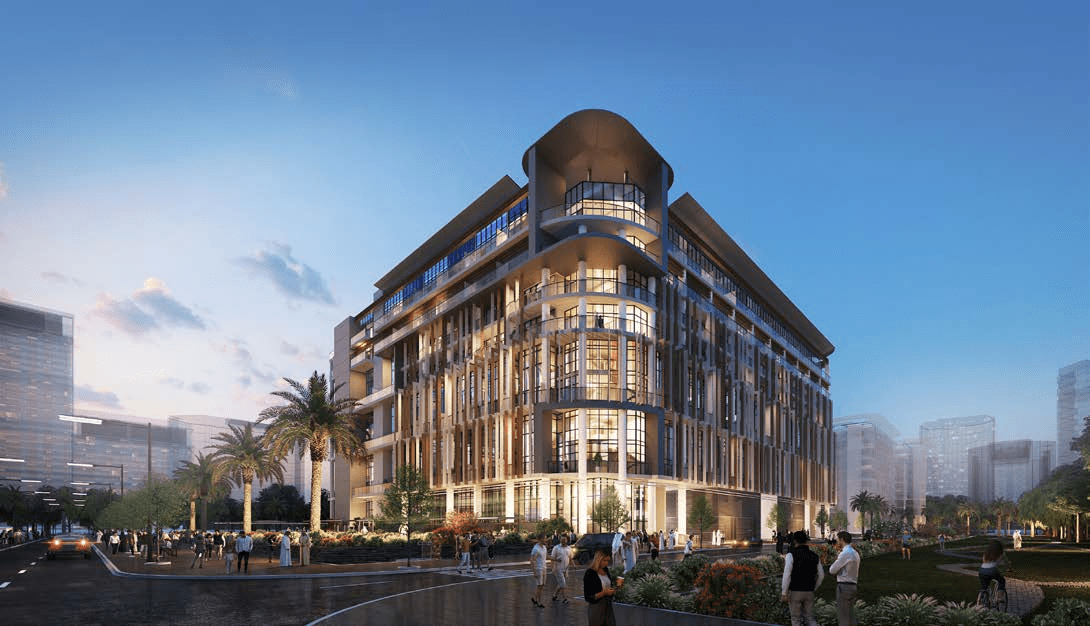
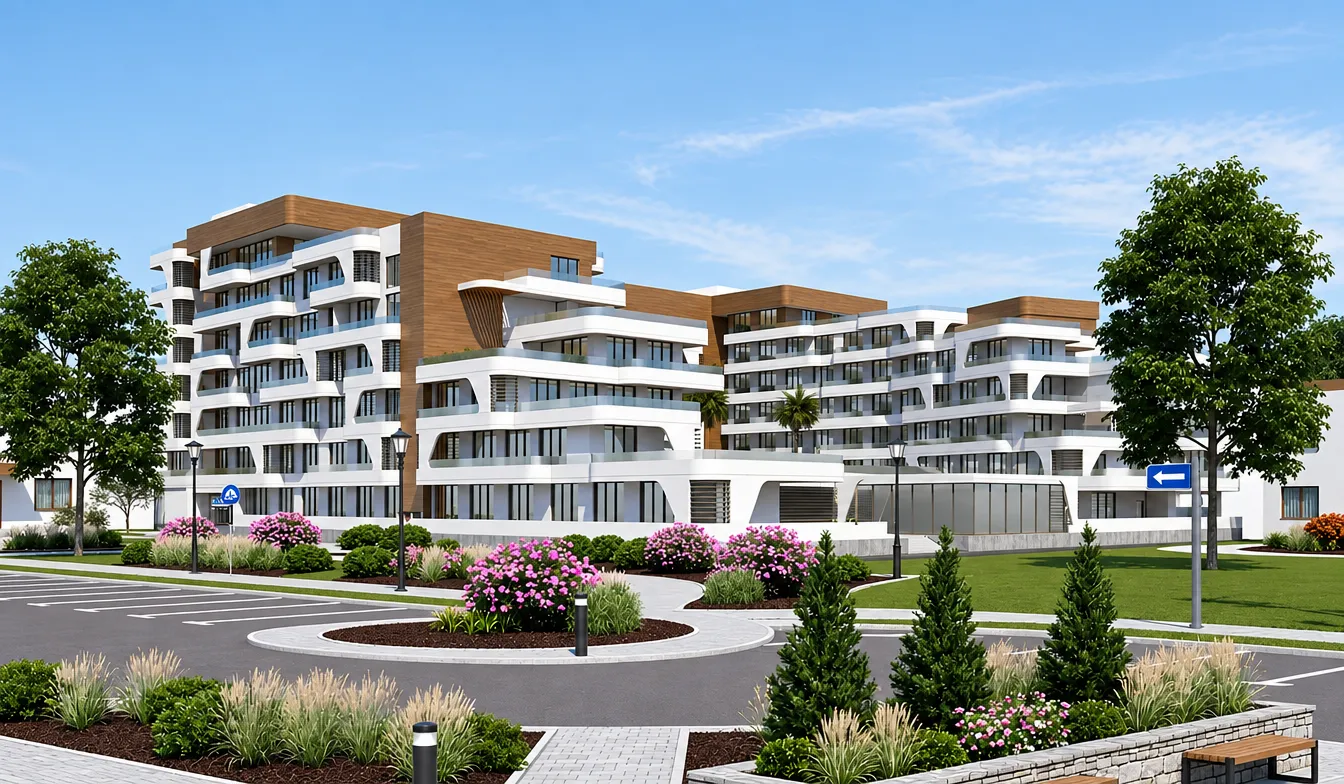
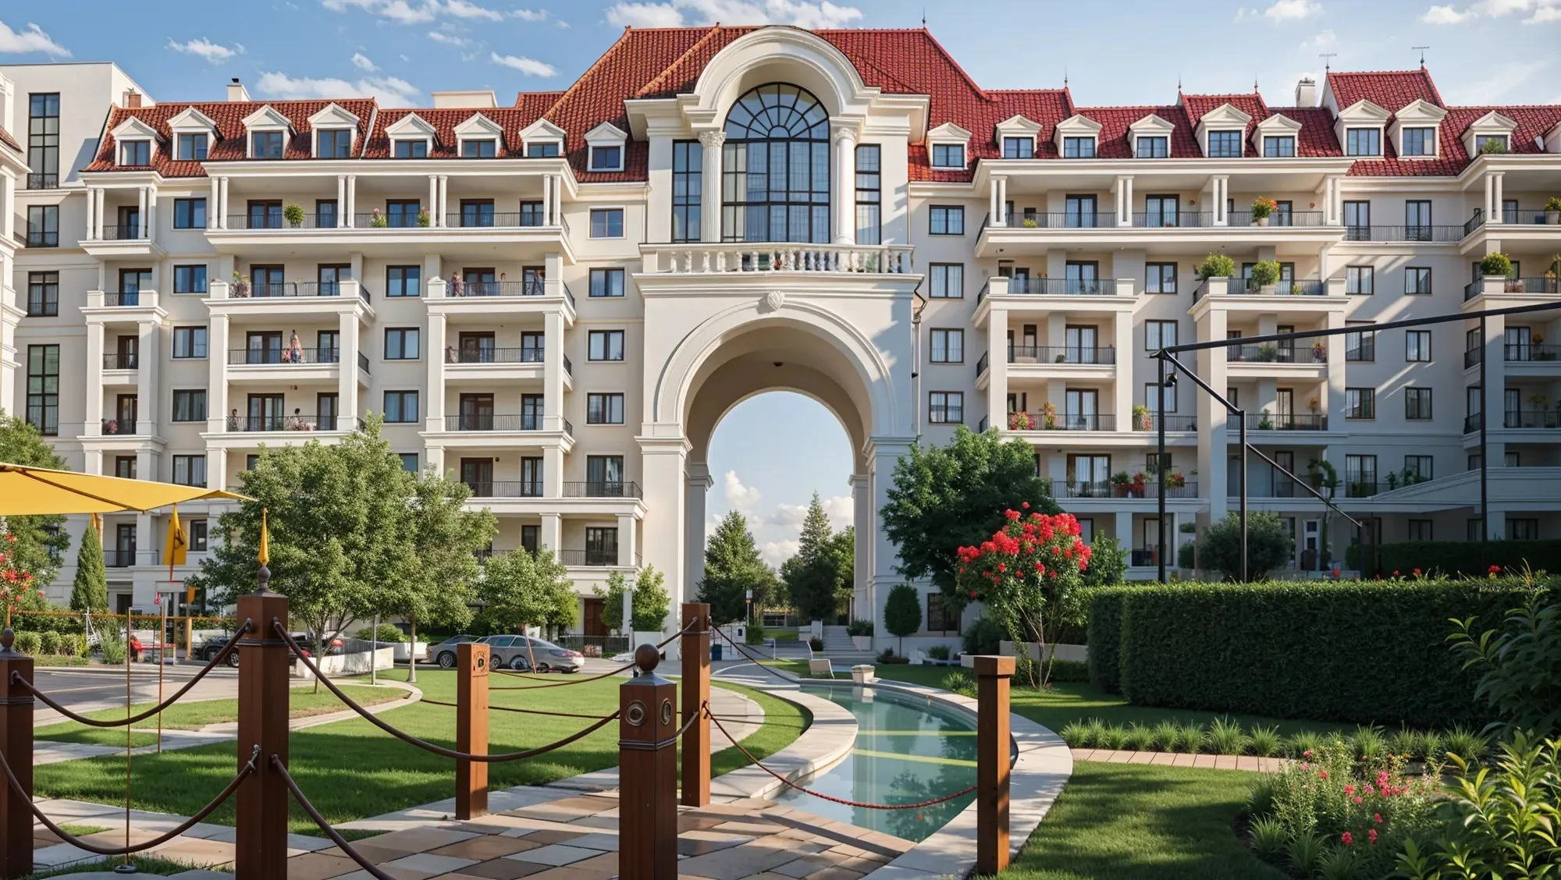
Bab Al Qasr Garden Residences 65, developed under the esteemed Bab Al Qasr brand, is a masterpiece of resort-inspired design, cleverly blending elegant architecture, lush green landscapes, and exceptional hospitality standards to create a unique residential oasis. This low-density community boasts an impressive array of residences, including simplex, duplex, and triplex sky villas with private elevators in selected units, offering a sophisticated living experience that seamlessly combines nature, privacy, and luxury. With a significant portion of the plot dedicated to landscaping and water features, the development's design is a testament to the brand's commitment to crafting a tranquil and exclusive environment.
The amenities at Bab Al Qasr Garden Residences 65 are meticulously designed to deliver a resort-style lifestyle, with a focus on wellness, recreation, and community living. Residents can indulge in multiple swimming pools, including an adult pool, family pools, a sandy beach pool, and kids' pools, as well as a paddle canal, jogging track, yoga and meditation gardens, outdoor fitness zones, and various sports courts, ensuring a balanced lifestyle that caters to diverse interests and preferences. The development also features rooftop infinity pools, climate-controlled lounges, cinemas, BBQ stations, and landscaped gardens, providing a wealth of opportunities for relaxation, entertainment, and socialization.
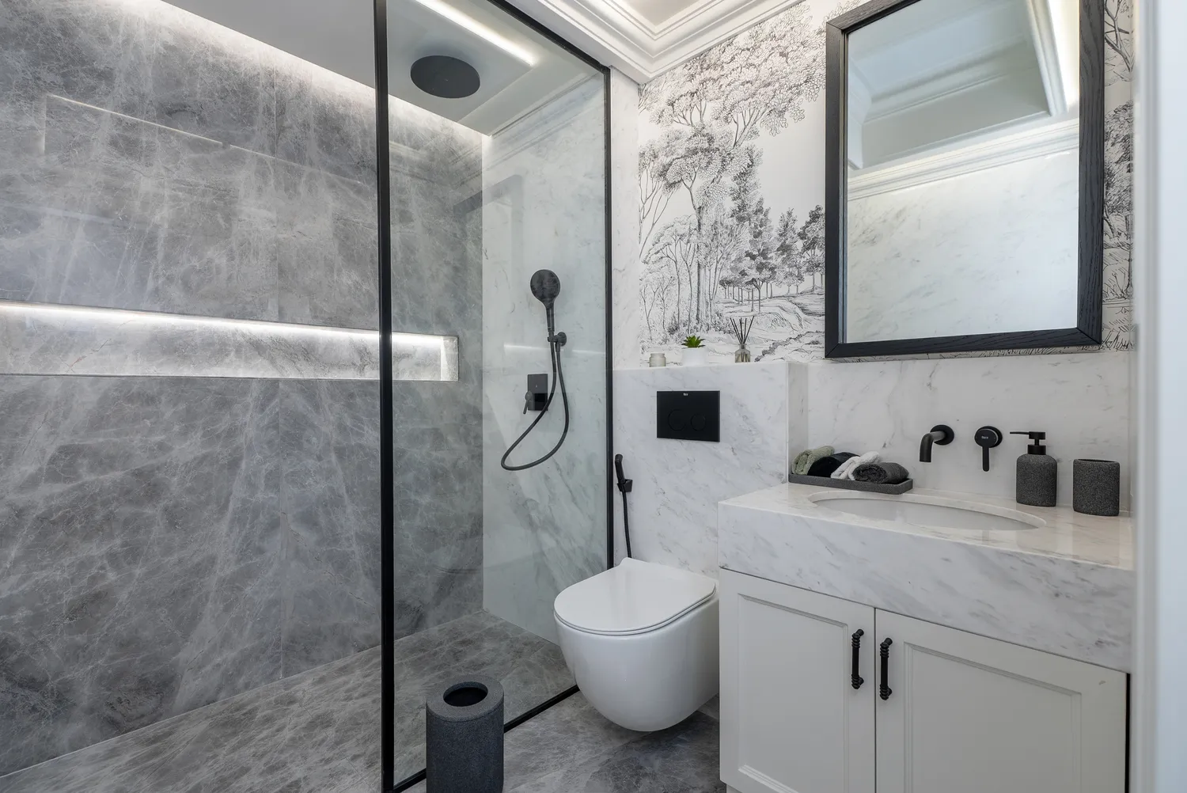
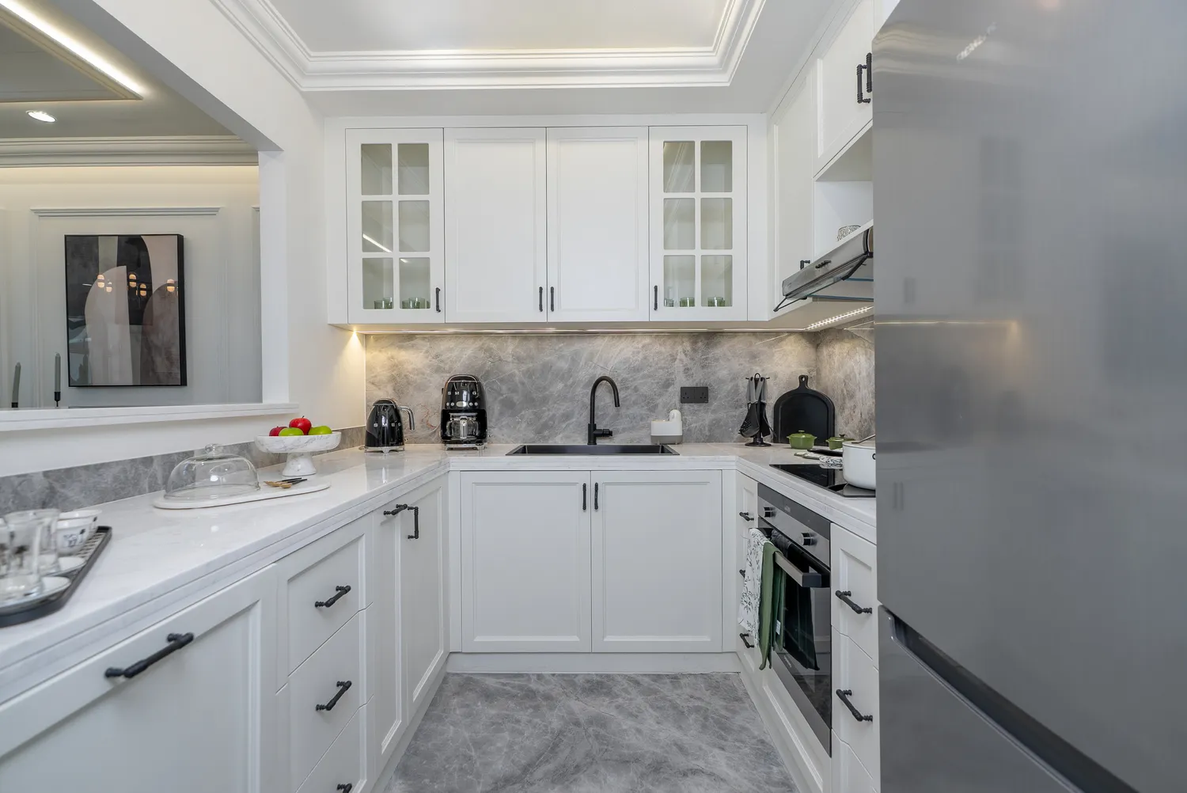
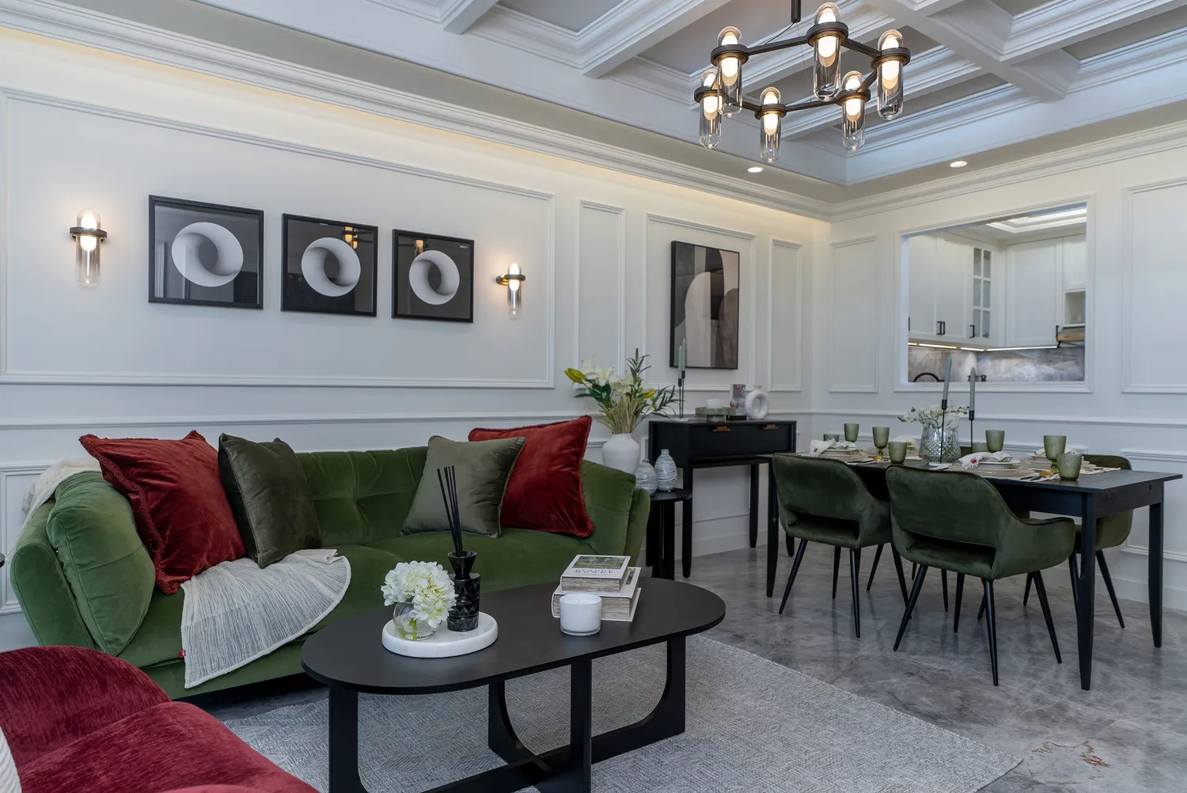
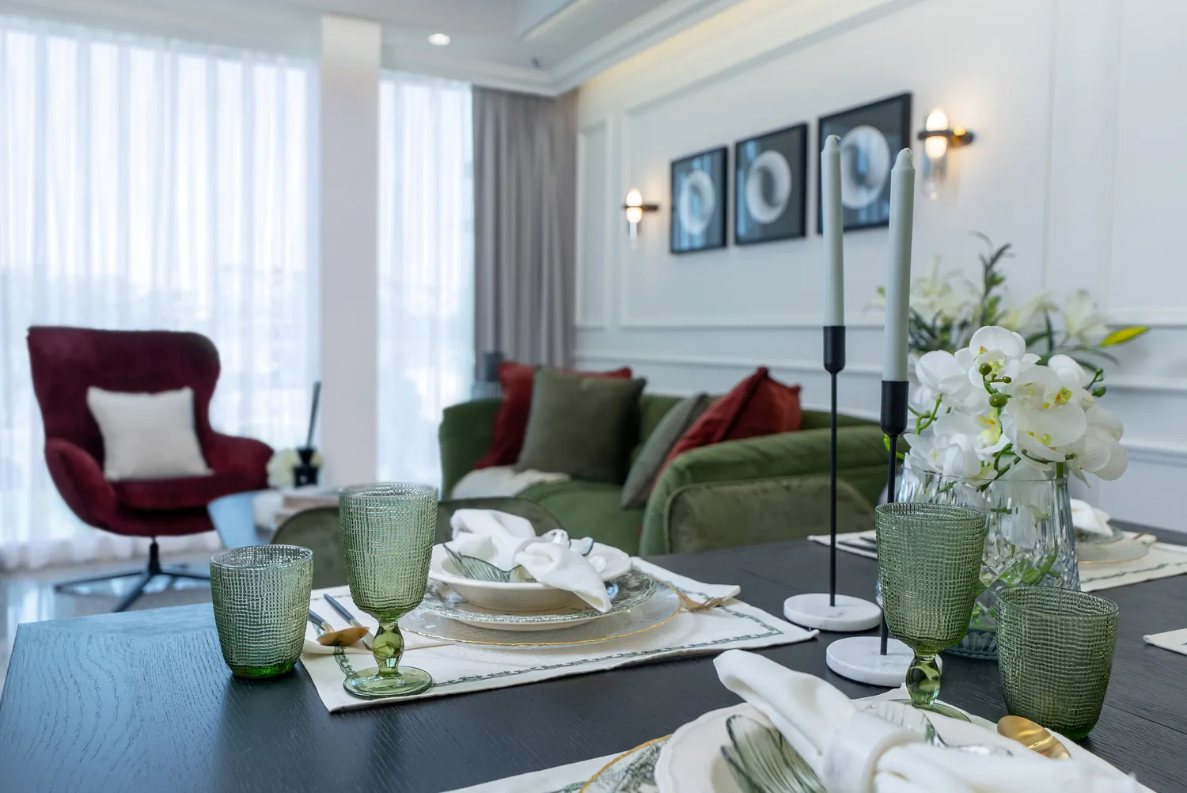
The interiors of Bab Al Qasr Garden Residences 65 are a symphony of refined European countryside elegance, combining timeless design with contemporary comfort and sophistication. Residences feature marble finishes, wooden flooring, soft color palettes, wallpaper accents, custom artwork, and abundant natural light, creating warm and inviting living spaces that exude luxury and refinement. With premium global brands such as Siemens, Samsung, SMEG, Roca, and OTIS, every aspect of the residences has been carefully considered to provide a turnkey luxury experience that embodies comfort, functionality, and long-term quality.
Location description and benefits
Masdar City, the location of this exceptional project, is a beacon of innovation and sustainability, offering a unique living environment that prioritizes wellbeing and environmental responsibility. The area is distinguished by its strategic connectivity and proximity to key destinations, including Abu Dhabi International Airport and Yas Island's world-class attractions, such as Ferrari World and Warner Bros. World. Residents have access to excellent transportation links, making it easy to explore the city's major business and leisure hubs.
The Masdar City community is renowned for its commitment to clean energy, eco-friendly design, and pedestrian-friendly streets, creating a truly unique and sustainable urban ecosystem. The presence of the Masdar Institute and cutting-edge technology companies fosters an environment of continuous learning and advancement, providing residents with opportunities to engage with experts and thought leaders. This exceptional location offers a distinctive blend of natural beauty, innovative spirit, and luxury living, making it an attractive destination for those seeking a refined and responsible lifestyle.
The area surrounding Masdar City is a treasure trove of attractions and experiences, with something to suit every interest and preference. From the thrill of Yas Island's theme parks to the serene beauty of the surrounding landscape, residents can enjoy a wide range of activities and pursuits, all within easy reach of their homes. With its focus on collaboration and innovation, Masdar City is a hub for knowledge exchange and advancement, offering a truly exceptional quality of life that extends beyond its physical boundaries.
Layouts
178
1 bed
877 sqft
81.5 sqm
AED 1,830,000
895 sqft
83.1 sqm
AED 1,870,000
767 sqft
71.3 sqm
AED 1,880,000
826 sqft
76.7 sqm
AED 1,910,000
896 sqft
83.2 sqm
AED 1,930,000
858 sqft
79.7 sqm
AED 2,170,000
850 sqft
79 sqm
AED 2,000,000
818 sqft
76 sqm
AED 1,810,000
806 sqft
74.9 sqm
AED 1,820,000
770 sqft
71.5 sqm
AED 1,820,000
745 – 769 sqft
69.2 – 71.4 sqm
AED 1,820,000 – AED 2,050,000
889 sqft
82.6 sqm
AED 1,830,000
881 sqft
81.8 sqm
AED 1,830,000
876 sqft
81.4 sqm
AED 1,830,000
806 sqft
74.9 sqm
AED 1,840,000
805 sqft
74.8 sqm
AED 1,840,000
795 sqft
73.9 sqm
AED 1,840,000
898 sqft
83.4 sqm
AED 1,850,000
911 sqft
84.6 sqm
AED 1,860,000
917 sqft
85.2 sqm
AED 1,860,000
872 sqft
81 sqm
AED 1,860,000
868 sqft
80.6 sqm
AED 1,860,000
874 sqft
81.2 sqm
AED 1,860,000
881 sqft
81.8 sqm
AED 1,860,000
868 sqft
80.6 sqm
AED 1,860,000
911 sqft
84.6 sqm
AED 1,860,000
867 sqft
80.5 sqm
AED 1,870,000
855 sqft
79.4 sqm
AED 1,870,000
717 sqft
66.6 sqm
AED 1,880,000
892 sqft
82.9 sqm
AED 1,880,000
886 sqft
82.3 sqm
AED 1,880,000
717 sqft
66.6 sqm
AED 1,890,000
876 sqft
81.4 sqm
AED 1,920,000
800 sqft
74.3 sqm
AED 1,920,000
888 sqft
82.5 sqm
AED 1,930,000
902 sqft
83.8 sqm
AED 1,930,000
908 sqft
84.4 sqm
AED 1,930,000
907 sqft
84.3 sqm
AED 1,930,000
901 sqft
83.7 sqm
AED 1,930,000
901 sqft
83.7 sqm
AED 1,930,000
899 sqft
83.5 sqm
AED 1,940,000
897 sqft
83.3 sqm
AED 1,940,000
905 sqft
84.1 sqm
AED 1,940,000
899 sqft
83.5 sqm
AED 1,940,000
904 sqft
84 sqm
AED 1,940,000
924 sqft
85.8 sqm
AED 1,950,000
856 sqft
79.5 sqm
AED 1,950,000
915 sqft
85 sqm
AED 1,960,000
891 sqft
82.8 sqm
AED 1,960,000
896 sqft
83.2 sqm
AED 1,960,000
897 sqft
83.3 sqm
AED 1,960,000
900 sqft
83.6 sqm
AED 1,960,000
902 sqft
83.8 sqm
AED 1,960,000
908 sqft
84.4 sqm
AED 1,970,000
908 sqft
84.4 sqm
AED 1,980,000
963 sqft
89.5 sqm
AED 1,990,000
904 sqft
84 sqm
AED 2,000,000
897 sqft
83.3 sqm
AED 2,000,000
924 sqft
85.8 sqm
AED 2,010,000
901 sqft
83.7 sqm
AED 2,010,000
909 sqft
84.4 sqm
AED 2,020,000
914 sqft
84.9 sqm
AED 2,030,000
925 sqft
85.9 sqm
AED 2,030,000
925 sqft
85.9 sqm
AED 2,030,000
737 sqft
68.5 sqm
AED 2,030,000
757 sqft
70.3 sqm
AED 2,040,000
775 sqft
72 sqm
AED 1,840,000 – AED 2,040,000
771 sqft
71.6 sqm
AED 2,040,000
771 sqft
71.6 sqm
AED 2,060,000
765 sqft
71.1 sqm
AED 2,060,000
771 sqft
71.6 sqm
AED 2,070,000
765 sqft
71.1 sqm
AED 2,070,000
853 sqft
79.2 sqm
AED 2,100,000
850 sqft
79 sqm
AED 2,100,000
851 sqft
79.1 sqm
AED 2,100,000
850 sqft
79 sqm
AED 2,100,000
849 sqft
78.9 sqm
AED 2,110,000
862 sqft
80.1 sqm
AED 2,110,000
859 sqft
79.8 sqm
AED 2,110,000
857 sqft
79.6 sqm
AED 2,110,000
850 sqft
79 sqm
AED 2,110,000
857 sqft
79.6 sqm
AED 2,110,000
851 sqft
79.1 sqm
AED 2,110,000
847 sqft
78.7 sqm
AED 2,120,000
856 sqft
79.5 sqm
AED 2,120,000
850 sqft
79 sqm
AED 2,120,000
856 sqft
79.5 sqm
AED 2,120,000
854 sqft
79.3 sqm
AED 2,130,000
852 sqft
79.2 sqm
AED 2,130,000
851 sqft
79.1 sqm
AED 2,130,000
857 sqft
79.6 sqm
AED 2,130,000
853 sqft
79.2 sqm
AED 2,130,000
858 sqft
79.7 sqm
AED 2,140,000
854 sqft
79.3 sqm
AED 2,140,000
913 sqft
84.8 sqm
AED 2,140,000
909 sqft
84.4 sqm
AED 2,140,000
853 sqft
79.2 sqm
AED 2,140,000
852 sqft
79.2 sqm
AED 2,150,000
913 sqft
84.8 sqm
AED 2,150,000
910 sqft
84.5 sqm
AED 2,150,000
853 sqft
79.2 sqm
AED 2,150,000
858 sqft
79.7 sqm
AED 2,160,000
921 sqft
85.6 sqm
AED 2,170,000
929 sqft
86.3 sqm
AED 2,180,000
925 sqft
85.9 sqm
AED 2,190,000
929 sqft
86.3 sqm
AED 2,190,000
937 sqft
87.1 sqm
AED 2,200,000
929 sqft
86.3 sqm
AED 2,200,000
1,006 sqft
93.5 sqm
AED 2,210,000
930 sqft
86.4 sqm
AED 2,220,000
937 sqft
87.1 sqm
AED 2,220,000
1,006 sqft
93.5 sqm
AED 2,220,000
1,080 sqft
100 sqm
AED 2,230,000
930 sqft
86.4 sqm
AED 2,230,000
937 sqft
87.1 sqm
AED 2,230,000
1,006 sqft
93.5 sqm
AED 2,230,000
955 sqft
88.7 sqm
AED 2,240,000
1,081 sqft
100 sqm
AED 2,250,000
959 sqft
89.1 sqm
AED 2,250,000
993 sqft
92.3 sqm
AED 2,260,000
955 sqft
88.7 sqm
AED 2,260,000
977 sqft
90.8 sqm
AED 2,260,000
991 sqft
92.1 sqm
AED 2,260,000
1,021 sqft
94.9 sqm
AED 2,270,000
959 sqft
89.1 sqm
AED 2,270,000
1,063 sqft
98.8 sqm
AED 2,270,000
1,074 sqft
99.8 sqm
AED 2,270,000
1,073 sqft
99.7 sqm
AED 2,270,000
1,026 sqft
95.3 sqm
AED 2,270,000
1,073 sqft
99.7 sqm
AED 2,270,000
1,072 sqft
99.6 sqm
AED 2,270,000
1,072 sqft
99.6 sqm
AED 2,270,000
1,074 sqft
99.8 sqm
AED 2,270,000
1,000 sqft
92.9 sqm
AED 2,280,000
1,026 sqft
95.3 sqm
AED 2,290,000
1,030 sqft
95.7 sqm
AED 2,300,000
1,307 sqft
121 sqm
AED 2,300,000
1,000 sqft
92.9 sqm
AED 2,300,000
1,000 sqft
92.9 sqm
AED 2,310,000
1,109 sqft
103 sqm
AED 2,320,000
1,177 sqft
109 sqm
AED 2,330,000
1,104 sqft
103 sqm
AED 2,330,000
1,366 sqft
127 sqm
AED 2,450,000
2 bed
1,350 sqft
125 sqm
AED 2,500,000
1,137 sqft
106 sqm
AED 2,540,000
1,142 sqft
106 sqm
AED 2,540,000
1,137 sqft
106 sqm
AED 2,560,000
1,142 sqft
106 sqm
AED 2,560,000
1,137 sqft
106 sqm
AED 2,570,000
1,221 sqft
113 sqm
AED 2,570,000
1,171 sqft
109 sqm
AED 2,580,000
1,142 sqft
106 sqm
AED 2,580,000
1,217 sqft
113 sqm
AED 2,590,000
1,222 sqft
114 sqm
AED 2,590,000
1,210 sqft
112 sqm
AED 2,600,000
1,171 sqft
109 sqm
AED 2,600,000
1,183 sqft
110 sqm
AED 2,610,000
1,210 sqft
112 sqm
AED 2,630,000
1,383 sqft
128 sqm
AED 2,660,000
1,345 sqft
125 sqm
AED 2,670,000
1,394 sqft
130 sqm
AED 2,680,000
1,401 sqft
130 sqm
AED 2,680,000
1,492 sqft
139 sqm
AED 2,710,000
1,428 sqft
133 sqm
AED 2,710,000
1,571 sqft
146 sqm
AED 2,720,000
1,491 sqft
139 sqm
AED 2,730,000
1,506 sqft
140 sqm
AED 2,740,000
1,174 – 2,123 sqft
109 – 197 sqm
AED 2,250,000 – AED 3,010,000
3 bed
1,800 sqft
167 sqm
AED 3,000,000
1,461 sqft
136 sqm
AED 2,810,000
1,562 sqft
145 sqm
AED 2,840,000
1,493 – 2,660 sqft
139 – 247 sqm
AED 2,850,000 – AED 3,390,000
4 bed
2,704 – 3,690 sqft
251 – 343 sqm
AED 3,620,000 – AED 3,930,000
2,625 sqft
244 sqm
AED 3,620,000
2,985 sqft
277 sqm
AED 3,900,000
5 bed
3,087 – 3,835 sqft
287 – 356 sqm
AED 4,190,000 – AED 4,890,000
3,470 – 3,477 sqft
322 – 323 sqm
AED 4,390,000 – AED 4,530,000
3,401 sqft
316 sqm
AED 4,820,000
Amenities
10
Sport Courts
Pool Deck & Swimming Pool
Kids Pool
Indoor & Outdoor Kids Play Area
Outdoor Cinema
Outdoor Fitness
Gym
Indoor & Rooftop Lounges
Mini-Event Spaces
Juice Bar
Gallery
12


Good to know
Straight answers from the developer's published terms, checked 8 Oct 2026.
What is the payment plan for Bab Al Qasr Garden Residences 65?
+
Payment Plan (10% Discount): 10% on booking, 0% during construction and 90% on handover. 3 payment plans are offered in total.
How much is the booking amount for Bab Al Qasr Garden Residences 65?
+
10% of the purchase price falls due on booking — from AED 183,000 on the lowest-priced home. A bank or a broker may call the same figure the reservation deposit or the down payment; it is one and the same first instalment, and it is paid to the developer rather than to us.
When does Bab Al Qasr Garden Residences 65 hand over?
+
Handover is scheduled for Q1 2030.
What do homes in Bab Al Qasr Garden Residences 65 cost?
+
Homes currently available start from AED 1,830,000 and range up to AED 2,330,000 for 1 – 1.5 bed homes. These are the prices of the homes released for sale through our live feed today, not the launch prices — earlier and cheaper releases may have sold out.
How much does each bedroom size cost at Bab Al Qasr Garden Residences 65?
+
Published starting prices by layout are 1 bed from AED 1,810,000; 2 bed from AED 2,250,000; 3 bed from AED 2,810,000; 4 bed from AED 3,620,000; 5 bed from AED 4,190,000. Those are the entry price for each size — floor, view and the exact layout move the figure, and the current price list carries the price of every remaining unit.
Is there a price list for Bab Al Qasr Garden Residences 65?
+
Yes. Ask for it on this page and the developer’s own price list is emailed to you — unit number, floor, exact size, price and price per square foot for every home still available. 79 homes were unsold at the last check on 8 Oct 2026.
Who is the developer of Bab Al Qasr Garden Residences 65?
+
Bab Al Qasr Garden Residences 65 is developed by Burtville Developments in Masdar City · Abu Dhabi · United Arab Emirates.
What is the service charge at Bab Al Qasr Garden Residences 65?
+
The published service charge at Bab Al Qasr Garden Residences 65 is 16–18 AED/sqft, billed once a year. On the smallest published layout, 767 sqft, that is roughly AED 12,272 – AED 13,806 a year. It starts at handover and the first year is usually pro-rated from the day you collect the keys. Checked 8 Oct 2026.
Is my money protected when buying off-plan at Bab Al Qasr Garden Residences 65?
+
In the UAE an off-plan instalment is paid into the project’s escrow account rather than to the developer directly, and is released against construction progress the regulator has verified. No escrow account number has been published to us for Bab Al Qasr Garden Residences 65, which is not the same as there being none — an advisor can confirm the account with Burtville Developments before you pay anything.
How the money actually moves — escrow, the 10/90 split, post-handover terms and the fees nobody mentions: our guide to UAE off-plan payment plans.
Bab Al Qasr Garden Residences 65 vs Sila
The closest live alternative we hold. Both are still selling, so the two sets of terms can be weighed against each other rather than against a memory.
- Available from
- AED 1,830,000
- AED 1,631,369
- Layouts on offer
- 1 – 1.5 bed
- 2 – 4 bed
- Handover
- Q1 2030
- Q3 2029
- District
- Masdar City
- Masdar City
- Developer
- Burtville Developments
- Reportage Properties
- Payment plan
- 10 / 90
- 20 / 10 / 70
Figures are the developers' own published terms, checked 8 Oct 2026. A dash means the developer has not published that detail yet — an advisor can ask.
More in Masdar City
8 projects are selling in Masdar City — browse them all.