Meraas · City Walk · Dubai · United Arab Emirates
City Walk Crestlane
Availability and pricing checked 8 Oct 2026. Prices, sizes and counts describe the homes currently released for sale, not the development as a whole.
The essentials
- Available now from
- AED 2,652,000
- Available up to
- AED 23,639,000
- Layouts on offer
- 1 – 4 bed
- Available sizes
- 788 – 6,292 sqft (73.2 – 585 sqm)
- Service charge
- 25 AED/sqftCharged once a year — about AED 19,700 on the smallest published layout, 788 sqft
- Status
- under construction
- Construction started
- April 2025
- Build progress
- 1% complete
- Furnishing
- semi furnished
- Handover
- APR 2029
- Buildings releasing now
- 10
- Escrow account
- Not published by the developer
City Walk Crestlane is being built as apartments and duplexes, in 1 – 4 bed layouts, across 10 buildings.
Payment plan
20 / 55 / 25AED 530,400 is the booking amount — the reservation deposit, or down payment, that holds the lowest-priced home, then about AED 40,517 a month to handover.
Live availability
10 homes are still unsold — see the price list.
Get the developer’s own price list — unit number, floor, exact size, price and price per square foot for every one.
Arrives in about a minute. No phone call unless you ask for one.
Live availability
| Unit | Floor | Beds | Size | Price | Per sqft |
|---|
Availability moves daily. An advisor will confirm and can place a hold on your behalf.
What does your budget buy here?
Set a figure and we will match it against what is still available in this project.
Off-plan mortgages are arranged at handover, against the completed home.
The service charge starts at handover, not at purchase, and the first year is usually pro-rated from the day you collect the keys. In Dubai the budget behind it is filed with the Mollak system each year, so the rate is reviewed once the building is occupied and can move from the launch figure.
You will get the unit number, floor, size and exact price for each — not the whole building.
About this project
Meraas
Project General Facts
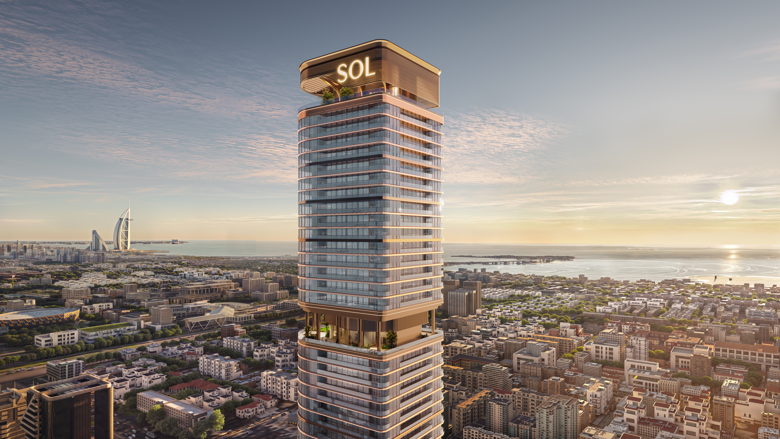
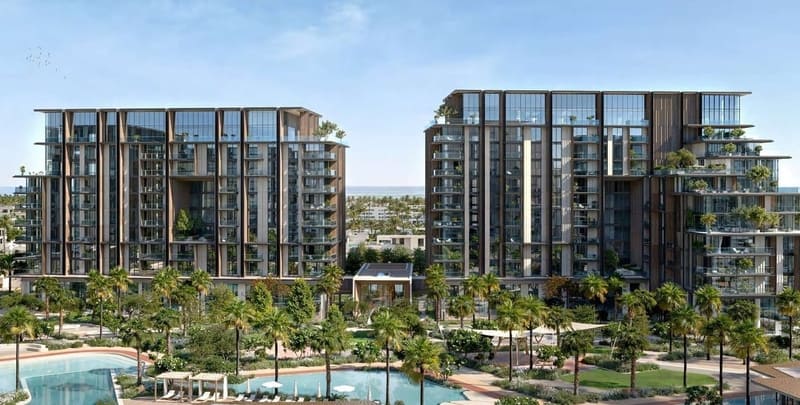
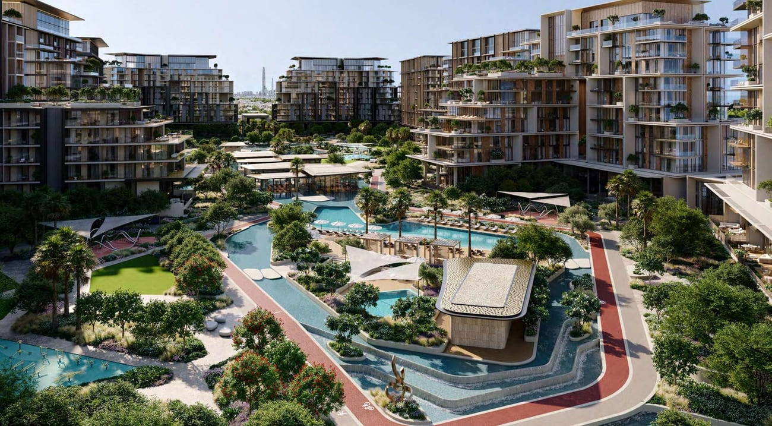
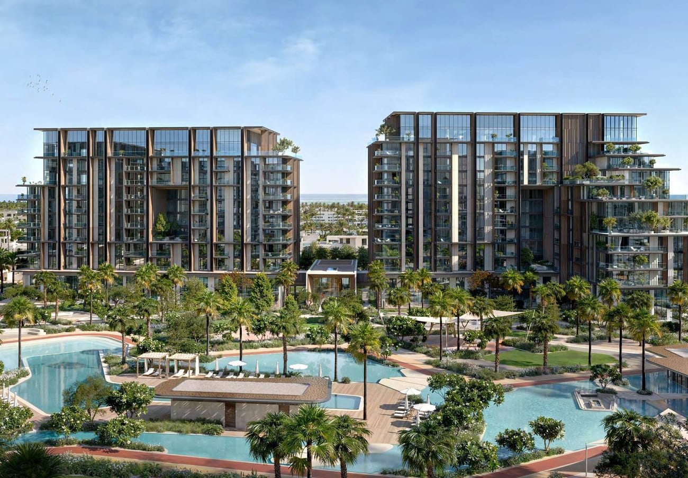
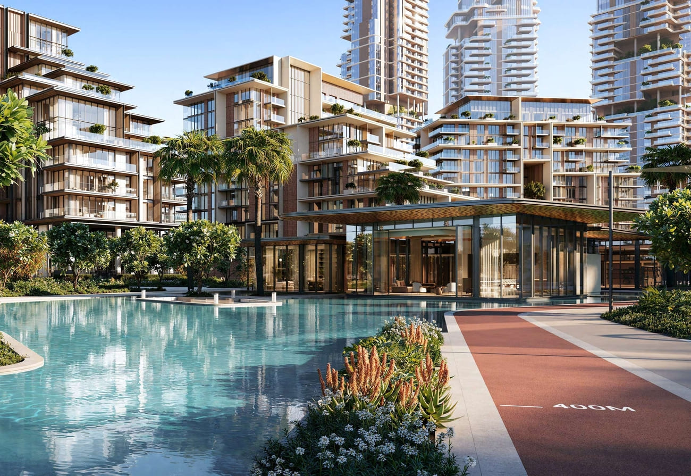
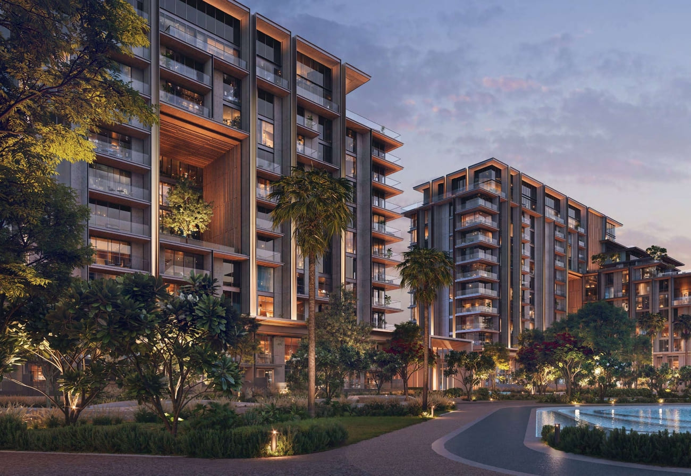
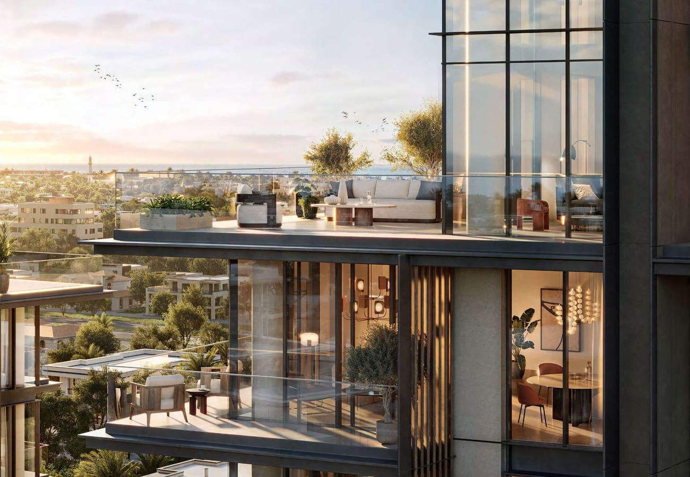
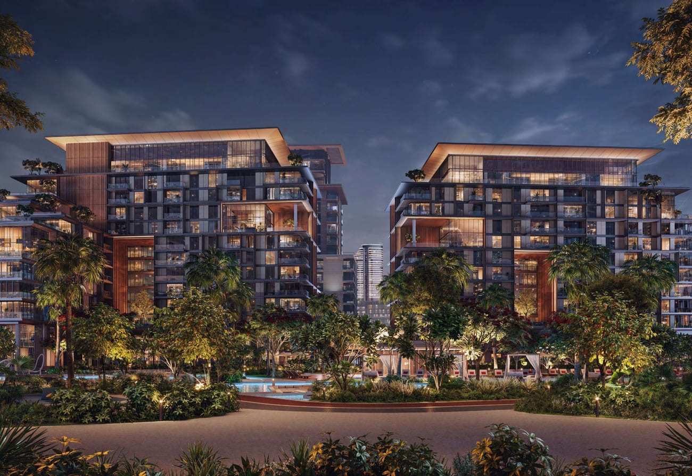
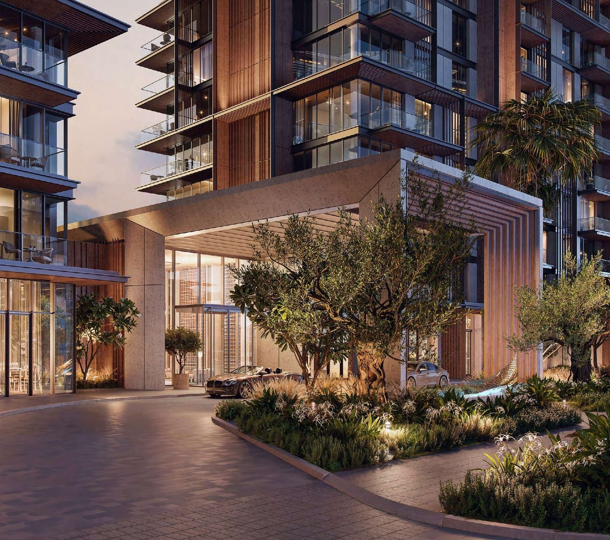
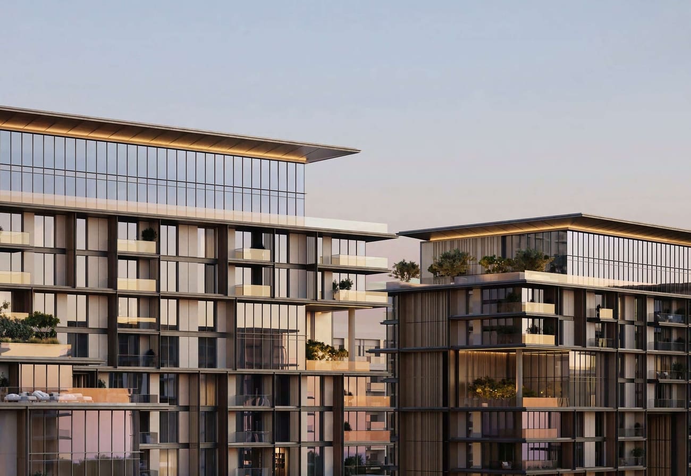
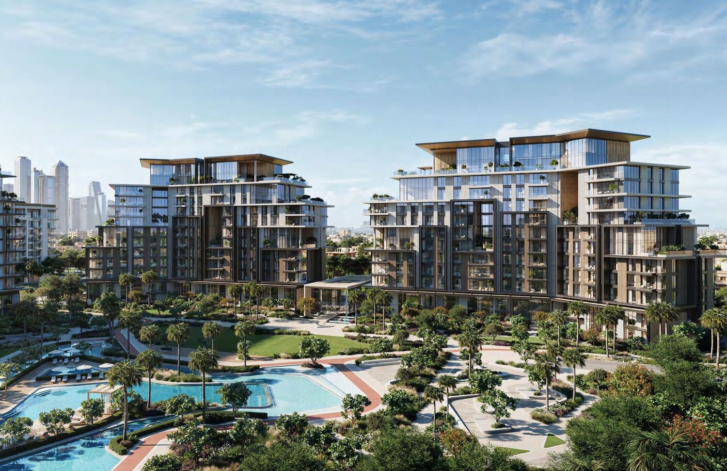
City Walk Crestlane is a masterpiece of contemporary design, where the beauty of waterfront living converges with the vibrancy of urban life, yielding a unique and captivating destination. The architecture is a symphony of clean lines, fluid forms, and thoughtful orientation, creating a seamless harmony between the built environment and the natural surroundings, with expansive façades and open layouts that maximize breathtaking views and bath the spaces in an abundance of natural light. The overall masterplan is a testament to the perfect balance of energy and tranquility, giving rise to a modern composition that is at once dynamic and serene.
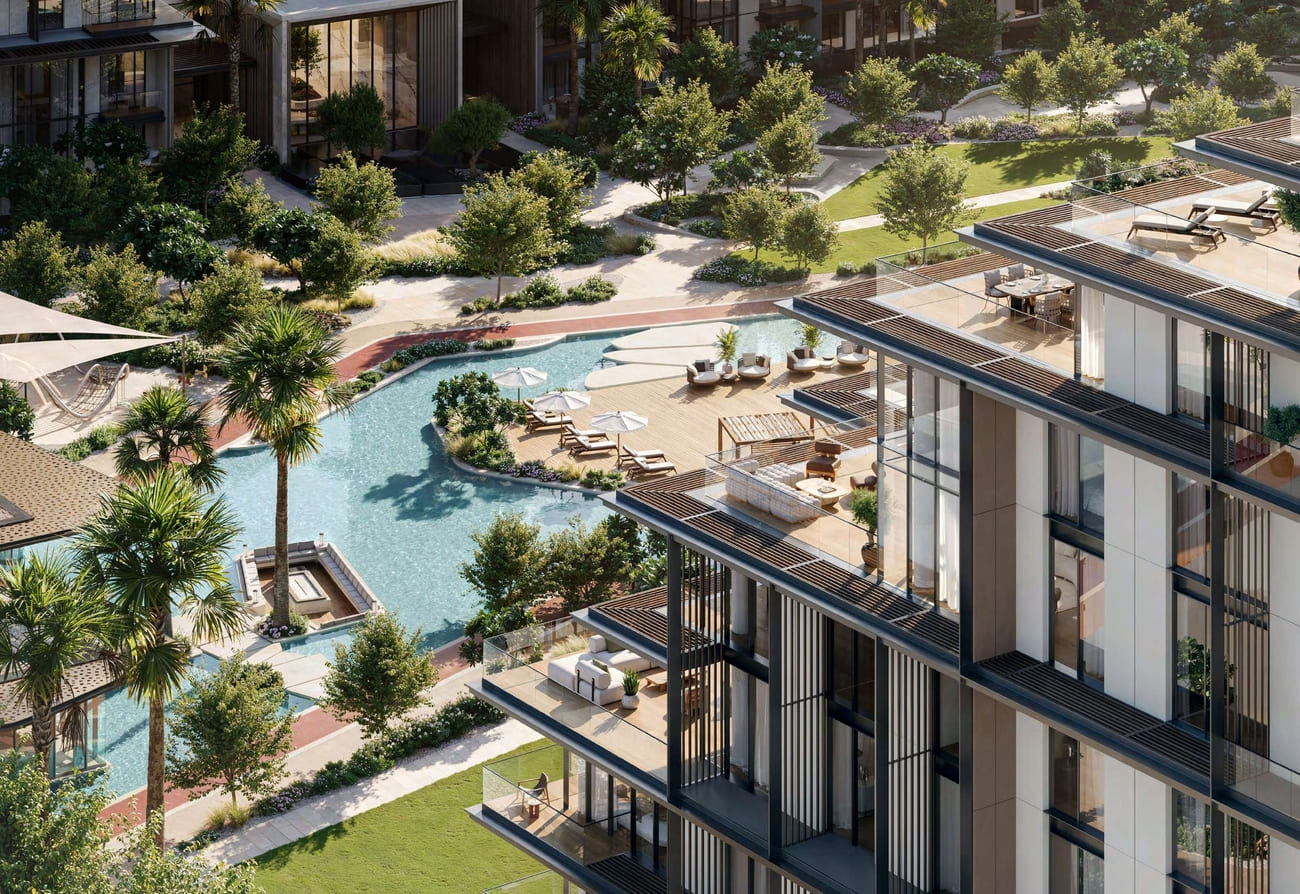
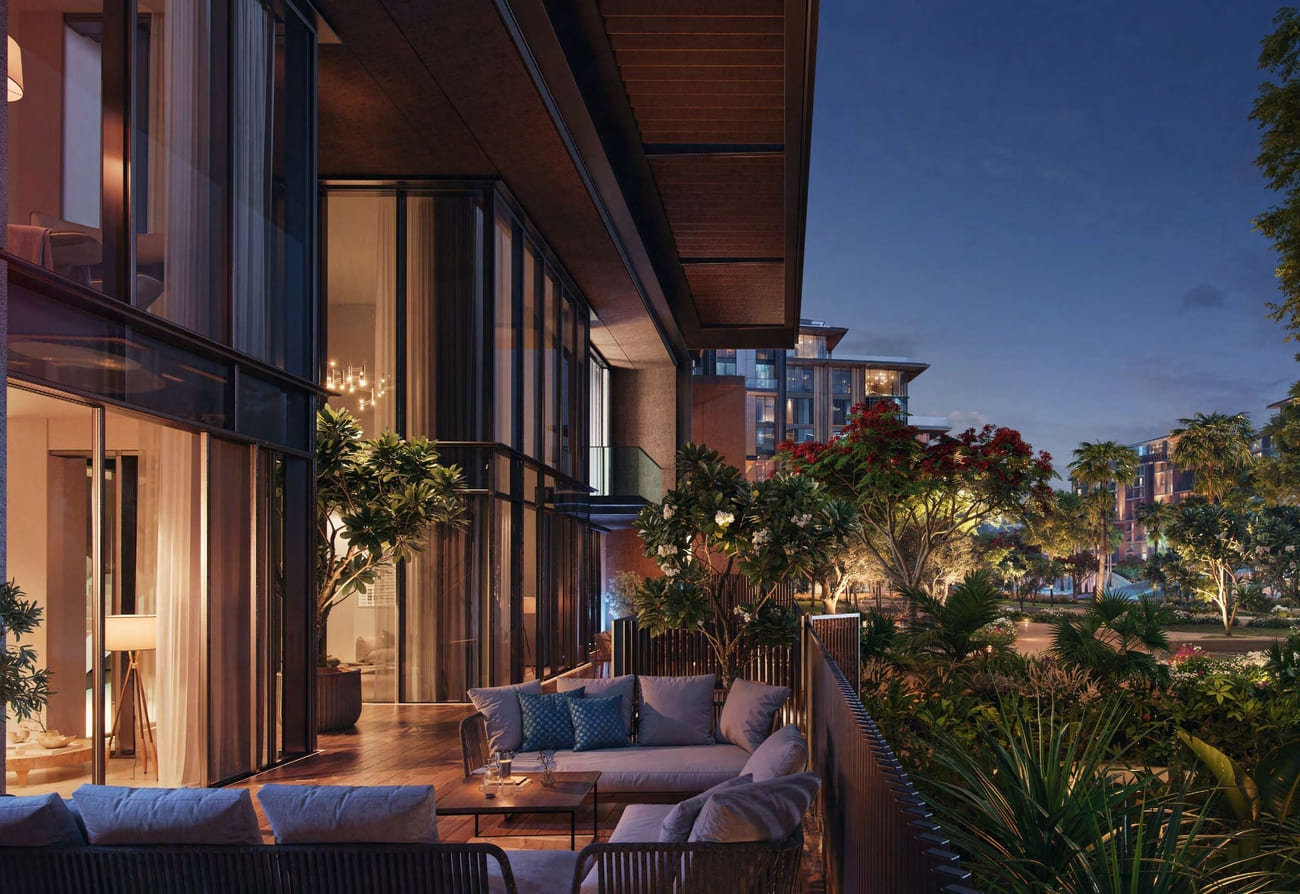
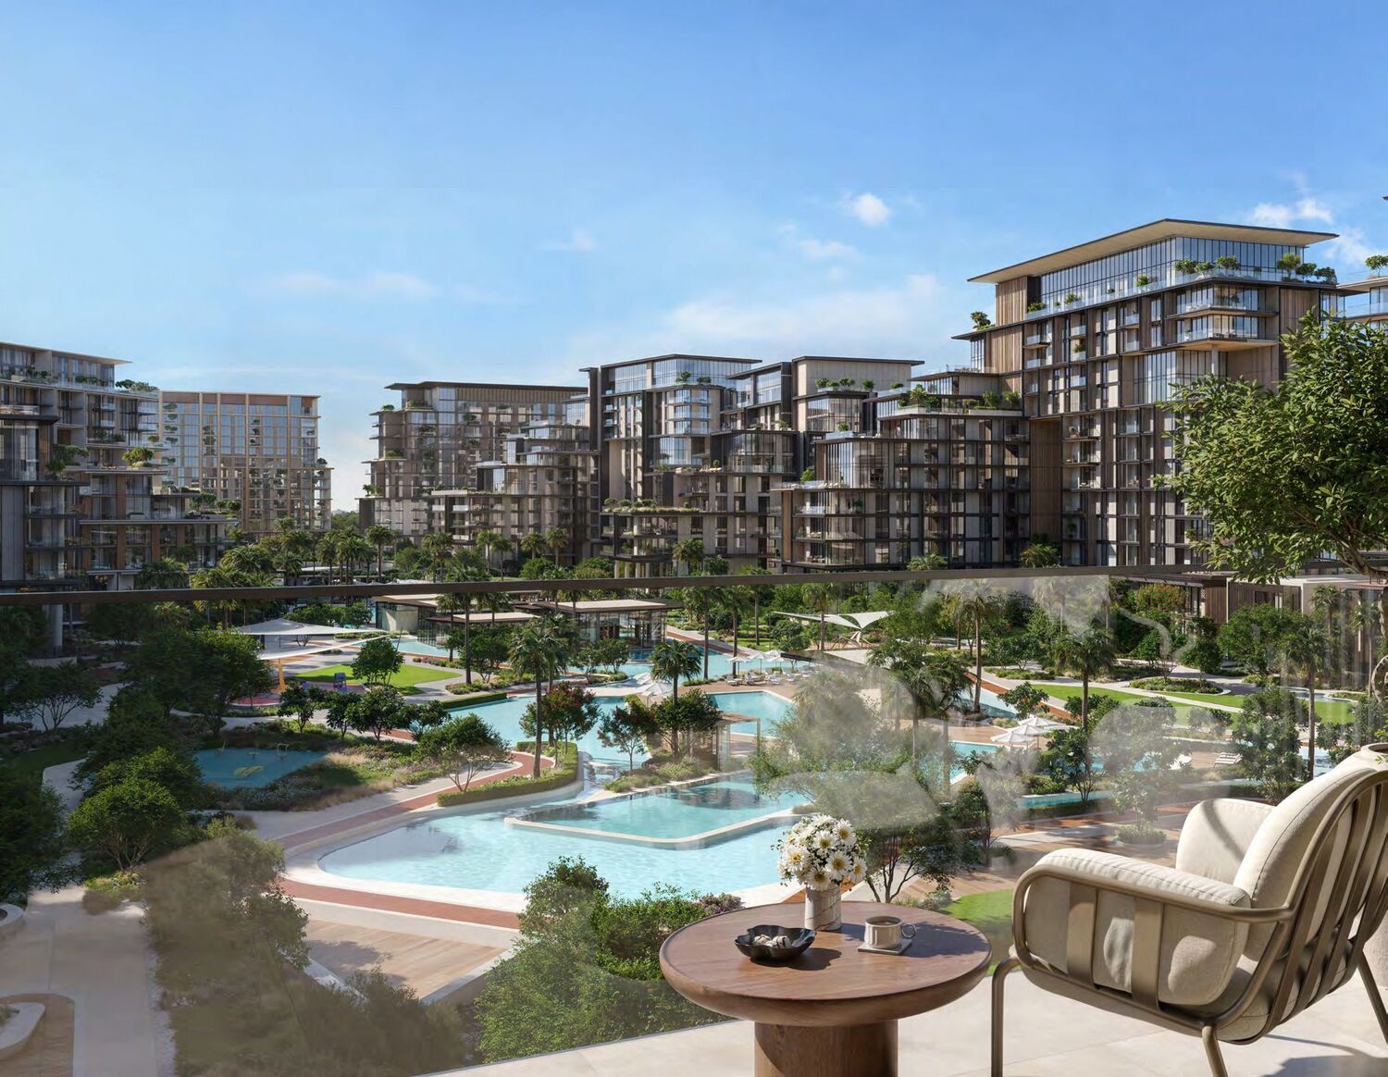
The community at City Walk Crestlane is thoughtfully designed around the calming presence of water, offering a lifestyle that effortlessly blends activity and relaxation, with scenic promenades, meticulously landscaped outdoor spaces, and leisure areas crafted for social connection and quiet retreat, inviting residents to indulge in an active lifestyle with endless opportunities for walking, relaxation, and everyday enjoyment of the beautiful open-air environments. The residences are surrounded by an array of amenities that cater to every need, from leisure and entertainment to socializing and personal growth. With its prime location, City Walk Crestlane ensures that residents are just moments away from the city's main attractions, allowing for a life of unparalleled convenience and accessibility.
The residences at City Walk Crestlane boast modern simplicity and quality, with high-grade materials and clean detailing that come together to create refined interiors that are both functional and elegant, featuring fully equipped kitchens that support a comfortable and practical lifestyle, while the apartments are offered unfurnished, allowing residents the freedom to personalize their living spaces and infuse them with their own unique character, all within the framework of a consistent standard of contemporary design that permeates every aspect of the community.
Location description and benefits
City Walk is a vibrant and upscale urban destination that seamlessly blends modernity with a touch of classic charm, renowned for its cosmopolitan atmosphere, world-class shopping, and a diverse array of dining options that cater to every taste and preference. This dynamic area is home to a harmonious mix of contemporary architecture and lush green spaces, creating an inviting ambiance that draws in residents and visitors alike, with its pedestrian-friendly streets lined with a wealth of boutiques, cafes, and cultural attractions. City Walk is a place where every day is a new experience, filled with endless possibilities for exploration and discovery.
The area surrounding City Walk is a treasure trove of amenities and attractions, with landmarks like Jumeirah Beach and Downtown Dubai just moments away, ensuring that residents have access to the city's main attractions and a life of unparalleled convenience and accessibility. The community is steeped in the spirit of Dubai's cosmopolitan identity, with a unique blend of traditional and modern elements that come together to create a truly unique lifestyle. From its central location to its plethora of amenities, City Walk offers a vibrant urban living experience that is unmatched.
City Walk is not just a place to live or visit; it's a lifestyle that embodies the essence of Dubai's cosmopolitan charm, with its central location and abundance of amenities making it the perfect destination for those who crave a vibrant and dynamic urban living experience. The area is home to a wide range of cultural attractions and activities, from shopping and dining to entertainment and leisure, all set against the stunning backdrop of Dubai's iconic skyline. With its unique blend of modernity and tradition, City Walk is a place where every day is a new adventure, filled with endless possibilities for growth and exploration.
Layouts
52
1 bed
804 sqft
74.7 sqm
AED 2,767,000
804 – 846 sqft
74.7 – 78.6 sqm
AED 2,677,000 – AED 2,844,000
785 sqft
72.9 sqm
AED 2,842,000
844 sqft
78.4 sqm
AED 2,873,000
840 sqft
78 sqm
AED 2,815,000
844 sqft
78.4 sqm
AED 2,880,000
844 sqft
78.4 sqm
AED 2,844,000
804 sqft
74.7 sqm
AED 2,862,000
804 sqft
74.7 sqm
AED 2,724,000
804 sqft
74.7 sqm
AED 2,754,000
844 sqft
78.4 sqm
AED 2,816,000 – AED 2,823,000
788 – 804 sqft
73.2 – 74.7 sqm
AED 2,658,000 – AED 2,749,000
804 sqft
74.7 sqm
AED 2,747,000
804 – 839 sqft
74.7 – 77.9 sqm
AED 2,723,000 – AED 2,776,000
796 – 840 sqft
74 – 78 sqm
AED 2,779,000 – AED 2,808,000
844 sqft
78.4 sqm
AED 2,831,000
794 sqft
73.8 sqm
AED 2,842,000
806 sqft
74.9 sqm
AED 2,684,000
796 sqft
74 sqm
AED 2,771,000
794 sqft
73.8 sqm
AED 2,835,000
804 sqft
74.7 sqm
AED 2,704,000
839 sqft
77.9 sqm
AED 2,710,000
788 sqft
73.2 sqm
AED 2,656,000
804 sqft
74.7 sqm
AED 2,747,000
840 sqft
78 sqm
AED 2,801,000
794 sqft
73.8 sqm
AED 2,828,000
804 sqft
74.7 sqm
AED 2,684,000
796 sqft
74 sqm
AED 2,765,000
788 sqft
73.2 sqm
AED 2,652,000
814 sqft
75.6 sqm
AED 2,821,000
3 bed
4,057 sqft
377 sqm
AED 12,495,000
3,798 sqft
353 sqm
AED 12,149,000
2,155 sqft
200 sqm
AED 7,366,000
3,798 sqft
353 sqm
AED 12,090,000
2,207 sqft
205 sqm
AED 7,211,000
3,129 sqft
291 sqm
AED 10,661,000
3,798 sqft
353 sqm
AED 12,149,000
2,162 sqft
201 sqm
AED 7,225,000
4 bed
6,824 sqft
634 sqm
AED 19,469,000
4,633 sqft
430 sqm
AED 17,983,000
6,292 sqft
585 sqm
AED 17,659,000
6,299 sqft
585 sqm
AED 17,923,000
6,828 sqft
634 sqm
AED 19,011,000
6,079 sqft
565 sqm
AED 23,287,000
4,652 sqft
432 sqm
AED 18,077,000
6,292 sqft
585 sqm
AED 17,574,000
5,352 sqft
497 sqm
AED 20,843,000
4,589 sqft
426 sqm
AED 16,732,000
4,589 sqft
426 sqm
AED 16,441,000
6,171 sqft
573 sqm
AED 23,639,000
4,397 sqft
408 sqm
AED 16,686,000
5 bed
10,388 sqft
965 sqm
AED 33,875,000
Amenities
14
Collaborative Suite
Active Tracks
Water Theatre
Indoor Cinema Room
Community Lounge
Swimming Pools
Cascading Water Features
Sports Courts
Event Lawns
Sunken Lounges
Play Areas
Indoor Kids Play Areas
Training Studio
Yoga Studio
What’s nearby
6
Gallery
12
Good to know
Straight answers from the developer's published terms, checked 8 Oct 2026.
What is the payment plan for City Walk Crestlane?
+
Payment Plan: 20% on booking, 55% during construction and 25% on handover.
How much is the booking amount for City Walk Crestlane?
+
20% of the purchase price falls due on booking — from AED 530,400 on the lowest-priced home. A bank or a broker may call the same figure the reservation deposit or the down payment; it is one and the same first instalment, and it is paid to the developer rather than to us.
When does City Walk Crestlane hand over?
+
Handover is scheduled for APR 2029. Construction is 1.09% complete.
What do homes in City Walk Crestlane cost?
+
Homes currently available start from AED 2,652,000 and range up to AED 23,639,000 for 1 – 4 bed homes. These are the prices of the homes released for sale through our live feed today, not the launch prices — earlier and cheaper releases may have sold out.
How much does each bedroom size cost at City Walk Crestlane?
+
Published starting prices by layout are 1 bed from AED 2,652,000; 3 bed from AED 7,211,000; 4 bed from AED 16,441,000; 5 bed from AED 33,875,000. Those are the entry price for each size — floor, view and the exact layout move the figure, and the current price list carries the price of every remaining unit.
Is there a price list for City Walk Crestlane?
+
Yes. Ask for it on this page and the developer’s own price list is emailed to you — unit number, floor, exact size, price and price per square foot for every home still available. 10 homes were unsold at the last check on 8 Oct 2026.
Who is the developer of City Walk Crestlane?
+
City Walk Crestlane is developed by Meraas in City Walk · Dubai · United Arab Emirates.
What is the service charge at City Walk Crestlane?
+
The published service charge at City Walk Crestlane is 25 AED/sqft, billed once a year. On the smallest published layout, 788 sqft, that is roughly AED 19,700 a year. It starts at handover and the first year is usually pro-rated from the day you collect the keys. In Dubai the annual budget behind the charge is filed with the Mollak system, so the figure is reviewed each year once the building is occupied. Checked 8 Oct 2026.
Is my money protected when buying off-plan at City Walk Crestlane?
+
In the UAE an off-plan instalment is paid into the project’s escrow account rather than to the developer directly, and is released against construction progress the regulator has verified. No escrow account number has been published to us for City Walk Crestlane, which is not the same as there being none — an advisor can confirm the account with Meraas before you pay anything.
Does buying in City Walk Crestlane qualify for a UAE Golden Visa?
+
With homes currently available from AED 2,652,000, homes here meet the AED 2,000,000 property investment threshold for the 10-year Golden Visa. Since February 2026, off-plan and mortgaged purchases can qualify on a certified valuation — our advisors can confirm eligibility for a specific unit.
How the money actually moves — escrow, the 75/25 split, post-handover terms and the fees nobody mentions: our guide to UAE off-plan payment plans.
Every other off-plan project selling above the AED 2,000,000 threshold: Golden Visa property in the UAE. What actually qualifies, and how Dubai and Abu Dhabi differ: our Golden Visa guide.
City Walk Crestlane vs Sol Luxe
The closest live alternative we hold. Both are still selling, so the two sets of terms can be weighed against each other rather than against a memory.
- Available from
- AED 2,652,000
- AED 2,910,000
- Layouts on offer
- 1 – 4 bed
- 1 – 3.5 bed
- Handover
- APR 2029
- Q4 2028
- District
- City Walk
- City Walk
- Developer
- Meraas
- SOL Properties
- Payment plan
- 20 / 55 / 25
- 5 / 45 / 50
Figures are the developers' own published terms, checked 8 Oct 2026. A dash means the developer has not published that detail yet — an advisor can ask.
More in City Walk
4 projects are selling in City Walk — browse them all.