Empire Developments · Arjan · Dubai · United Arab Emirates
Empire Estates
Availability and pricing checked 8 Oct 2026 — this catalogue refreshes daily. Prices, sizes and counts describe the homes currently released for sale, not the development as a whole.
The essentials
- Available now from
- AED 1,749,777
- Available up to
- AED 2,800,000
- Layouts on offer
- 1 – 2 bed
- Available sizes
- 645 – 1,726 sqft (59.9 – 160 sqm)
- Service charge
- 15 AED/sqftCharged once a year — about AED 9,675 on the smallest published layout, 645 sqft
- Status
- under construction
- Construction started
- January 2024
- Build progress
- 60% complete
- Furnishing
- yes
- Handover
- Q4 2026
- Buildings releasing now
- 1
- Escrow account
- Registered
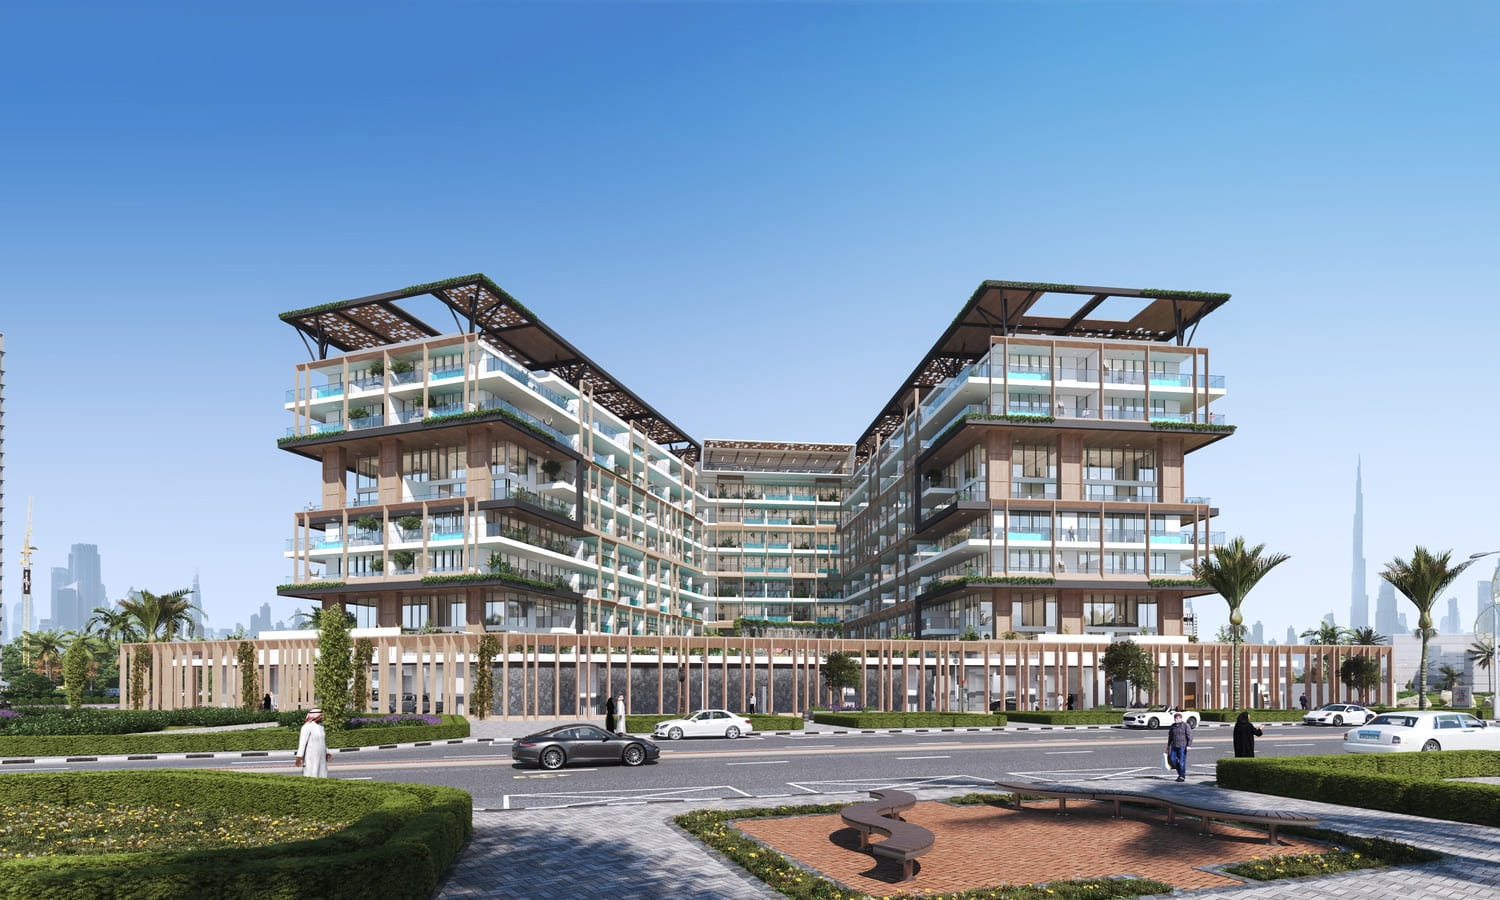
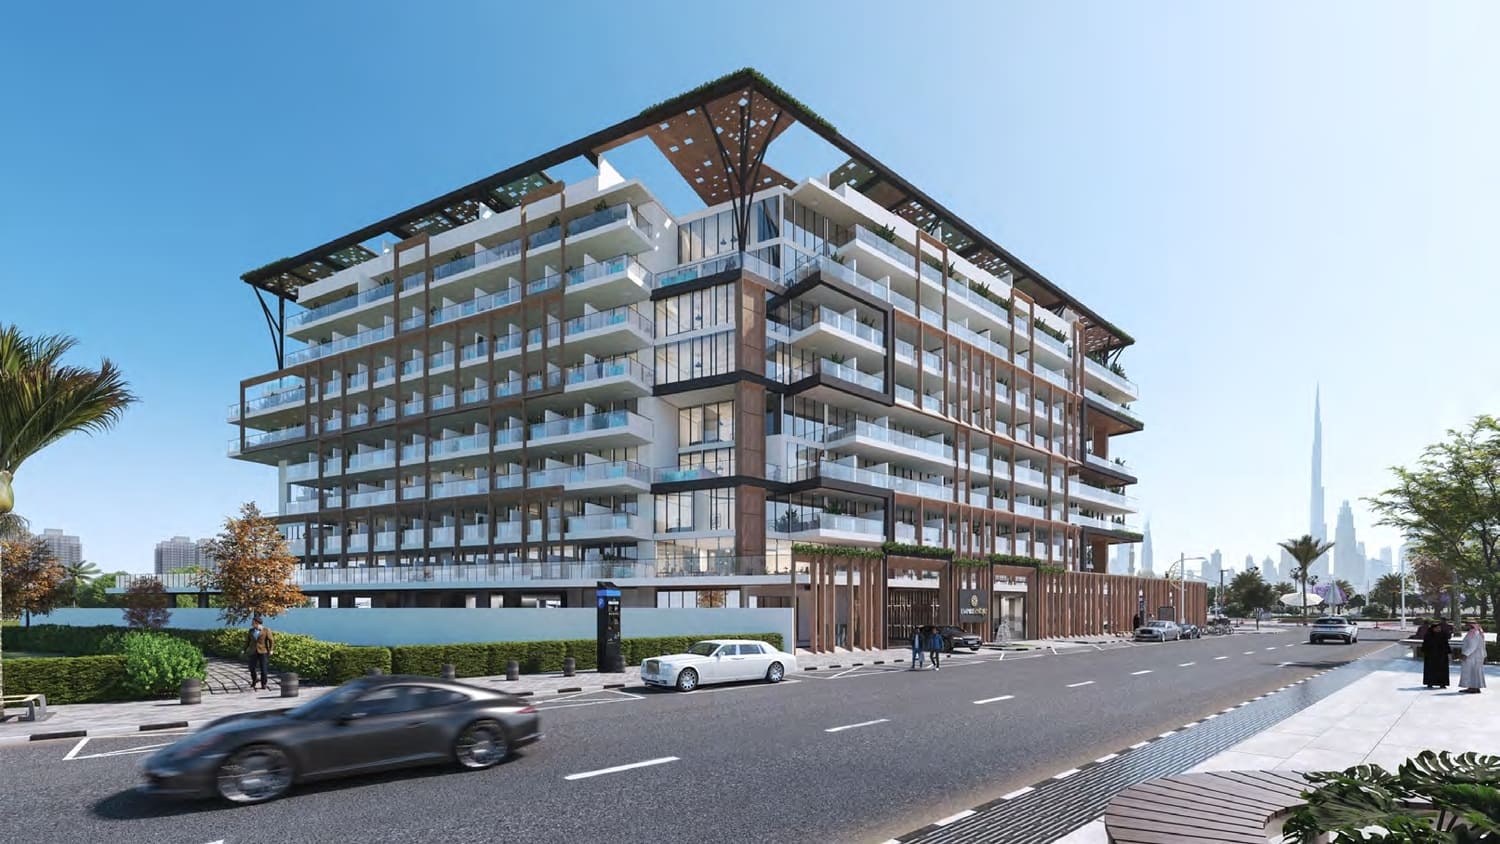
Empire Estates is being built as apartments and retail units, in 1 – 2 bed layouts.
Payment plan
20 / 80AED 349,955 is the booking amount — the reservation deposit, or down payment, that holds the lowest-priced home, then about a month to handover.
Live availability
4 homes are still unsold — see the price list.
Get the developer’s own price list — unit number, floor, exact size, price and price per square foot for every one.
Arrives in about a minute. No phone call unless you ask for one.
Live availability
| Unit | Floor | Beds | Size | Price | Per sqft |
|---|
Availability moves daily. An advisor will confirm and can place a hold on your behalf.
What does your budget buy here?
Set a figure and we will match it against what is still available in this project.
Off-plan mortgages are arranged at handover, against the completed home.
The service charge starts at handover, not at purchase, and the first year is usually pro-rated from the day you collect the keys. In Dubai the budget behind it is filed with the Mollak system each year, so the rate is reviewed once the building is occupied and can move from the launch figure.
You will get the unit number, floor, size and exact price for each — not the whole building.
About this project
Empire Developments
Project general facts
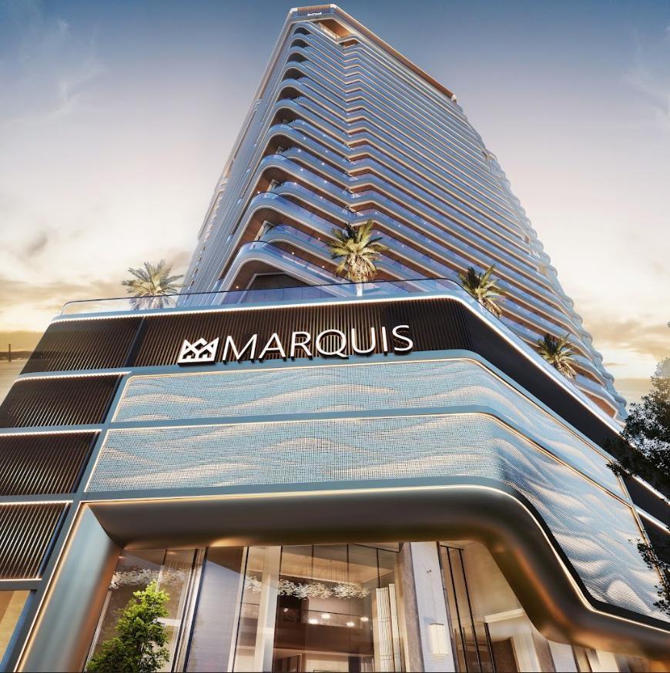
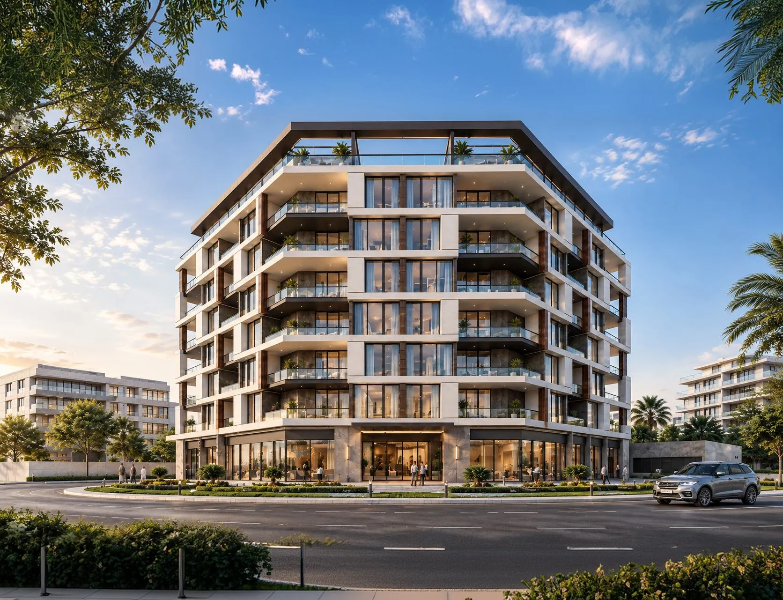
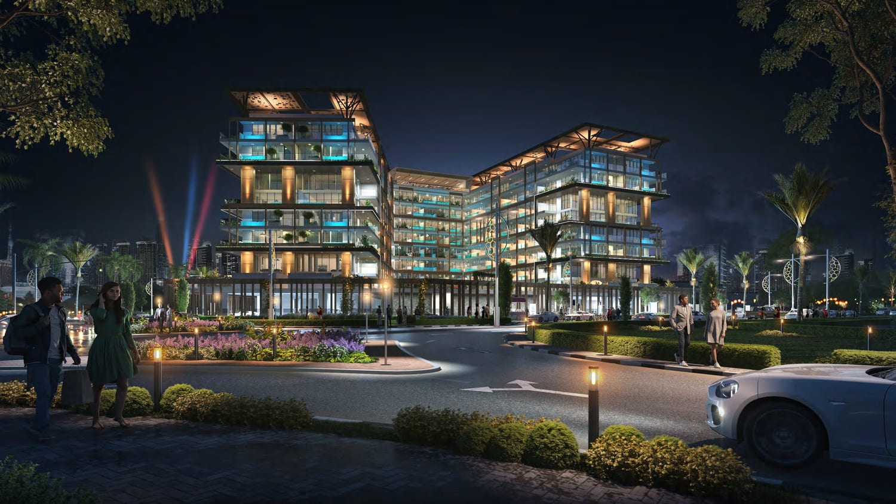
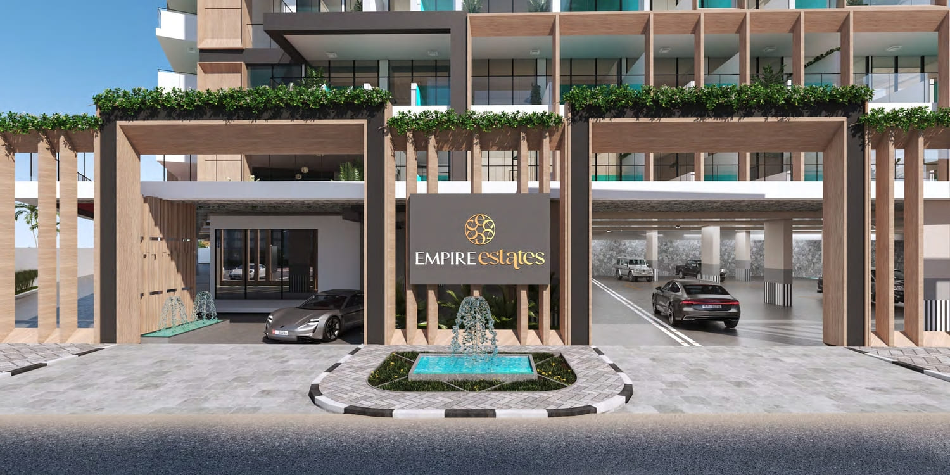
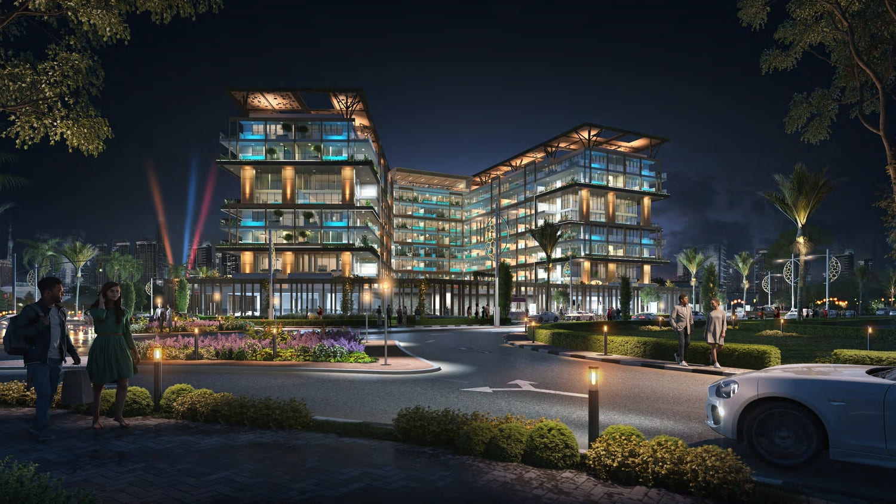
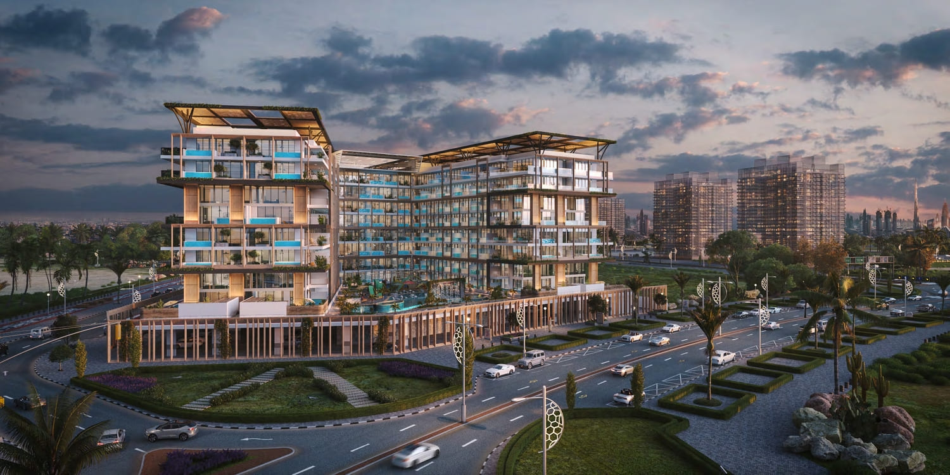
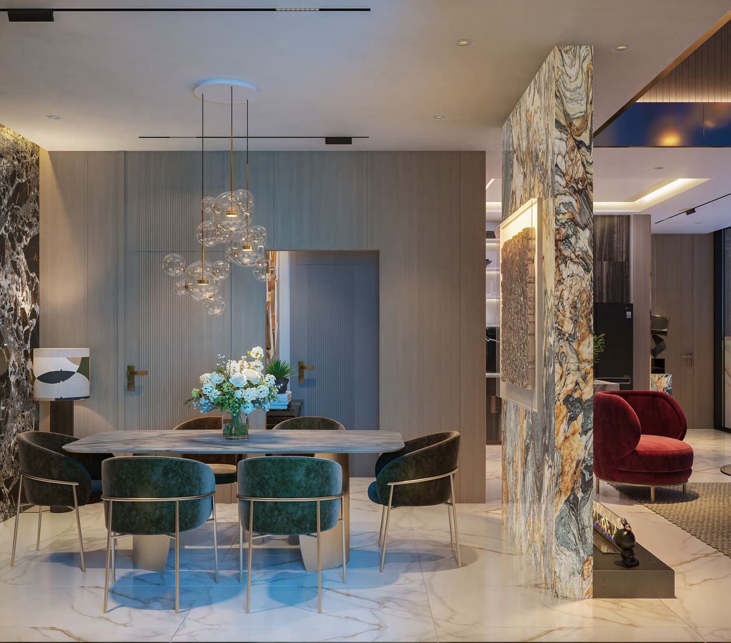
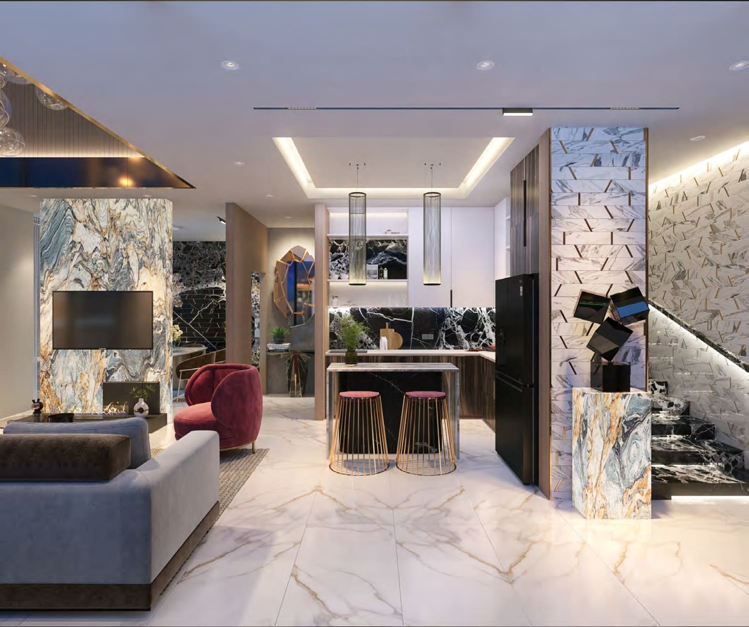
Empire Estates presents a sophisticated residential concept that blends elegance with modern architecture, delivering spacious apartments crafted with meticulous planning. The development’s creator remains undisclosed, yet the design showcases a grand reception area, intelligent elevators, and a meticulously styled lobby that greets residents with immediate refinement. Each tower’s silhouette is defined by clean lines and a contemporary façade that signals a premium urban lifestyle.
Residents enjoy a host of internal facilities, beginning with the impressive reception hall that sets a tone of grandeur. Smart elevators ensure swift, seamless movement between levels, while the lobby provides an inviting gathering point adorned with tasteful décor. Additional comforts include dedicated dining spaces that invite intimate family moments within a refined setting.
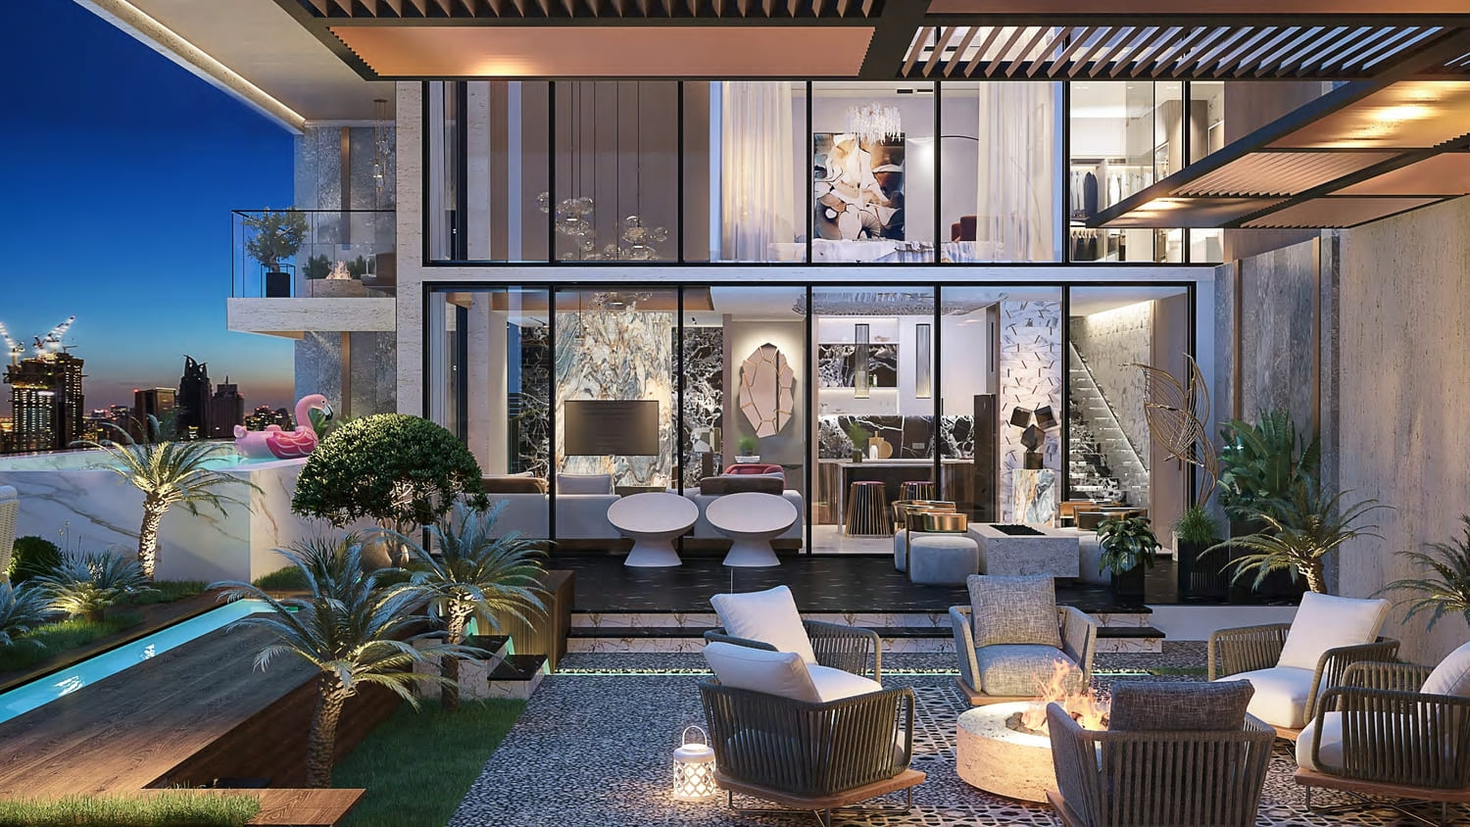
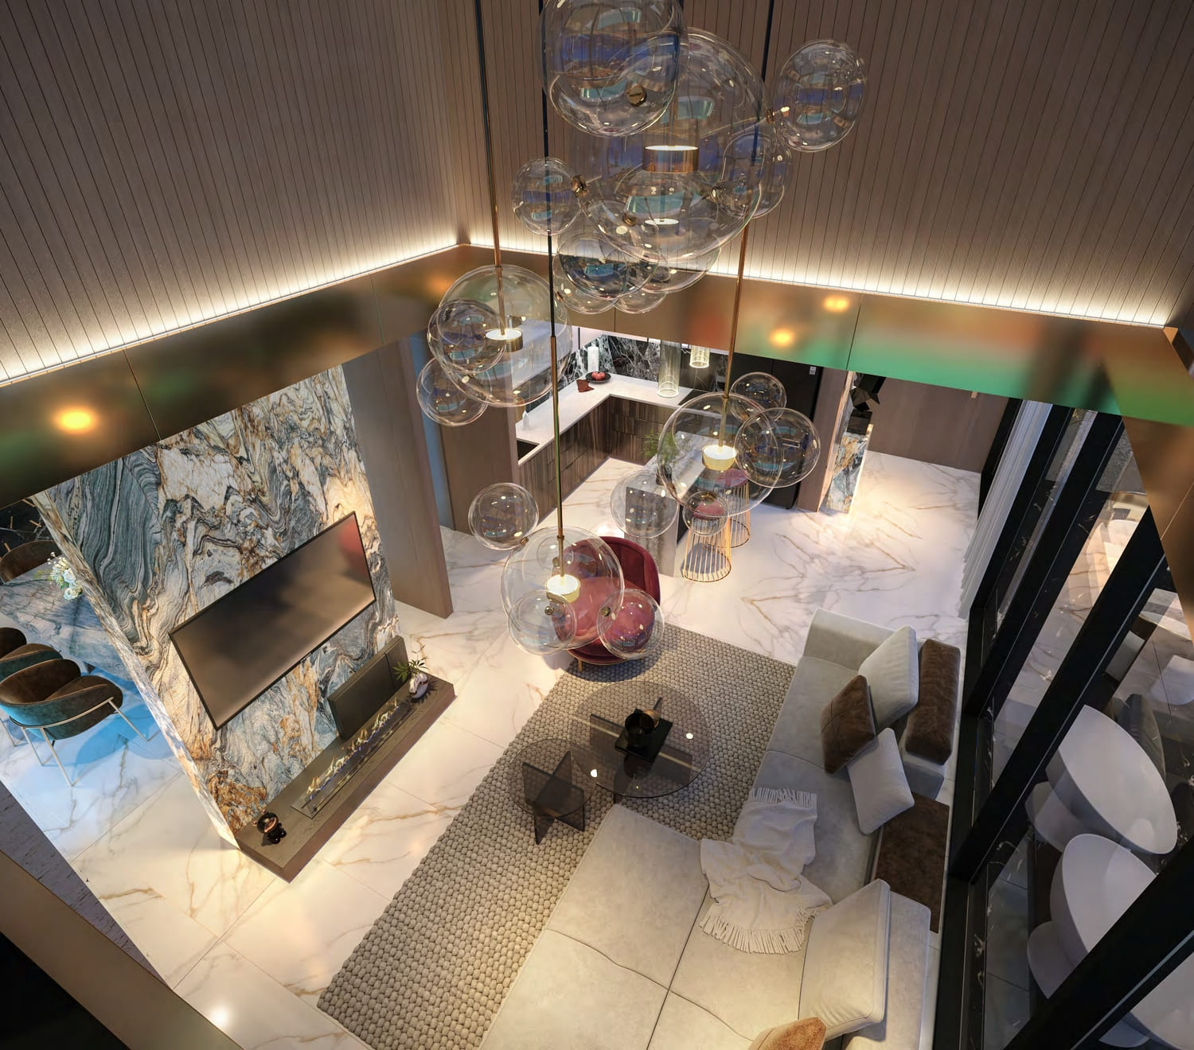
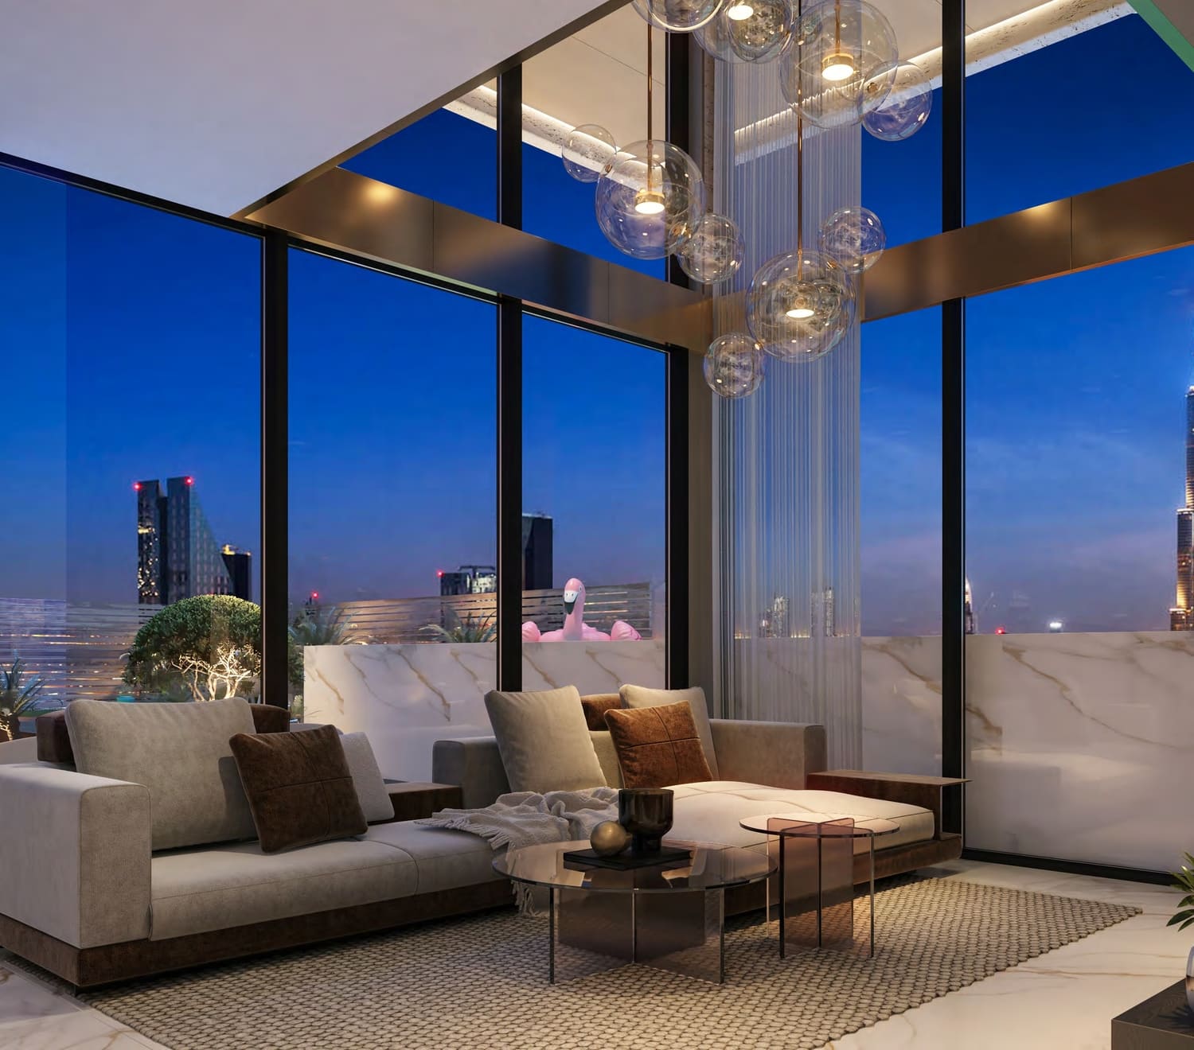
Interiors are dressed in rich textures and calming palettes, with floor‑to‑ceiling windows bathing bedrooms in natural light and soft ambient illumination. Elegant finishes and sleek kitchen fittings combine functionality with style, while fully furnished living areas feature sophisticated furnishings that complete the ready‑to‑live experience. Modern finishing with high‑quality materials ensures every detail resonates with contemporary taste.
Location description and benefits
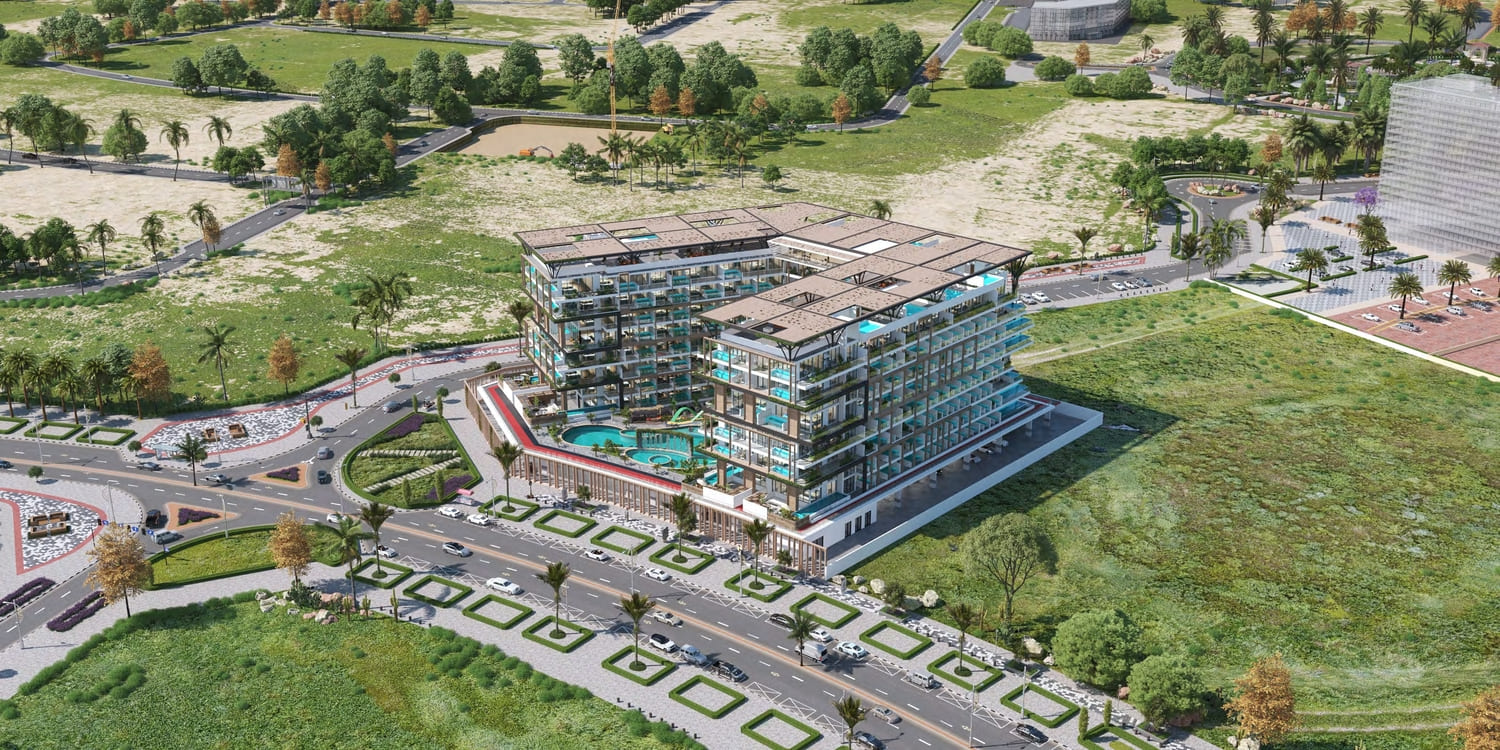
Arjan sits adjacent to the famed Dubai Miracle Garden, offering residents immediate access to vibrant floral displays, while the iconic Mall of the Emirates lies just a short drive away, providing a world‑renowned shopping and entertainment destination. The community’s proximity to these landmarks enriches everyday life with cultural and leisure experiences that are both memorable and convenient. Its position within a thriving residential enclave adds an extra layer of desirability for discerning families.
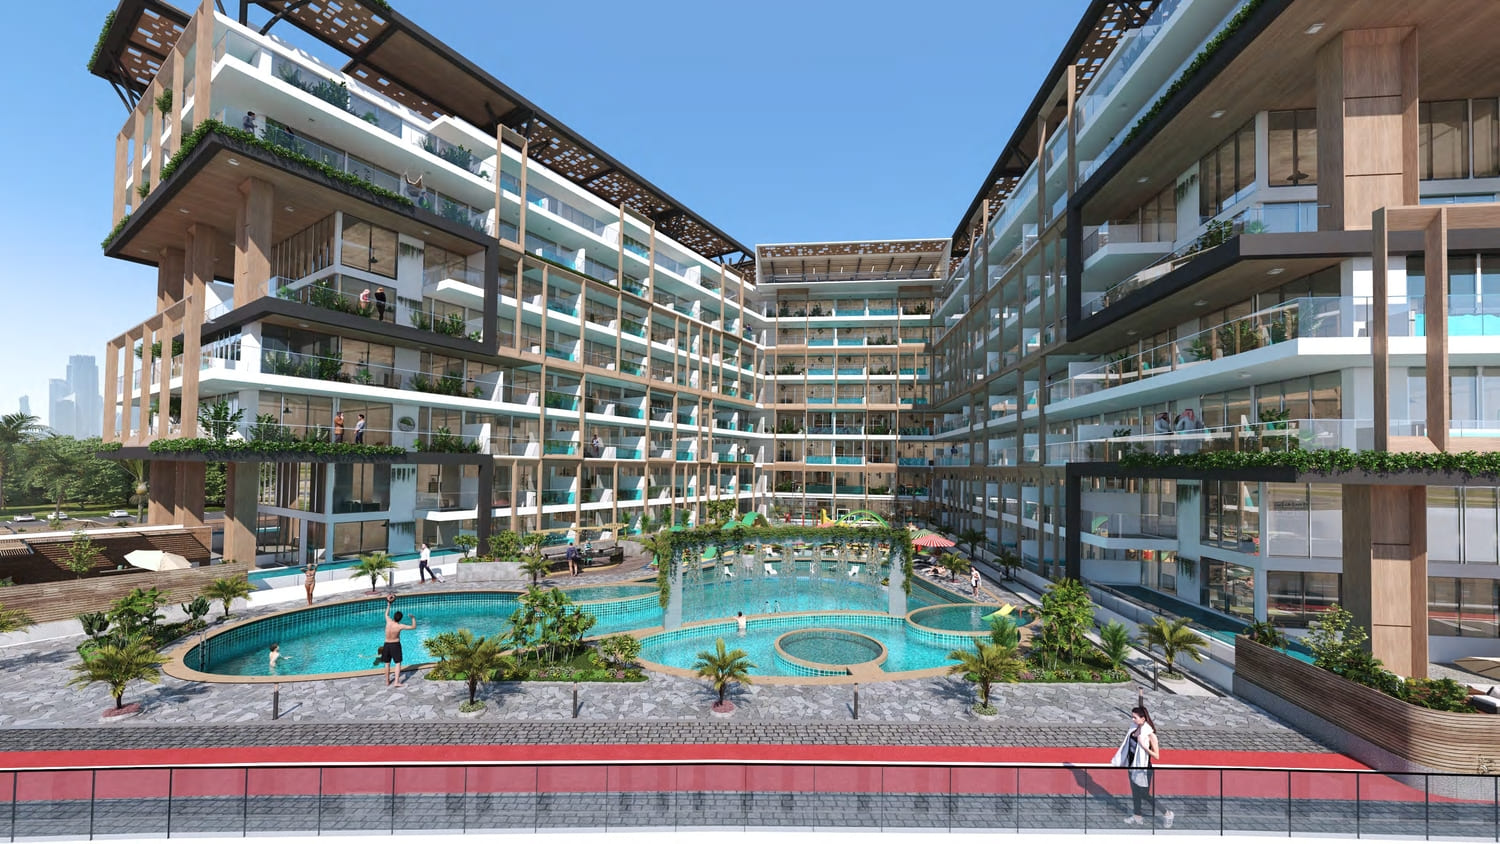
Within Arjan, landscaped gardens unfold alongside sparkling swimming pools, inviting residents to relax amidst meticulously curated greenery. State‑of‑the‑art fitness centers cater to active lifestyles, and a variety of retail outlets supply everyday essentials with ease. The environment is deliberately family‑focused, featuring secure surroundings, reputable schools, accessible healthcare facilities, and well‑stocked supermarkets that serve the community’s needs.
Arjan’s network of parks and playgrounds encourages outdoor recreation, providing safe spaces for children and opportunities for leisurely strolls. Seamless connectivity is ensured by the nearby Dubai‑Al Ain Road, Sheikh Mohammed Bin Zayed Road, and Al Khail Road, linking the area effortlessly to the wider city. These thoroughfares grant residents swift access to business districts, beaches, and cultural hotspots throughout Dubai.
Layouts
3
1 bed
888 sqft
82.5 sqm
AED 1,749,777
884 sqft
82.1 sqm
AED 1,749,777
2 bed
1,726 sqft
160 sqm
AED 2,800,000
Amenities
11
Sauna Room
Steam Room
Kid’S Pool
Tennis Court
The Club
Sky Gym
Lagoon Pool
Jacuzzi
Kids Play Area
Bbq Area
Jogging Tracks
Gallery
12
Good to know
Straight answers from the developer's published terms, checked 8 Oct 2026.
What is the payment plan for Empire Estates?
+
Payment Plan: 20% on booking, 0% during construction and 80% on handover.
How much is the booking amount for Empire Estates?
+
20% of the purchase price falls due on booking — from AED 349,955 on the lowest-priced home. A bank or a broker may call the same figure the reservation deposit or the down payment; it is one and the same first instalment, and it is paid to the developer rather than to us.
When does Empire Estates hand over?
+
Handover is scheduled for Q4 2026. Construction is 60% complete.
What do homes in Empire Estates cost?
+
Homes currently available start from AED 1,749,777 and range up to AED 2,800,000 for 1 – 2 bed homes. These are the prices of the homes released for sale through our live feed today, not the launch prices — earlier and cheaper releases may have sold out.
How much does each bedroom size cost at Empire Estates?
+
Published starting prices by layout are 1 bed from AED 1,749,777; 2 bed from AED 2,800,000. Those are the entry price for each size — floor, view and the exact layout move the figure, and the current price list carries the price of every remaining unit.
Is there a price list for Empire Estates?
+
Yes. Ask for it on this page and the developer’s own price list is emailed to you — unit number, floor, exact size, price and price per square foot for every home still available. 4 homes were unsold at the last check on 8 Oct 2026.
Who is the developer of Empire Estates?
+
Empire Estates is developed by Empire Developments in Arjan · Dubai · United Arab Emirates.
What is the service charge at Empire Estates?
+
The published service charge at Empire Estates is 15 AED/sqft, billed once a year. On the smallest published layout, 645 sqft, that is roughly AED 9,675 a year. It starts at handover and the first year is usually pro-rated from the day you collect the keys. In Dubai the annual budget behind the charge is filed with the Mollak system, so the figure is reviewed each year once the building is occupied. Checked 8 Oct 2026.
Is my money protected when buying off-plan at Empire Estates?
+
Empire Developments has registered an escrow account for Empire Estates. In the UAE an off-plan instalment is paid into the project’s escrow account rather than to the developer directly, and is released against construction progress the regulator has verified. We do not publish the account number — your sale agreement and the developer’s own payment instructions carry it.
How the money actually moves — escrow, the 20/80 split, post-handover terms and the fees nobody mentions: our guide to UAE off-plan payment plans.
Empire Estates vs Marquis One
The closest live alternative we hold. Both are still selling, so the two sets of terms can be weighed against each other rather than against a memory.
- Available from
- AED 1,749,777
- AED 1,371,100
- Layouts on offer
- 1 – 2 bed
- 1 – 3 bed
- Handover
- Q4 2026
- Q4 2028
- District
- Arjan
- Arjan
- Developer
- Empire Developments
- Marquis
- Payment plan
- 20 / 80
- 100
Figures are the developers' own published terms, checked 8 Oct 2026. A dash means the developer has not published that detail yet — an advisor can ask.