💬 Chat
Impala Real Estate
Manchester City Yas Residences by Ohana – Phase 2 sizes, plots and floor plans

Ohana Developments · Yas Island · Abu Dhabi

Manchester City Yas Residences by Ohana – Phase 2 sizes, plots and floor plans

Five home types, each with its sellable built-up area, standard plot, parking and the developer's plan.

Manchester City Yas Residences by Ohana – Phase 2 has five home types on two floors, from 1,938 to 4,887 sq ft of sellable built-up area on standard plots of 2,045 to 6,458 sq ft. The 2-bedroom townhouse is 1,938 sq ft on a 2,045 sq ft plot; the 3-bedroom townhouse is 2,228 sq ft on a 2,556 sq ft plot; the 3-bedroom duplex is 2,325 sq ft on a 2,691 sq ft plot; the 4-bedroom villa is 3,348 sq ft on a 4,306 sq ft plot; the 5-bedroom villa is 4,887 sq ft on a 6,458 sq ft plot. The townhouses and the duplex have gardens and two car spaces; the villas have a private pool, with three car spaces on the 5-bedroom.
Register my interest

Layout by layout

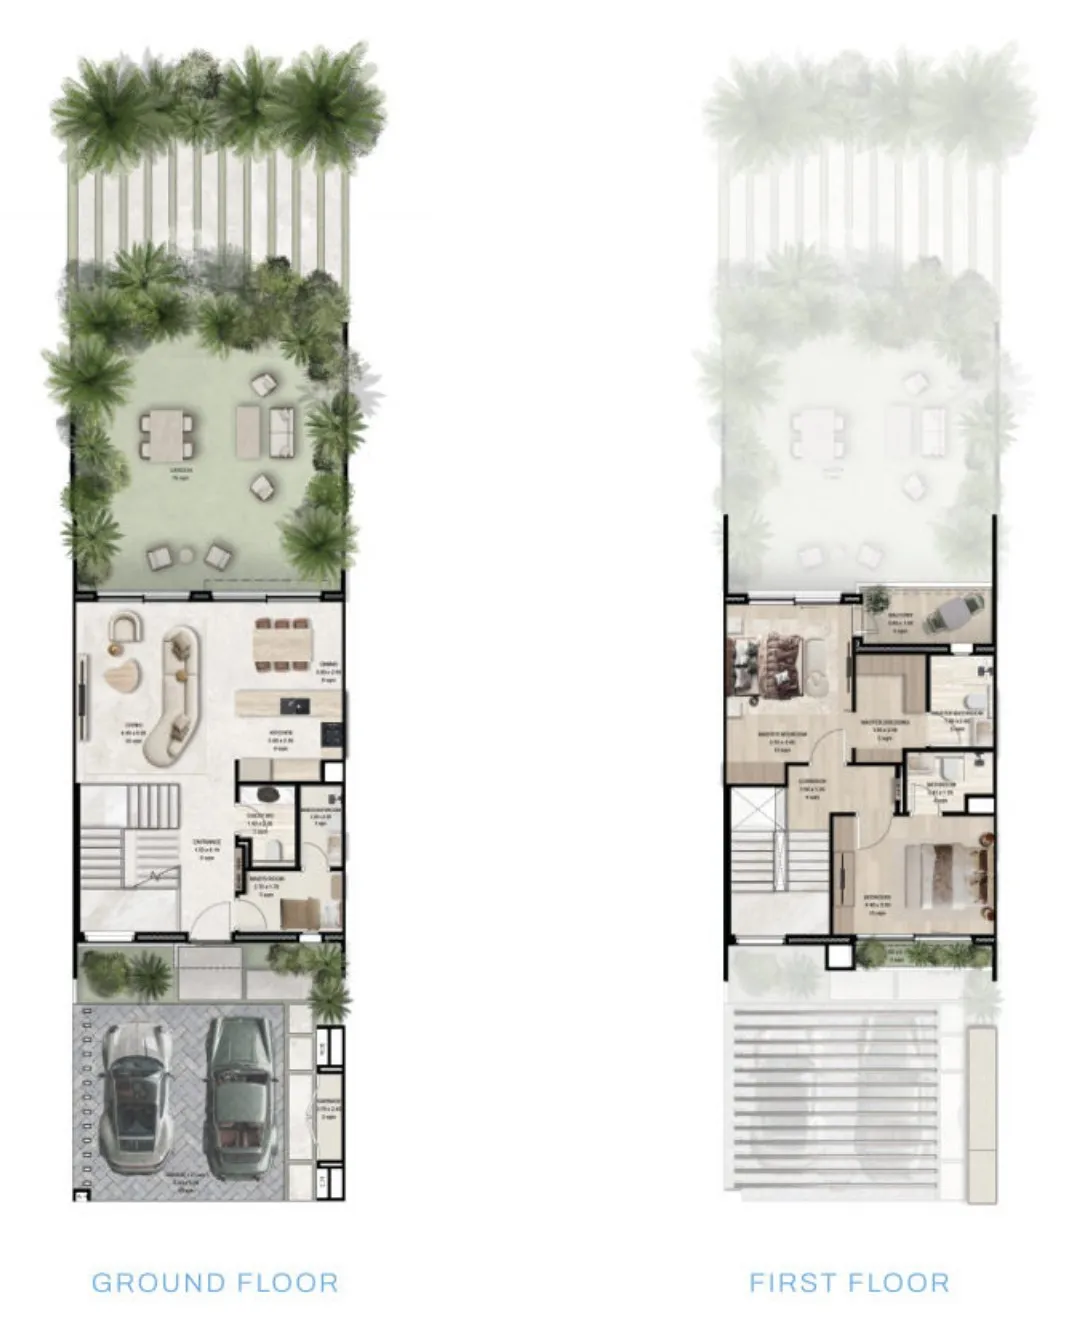
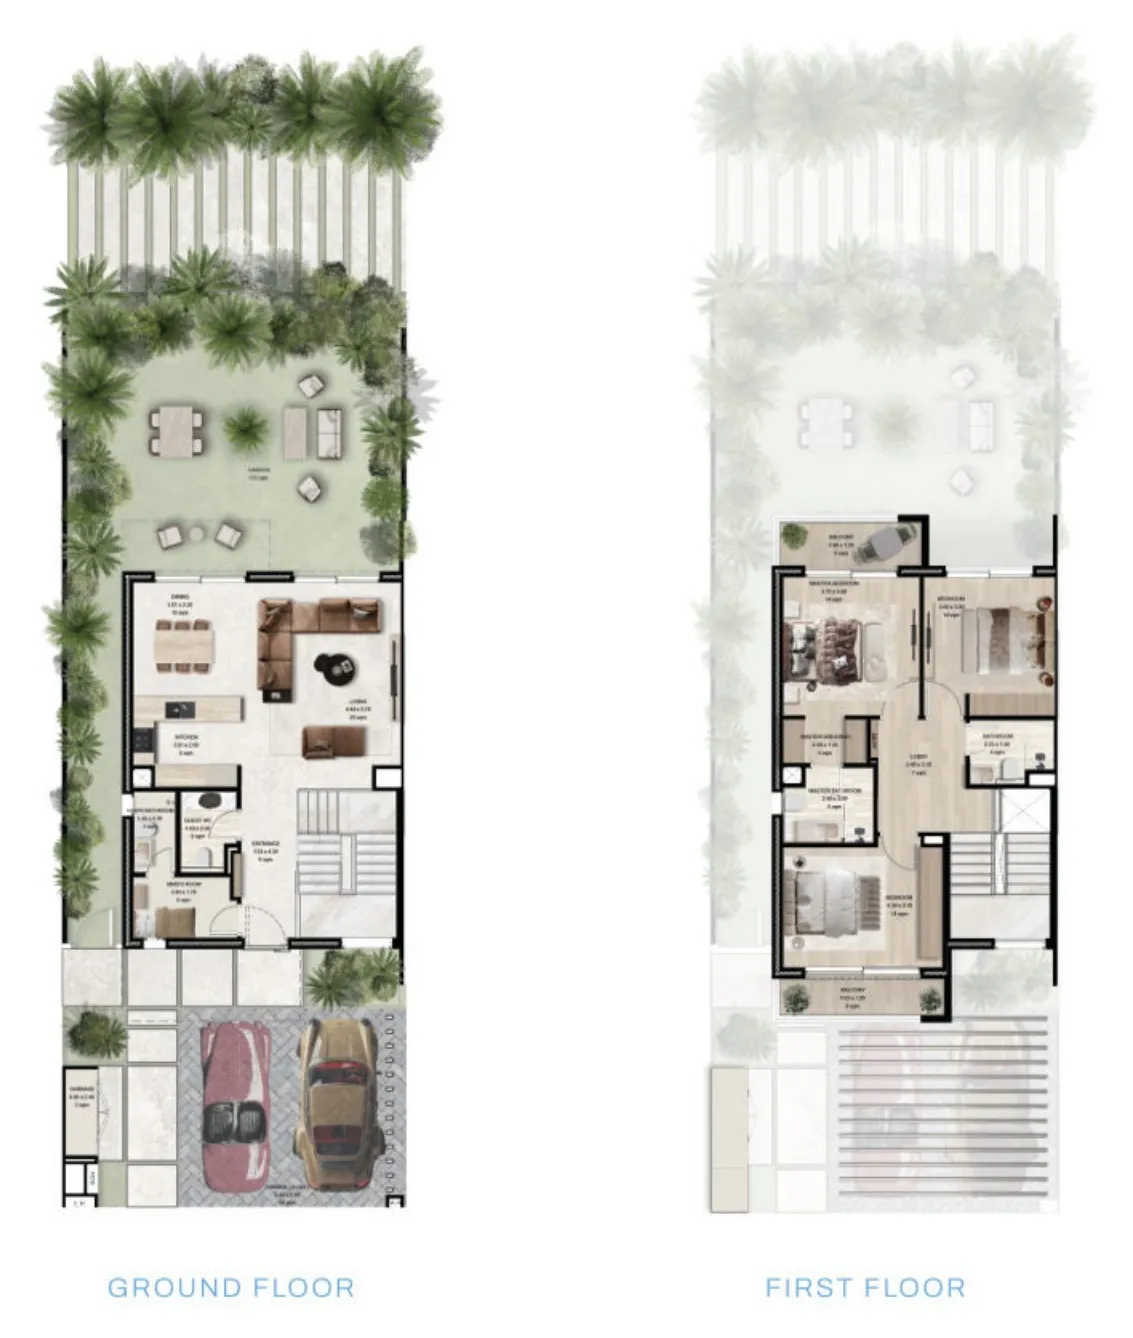
Manchester City Yas Residences by Ohana – Phase 2 2-bedroom townhouse floor plan, 1,938 sq ft

2-bedroom townhouse

Sellable built-up area
1,938 sq ft (180 m²)
Standard plot
2,045 sq ft (190 m²)
Parking
2 covered car spaces
Outdoor
Garden
From
AED 3,590,000

Instalments for this home →

Manchester City Yas Residences by Ohana – Phase 2 3-bedroom townhouse floor plan, 2,228 sq ft

3-bedroom townhouse

Sellable built-up area
2,228 sq ft (207 m²)
Standard plot
2,556 sq ft (237.5 m²)
Parking
2 covered car spaces
Outdoor
Garden
From
AED 4,250,000

Instalments for this home →

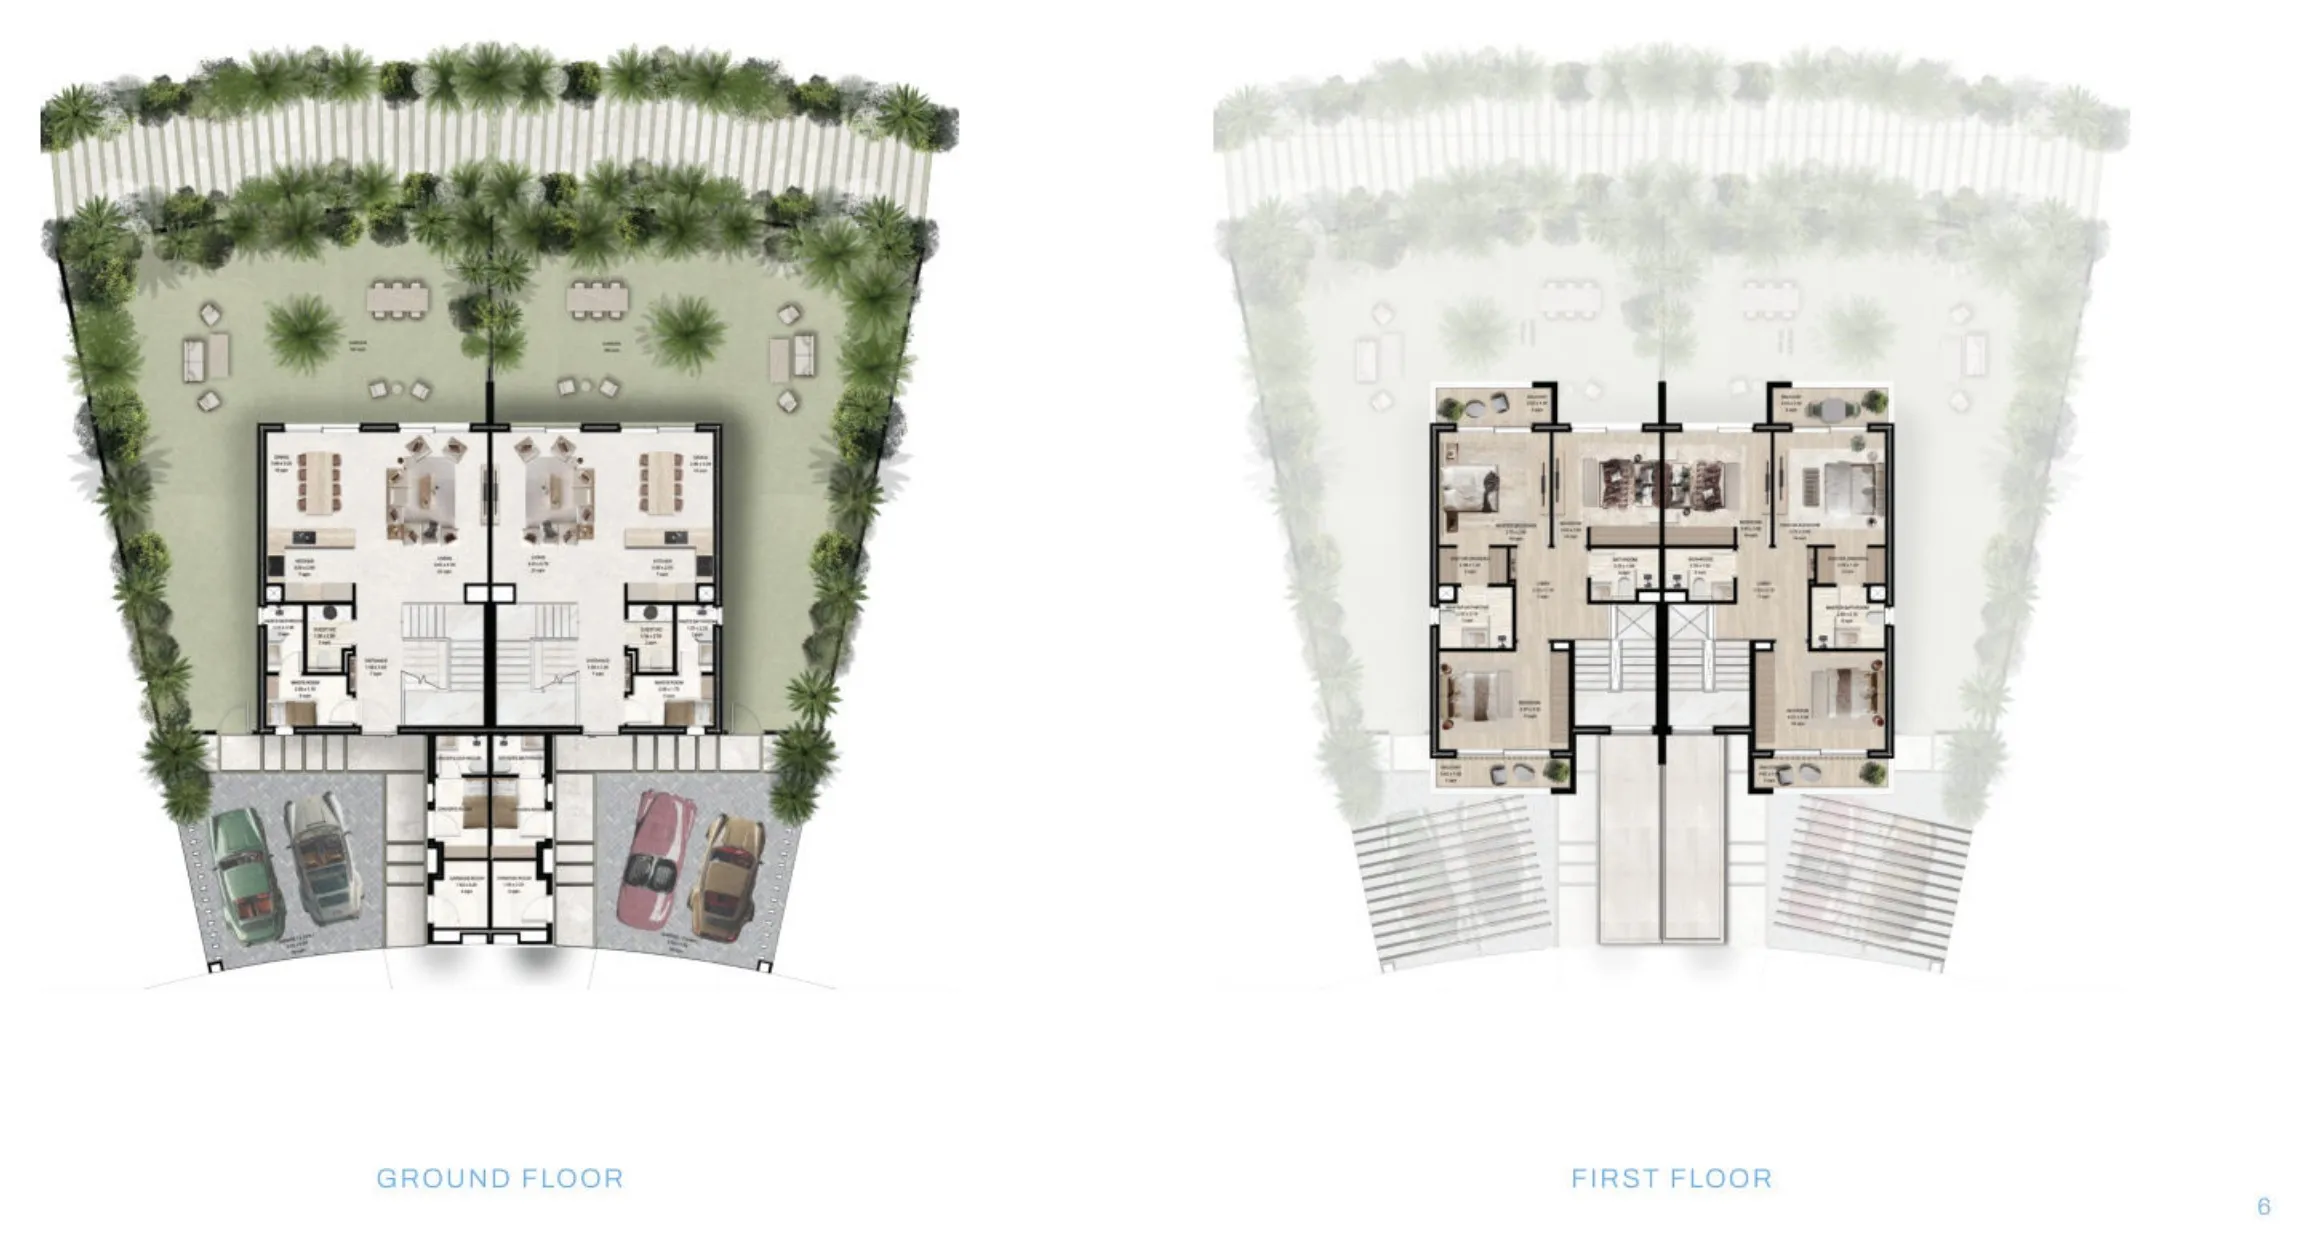
Manchester City Yas Residences by Ohana – Phase 2 3-bedroom duplex floor plan, 2,325 sq ft

3-bedroom duplex

Sellable built-up area
2,325 sq ft (216 m²)
Standard plot
2,691 sq ft (250 m²)
Parking
2 car spaces
Outdoor
Garden
From
AED 4,950,000

Instalments for this home →

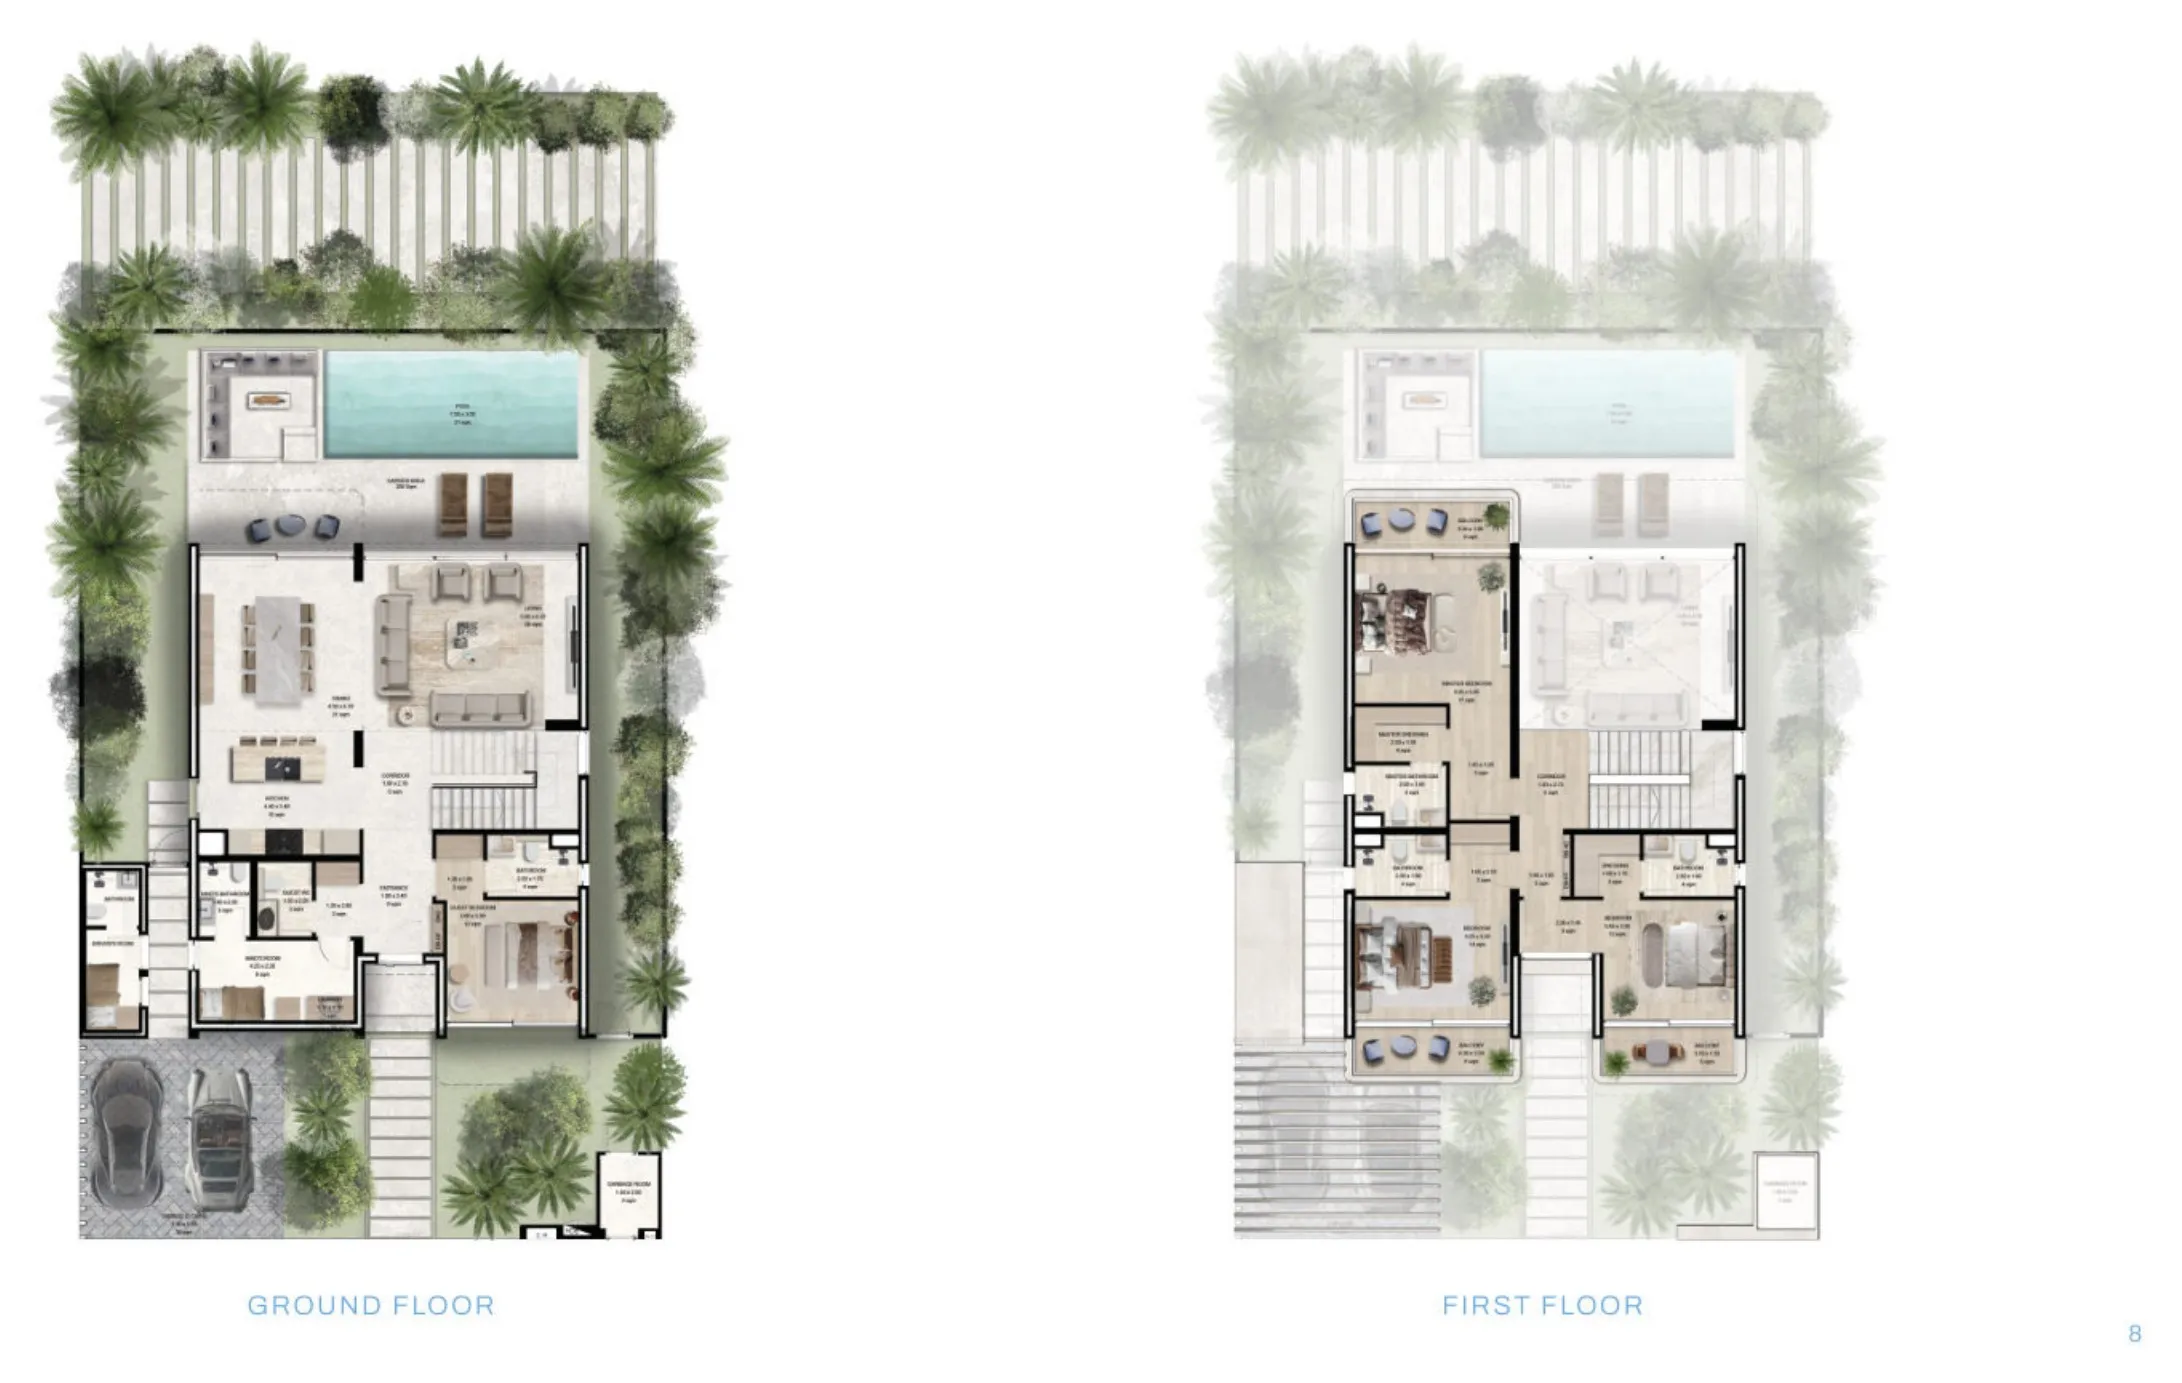
Manchester City Yas Residences by Ohana – Phase 2 4-bedroom villa floor plan, 3,348 sq ft

4-bedroom villa

Sellable built-up area
3,348 sq ft (311 m²)
Standard plot
4,306 sq ft (400 m²)
Parking
2 car spaces
Outdoor
Private pool
From
AED 7,300,000

Instalments for this home →

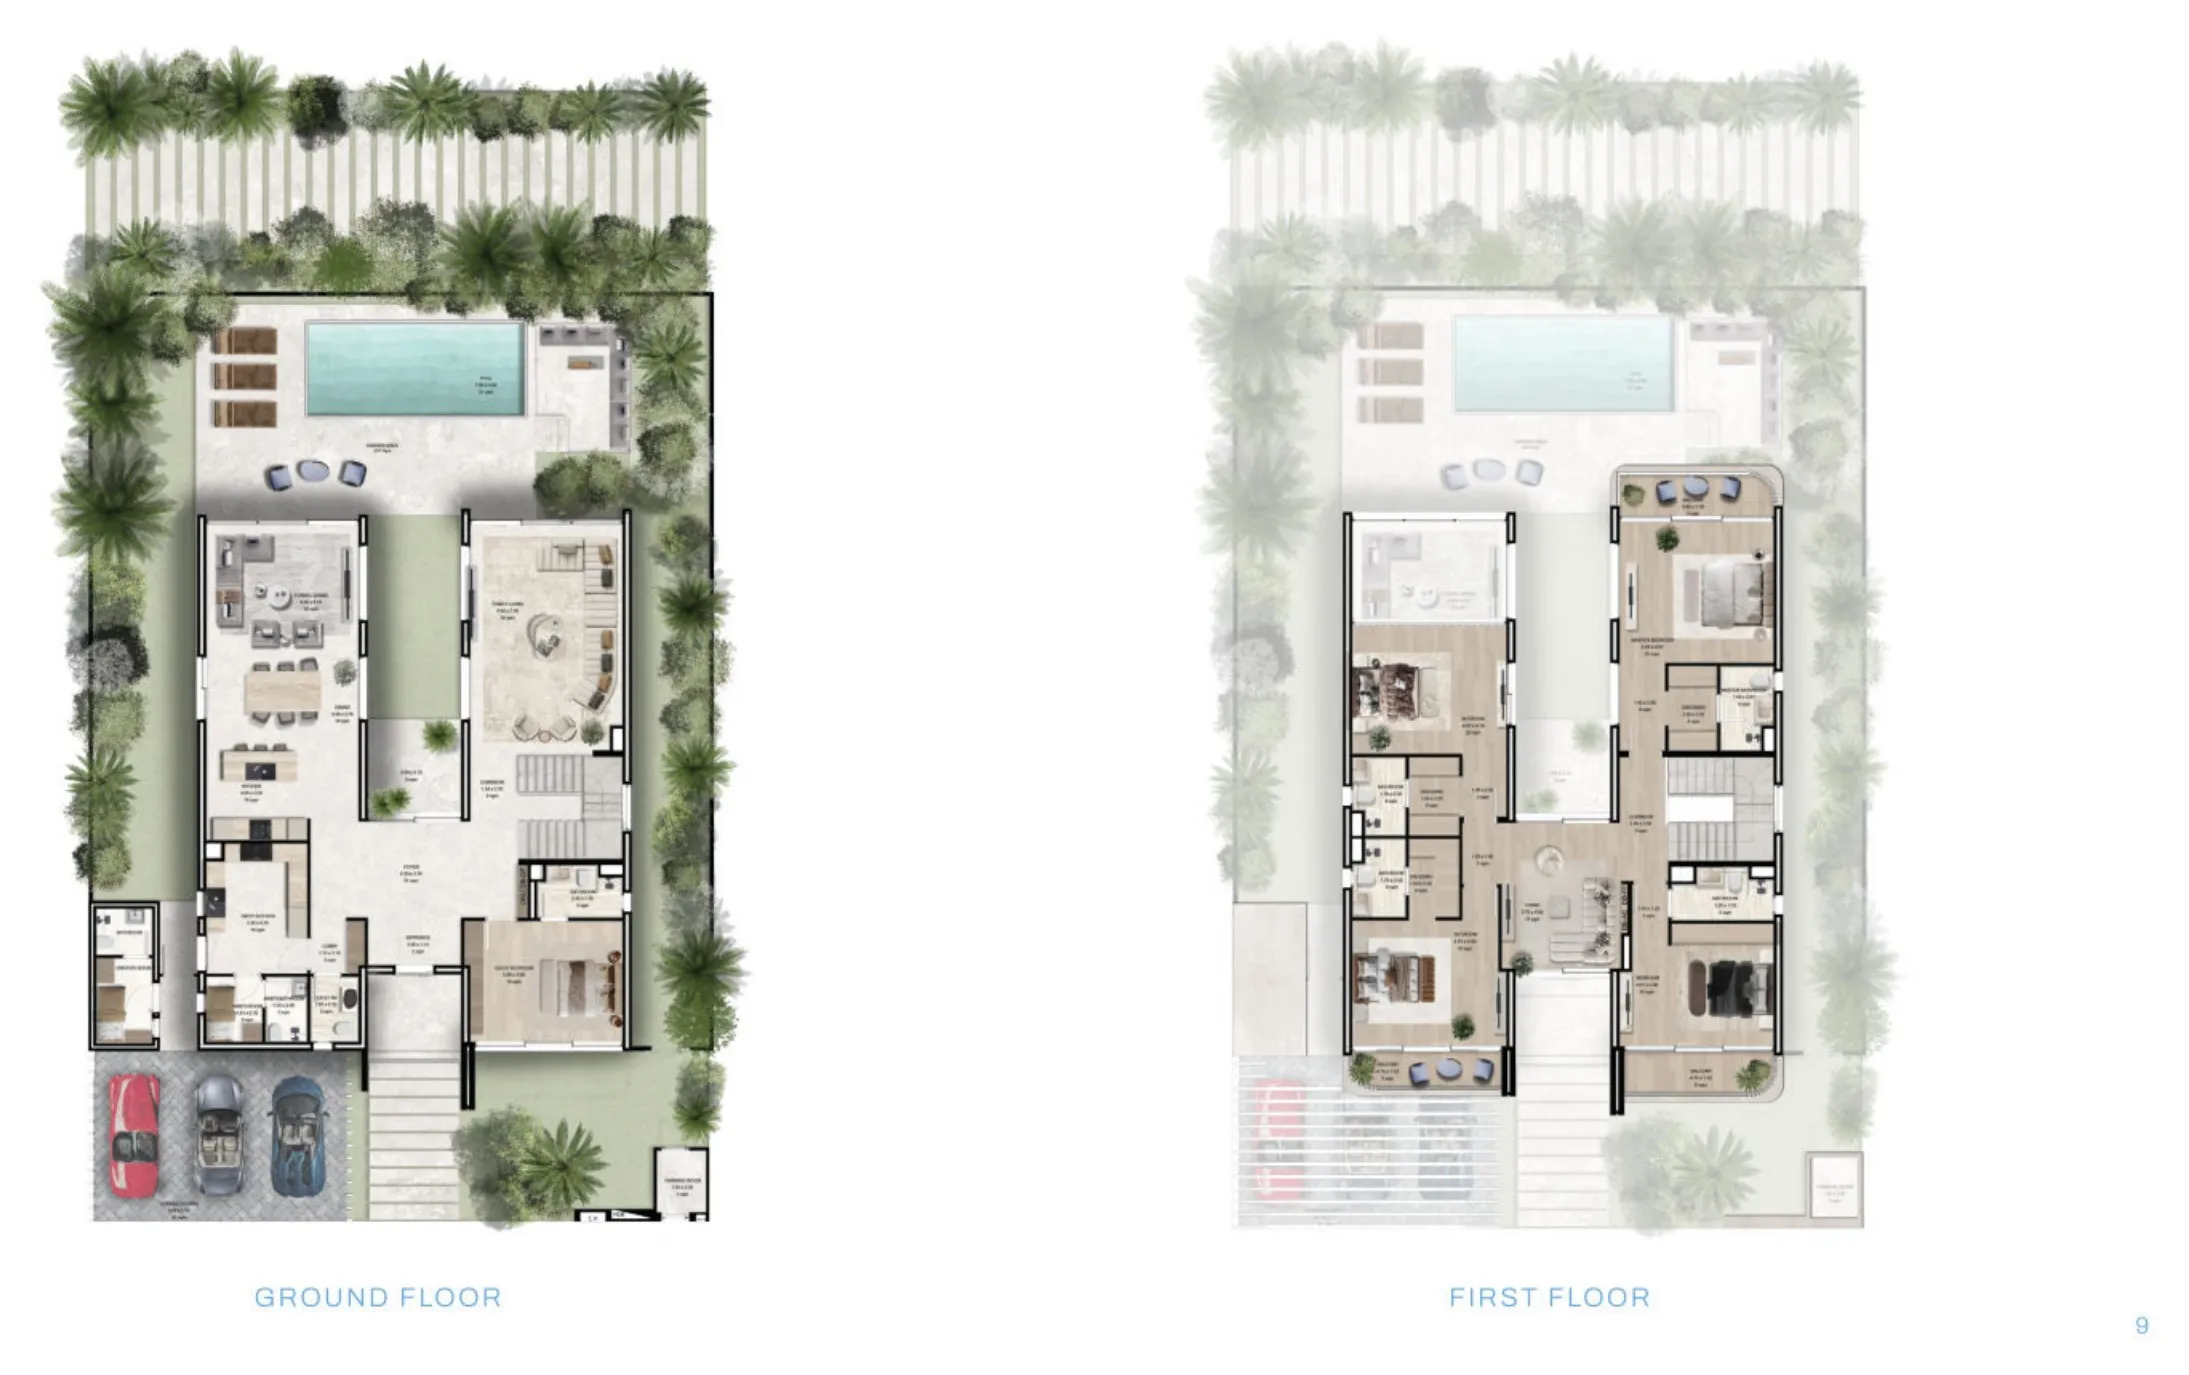
Manchester City Yas Residences by Ohana – Phase 2 5-bedroom villa floor plan, 4,887 sq ft

5-bedroom villa

Sellable built-up area
4,887 sq ft (454 m²)
Standard plot
6,458 sq ft (600 m²)
Parking
3 car spaces
Outdoor
Private pool
From
AED 9,900,000

Instalments for this home →

Sizes at a glance

HomeSellable built-up areaStandard plotFrom
2-bedroom townhouse1,938 sq ft (180 m²)2,045 sq ft (190 m²)AED 3,590,000
3-bedroom townhouse2,228 sq ft (207 m²)2,556 sq ft (237.5 m²)AED 4,250,000
3-bedroom duplex2,325 sq ft (216 m²)2,691 sq ft (250 m²)AED 4,950,000
4-bedroom villa3,348 sq ft (311 m²)4,306 sq ft (400 m²)AED 7,300,000
5-bedroom villa4,887 sq ft (454 m²)6,458 sq ft (600 m²)AED 9,900,000

What the plans show

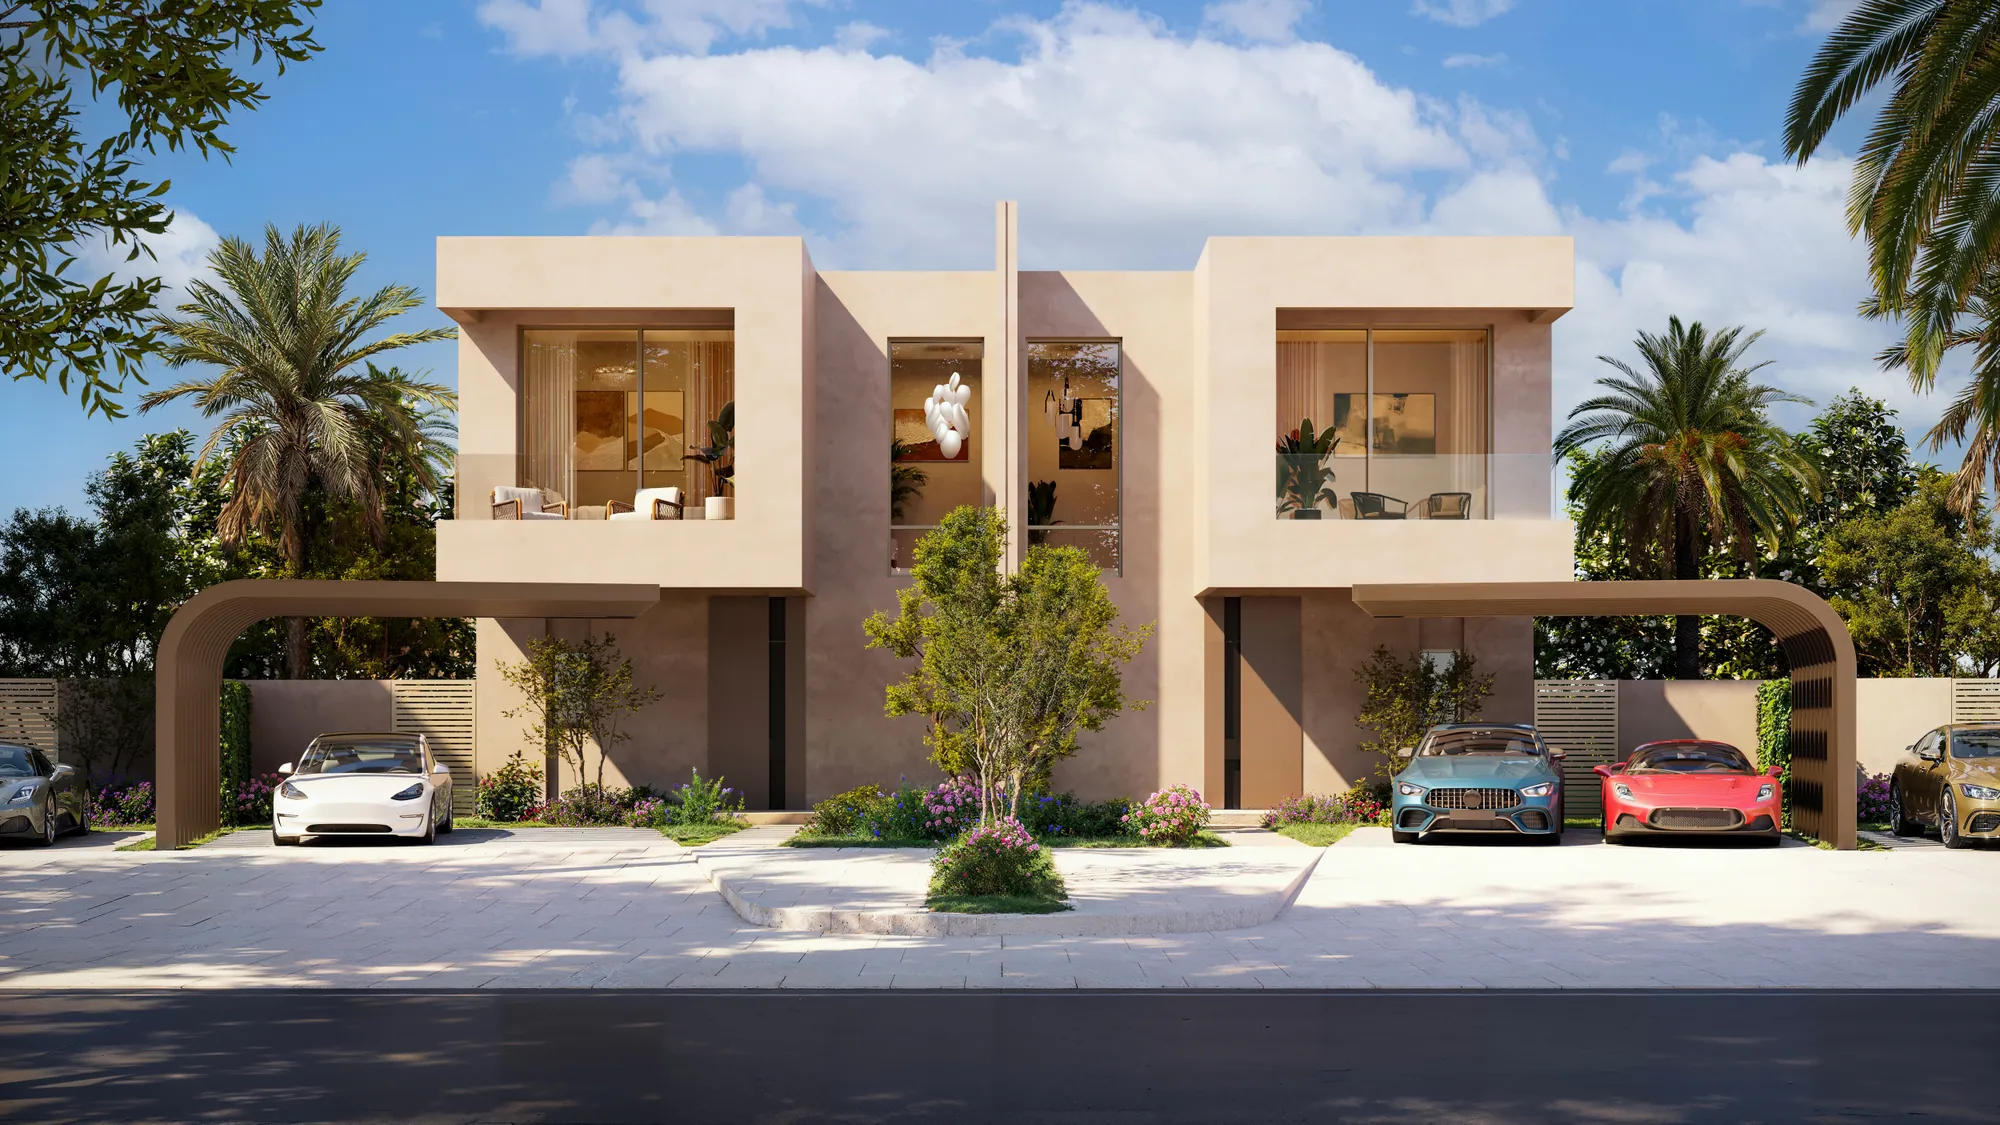
Each plan shows a ground floor and a first floor. The townhouse plans place the living and dining room, the kitchen and a guest toilet on the ground floor opening onto the garden, with a covered carport for two cars at the front and the bedrooms on the first floor; the townhouses are built in rows, which the developer’s drawings call a townhouse plex. The duplex plan is a pair of mirrored 3-bedroom homes sharing one building on a fan-shaped plot, each with two car spaces at the front and its own garden behind. The villa plans stand alone, with the private pool in the garden, the living spaces and a ground-floor bedroom suite below and the remaining bedrooms above; the 5-bedroom villa has three car spaces.

  • ◆Sellable built-up areas are the developer’s figures for each home type
  • ◆Standard plot sizes are the developer’s figures; individual plots can differ
  • ◆Layouts, areas and dimensions can change before completion, and the sale and purchase agreement governs

Questions

What are the sizes of the homes at Manchester City Yas Residences Phase 2?+

Sellable built-up areas run from 1,938 sq ft for the 2-bedroom townhouse to 4,887 sq ft for the 5-bedroom villa.

  • ◆2-bedroom townhouse: 1,938 sq ft (180 m²)
  • ◆3-bedroom townhouse: 2,228 sq ft (207 m²)
  • ◆3-bedroom duplex: 2,325 sq ft (216 m²)
  • ◆4-bedroom villa: 3,348 sq ft (311 m²)
  • ◆5-bedroom villa: 4,887 sq ft (454 m²)
What are the plot sizes at Manchester City Yas Residences Phase 2?+

Standard plots run from 2,045 sq ft for the 2-bedroom townhouse to 6,458 sq ft for the 5-bedroom villa.

  • ◆2-bedroom townhouse: 2,045 sq ft (190 m²)
  • ◆3-bedroom townhouse: 2,556 sq ft (237.5 m²)
  • ◆3-bedroom duplex: 2,691 sq ft (250 m²)
  • ◆4-bedroom villa: 4,306 sq ft (400 m²)
  • ◆5-bedroom villa: 6,458 sq ft (600 m²)
How many parking spaces does each Phase 2 home have?+

Two car spaces for every home except the 5-bedroom villa, which has three.

  • ◆2 and 3-bedroom townhouses: two covered car spaces under the carport
  • ◆3-bedroom duplex: two car spaces
  • ◆4-bedroom villa: two car spaces
  • ◆5-bedroom villa: three car spaces
Which Phase 2 homes have a private pool?+

The 4 and 5-bedroom villas have a private pool in the garden; the townhouses and the duplex have gardens without a pool, and the community’s crystal lagoon and infinity pool are shared.

What is the difference between the 3-bedroom townhouse and the 3-bedroom duplex?+

The duplex is the larger of the two and is built as a pair of mirrored homes sharing one building, while the townhouse is one home in a row.

  • ◆3-bedroom townhouse: 2,228 sq ft built-up on a 2,556 sq ft plot, from AED 4,250,000
  • ◆3-bedroom duplex: 2,325 sq ft built-up on a 2,691 sq ft plot, from AED 4,950,000
  • ◆Both have two car spaces and a garden

More on Manchester City Yas Residences by Ohana – Phase 2

Figures as published by the developer, October 2026 · Phase 2 documents checked 8 October 2026 · page last reviewed 8 October 2026 ·the same record in plain text

List with Impala

Considering a sale? Begin with a free valuation.

A confidential, no-obligation appraisal from a senior advisor — usually within 48 hours.

  • ✓ In-house photo & video, included.
  • ✓ SEO-optimised copy, 14 portals + global network.
  • ✓ Sales progression to handover, end-to-end.

Free valuation

Stay ahead

Off-market listings, the moment they list.

A weekly brief — pre-market homes, market reports and price moves. No noise.

💬