Blanco Thornton · Majan · Dubai · United Arab Emirates
Paradise View 1
Availability and pricing checked 8 Oct 2026. Prices, sizes and counts describe the homes currently released for sale, not the development as a whole. The developer has not published a live unit count for this project.
The essentials
- Available now from
- On request
- Available up to
- On request
- Layouts on offer
- On request
- Available sizes
- 429 – 2,047 sqft (39.8 – 190 sqm)
- Service charge
- 11 AED/sqftCharged once a year — about AED 4,714 on the smallest published layout, 429 sqft
- Status
- completed
- Build progress
- 100% complete
- Furnishing
- yes
- Move in
- At transfer — completed MAR 2019
- Buildings releasing now
- 1
- Escrow account
- Not required — completed home, paid on transfer
Payment plan
100Sold out
Every home here has been sold.
22 other projects are still selling in Majan.
About this project
Blanco Thornton
Project general facts
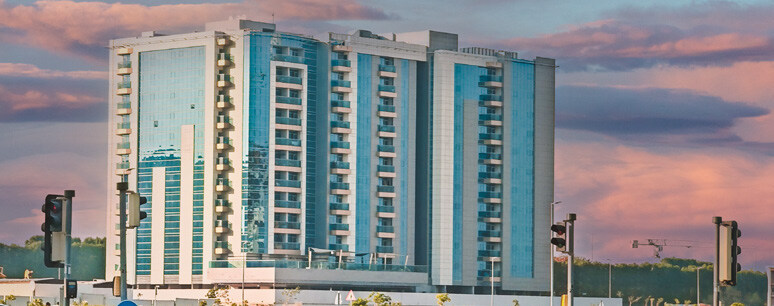
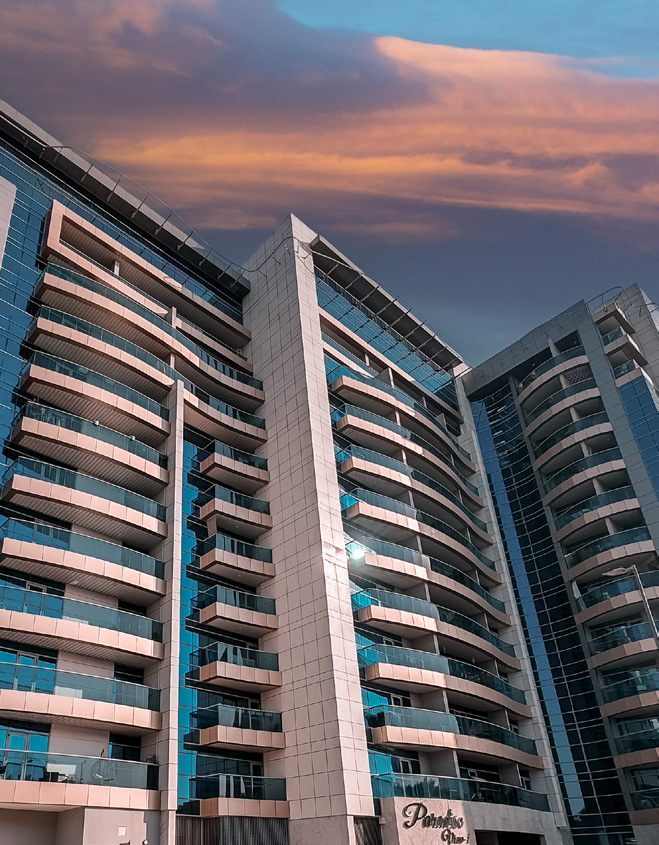
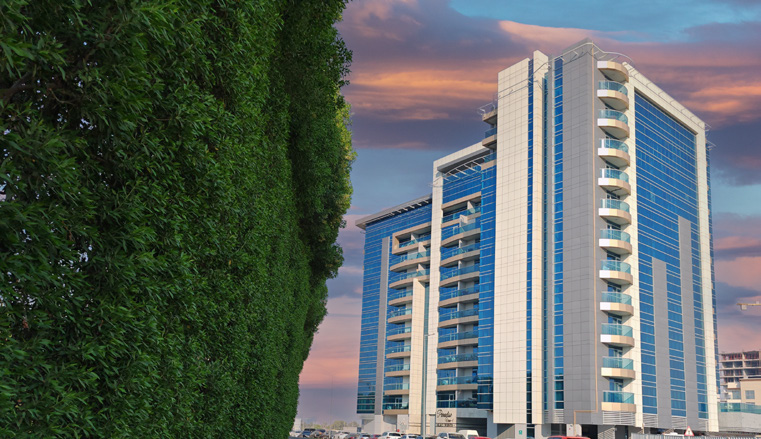
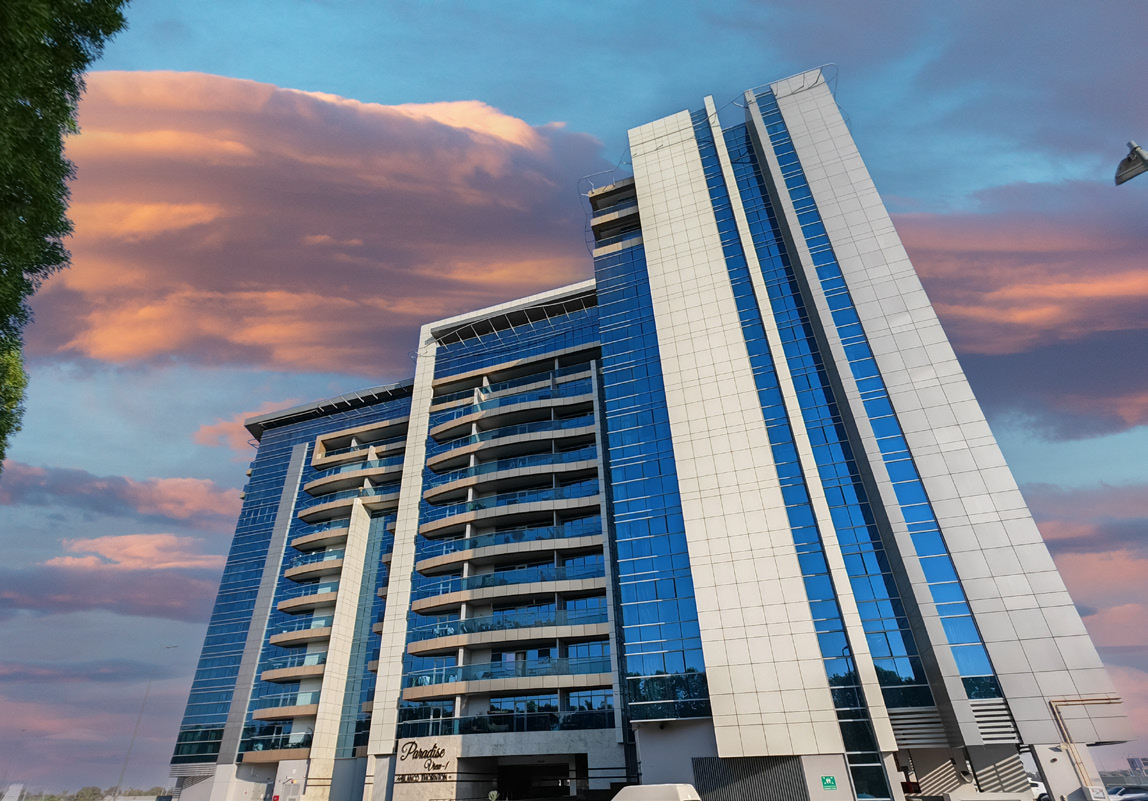
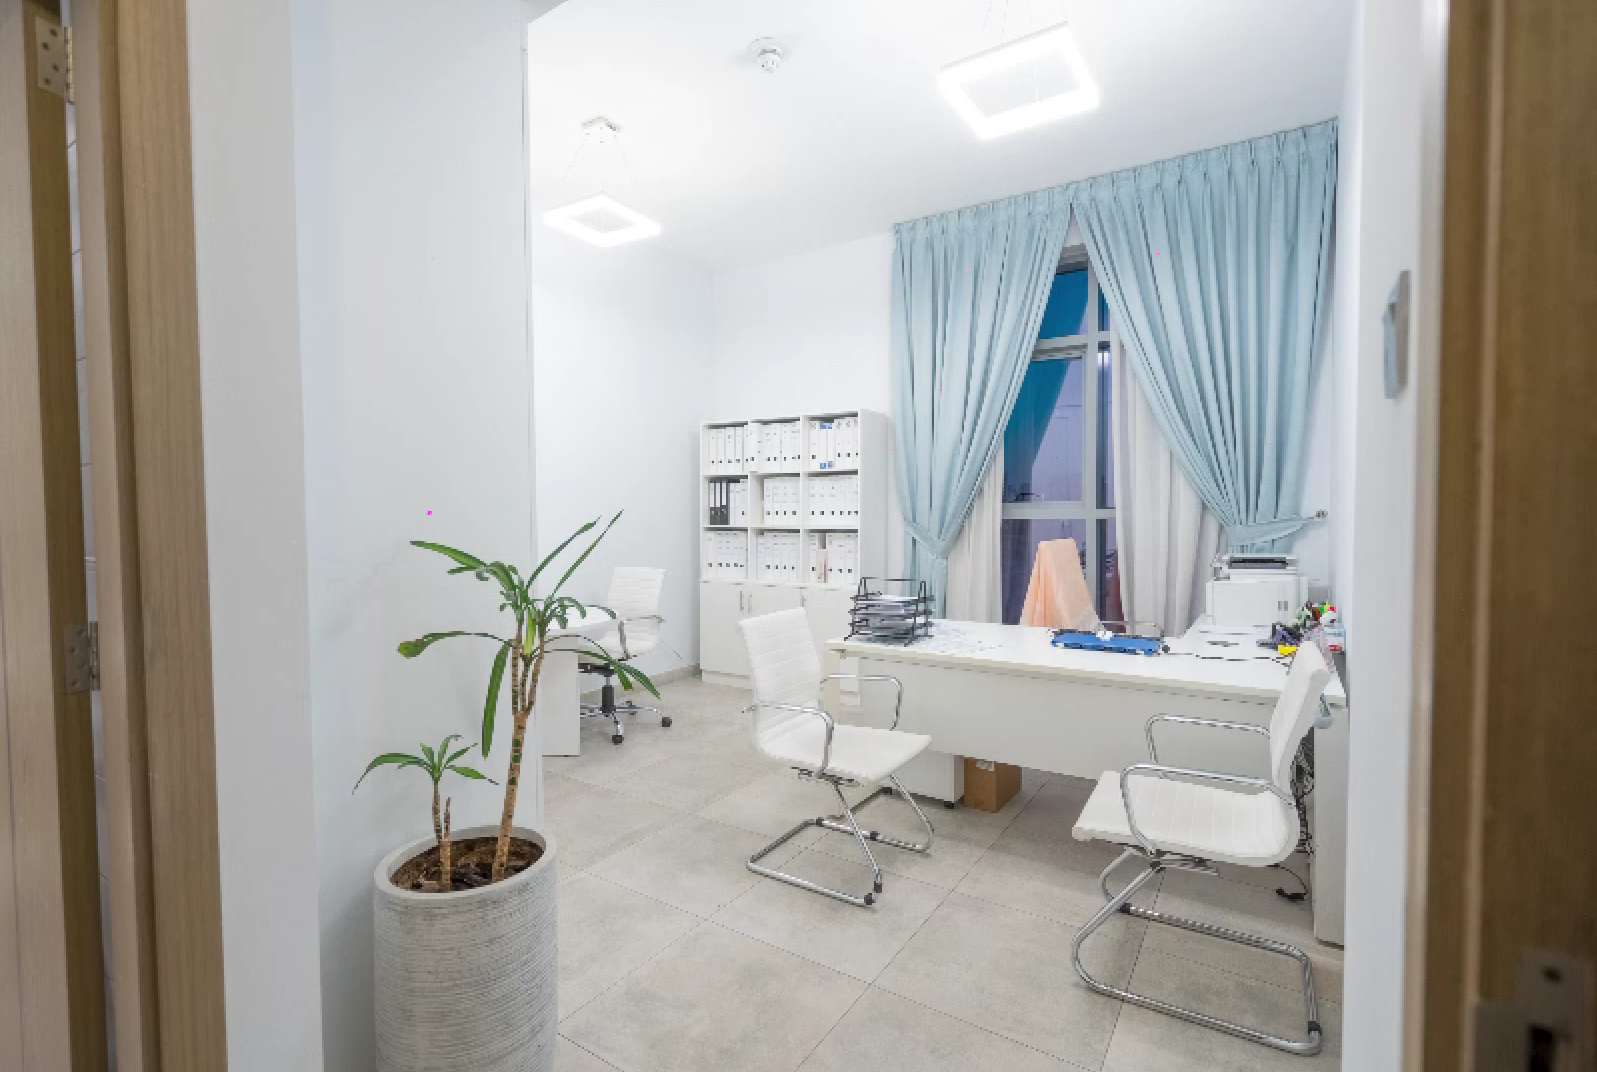
Paradise View 1 offers a collection of studios and one, two, and three-bedroom apartments, each designed to optimize the living experience with breathtaking views in every direction. This mid-rise property presents panoramic sights of the green driveway on one side and the vibrant life within the gated community on the other. Every element of the residences is meticulously chosen to create a harmonious blend of style and practicality, enhancing the living experience in an elegant way.
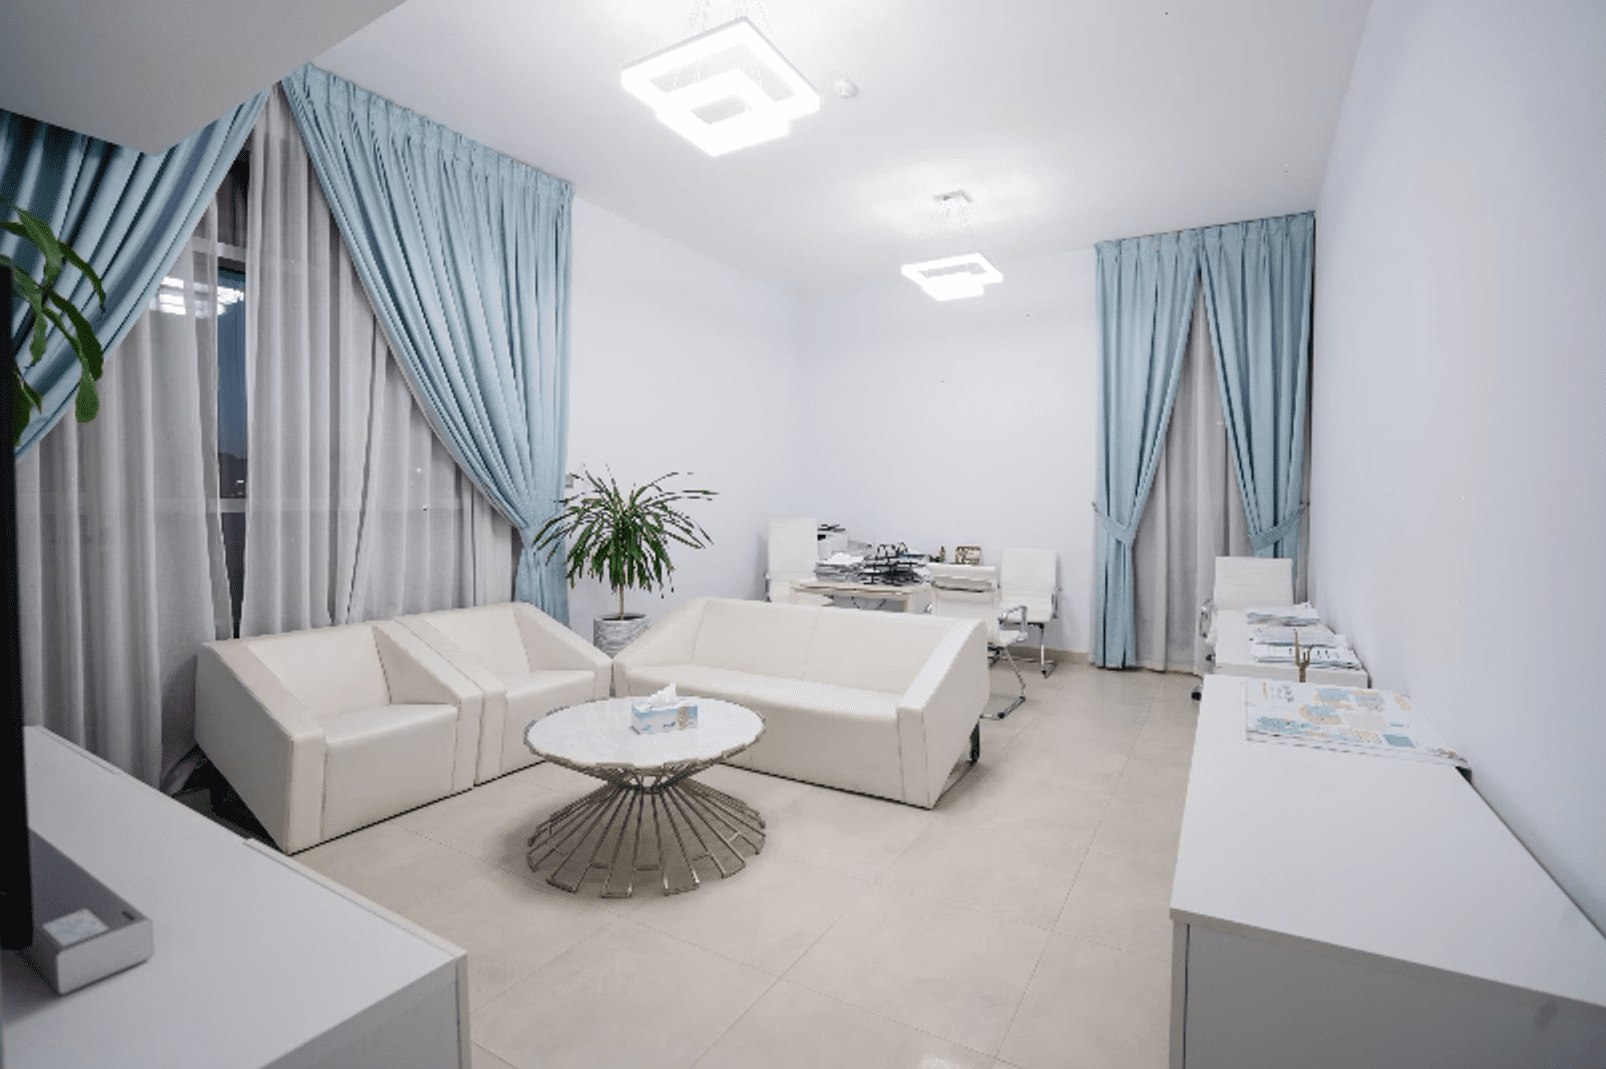
Residents can relax on spacious balconies, gather with friends by the poolside, or enjoy the city lights with easy accessibility to all amenities. The furnished residences perfectly blend urban living with the allure of serene green spaces, designed for those who appreciate peaceful weekends and the charm of quiet city living. The innovative design, achieved through partnerships with leading designers, ensures the apartments blend style and functionality seamlessly.
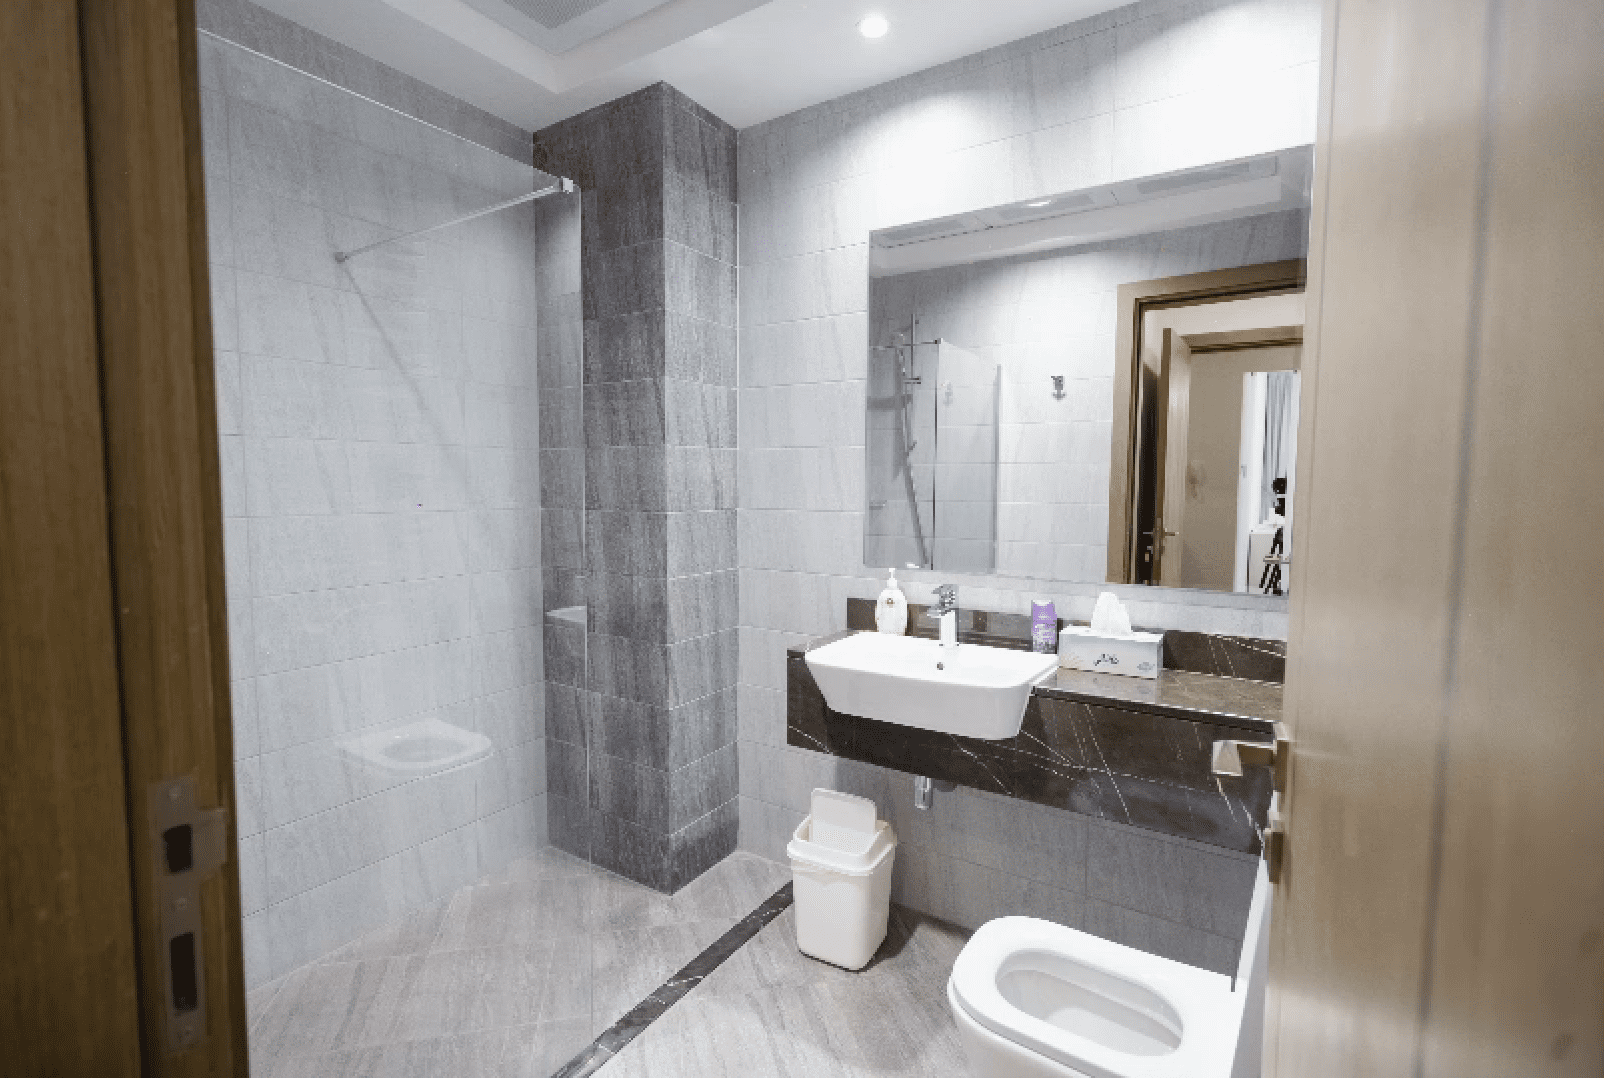
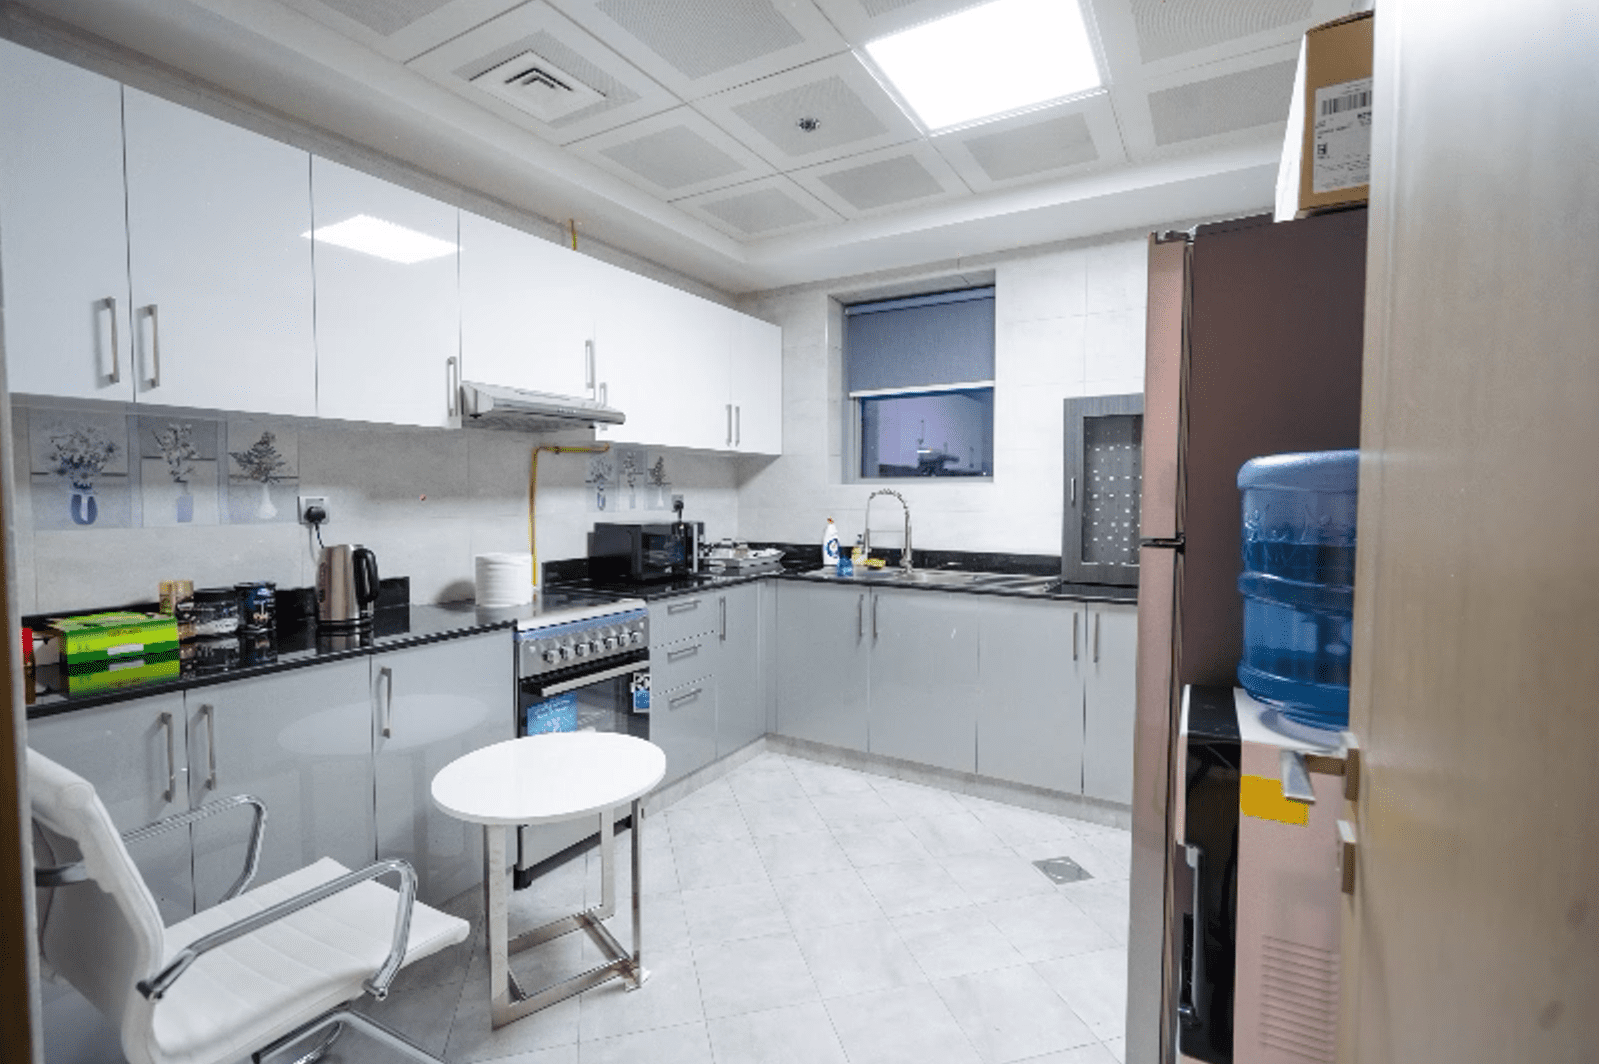
Each residence features high-end materials and finishes, creating living spaces that exude sophistication and contemporary elegance. The thoughtfully designed interiors maximize comfort and style, offering residents a truly elevated living experience. Equipped kitchens ensure effortless culinary experiences, while every detail has been carefully considered to create a harmonious and inviting home environment.
Location description and benefits
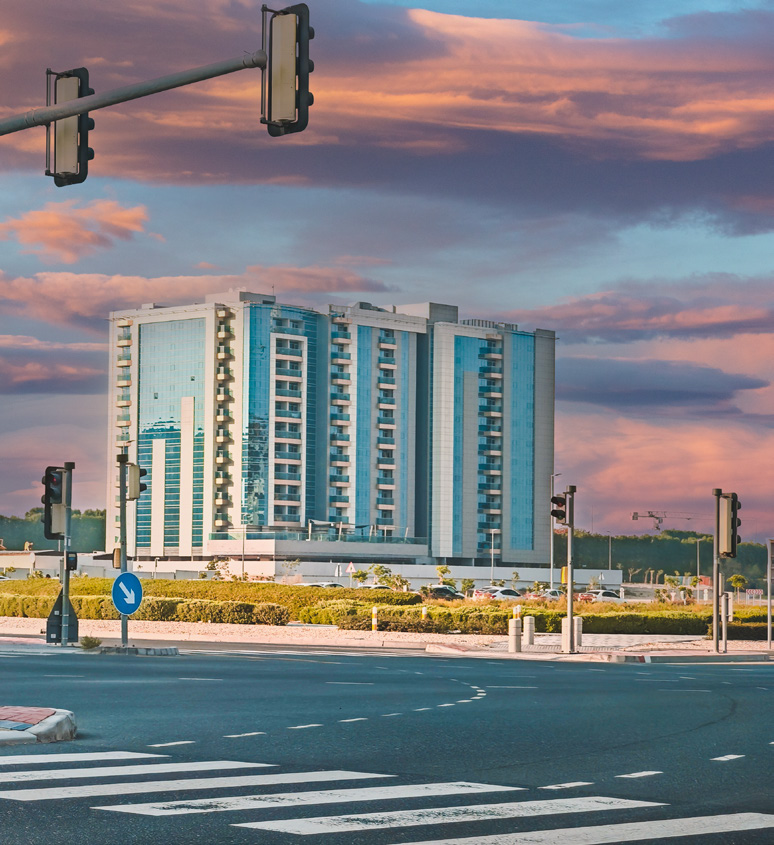
This prestigious development is situated in Majan, a substantial district located at the heart of the large Dubailand community, offering strategic access to Al Ain, Sharjah, and Abu Dhabi via major road networks. The area comprises numerous residential complexes, iconic towers, hotels, and mixed-use units, creating a vibrant and dynamic community. The location is perfect for those seeking buy-to-invest properties with promising potential and attractive off-plan opportunities.
The community provides proximity to high-ranked schools, business and shopping centers, medical facilities, major amusement parks, and sports facilities, ensuring residents have everything they need within easy reach. The excellent infrastructure and strategic positioning make it an ideal choice for families and professionals seeking convenience and quality of life. The area offers a perfect blend of developing infrastructure and accessibility to key destinations.
The location offers affordable rental rates compared to seashore or central parts of the emirate, attracting both locals and tourists seeking quality accommodation at reasonable prices. The community's excellent location and good infrastructure make it increasingly popular among residents. This distinguished location represents the perfect balance of strategic connectivity, developing infrastructure, and investment potential, offering an unmatched lifestyle in one of Dubai's most promising communities.
Layouts
121
Studio
478 sqft
44.4 sqm
AED 717,000
469 sqft
43.6 sqm
AED 704,100
479 sqft
44.5 sqm
AED 718,050
501 sqft
46.5 sqm
AED 750,900
429 sqft
39.8 sqm
AED 642,750
469 sqft
43.6 sqm
AED 704,100
477 sqft
44.3 sqm
AED 715,200
479 sqft
44.5 sqm
AED 718,050
469 sqft
43.6 sqm
AED 704,100
479 sqft
44.5 sqm
AED 718,050
469 sqft
43.6 sqm
AED 704,100
479 sqft
44.5 sqm
AED 717,900
523 sqft
48.6 sqm
AED 784,200
429 sqft
39.8 sqm
AED 642,750
479 sqft
44.5 sqm
AED 718,050
469 sqft
43.6 sqm
AED 704,100
479 sqft
44.5 sqm
AED 717,900
479 sqft
44.5 sqm
AED 718,050
469 sqft
43.6 sqm
AED 704,100
479 sqft
44.5 sqm
AED 717,900
479 sqft
44.5 sqm
AED 718,050
469 sqft
43.6 sqm
AED 704,100
479 sqft
44.5 sqm
AED 717,900
1 bed
896 sqft
83.2 sqm
AED 1,343,550
808 sqft
75.1 sqm
AED 1,212,300
833 sqft
77.3 sqm
AED 1,248,750
805 sqft
74.8 sqm
AED 1,207,050
818 sqft
76 sqm
AED 1,226,700
815 sqft
75.7 sqm
AED 1,222,500
831 sqft
77.2 sqm
AED 1,246,350
829 sqft
77 sqm
AED 1,243,200
895 sqft
83.1 sqm
AED 1,342,050
777 sqft
72.2 sqm
AED 1,165,350
896 sqft
83.2 sqm
AED 1,343,850
895 sqft
83.1 sqm
AED 1,342,050
816 sqft
75.8 sqm
AED 1,224,450
831 sqft
77.2 sqm
AED 1,246,350
818 sqft
76 sqm
AED 1,226,700
816 sqft
75.8 sqm
AED 1,223,250
831 sqft
77.2 sqm
AED 1,246,350
829 sqft
77 sqm
AED 1,243,200
895 sqft
83.1 sqm
AED 1,342,050
777 sqft
72.2 sqm
AED 1,165,350
809 sqft
75.2 sqm
AED 1,213,500
835 sqft
77.6 sqm
AED 1,252,950
805 sqft
74.8 sqm
AED 1,207,950
818 sqft
75.9 sqm
AED 1,226,250
831 sqft
77.2 sqm
AED 1,246,350
829 sqft
77 sqm
AED 1,243,200
895 sqft
83.1 sqm
AED 1,342,050
900 sqft
83.6 sqm
AED 1,349,550
809 sqft
75.2 sqm
AED 1,213,500
835 sqft
77.6 sqm
AED 1,252,950
805 sqft
74.8 sqm
AED 1,207,950
818 sqft
75.9 sqm
AED 1,226,250
816 sqft
75.8 sqm
AED 1,223,250
831 sqft
77.2 sqm
AED 1,246,350
829 sqft
77 sqm
AED 1,243,200
895 sqft
83.1 sqm
AED 1,342,050
777 sqft
72.2 sqm
AED 1,165,350
900 sqft
83.6 sqm
AED 1,349,550
809 sqft
75.2 sqm
AED 1,213,500
835 sqft
77.6 sqm
AED 1,252,950
818 sqft
75.9 sqm
AED 1,226,250
816 sqft
75.8 sqm
AED 1,223,250
832 sqft
77.3 sqm
AED 1,247,400
895 sqft
83.2 sqm
AED 1,342,800
900 sqft
83.6 sqm
AED 1,349,550
809 sqft
75.2 sqm
AED 1,213,500
835 sqft
77.6 sqm
AED 1,252,950
805 sqft
74.8 sqm
AED 1,207,950
818 sqft
75.9 sqm
AED 1,226,250
815 sqft
75.7 sqm
AED 1,222,950
832 sqft
77.3 sqm
AED 1,247,700
895 sqft
83.2 sqm
AED 1,342,800
893 sqft
83 sqm
AED 1,339,650
809 sqft
75.2 sqm
AED 1,213,500
835 sqft
77.6 sqm
AED 1,252,950
805 sqft
74.8 sqm
AED 1,207,050
817 sqft
75.9 sqm
AED 1,225,800
815 sqft
75.7 sqm
AED 1,222,950
776 sqft
72.1 sqm
AED 1,163,850
893 sqft
83 sqm
AED 1,339,650
809 sqft
75.2 sqm
AED 1,213,500
835 sqft
77.6 sqm
AED 1,252,950
805 sqft
74.8 sqm
AED 1,207,050
817 sqft
75.9 sqm
AED 1,225,800
815 sqft
75.7 sqm
AED 1,222,950
831 sqft
77.2 sqm
AED 1,246,350
895 sqft
83.2 sqm
AED 1,342,800
893 sqft
83 sqm
AED 1,339,650
809 sqft
75.2 sqm
AED 1,213,500
835 sqft
77.6 sqm
AED 1,252,950
805 sqft
74.8 sqm
AED 1,207,950
818 sqft
76 sqm
AED 1,226,700
809 sqft
75.2 sqm
AED 1,213,500
835 sqft
77.6 sqm
AED 1,252,950
805 sqft
74.8 sqm
AED 1,207,950
818 sqft
76 sqm
AED 1,226,700
2 bed
1,211 sqft
112 sqm
AED 1,815,750
1,530 sqft
142 sqm
AED 2,294,250
1,507 sqft
140 sqm
AED 2,260,800
1,484 sqft
138 sqm
AED 2,225,250
1,131 sqft
105 sqm
AED 1,696,950
1,159 sqft
108 sqm
AED 1,738,650
1,247 sqft
116 sqm
AED 1,871,100
1,159 sqft
108 sqm
AED 1,738,650
1,159 sqft
108 sqm
AED 1,738,650
1,131 sqft
105 sqm
AED 1,696,950
1,159 sqft
108 sqm
AED 1,738,650
1,247 sqft
116 sqm
AED 1,871,100
1,159 sqft
108 sqm
AED 1,738,650
1,159 sqft
108 sqm
AED 1,738,500
1,159 sqft
108 sqm
AED 1,738,500
1,159 sqft
108 sqm
AED 1,738,650
1,132 sqft
105 sqm
AED 1,697,400
3 bed
2,047 sqft
190 sqm
AED 3,070,800
1,843 sqft
171 sqm
AED 2,764,050
1,848 sqft
172 sqm
AED 2,772,000
1,848 sqft
172 sqm
AED 2,772,000
1,848 sqft
172 sqm
AED 2,771,400
Amenities
4
Gym
Spa & Sauna
Swimming Pool
Jogging Track
What’s nearby
6
Gallery
8
Good to know
Straight answers from the developer's published terms, checked 8 Oct 2026.
What is the payment plan for Paradise View 1?
+
Payment Plan: 100% on booking, 0% during construction and 0% on handover.
When does Paradise View 1 hand over?
+
Handover is scheduled for MAR 2019. Construction is 100% complete.
How much does each bedroom size cost at Paradise View 1?
+
Published starting prices by layout are Studio from AED 642,750; 1 bed from AED 1,163,850; 2 bed from AED 1,696,950; 3 bed from AED 2,764,050. Those are the entry price for each size — floor, view and the exact layout move the figure, and the current price list carries the price of every remaining unit.
Who is the developer of Paradise View 1?
+
Paradise View 1 is developed by Blanco Thornton in Majan · Dubai · United Arab Emirates.
What is the service charge at Paradise View 1?
+
The published service charge at Paradise View 1 is 11 AED/sqft, billed once a year. On the smallest published layout, 429 sqft, that is roughly AED 4,714 a year. It starts at handover and the first year is usually pro-rated from the day you collect the keys. In Dubai the annual budget behind the charge is filed with the Mollak system, so the figure is reviewed each year once the building is occupied. Checked 8 Oct 2026.
Is my money protected when buying off-plan at Paradise View 1?
+
In the UAE an off-plan instalment is paid into the project’s escrow account rather than to the developer directly, and is released against construction progress the regulator has verified. No escrow account number has been published to us for Paradise View 1, which is not the same as there being none — an advisor can confirm the account with Blanco Thornton before you pay anything.
Buying a completed home from the developer is a different contract from off-plan — what changes in price, fees and risk: our guide to off-plan vs ready property in the UAE.