Mr. Eight Development · Dubailand Residence Complex · Dubai · United Arab Emirates
The WOW Tower
Availability and pricing checked 8 Oct 2026 — this catalogue refreshes daily. Prices, sizes and counts describe the homes currently released for sale, not the development as a whole.
The essentials
- Available now from
- AED 748,000
- Available up to
- AED 34,701,450
- Layouts on offer
- Studio – 2 bed
- Available sizes
- 376 – 11,050 sqft (34.9 – 1,027 sqm)
- Service charge
- 24.5 AED/sqftCharged once a year — about AED 9,212 on the smallest published layout, 376 sqft
- Status
- under construction
- Construction started
- March 2026
- Build progress
- Not reported yet
- Furnishing
- semi furnished
- Handover
- Q3 2029The developer’s scheduled end of construction — handover usually follows completion. No handover date has been announced.
- Buildings releasing now
- 1
- Escrow account
- Not published by the developer
The WOW Tower is being built as apartments, offices and retail units, in studio – 2 bed layouts.
Payment plan
20 / 30 / 10 / 40AED 149,600 is the booking amount — the reservation deposit, or down payment, that holds the lowest-priced home, then about AED 8,311 a month to handover.
Live availability
130 homes are still unsold — see the price list.
Get the developer’s own price list — unit number, floor, exact size, price and price per square foot for every one.
Arrives in about a minute. No phone call unless you ask for one.
Live availability
| Unit | Floor | Beds | Size | Price | Per sqft |
|---|
Availability moves daily. An advisor will confirm and can place a hold on your behalf.
What does your budget buy here?
Set a figure and we will match it against what is still available in this project.
Off-plan mortgages are arranged at handover, against the completed home.
The service charge starts at handover, not at purchase, and the first year is usually pro-rated from the day you collect the keys. In Dubai the budget behind it is filed with the Mollak system each year, so the rate is reviewed once the building is occupied and can move from the launch figure.
You will get the unit number, floor, size and exact price for each — not the whole building.
About this project
Mr. Eight Development
Project general facts
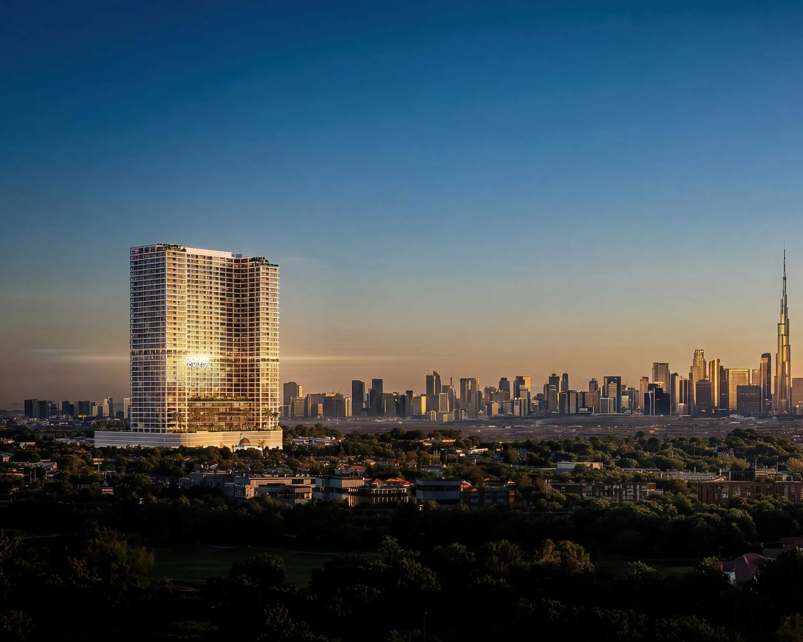
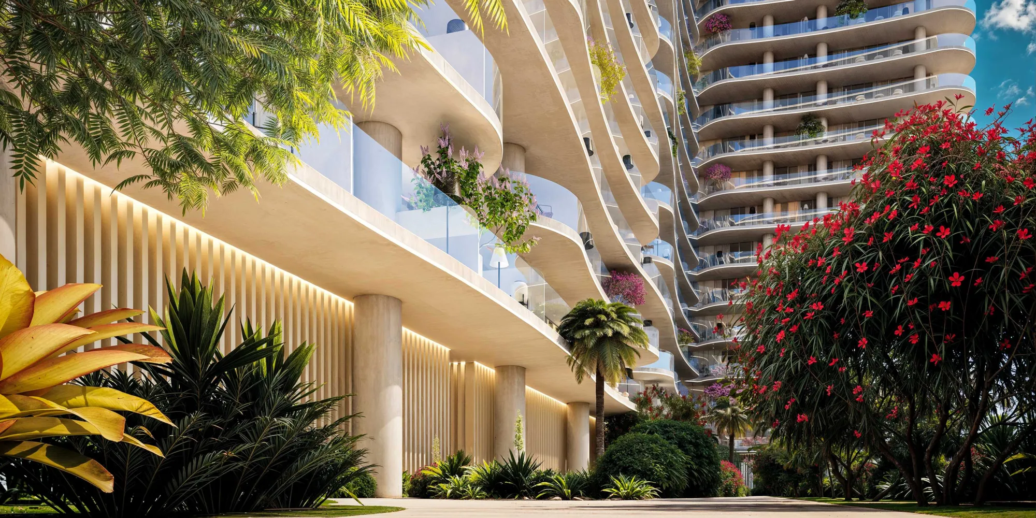
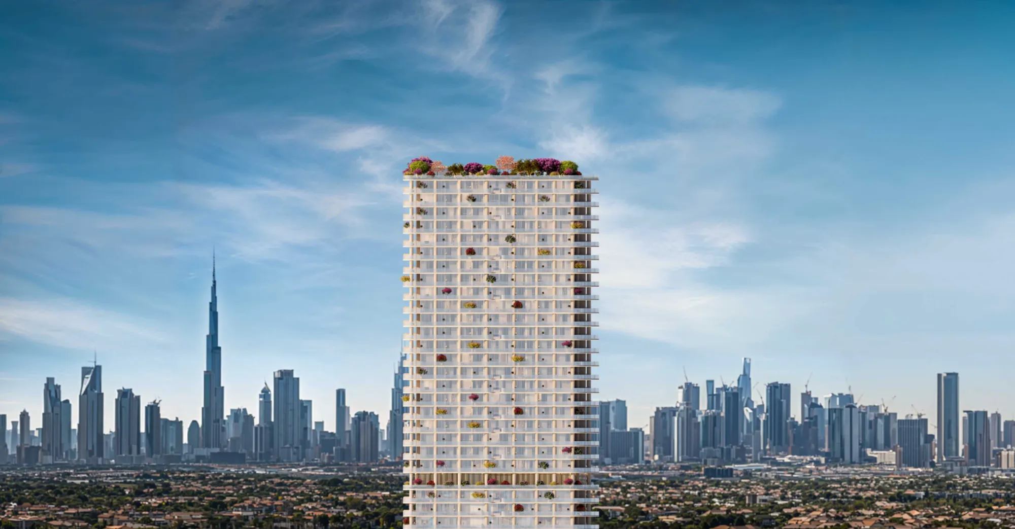
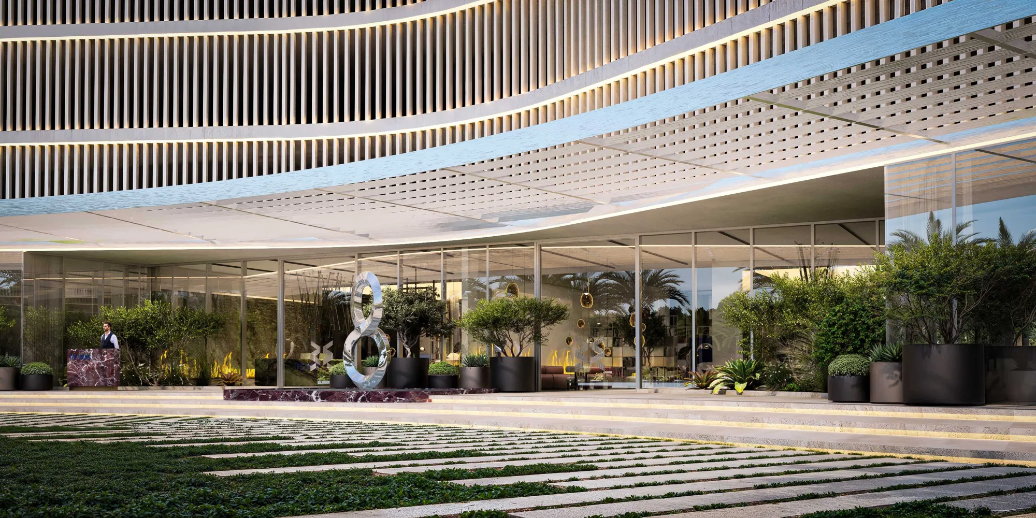
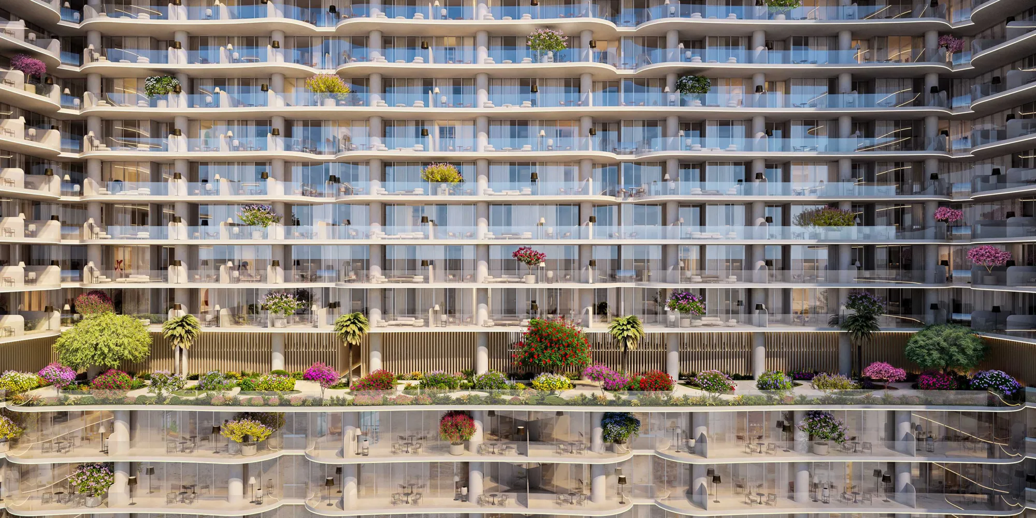
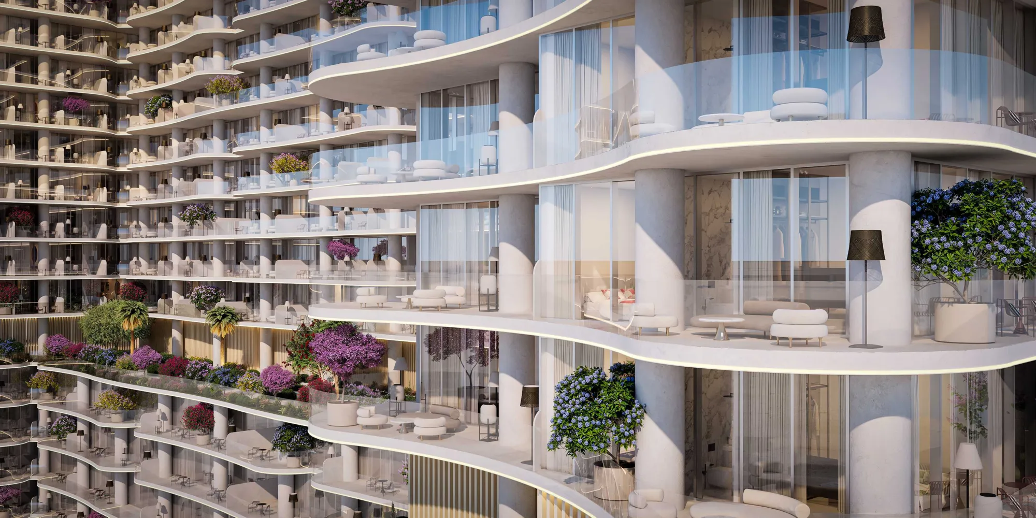
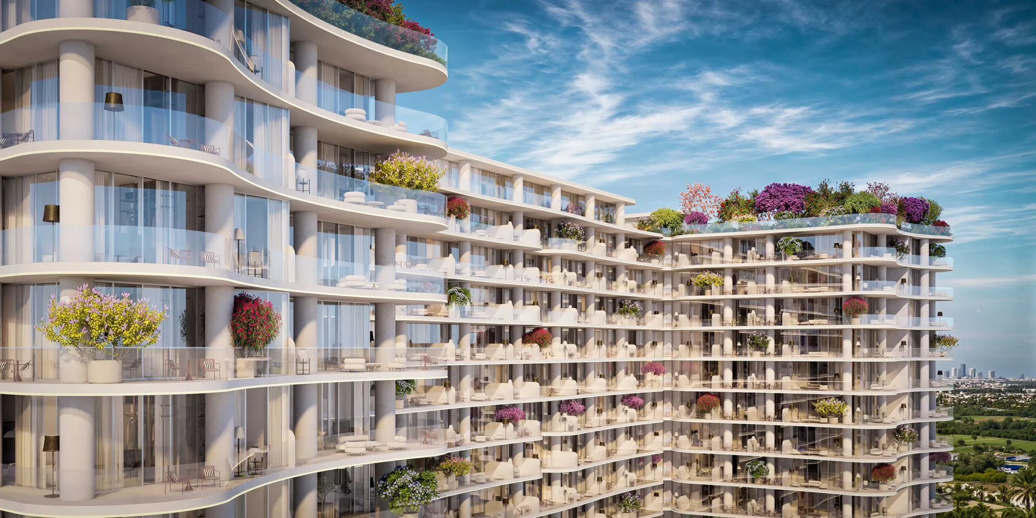
The WOW Tower by Mr. Eight is conceived as a new vertical landmark within Dubai Land Residence Complex, introducing a forward-thinking concept of live–study–work living. Designed as a mixed-use high-rise, the project integrates residential suites with business spaces, creating a dynamic environment tailored for modern professionals, entrepreneurs, and residents seeking flexibility and connectivity in one address. Defined by its distinctive wave-like façade and strong architectural presence, the tower stands out as a contemporary addition to Dubai’s evolving skyline, combining design-led living with a clear focus on functionality and everyday efficiency.
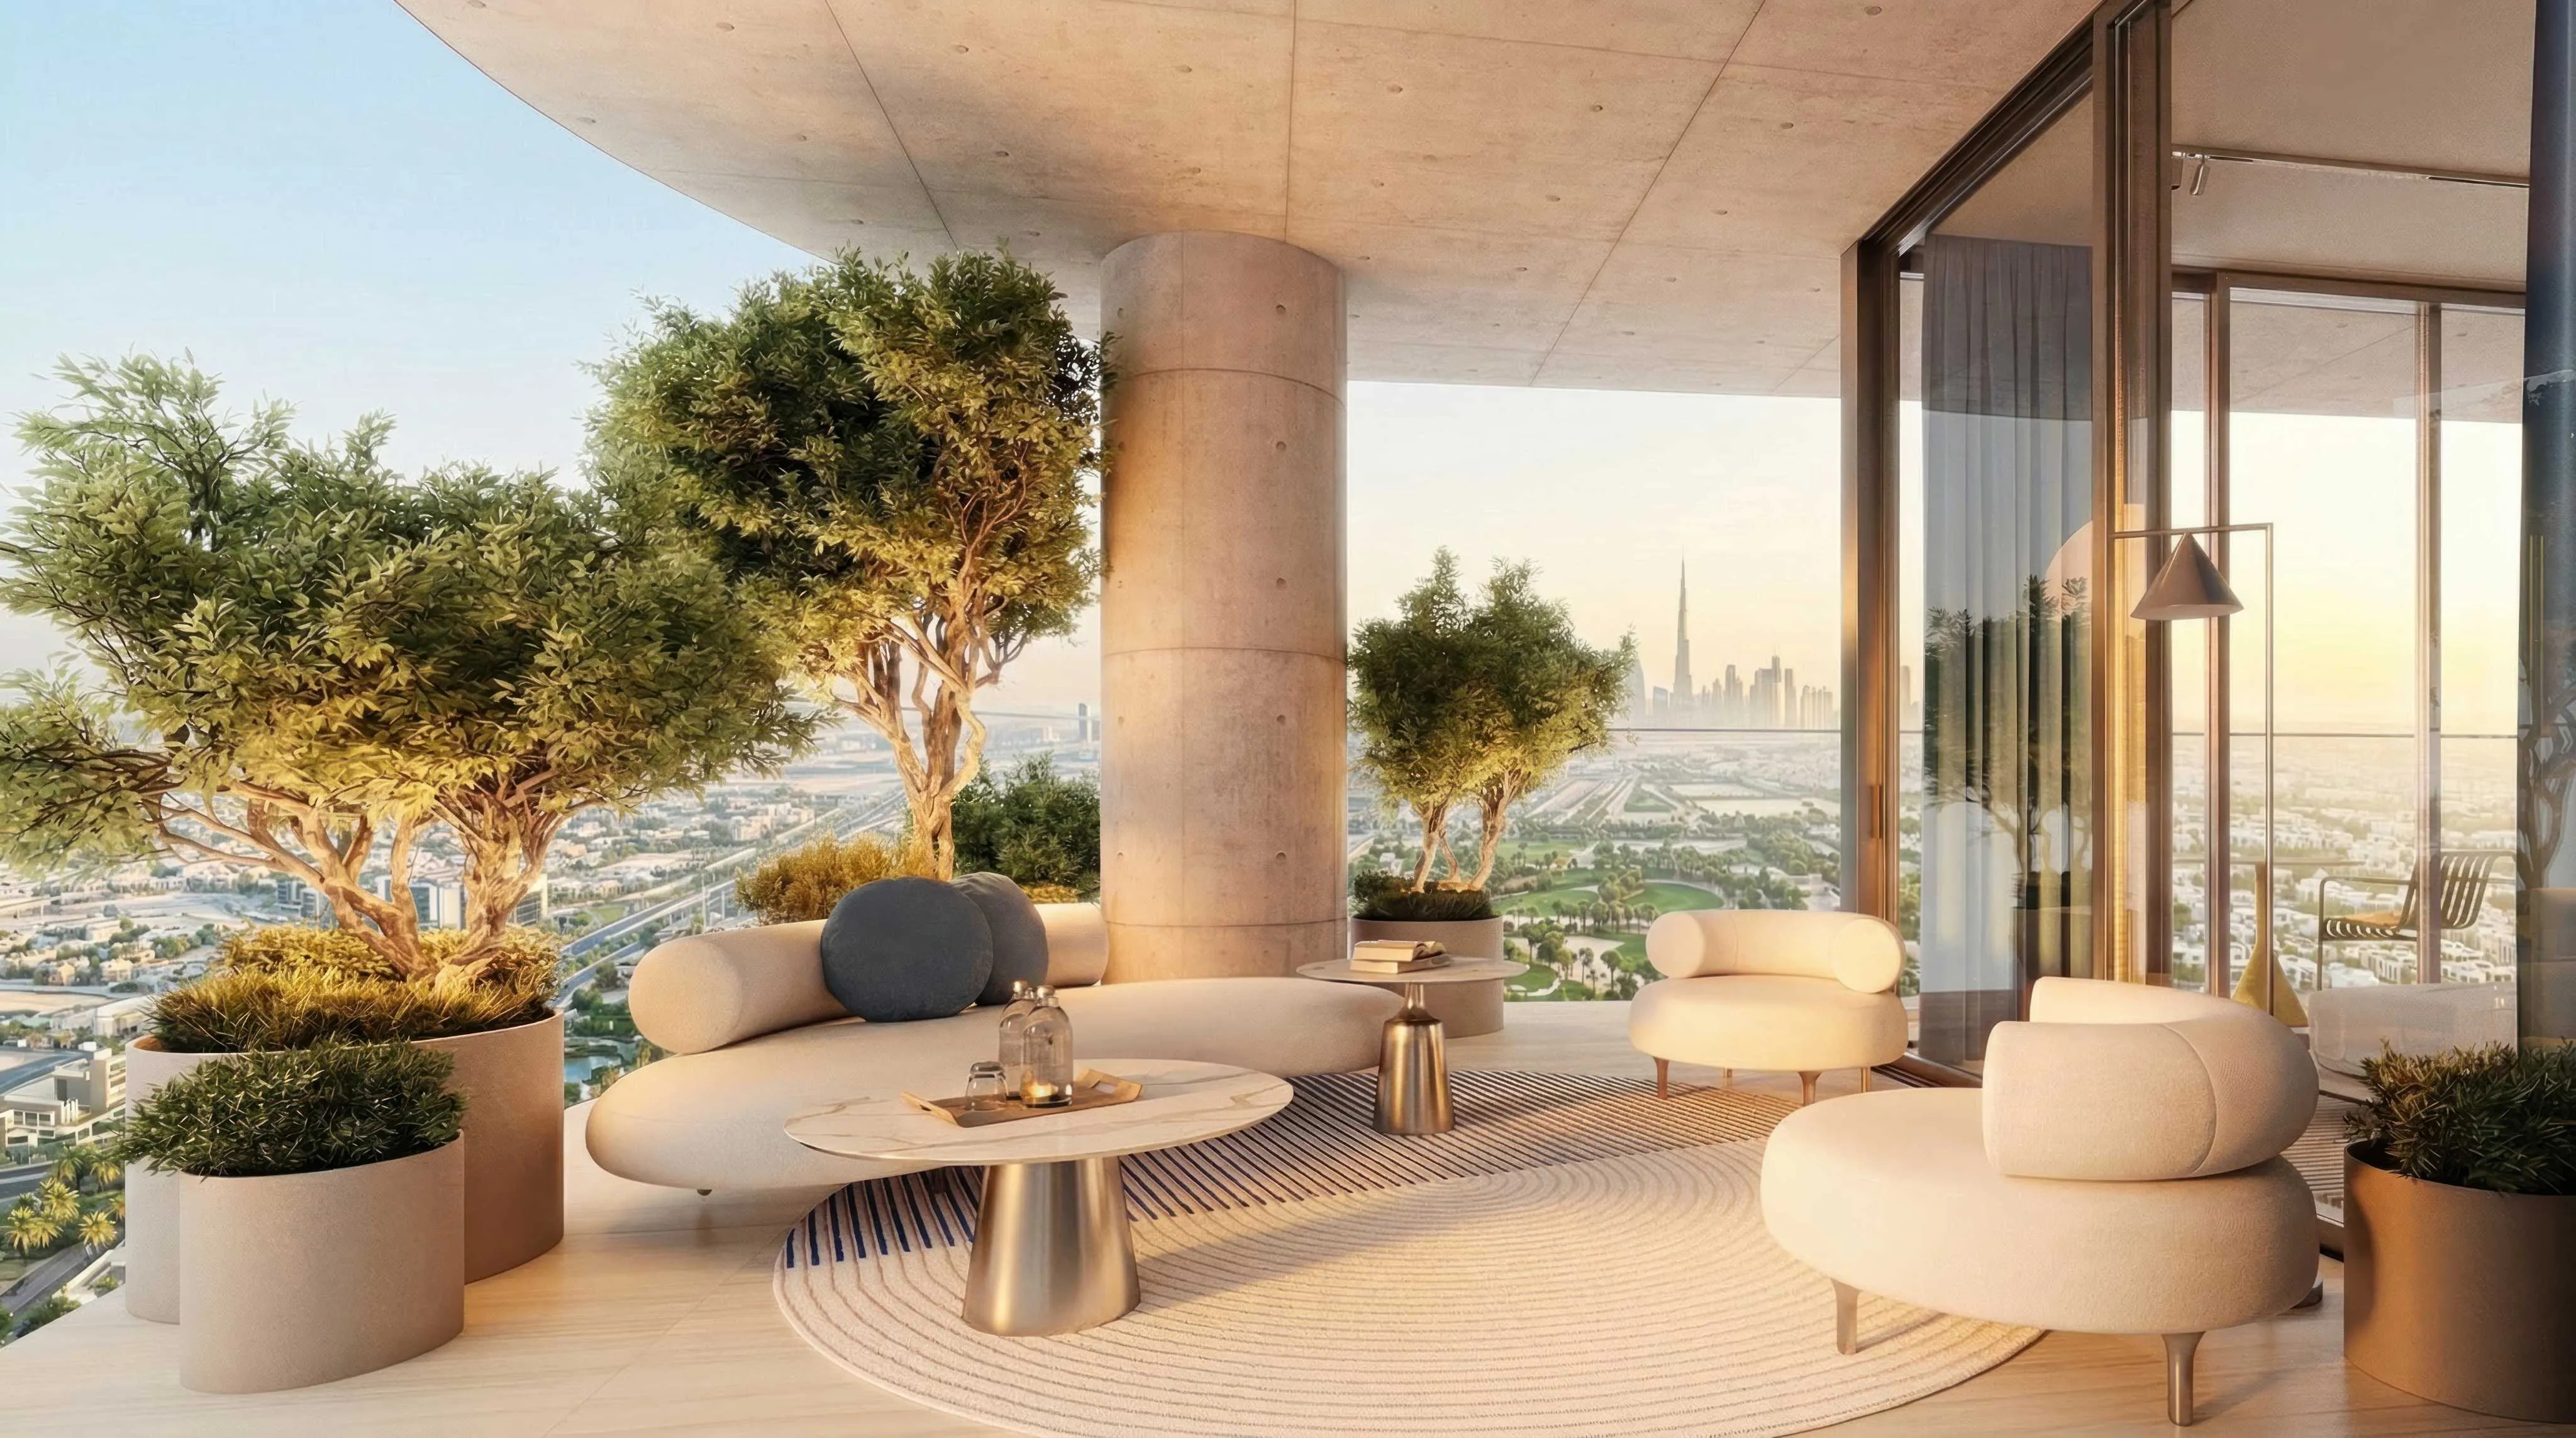
The development offers a comprehensive lifestyle infrastructure, bringing together wellness, leisure, and productivity within one cohesive environment. Residents benefit from a rooftop Sky Gym & Spa with panoramic views, including sauna and hammam, as well as a private cinema and dedicated wellness areas. At the podium level, a landscaped park features a resort-style pool, lazy river, outdoor gym, padel court, lounge areas, and family-oriented spaces. The project also introduces a fully integrated co-working ecosystem with meeting rooms, quiet zones, and creative spaces, alongside a grand lobby with concierge service, café, and social lounges, complemented by retail and dining concepts at ground level.
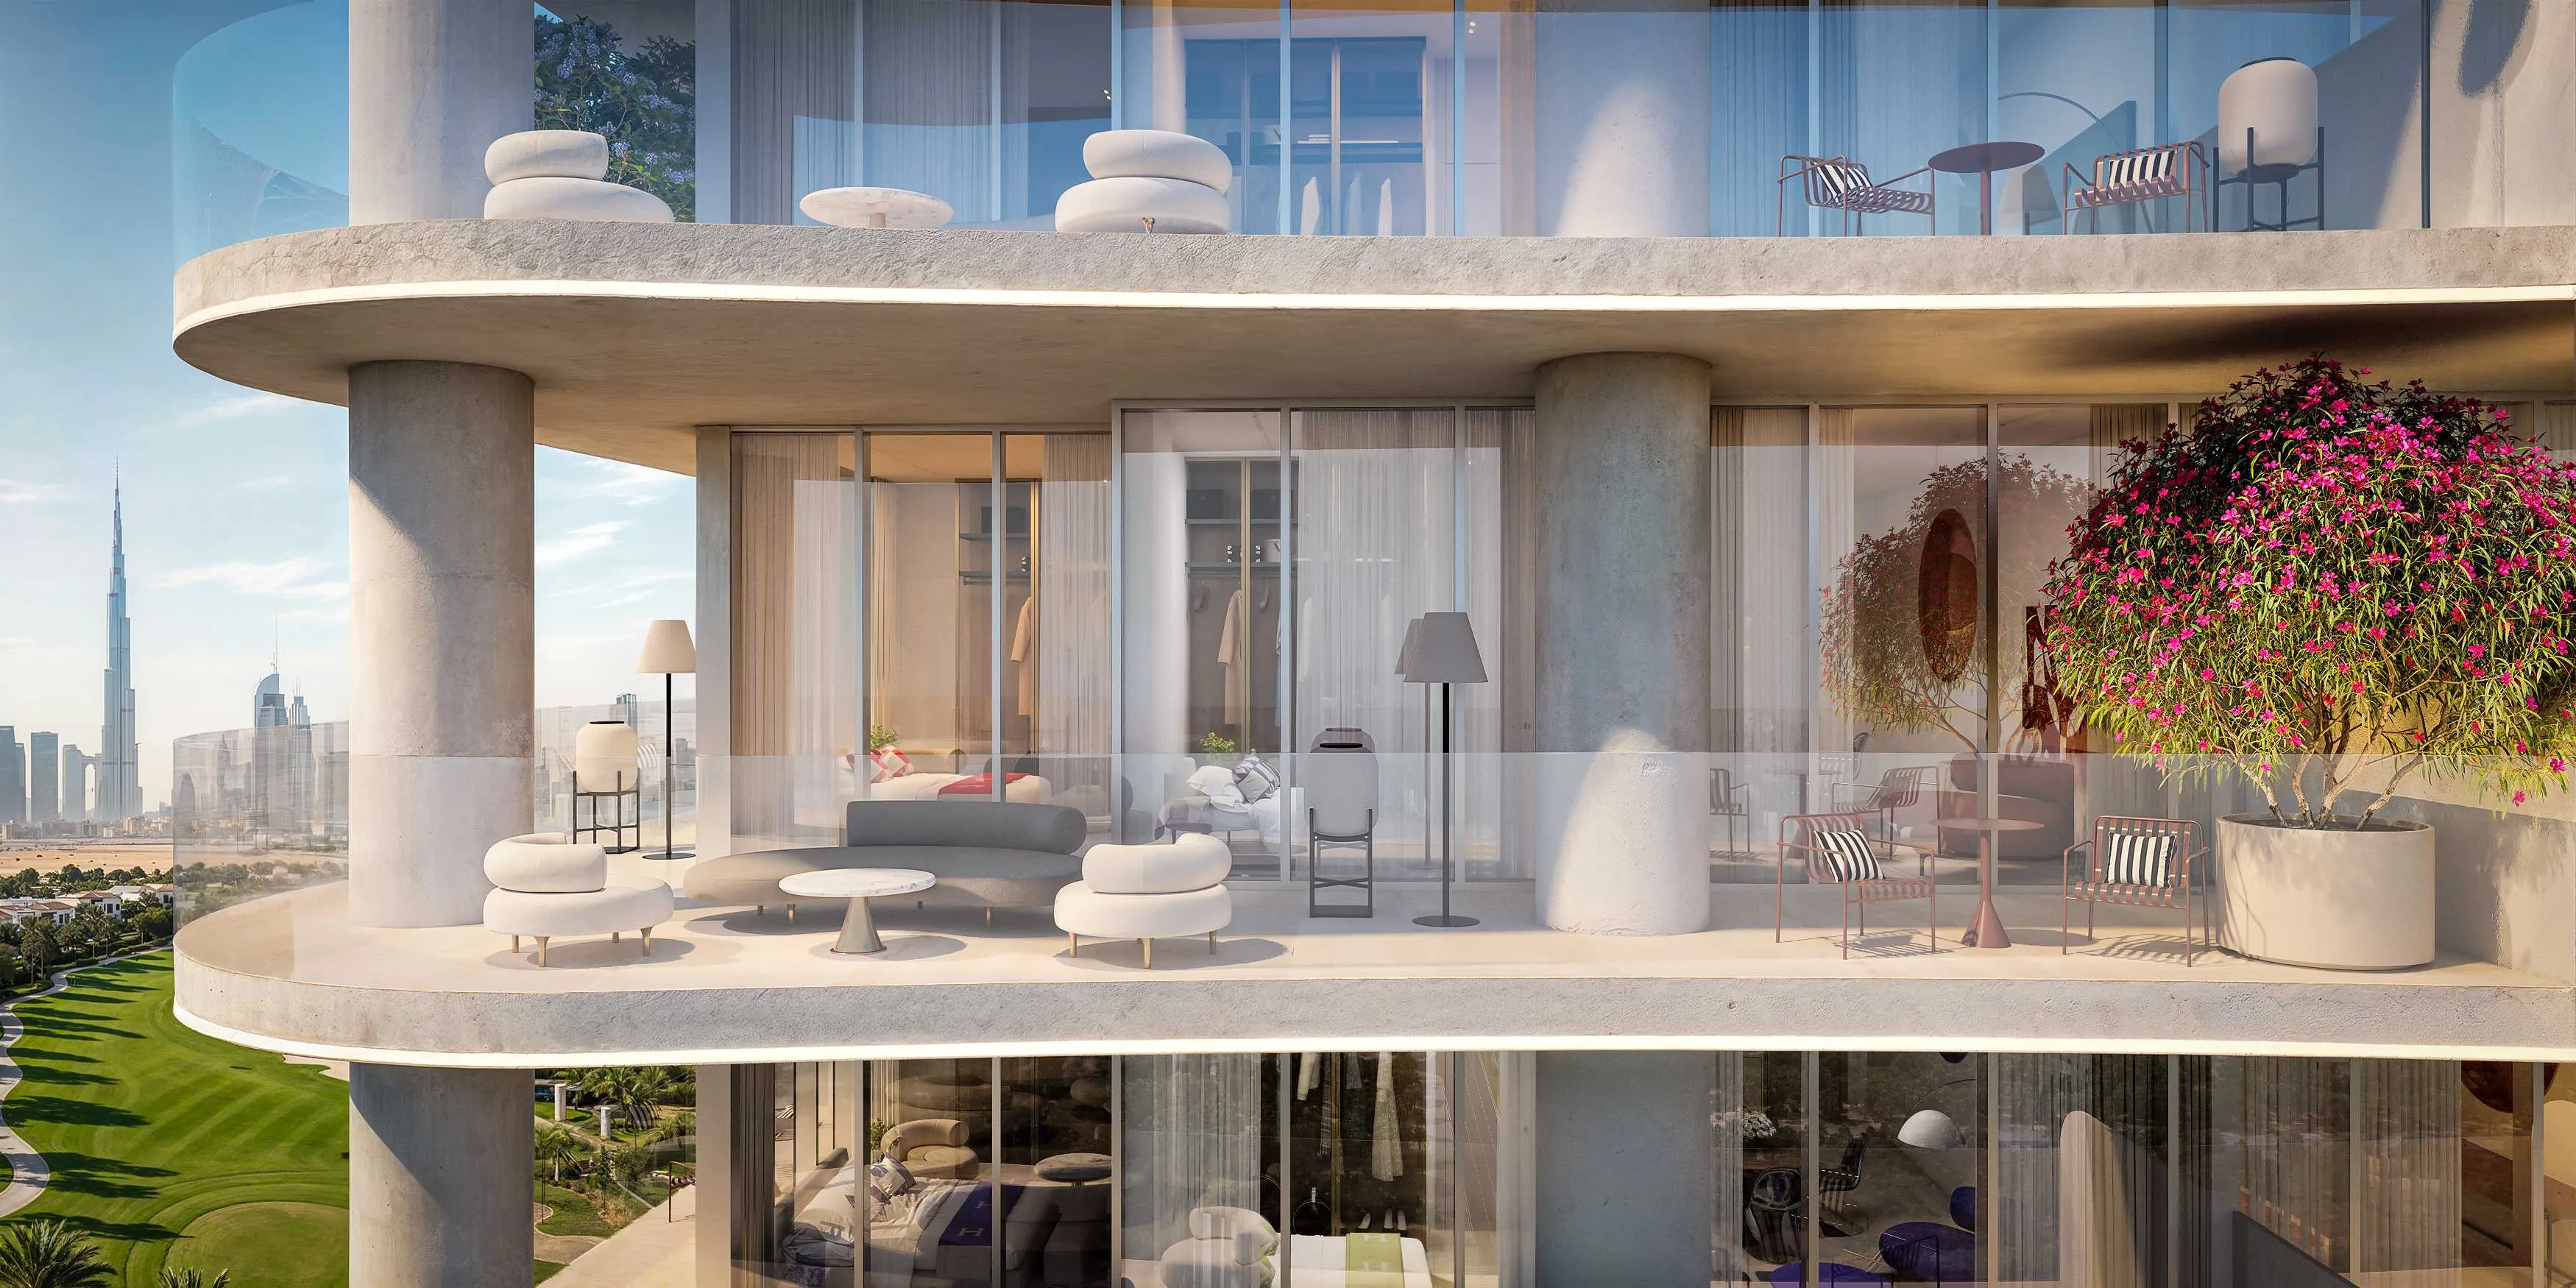
Interiors are defined by a strong emphasis on European quality, refined finishes, and functional design. Residences feature Italian tailor-made kitchens developed under the Cucina Otto concept, equipped with built-in appliances by Bosch. Materials are carefully selected for durability and everyday practicality, including advanced nano-finish surfaces resistant to fingerprints and micro-scratches. Built-in wardrobes with integrated LED lighting and aluminium-framed glass elements further enhance the interiors, creating a cohesive, modern living environment that balances precision craftsmanship with understated elegance.
Location description and benefits
Dubai Land Residence Complex (DLRC) is a sprawling and diverse community located in Dubai, offering a multitude of entertainment, leisure, and residential opportunities. This vibrant community is renowned for its wide range of attractions and experiences, making it a unique destination that caters to residents and visitors of all ages.
At the heart of Dubai Land Residence Complex (DLRC) is its extensive array of world-class entertainment and leisure destinations. The community is home to numerous theme parks, including Dubai Parks and Resorts, which features Legoland, Motiongate, Bollywood Parks, and the immersive waterpark experience of Legoland Water Park. These attractions provide endless fun and entertainment for families, creating memorable experiences for both children and adults alike.
Dubai Land Residence Complex (DLRC) also boasts a variety of sporting facilities and outdoor spaces, catering to the needs of sports enthusiasts and those seeking an active lifestyle. The community is home to renowned golf courses, tennis courts, cycling tracks, and expansive parks, providing opportunities for outdoor activities and leisurely pursuits.
Layouts
86
Studio
416 sqft
38.6 sqm
AED 748,000
469 sqft
43.6 sqm
AED 757,000
376 sqft
35 sqm
AED 758,000
474 sqft
44 sqm
AED 767,000
474 sqft
44.1 sqm
AED 768,000
444 sqft
41.2 sqm
AED 768,000
517 sqft
48.1 sqm
AED 774,000
480 sqft
44.6 sqm
AED 775,000
483 sqft
44.8 sqm
AED 777,000
485 sqft
45.1 sqm
AED 782,000
483 sqft
44.9 sqm
AED 782,000
486 sqft
45.1 sqm
AED 786,000
488 sqft
45.3 sqm
AED 789,000
469 sqft
43.6 sqm
AED 792,000
456 sqft
42.3 sqm
AED 795,000
454 sqft
42.2 sqm
AED 796,000
517 sqft
48.1 sqm
AED 810,000
479 sqft
44.5 sqm
AED 811,000
481 sqft
44.6 sqm
AED 813,000
483 sqft
44.8 sqm
AED 817,000
486 sqft
45.1 sqm
AED 822,000
488 sqft
45.3 sqm
AED 826,000
492 sqft
45.7 sqm
AED 832,000
492 sqft
45.7 sqm
AED 833,000
406 sqft
37.7 sqm
AED 795,000
474 sqft
44 sqm
AED 802,000
484 sqft
44.9 sqm
AED 818,000
483 sqft
44.9 sqm
AED 818,000
485 sqft
45 sqm
AED 820,000
483 sqft
44.8 sqm
AED 781,000
486 sqft
45.2 sqm
AED 784,000
469 sqft
43.6 sqm
AED 793,000
1 bed
696 sqft
64.7 sqm
AED 1,124,000
670 sqft
62.2 sqm
AED 1,128,000
711 sqft
66 sqm
AED 1,149,000
696 sqft
64.6 sqm
AED 1,177,000
698 sqft
64.9 sqm
AED 1,180,000
706 sqft
65.6 sqm
AED 1,194,000
710 sqft
65.9 sqm
AED 1,202,000
761 sqft
70.7 sqm
AED 1,233,000
763 sqft
70.9 sqm
AED 1,234,000
774 sqft
71.9 sqm
AED 1,252,000
791 sqft
73.5 sqm
AED 1,279,000
797 sqft
74 sqm
AED 1,290,000
761 sqft
70.7 sqm
AED 1,290,000
798 sqft
74.1 sqm
AED 1,292,000
804 sqft
74.7 sqm
AED 1,300,000
774 sqft
71.9 sqm
AED 1,310,000
815 sqft
75.7 sqm
AED 1,317,000
818 sqft
76 sqm
AED 1,321,000
821 sqft
76.3 sqm
AED 1,325,000
820 sqft
76.2 sqm
AED 1,326,000
825 sqft
76.6 sqm
AED 1,333,000
789 sqft
73.3 sqm
AED 1,337,000
791 sqft
73.5 sqm
AED 1,338,000
794 sqft
73.7 sqm
AED 1,346,000
797 sqft
74 sqm
AED 1,350,000
798 sqft
74.1 sqm
AED 1,352,000
769 sqft
71.5 sqm
AED 1,360,000
771 sqft
71.7 sqm
AED 1,360,000
804 sqft
74.7 sqm
AED 1,360,000
815 sqft
75.7 sqm
AED 1,378,000
818 sqft
76 sqm
AED 1,382,000
820 sqft
76.2 sqm
AED 1,387,000
825 sqft
76.6 sqm
AED 1,395,000
827 sqft
76.9 sqm
AED 1,399,000
833 sqft
77.4 sqm
AED 1,408,000
848 sqft
78.8 sqm
AED 1,424,000
697 sqft
64.8 sqm
AED 1,179,000
763 sqft
70.9 sqm
AED 1,291,000
820 sqft
76.2 sqm
AED 1,386,000
848 sqft
78.8 sqm
AED 1,424,000
698 sqft
64.8 sqm
AED 1,127,000
678 sqft
63 sqm
AED 1,141,000
2 bed
1,256 sqft
117 sqm
AED 1,901,000
1,223 sqft
114 sqm
AED 1,971,000
1,256 sqft
117 sqm
AED 1,989,000
1,221 sqft
113 sqm
AED 2,063,000
1,299 sqft
121 sqm
AED 2,096,000
1,449 sqft
135 sqm
AED 2,193,000
1,299 sqft
121 sqm
AED 2,193,000
1,464 sqft
136 sqm
AED 2,212,000
1,449 sqft
135 sqm
AED 2,295,000
1,432 sqft
133 sqm
AED 2,313,000
1,464 sqft
136 sqm
AED 2,315,000
1,432 sqft
133 sqm
AED 2,421,000
Amenities
18
Residents' Lounge
Library
Barista Station
Grand Pool
Art Installations
Landscaped Lounge Spaces
Walkways Through Greenery & Water
Barista Coffee Corner
Sky Gym
Sauna & Hammam
Private Cinema
Kids’ Playroom
Changing Lounge
Co-working Space
Meeting Rooms
Cafés & Restaurants
Green Parks
Sky Club
Gallery
12
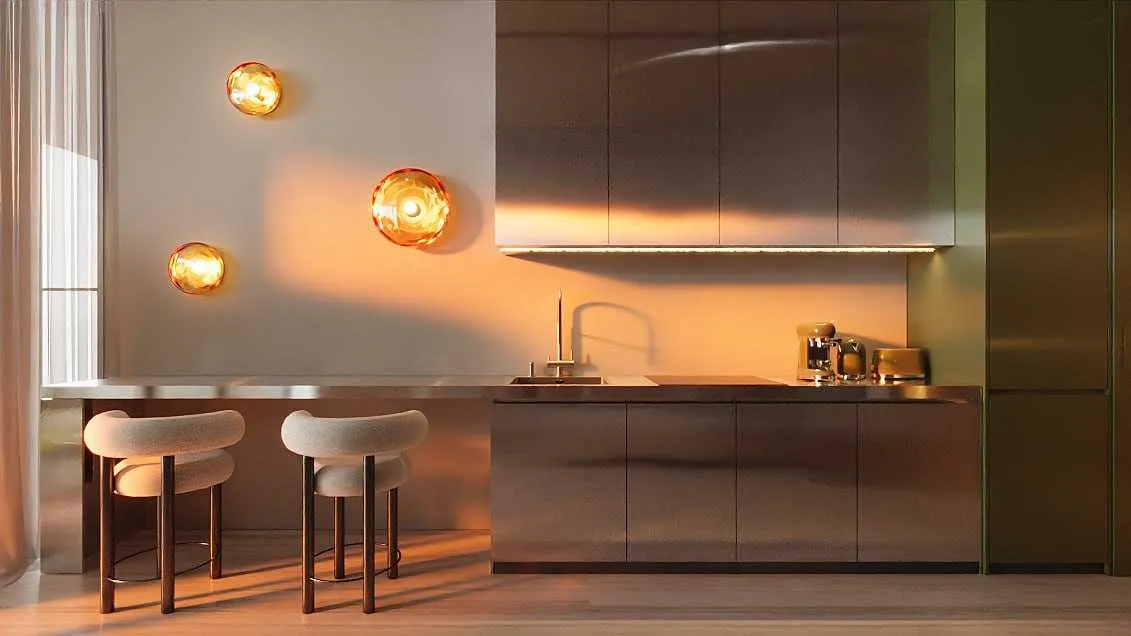
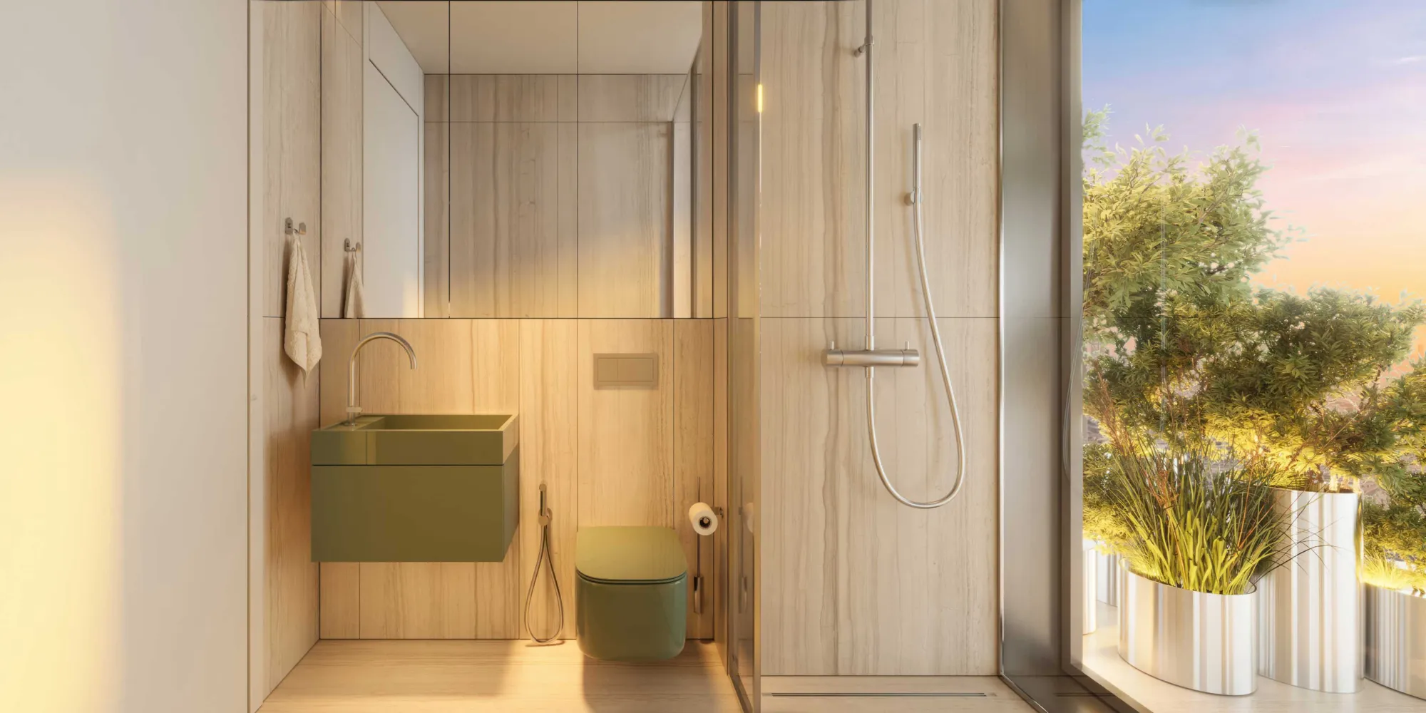
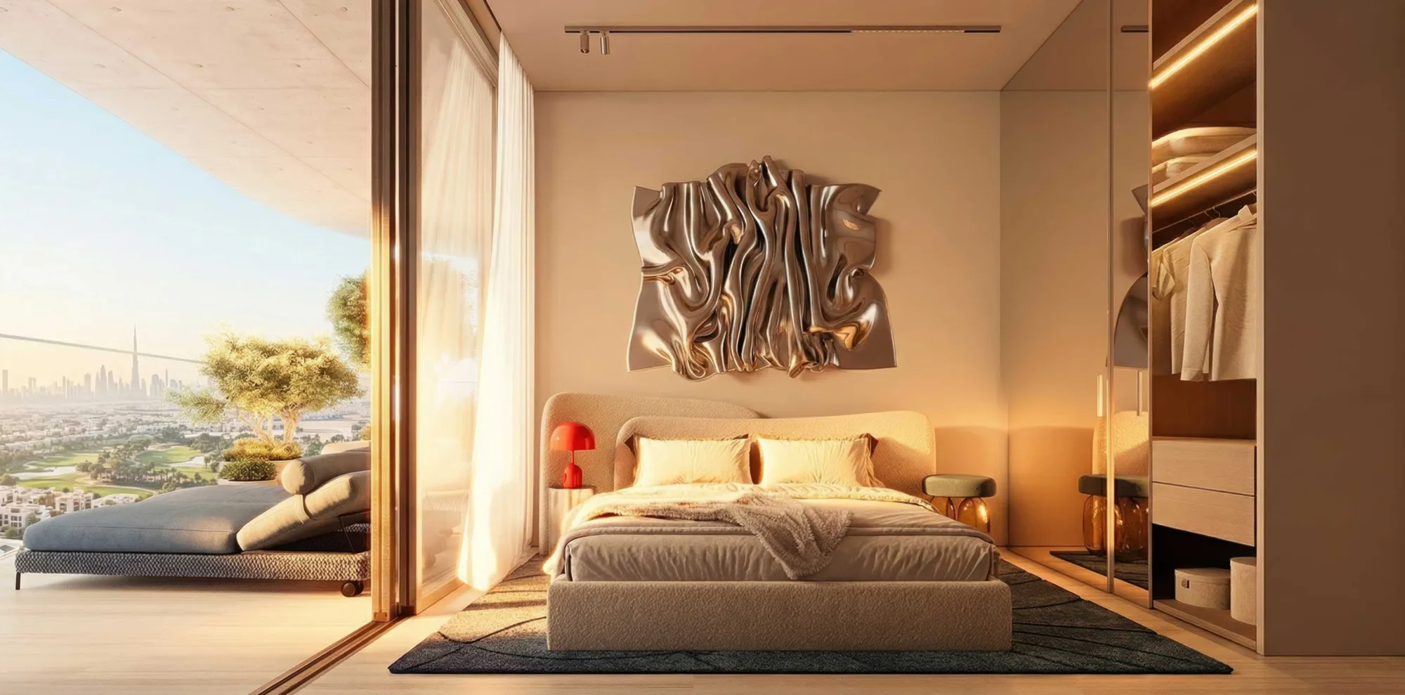
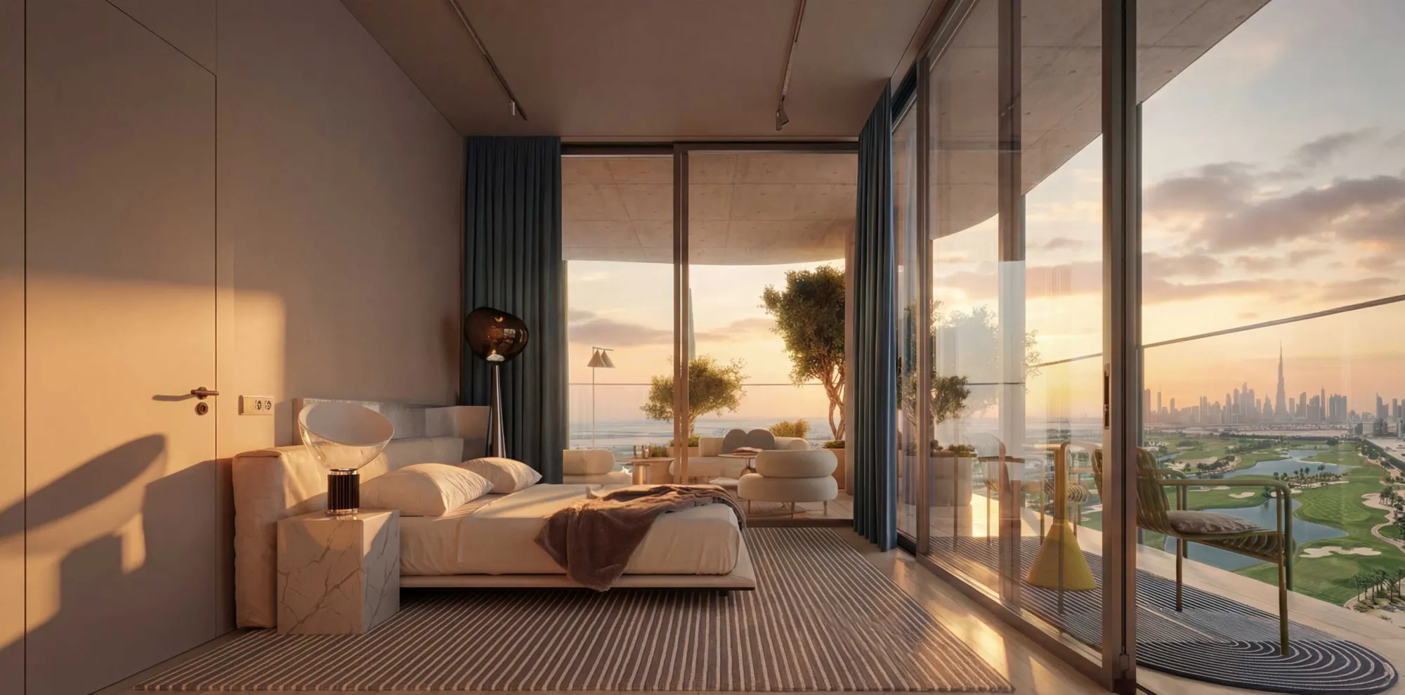
Good to know
Straight answers from the developer's published terms, checked 8 Oct 2026.
What is the payment plan for The WOW Tower?
+
18 Months PH Payment Plan: 20% on booking, 40% during construction and 40% on handover. 2 payment plans are offered in total.
How much is the booking amount for The WOW Tower?
+
20% of the purchase price falls due on booking — from AED 149,600 on the lowest-priced home. A bank or a broker may call the same figure the reservation deposit or the down payment; it is one and the same first instalment, and it is paid to the developer rather than to us.
When does The WOW Tower hand over?
+
Handover is scheduled for Q3 2029.
What do homes in The WOW Tower cost?
+
Homes currently available start from AED 748,000 and range up to AED 34,701,450 for Studio – 2 bed homes. These are the prices of the homes released for sale through our live feed today, not the launch prices — earlier and cheaper releases may have sold out.
How much does each bedroom size cost at The WOW Tower?
+
Published starting prices by layout are Studio from AED 748,000; 1 bed from AED 1,124,000; 2 bed from AED 1,901,000. Those are the entry price for each size — floor, view and the exact layout move the figure, and the current price list carries the price of every remaining unit.
Is there a price list for The WOW Tower?
+
Yes. Ask for it on this page and the developer’s own price list is emailed to you — unit number, floor, exact size, price and price per square foot for every home still available. 130 homes were unsold at the last check on 8 Oct 2026.
Who is the developer of The WOW Tower?
+
The WOW Tower is developed by Mr. Eight Development in Dubailand Residence Complex · Dubai · United Arab Emirates.
What is the service charge at The WOW Tower?
+
The published service charge at The WOW Tower is 24.5 AED/sqft, billed once a year. On the smallest published layout, 376 sqft, that is roughly AED 9,212 a year. It starts at handover and the first year is usually pro-rated from the day you collect the keys. In Dubai the annual budget behind the charge is filed with the Mollak system, so the figure is reviewed each year once the building is occupied. Checked 8 Oct 2026.
Is my money protected when buying off-plan at The WOW Tower?
+
In the UAE an off-plan instalment is paid into the project’s escrow account rather than to the developer directly, and is released against construction progress the regulator has verified. No escrow account number has been published to us for The WOW Tower, which is not the same as there being none — an advisor can confirm the account with Mr. Eight Development before you pay anything.
How the money actually moves — escrow, the 60/40 split, post-handover terms and the fees nobody mentions: our guide to UAE off-plan payment plans.
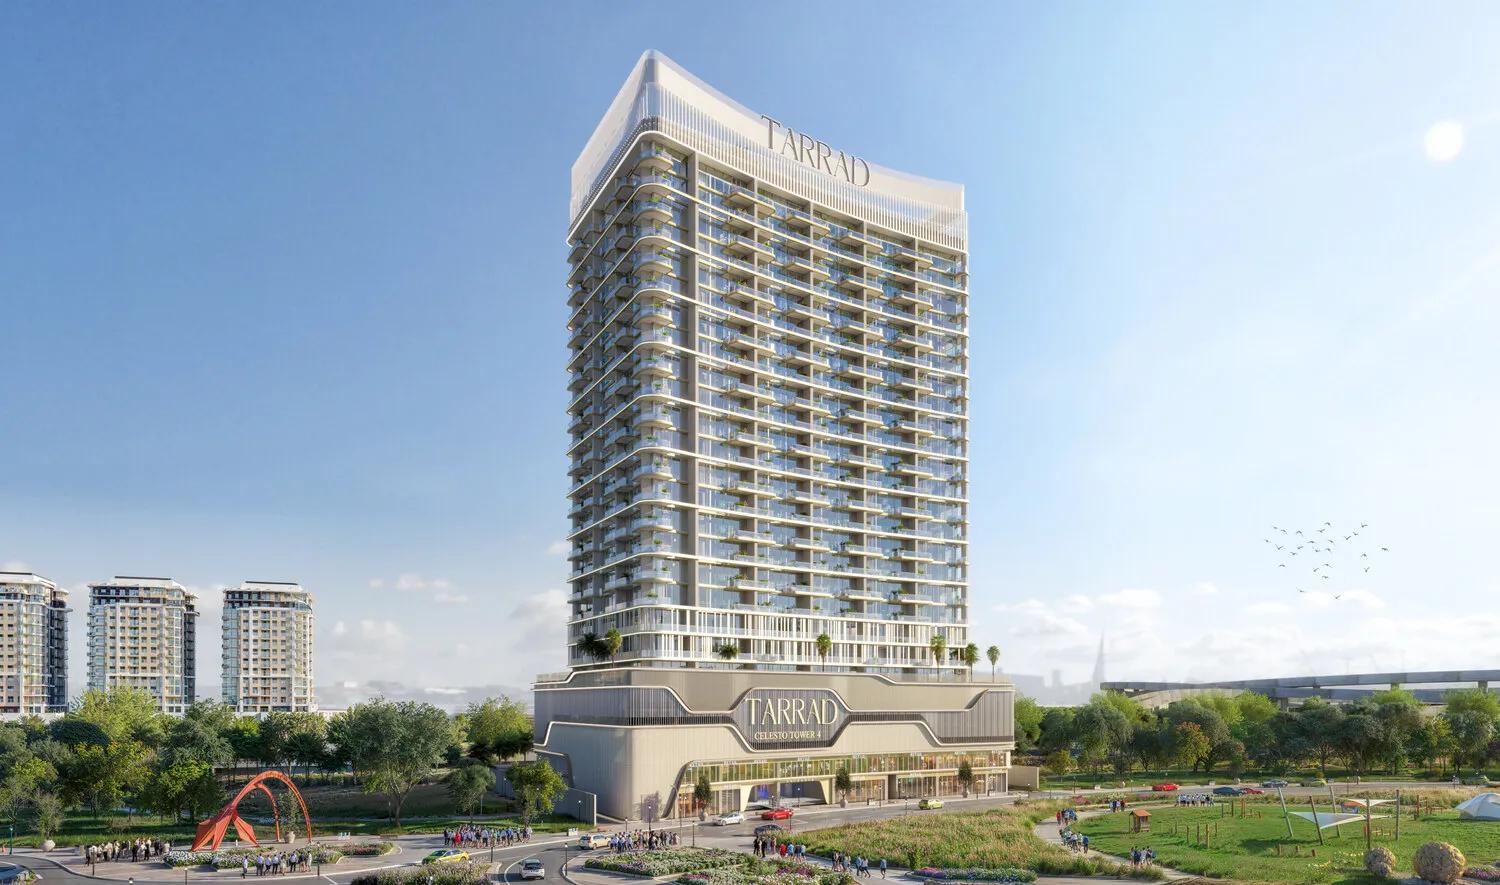
The WOW Tower vs Celesto 4
The closest live alternative we hold. Both are still selling, so the two sets of terms can be weighed against each other rather than against a memory.
- Available from
- AED 748,000
- AED 604,768
- Layouts on offer
- Studio – 2 bed
- Studio – 4 bed
- Handover
- Q3 2029
- Q4 2028
- District
- Dubailand Residence Complex
- Dubailand Residence Complex
- Developer
- Mr. Eight Development
- Tarrad Development
- Payment plan
- 20 / 30 / 10 / 40
- 100
Figures are the developers' own published terms, checked 8 Oct 2026. A dash means the developer has not published that detail yet — an advisor can ask.
More in Dubailand Residence Complex
51 projects are selling in Dubailand Residence Complex — browse them all.