El Prime · Al Satwa · Dubai · United Arab Emirates
Trillium Heights
Availability and pricing checked 8 Oct 2026. Prices, sizes and counts describe the homes currently released for sale, not the development as a whole.
The essentials
- Available now from
- AED 1,121,000
- Available up to
- AED 2,102,000
- Layouts on offer
- Studio – 1 bed
- Available sizes
- 400 – 849 sqft (37.2 – 78.9 sqm)
- Service charge
- 15 AED/sqftCharged once a year — about AED 6,000 on the smallest published layout, 400 sqft
- Status
- under construction
- Construction started
- June 2024
- Build progress
- 62% complete
- Furnishing
- semi furnished
- Handover
- Q1 2026
- Buildings releasing now
- 1
- Escrow account
- Registered
Trillium Heights is being built as apartments, in studio – 1 bed layouts.
Payment plan
10 / 50 / 40AED 112,100 is the booking amount — the reservation deposit, or down payment, that holds the lowest-priced home, then about AED 560,500 a month to handover.
Live availability
14 homes are still unsold — see the price list.
Get the developer’s own price list — unit number, floor, exact size, price and price per square foot for every one.
Arrives in about a minute. No phone call unless you ask for one.
Live availability
| Unit | Floor | Beds | Size | Price | Per sqft |
|---|
Availability moves daily. An advisor will confirm and can place a hold on your behalf.
What does your budget buy here?
Set a figure and we will match it against what is still available in this project.
Off-plan mortgages are arranged at handover, against the completed home.
The service charge starts at handover, not at purchase, and the first year is usually pro-rated from the day you collect the keys. In Dubai the budget behind it is filed with the Mollak system each year, so the rate is reviewed once the building is occupied and can move from the launch figure.
You will get the unit number, floor, size and exact price for each — not the whole building.
About this project
El Prime
Project general facts
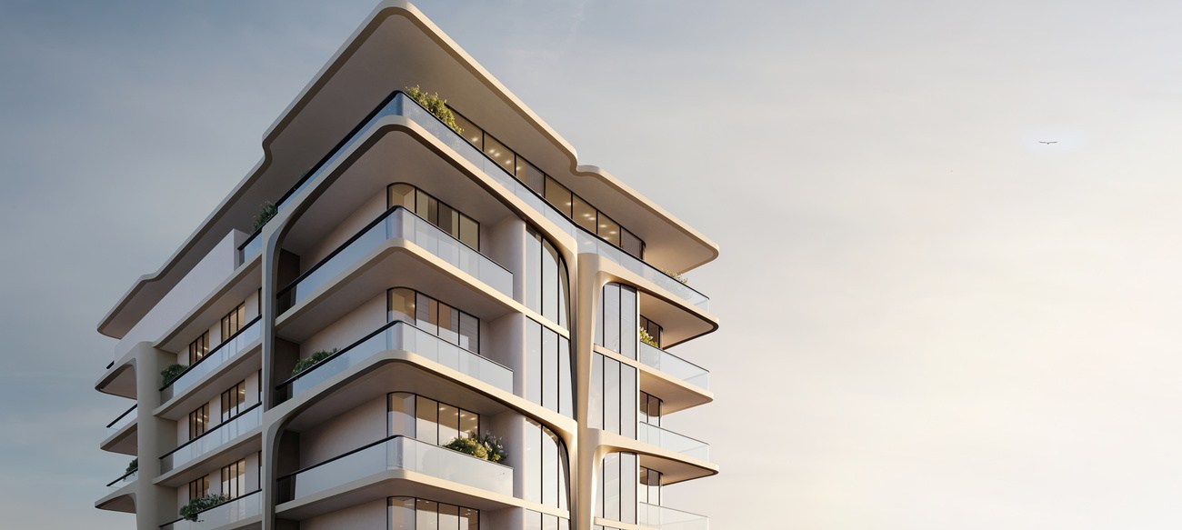
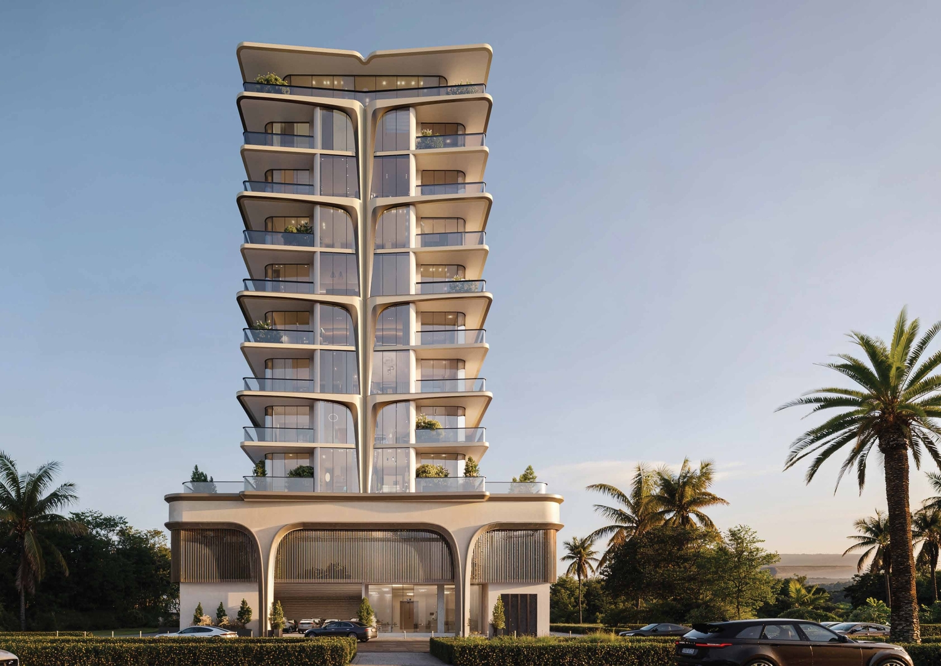
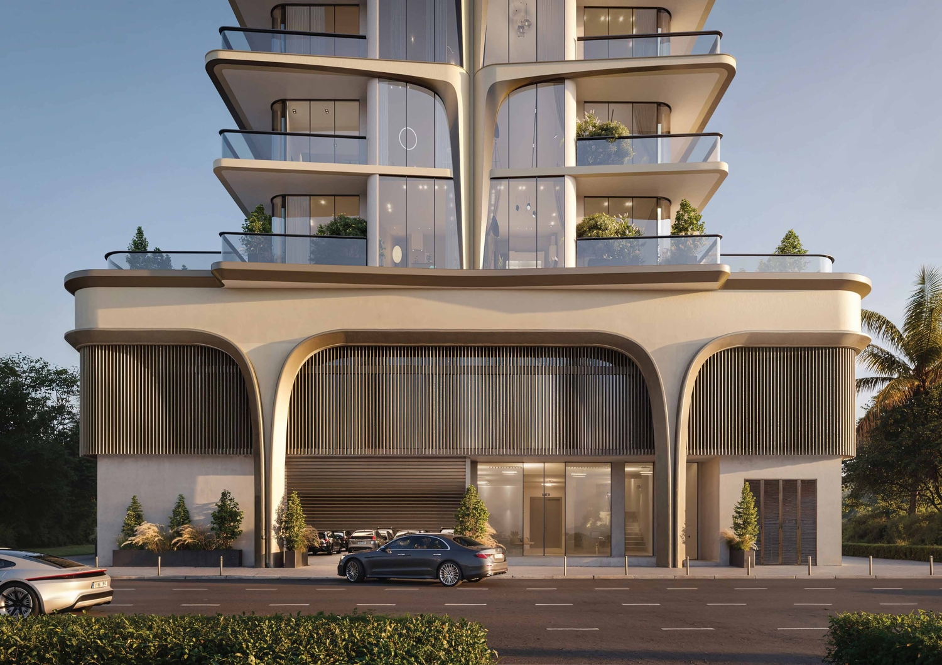
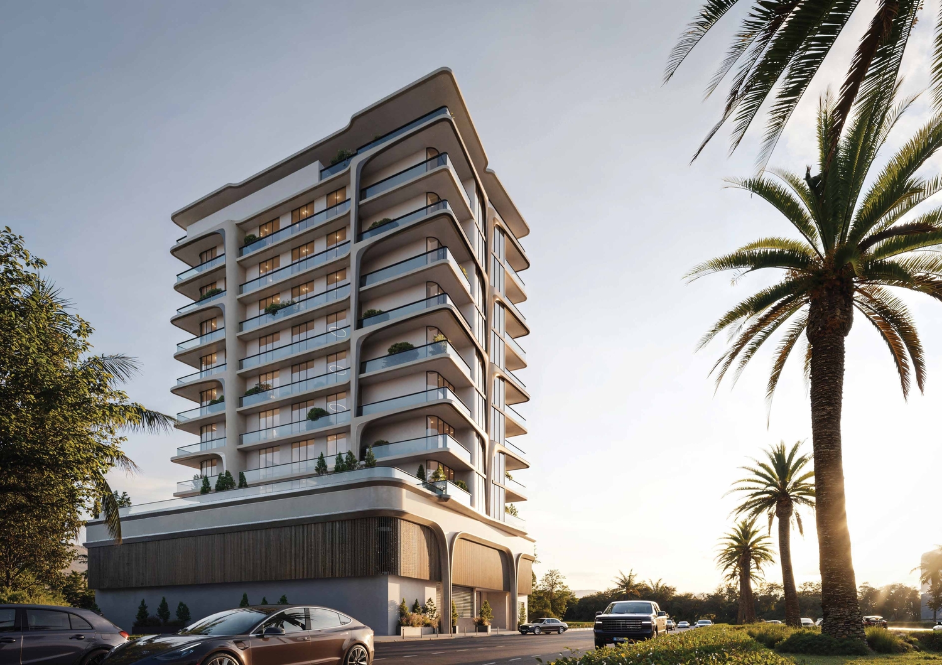
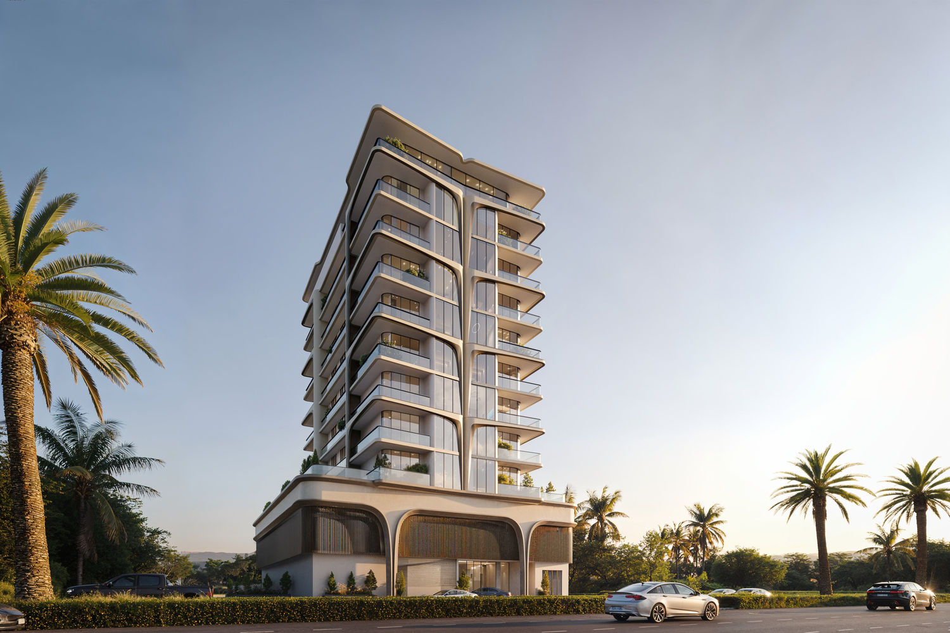
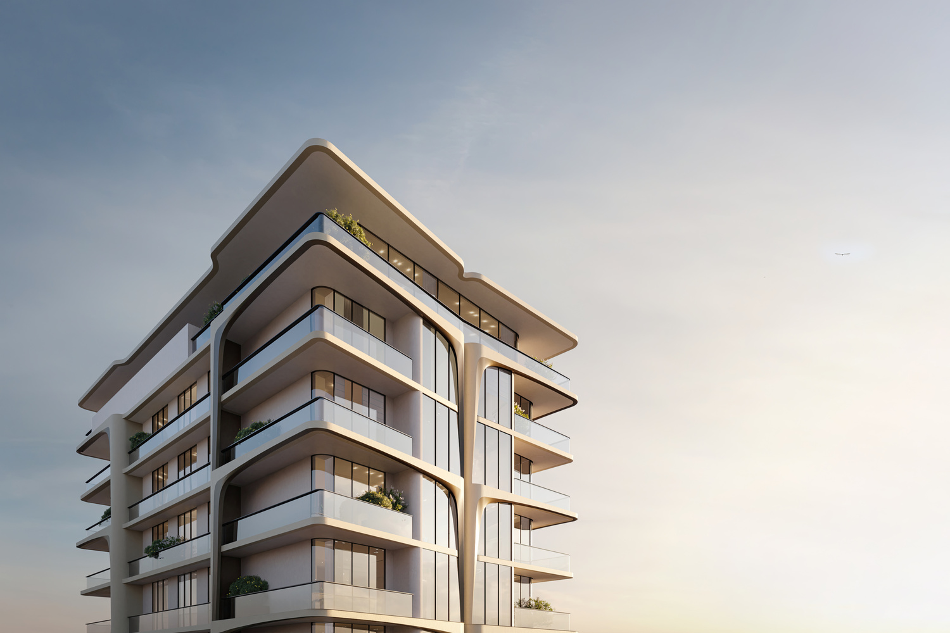
Trillium Heights by EL Prime is a contemporary residential development that reflects a refined approach to modern urban living. The 9-storey building features a distinctive architectural concept with a double-height podium car park, combining functionality with a bold visual identity. Its façade is inspired by sleek automotive design lines, creating a dynamic and forward-thinking aesthetic that sets the project apart as a modern architectural statement.
The development offers a selection of thoughtfully designed amenities that enhance comfort and lifestyle. Residents benefit from a rooftop gym that provides a dedicated space for fitness and wellness, along with well-planned common areas that support everyday convenience. The building’s design focuses on balancing practicality with lifestyle-driven features, ensuring a comfortable and efficient living environment.
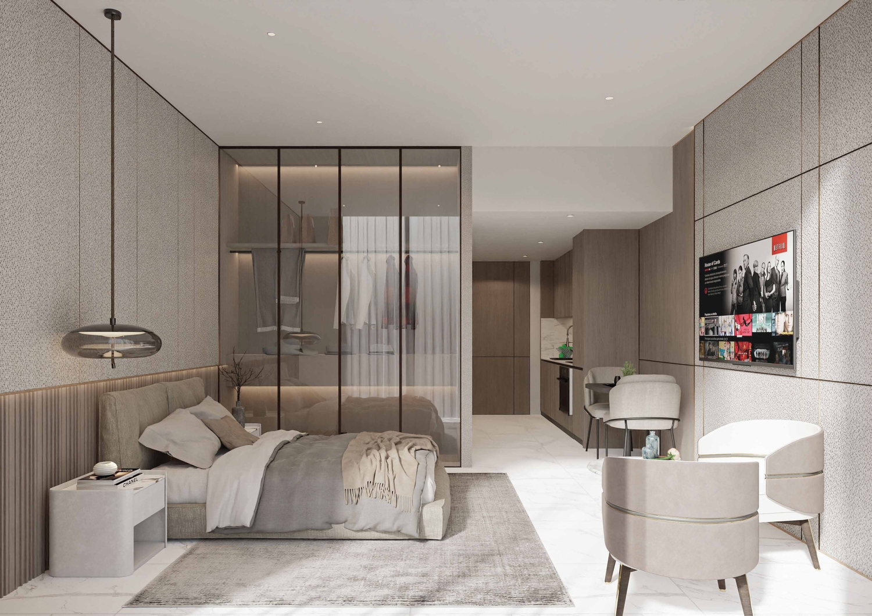
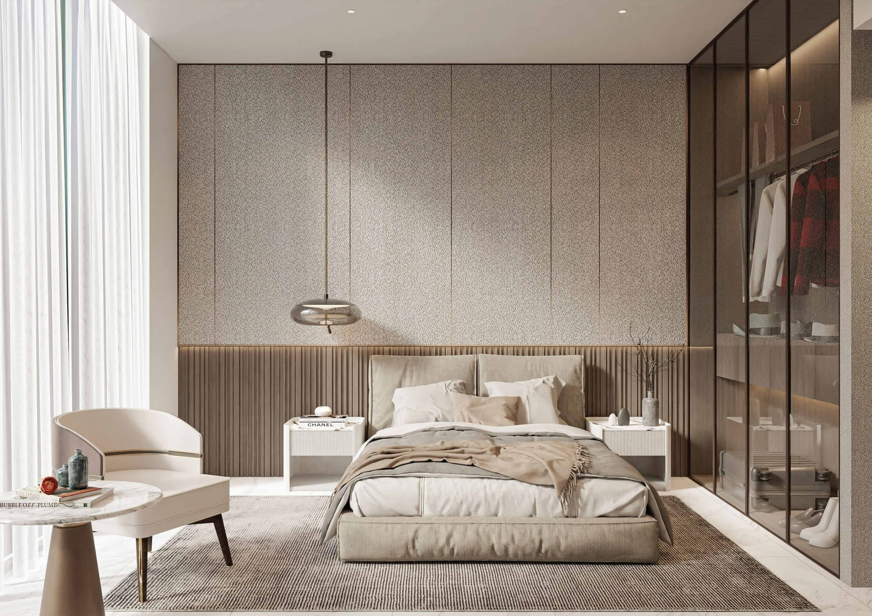
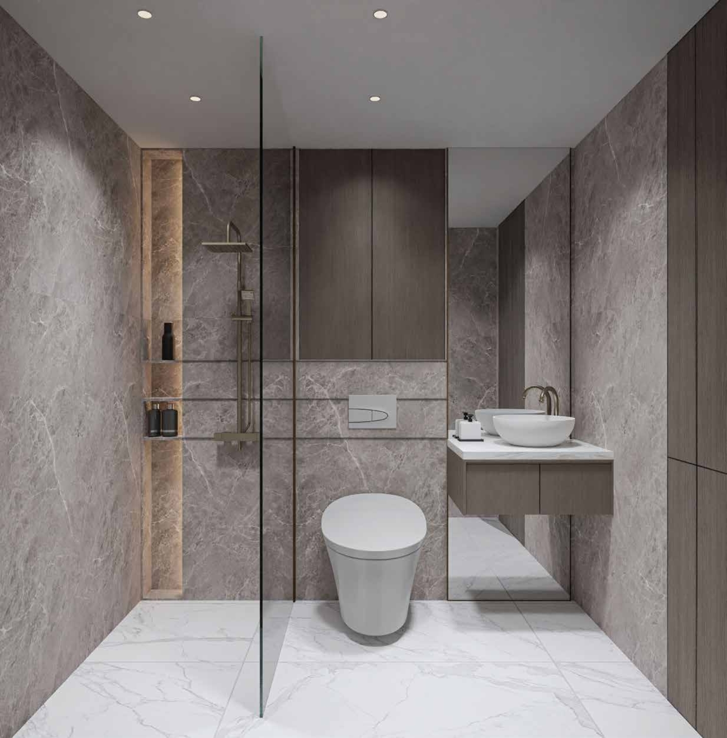
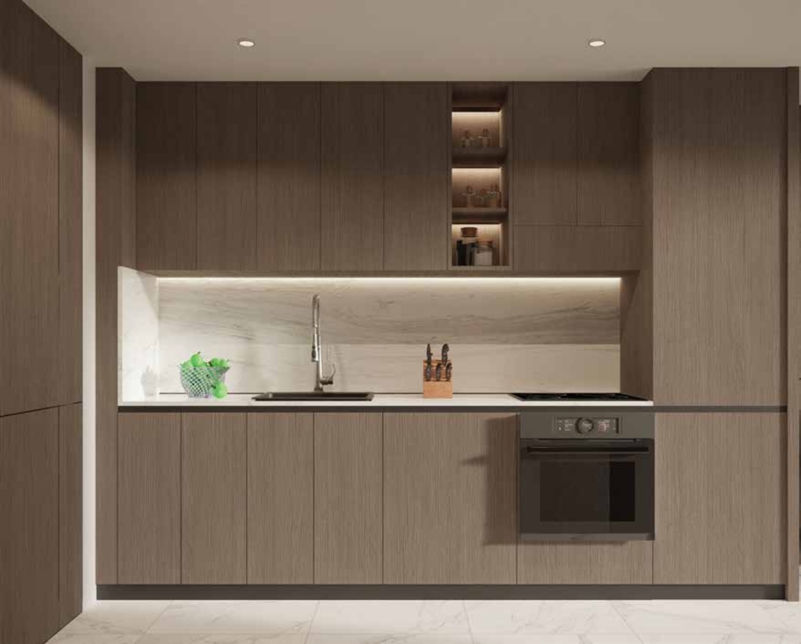
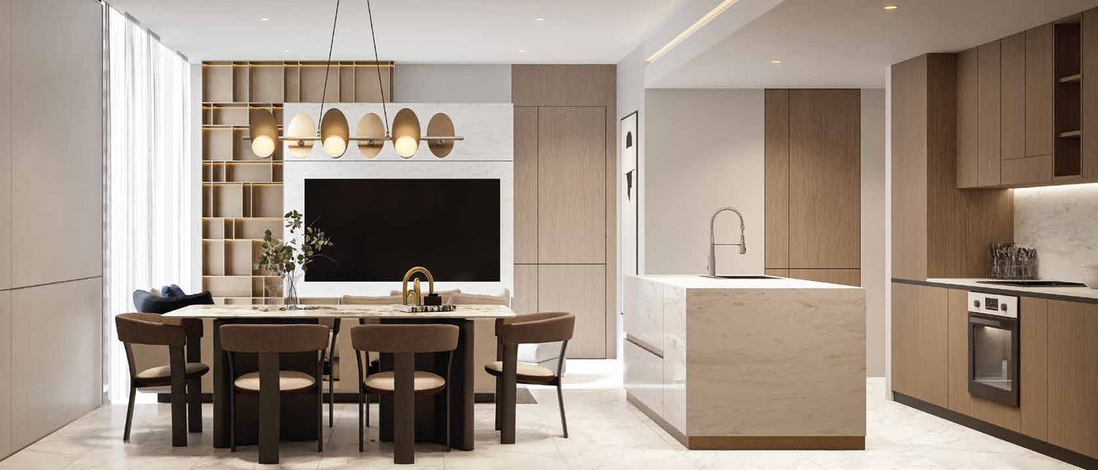
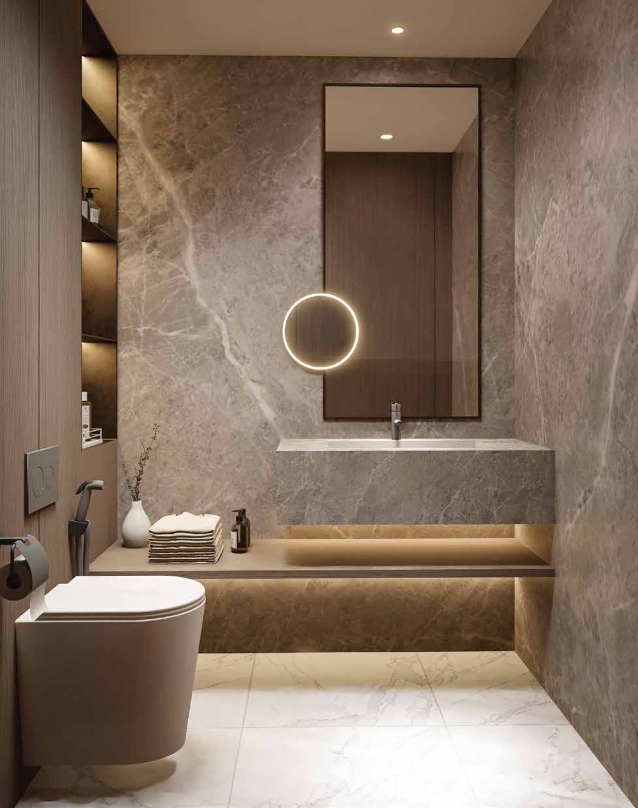
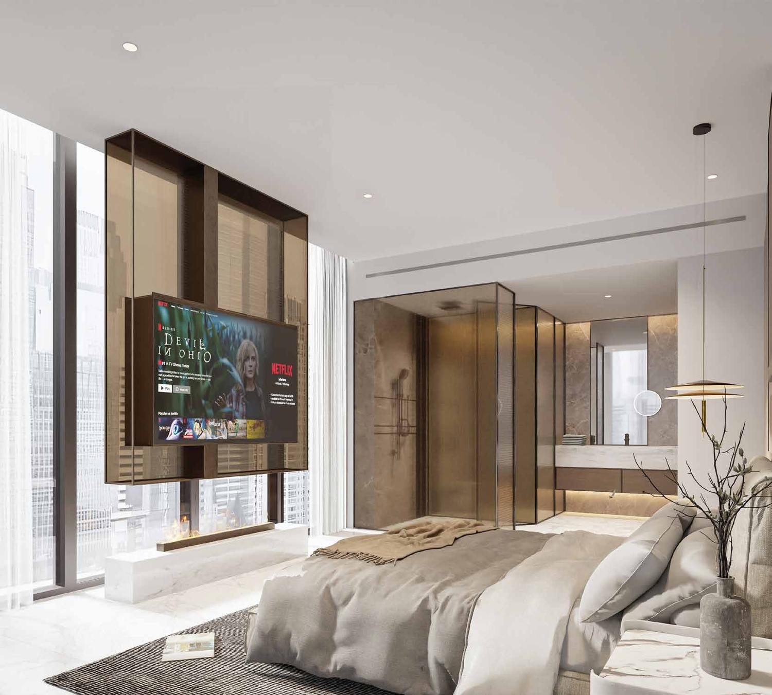
The interiors are finished with modern high-quality materials, delivering a clean and contemporary living experience throughout each unit. The kitchens are fully equipped with appliances, combining functionality with stylish design. The units are delivered unfurnished, allowing residents the flexibility to personalize their homes according to their own preferences and lifestyle needs.
Location description and benefits
Jumeirah Garden City is a rapidly developing district in Dubai, known for its blend of urban convenience and residential charm. Situated in the heart of the city, this area offers residents easy access to key landmarks and attractions, including the Museum of the Future, Burj Khalifa, and Dubai Mall. The strategic location along Sheikh Zayed Road makes commuting to various parts of Dubai seamless, whether for work or leisure.
This vibrant district is also close to Jumeirah Beach, providing residents with opportunities for relaxation and recreation by the sea. Jumeirah Garden City is celebrated for its dynamic environment, which is ideal for those seeking a modern urban lifestyle. The area offers a range of dining, shopping, and entertainment options, ensuring that residents have everything they need within reach.
In addition to its prime location, Jumeirah Garden City is designed to foster a sense of community, with landscaped parks and social spaces that encourage interaction among residents. Whether you're a young professional or a family, this district offers a balanced mix of convenience, connectivity, and a thriving social scene, making it one of Dubai's most sought-after residential areas.
Layouts
6
Studio
400 – 401 sqft
37.1 – 37.3 sqm
AED 1,121,000 – AED 1,125,000
1 bed
712 sqft
66.2 sqm
AED 1,744,000 – AED 1,763,000
757 sqft
70.3 sqm
AED 1,811,000
759 sqft
70.5 sqm
AED 1,838,000
776 sqft
72.1 sqm
AED 1,856,000 – AED 1,920,000
849 sqft
78.9 sqm
AED 2,032,000 – AED 2,102,000
Amenities
3
Social Spaces For Connection
Gym
Pool
What’s nearby
6
Gallery
12
Good to know
Straight answers from the developer's published terms, checked 8 Oct 2026.
What is the payment plan for Trillium Heights?
+
The developer offers 10% on booking, 50% during construction and 40% on handover.
How much is the booking amount for Trillium Heights?
+
10% of the purchase price falls due on booking — from AED 112,100 on the lowest-priced home. A bank or a broker may call the same figure the reservation deposit or the down payment; it is one and the same first instalment, and it is paid to the developer rather than to us.
When does Trillium Heights hand over?
+
Handover is scheduled for Q1 2026 . Construction is 61.57% complete.
What do homes in Trillium Heights cost?
+
Homes currently available start from AED 1,121,000 and range up to AED 2,102,000 for Studio – 1 bed homes. These are the prices of the homes released for sale through our live feed today, not the launch prices — earlier and cheaper releases may have sold out.
How much does each bedroom size cost at Trillium Heights?
+
Published starting prices by layout are Studio from AED 1,121,000; 1 bed from AED 1,744,000. Those are the entry price for each size — floor, view and the exact layout move the figure, and the current price list carries the price of every remaining unit.
Is there a price list for Trillium Heights?
+
Yes. Ask for it on this page and the developer’s own price list is emailed to you — unit number, floor, exact size, price and price per square foot for every home still available. 14 homes were unsold at the last check on 8 Oct 2026.
Who is the developer of Trillium Heights?
+
Trillium Heights is developed by El Prime in Al Satwa · Dubai · United Arab Emirates.
What is the service charge at Trillium Heights?
+
The published service charge at Trillium Heights is 15 AED/sqft, billed once a year. On the smallest published layout, 400 sqft, that is roughly AED 6,000 a year. It starts at handover and the first year is usually pro-rated from the day you collect the keys. In Dubai the annual budget behind the charge is filed with the Mollak system, so the figure is reviewed each year once the building is occupied. Checked 8 Oct 2026.
Is my money protected when buying off-plan at Trillium Heights?
+
El Prime has registered an escrow account for Trillium Heights. In the UAE an off-plan instalment is paid into the project’s escrow account rather than to the developer directly, and is released against construction progress the regulator has verified. We do not publish the account number — your sale agreement and the developer’s own payment instructions carry it.
How the money actually moves — escrow, the 60/40 split, post-handover terms and the fees nobody mentions: our guide to UAE off-plan payment plans.
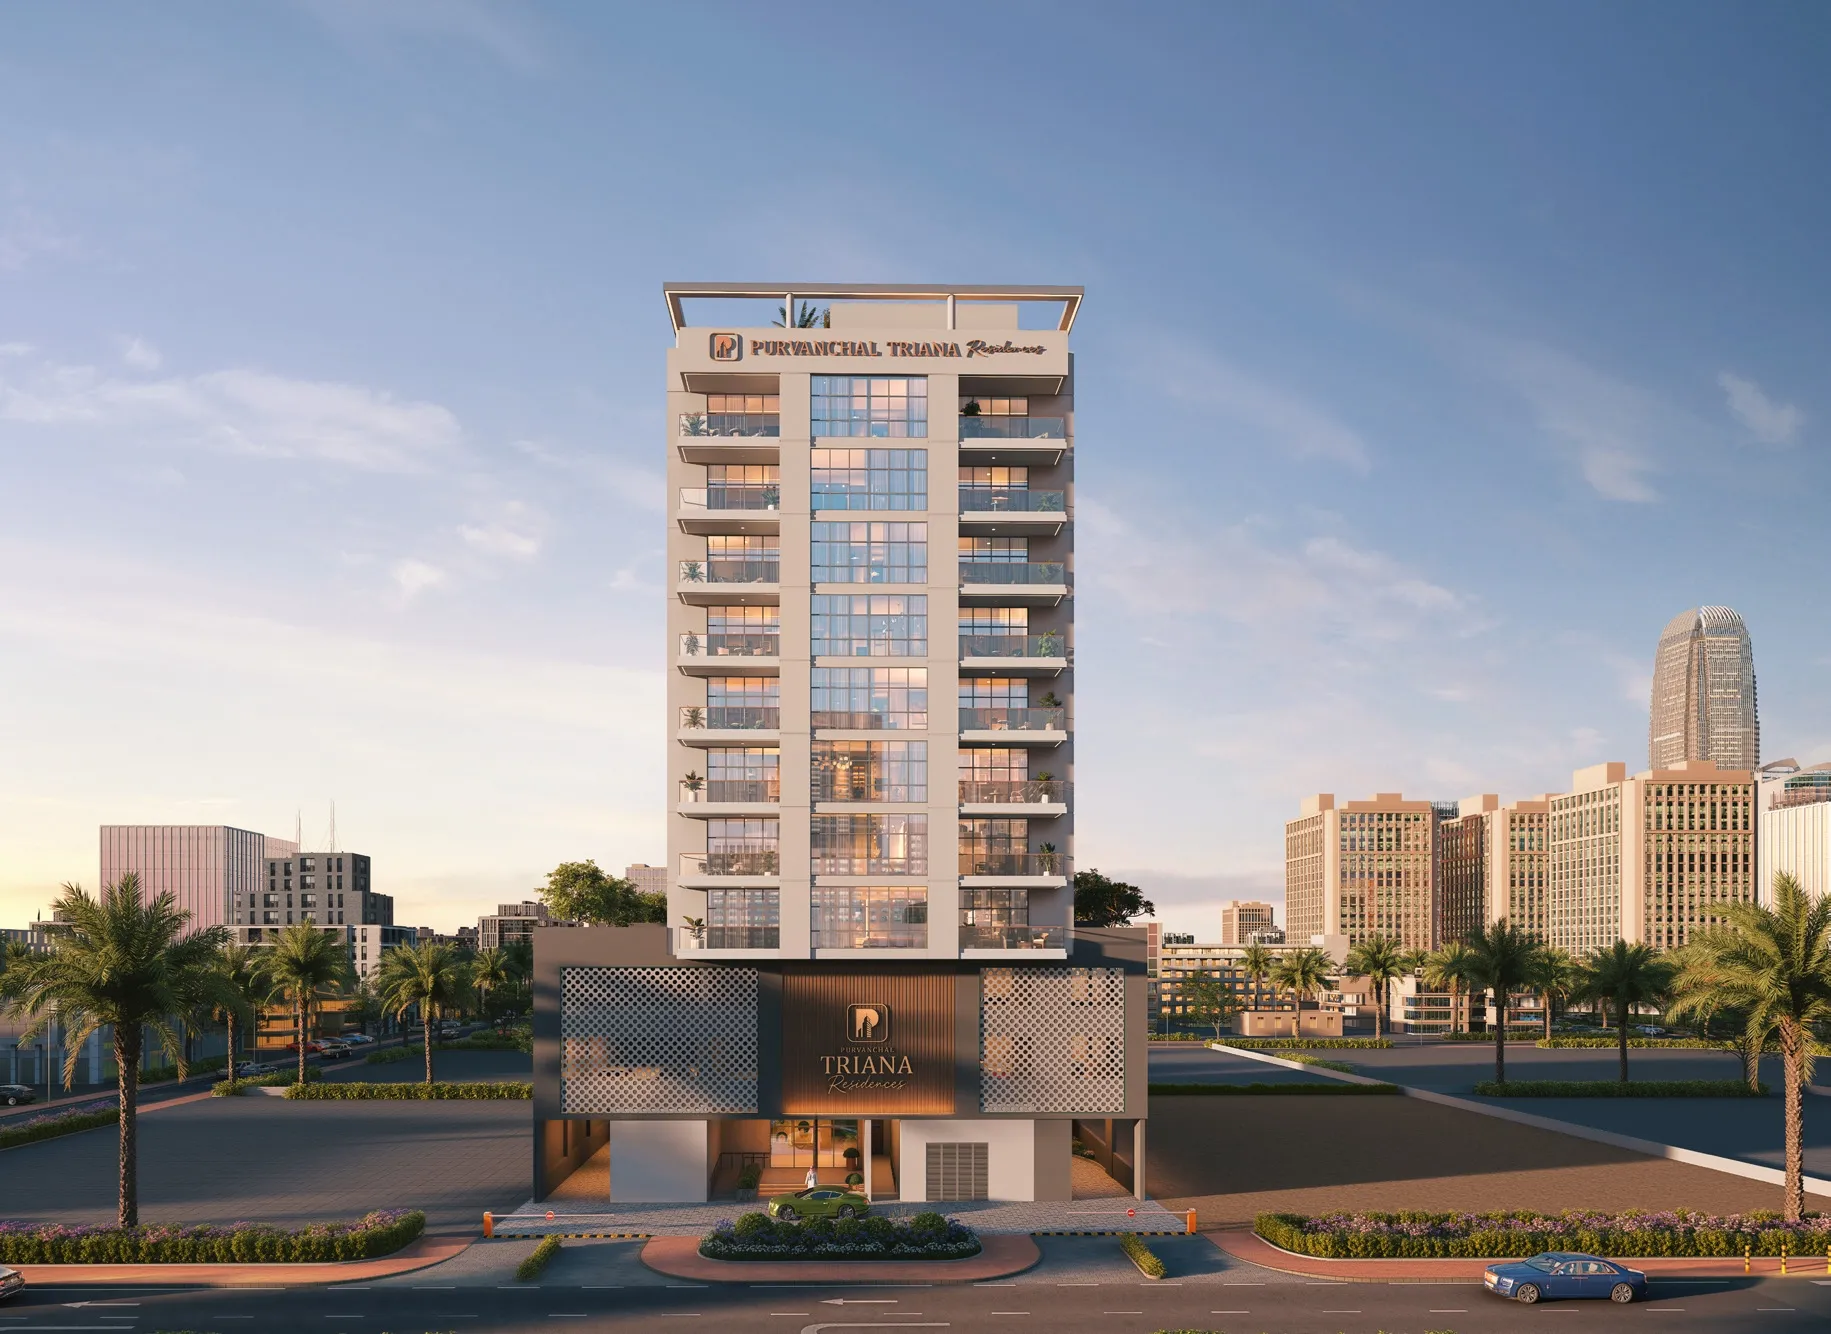
Trillium Heights vs Triana Residences
The closest live alternative we hold. Both are still selling, so the two sets of terms can be weighed against each other rather than against a memory.
- Available from
- AED 1,121,000
- AED 858,750
- Layouts on offer
- Studio – 1 bed
- Studio – 2 bed
- Handover
- Q1 2026
- Q4 2027
- District
- Al Satwa
- Al Satwa
- Developer
- El Prime
- Purvanchal Development
- Payment plan
- 10 / 50 / 40
- 20 / 30 / 50
Figures are the developers' own published terms, checked 8 Oct 2026. A dash means the developer has not published that detail yet — an advisor can ask.
More in Al Satwa
22 projects are selling in Al Satwa — browse them all.