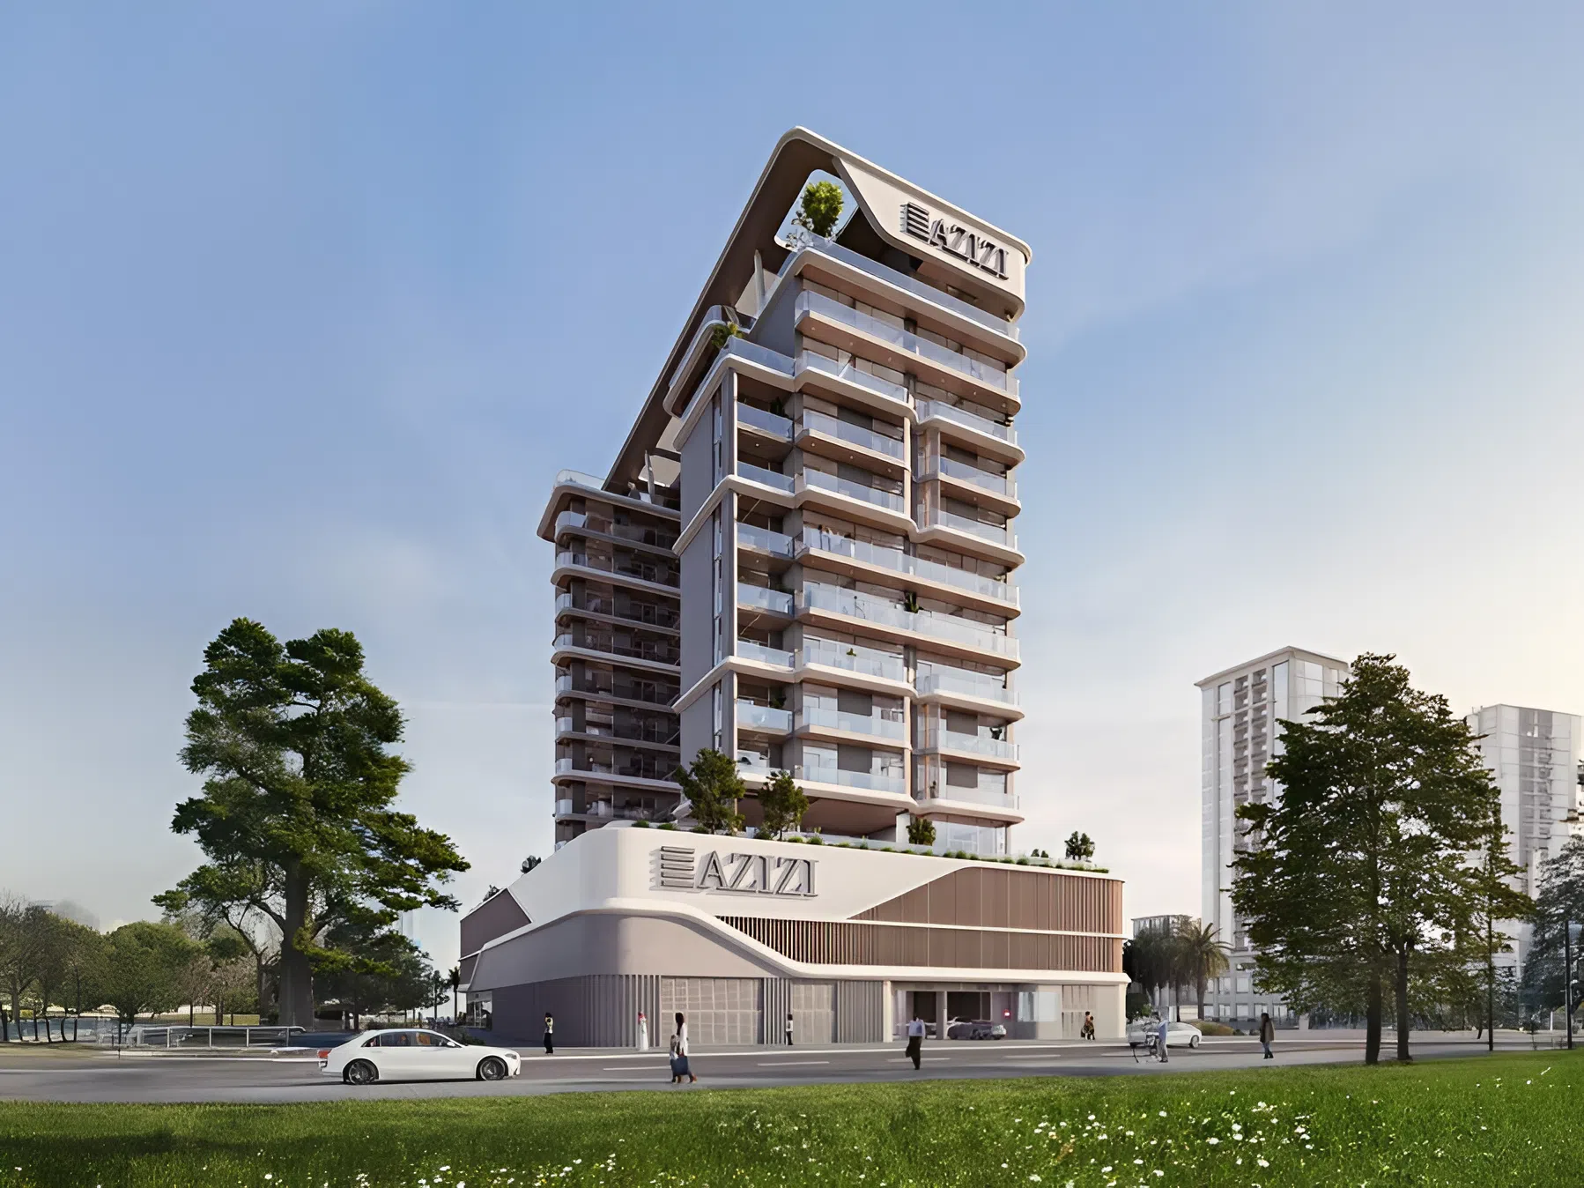
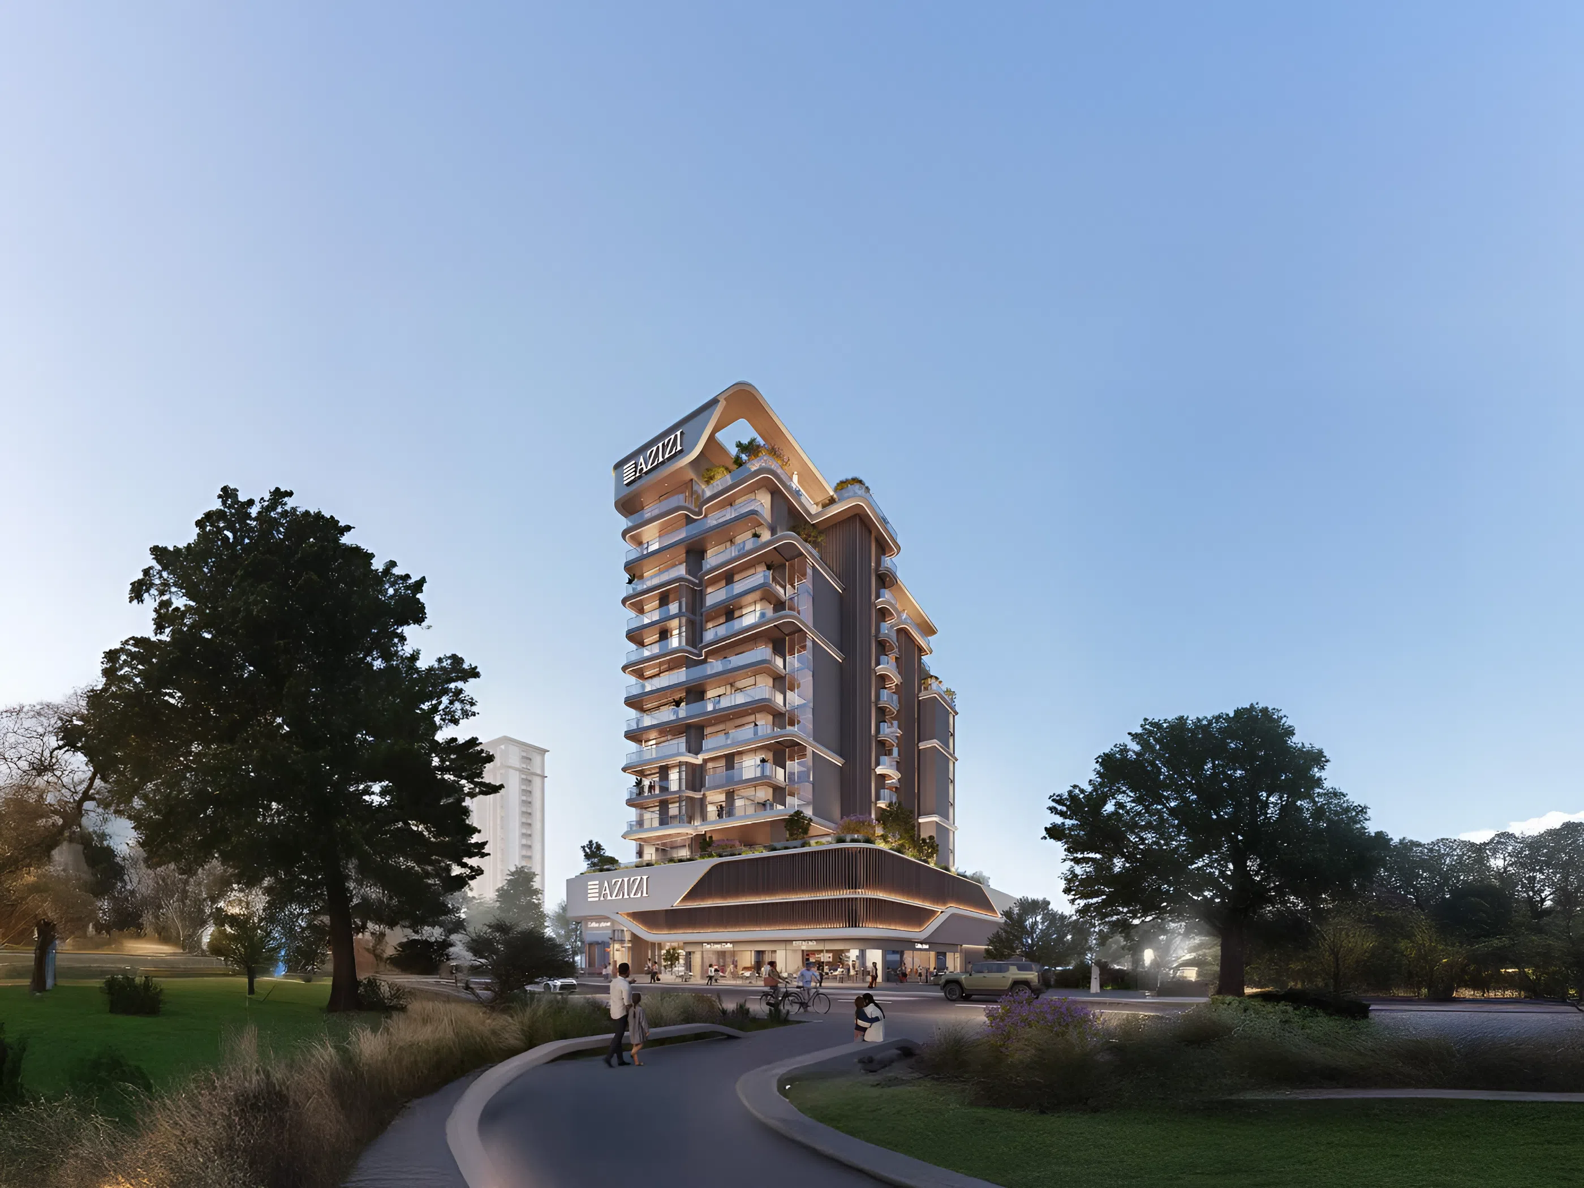
Azizi · Jebel Ali Village · Dubai · United Arab Emirates
Azizi Sakandar
Availability and pricing checked 8 Oct 2026. Prices, sizes and counts describe the homes currently released for sale, not the development as a whole.
The essentials
- Available now from
- AED 1,054,000
- Available up to
- AED 1,667,000
- Layouts on offer
- 1 – 2 bed
- Available sizes
- 645 – 1,108 sqft (59.9 – 103 sqm)
- Service charge
- 16 AED/sqftCharged once a year — about AED 10,320 on the smallest published layout, 645 sqft
- Status
- under construction
- Construction started
- June 2025
- Build progress
- 2% complete
- Furnishing
- semi furnished
- Handover
- Q4 2027
- Buildings releasing now
- 1
- Escrow account
- Not published by the developer
Azizi Sakandar is being built as apartments, in 1 – 2 bed layouts.
Payment plan
20 / 30 / 50AED 210,800 is the booking amount — the reservation deposit, or down payment, that holds the lowest-priced home, then about AED 26,350 a month to handover.
Live availability
8 homes are still unsold — see the price list.
Get the developer’s own price list — unit number, floor, exact size, price and price per square foot for every one.
Arrives in about a minute. No phone call unless you ask for one.
Live availability
| Unit | Floor | Beds | Size | Price | Per sqft |
|---|
Availability moves daily. An advisor will confirm and can place a hold on your behalf.
What does your budget buy here?
Set a figure and we will match it against what is still available in this project.
Off-plan mortgages are arranged at handover, against the completed home.
The service charge starts at handover, not at purchase, and the first year is usually pro-rated from the day you collect the keys. In Dubai the budget behind it is filed with the Mollak system each year, so the rate is reviewed once the building is occupied and can move from the launch figure.
You will get the unit number, floor, size and exact price for each — not the whole building.
About this project
Azizi
Project General Facts
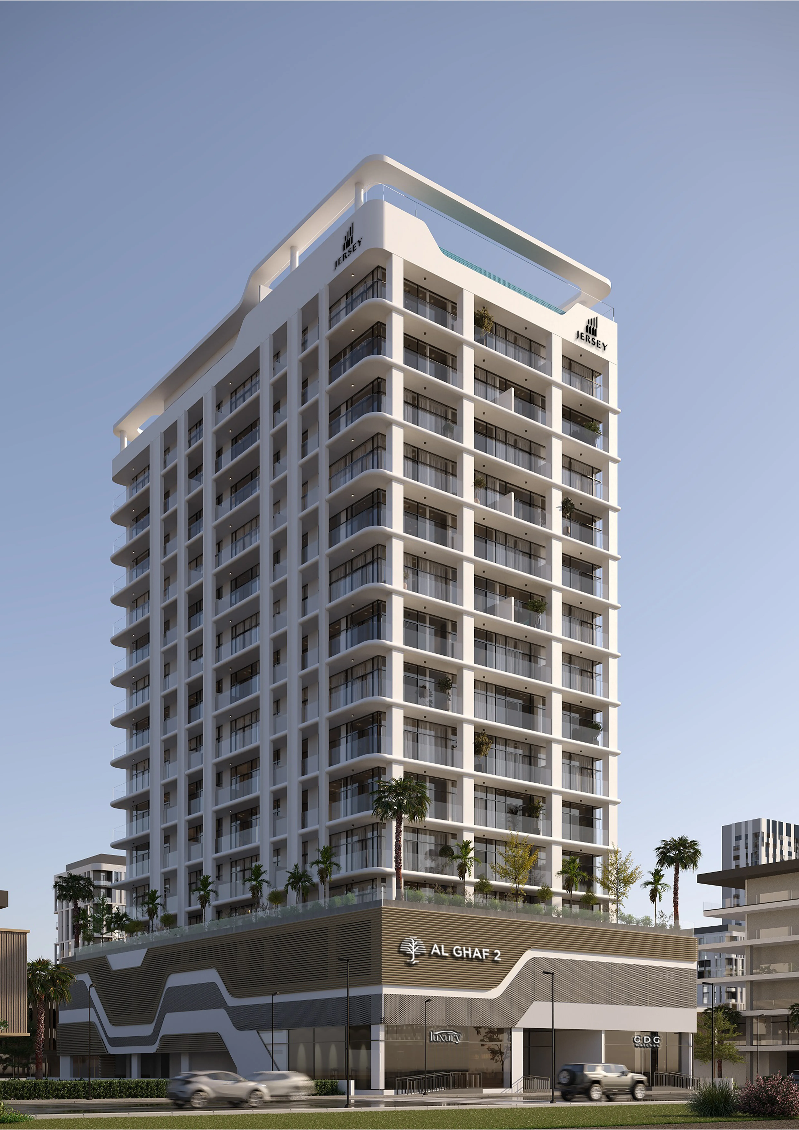
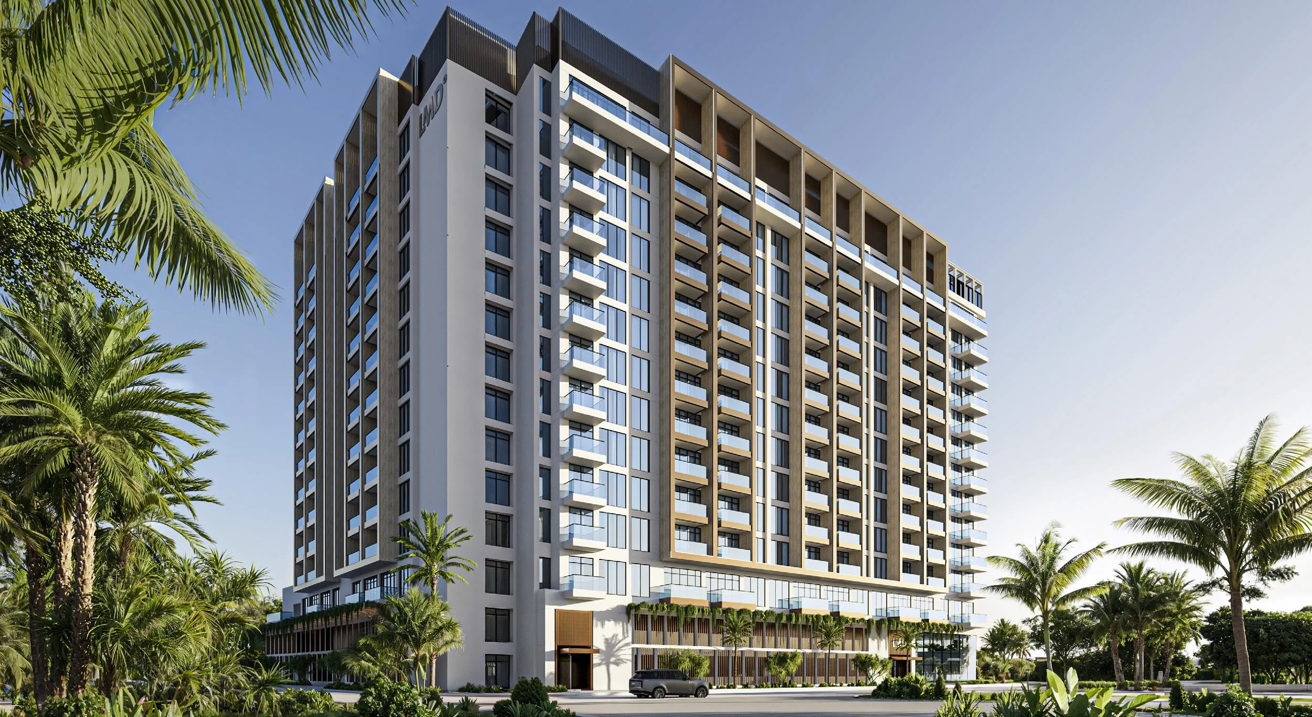
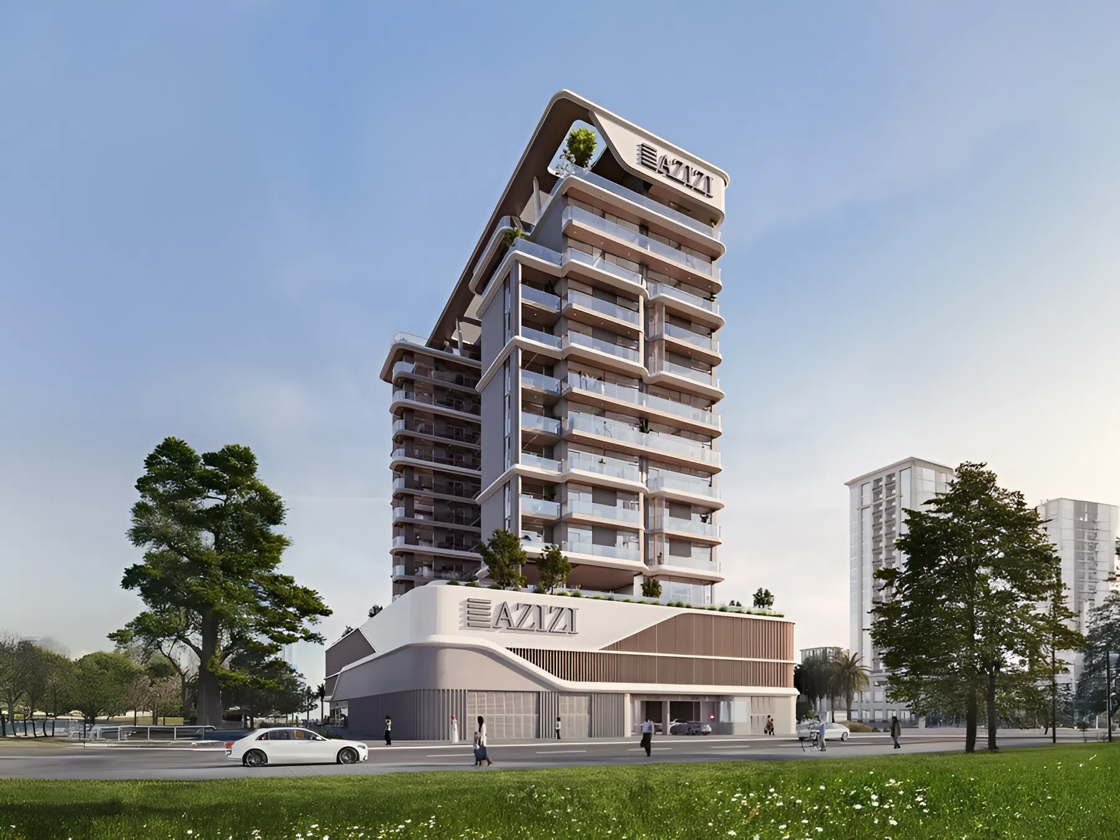
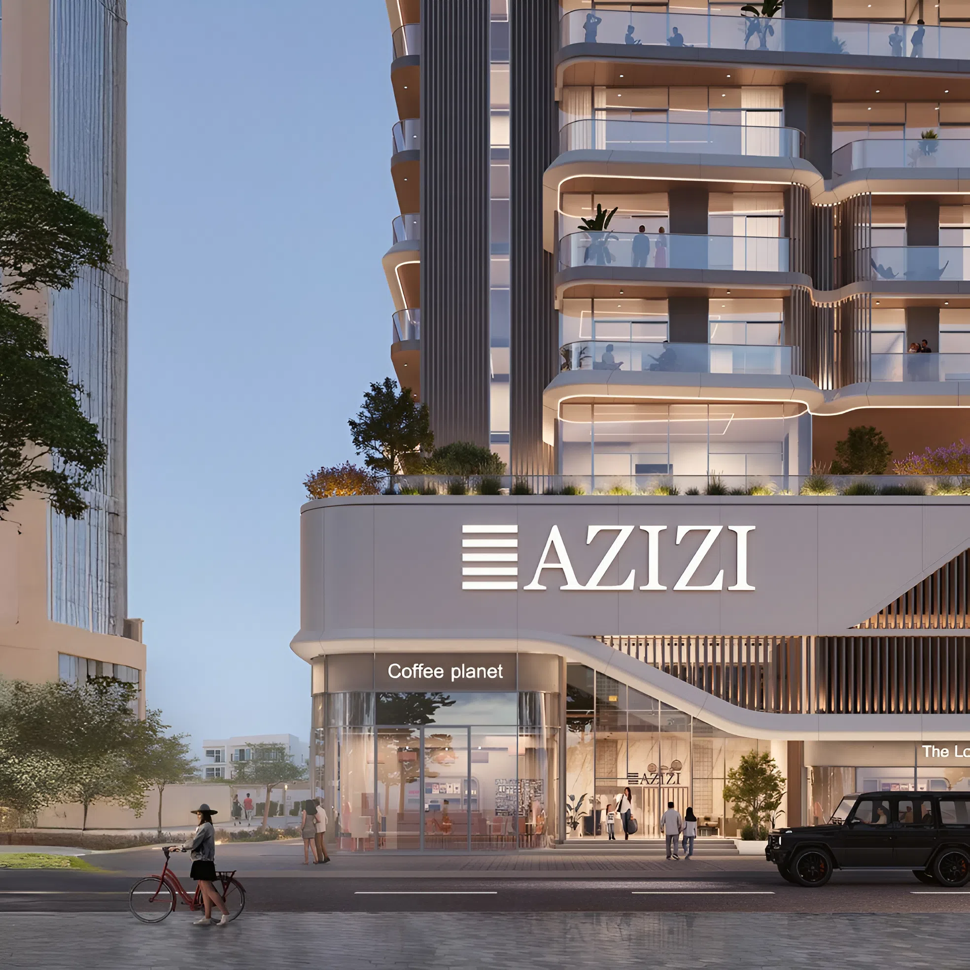
Azizi Sakandar is a visionary residential development that embodies the essence of modern architecture and urban sophistication, boasting a sleek exterior design that is perfectly complemented by its meticulously crafted interiors. This extraordinary project presents a diverse range of residences, including studios, as well as one- and two-bedroom apartments, each carefully planned to maximize natural light and functionality, resulting in a harmonious balance between style, comfort, and everyday practicality. The building's innovative design is a masterpiece of contemporary residential development, setting a new standard for elegant and functional living.
Residents of Azizi Sakandar are indulged with an extensive array of amenities, each carefully designed to enhance their leisure and wellbeing, including a stunning swimming pool, a rejuvenating steam room and sauna, a state-of-the-art gym, and a private cinema, providing unparalleled entertainment and relaxation options. Families are catered to with thoughtfully designed indoor and outdoor children's play areas, while ample parking and round-the-clock security ensure a convenient and secure living environment, fostering a sense of community and tranquility. The development's exceptional amenities are a testament to its commitment to providing a truly refined and enjoyable living experience.
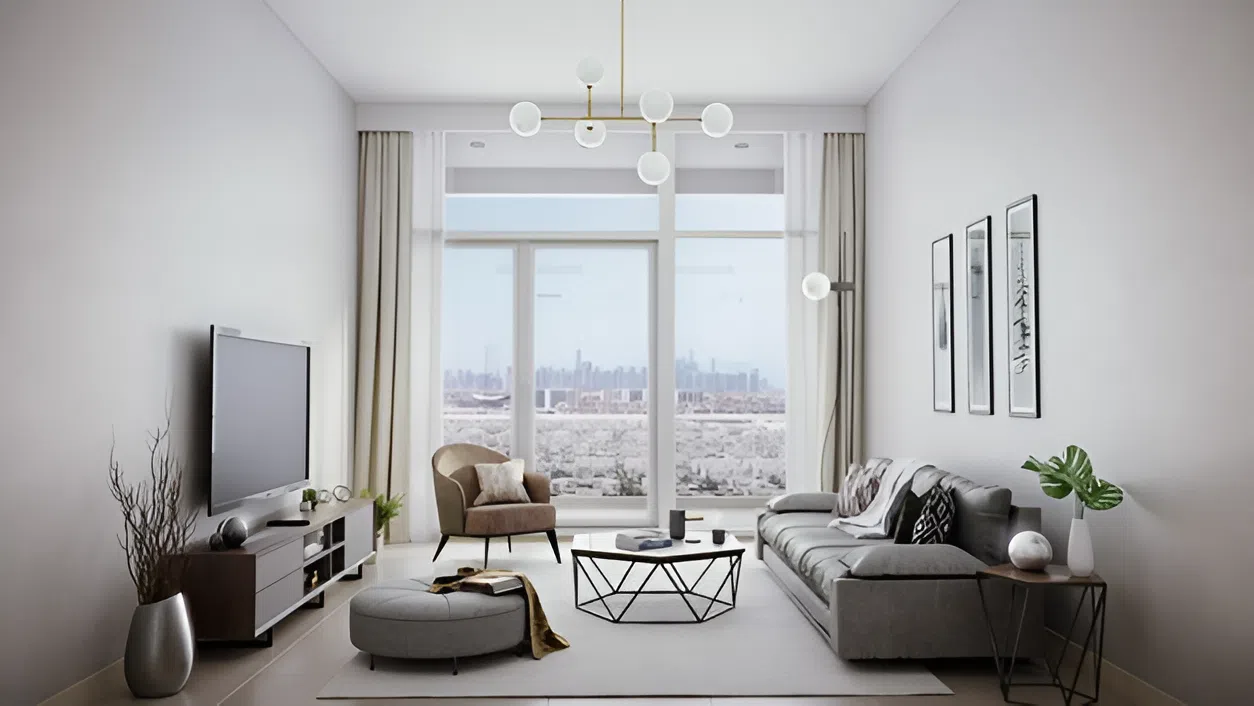
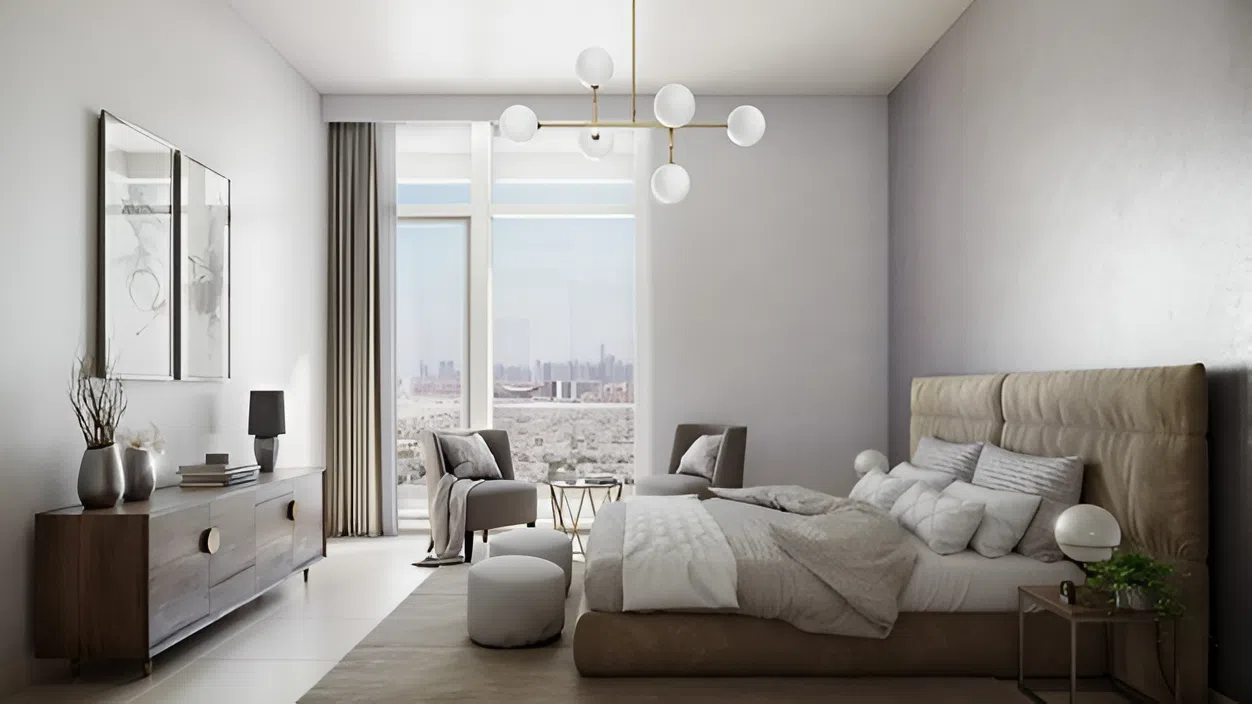
The interiors of Azizi Sakandar are distinguished by their modern, high-quality finishes, creating a clean and durable living space that is both elegant and functional. The equipped kitchens are a highlight of the residences, offering immediate functionality and convenience, while the thoughtfully designed layouts and contemporary design foundation provide the perfect canvas for residents to personalize their living space. With its focus on quality, functionality, and style, Azizi Sakandar sets a new benchmark for contemporary residential design, offering a unique and exceptional living experience that is tailored to the needs of its discerning residents.
Location description and benefits
Al Furjan is a thriving residential community that boasts a strategic location, nestled in close proximity to the iconic Dubai Marina and the vibrant Jumeirah Beach Residence, offering residents unparalleled access to some of Dubai's most popular attractions. The community's well-planned infrastructure and thoughtfully designed properties create a visually stunning atmosphere, with a diverse range of architectural styles, including Arabic, Mediterranean, and contemporary designs, that blend together in perfect harmony. Al Furjan's scenic landscaped parks, playgrounds, and sports facilities provide a tranquil oasis for residents to relax and unwind, while its retail centers offer a convenient and stylish shopping experience.
The residents of Al Furjan enjoy a unique blend of tranquility and accessibility, with the community's cycling and jogging tracks, fitness centers, and swimming pools providing ample opportunities for outdoor recreation and socialization. The area's diverse range of amenities, including restaurants, cafes, and shopping centers, cater to the needs of its residents, creating a vibrant and dynamic community that is rich in culture and entertainment. Al Furjan's proximity to major road networks and public transportation hubs ensures that residents can easily explore the city, making it an ideal location for those who value convenience, style, and sophistication.
Al Furjan's masterfully planned community is a haven for families, professionals, and individuals alike, offering a unique and enchanting living experience that is characterized by its beautiful parks, picturesque landscaping, and vibrant community spirit. The area's commitment to providing a high quality of life is evident in its attention to detail, from its meticulously maintained public spaces to its wide range of community facilities, creating a truly exceptional living environment that is tailored to the needs of its residents. With its perfect blend of natural beauty, modern amenities, and strategic location, Al Furjan is a truly special place to call home, offering a lifestyle that is both refined and fulfilling.
Layouts
42
Studio
339 sqft
31.5 sqm
AED 617,000
334 sqft
31 sqm
AED 613,000
327 sqft
30.4 sqm
AED 585,000
335 sqft
31.1 sqm
AED 590,000
335 sqft
31.1 sqm
AED 590,000
335 sqft
31.1 sqm
AED 590,000
335 sqft
31.1 sqm
AED 590,000
416 sqft
38.7 sqm
AED 632,000
335 sqft
31.1 sqm
AED 590,000
334 – 336 sqft
31 – 31.2 sqm
AED 585,000 – AED 617,000
326 sqft
30.3 sqm
AED 584,000 – AED 585,000
470 sqft
43.7 sqm
AED 626,000
459 sqft
42.7 sqm
AED 623,000
418 sqft
38.9 sqm
AED 609,000
457 sqft
42.5 sqm
AED 623,000
483 sqft
44.8 sqm
AED 631,000
327 sqft
30.4 sqm
AED 586,000
324 – 327 sqft
30.1 – 30.3 sqm
AED 575,000 – AED 585,000
334 sqft
31.1 sqm
AED 579,000
333 sqft
31 sqm
AED 613,000
326 sqft
30.3 sqm
AED 591,000 – AED 594,000
327 sqft
30.4 sqm
AED 592,000
332 sqft
30.8 sqm
AED 602,000 – AED 604,000
342 sqft
31.7 sqm
AED 633,000
327 sqft
30.3 sqm
AED 576,000
334 sqft
31.1 sqm
AED 581,000 – AED 587,000
334 sqft
31.1 sqm
AED 581,000 – AED 587,000
333 sqft
31 sqm
AED 614,000 – AED 621,000
342 sqft
31.7 sqm
AED 634,000 – AED 635,000
333 – 336 sqft
31 – 31.2 sqm
AED 622,000
342 sqft
31.8 sqm
AED 638,000
1 bed
652 sqft
60.6 sqm
AED 1,067,000
943 sqft
87.6 sqm
AED 1,137,000
644 sqft
59.8 sqm
AED 1,046,000
645 sqft
59.9 sqm
AED 1,054,000
644 sqft
59.9 sqm
AED 1,048,000
645 sqft
59.9 sqm
AED 1,056,000 – AED 1,062,000
650 sqft
60.4 sqm
AED 1,061,000
652 sqft
60.6 sqm
AED 1,062,000
647 sqft
60.1 sqm
AED 1,064,000
2 bed
1,104 sqft
103 sqm
AED 1,657,000 – AED 1,665,000
1,108 sqft
103 sqm
AED 1,663,000 – AED 1,667,000
Amenities
7
State-Of-The-Art Gym
Indoor Kids' Play Area
Modern Cinema
Multipurpose Hall
Swimming Pool
Outdoor Kids' Play Area
Steam Room & Sauna
What’s nearby
6
Gallery
5
Good to know
Straight answers from the developer's published terms, checked 8 Oct 2026.
What is the payment plan for Azizi Sakandar?
+
Payment Plan Option 1: 20% on booking, 30% during construction and 50% on handover. 2 payment plans are offered in total.
How much is the booking amount for Azizi Sakandar?
+
20% of the purchase price falls due on booking — from AED 210,800 on the lowest-priced home. A bank or a broker may call the same figure the reservation deposit or the down payment; it is one and the same first instalment, and it is paid to the developer rather than to us.
When does Azizi Sakandar hand over?
+
Handover is scheduled for Q4 2027. Construction is 2% complete.
What do homes in Azizi Sakandar cost?
+
Homes currently available start from AED 1,054,000 and range up to AED 1,667,000 for 1 – 2 bed homes. These are the prices of the homes released for sale through our live feed today, not the launch prices — earlier and cheaper releases may have sold out.
How much does each bedroom size cost at Azizi Sakandar?
+
Published starting prices by layout are Studio from AED 575,000; 1 bed from AED 1,046,000; 2 bed from AED 1,657,000. Those are the entry price for each size — floor, view and the exact layout move the figure, and the current price list carries the price of every remaining unit.
Is there a price list for Azizi Sakandar?
+
Yes. Ask for it on this page and the developer’s own price list is emailed to you — unit number, floor, exact size, price and price per square foot for every home still available. 8 homes were unsold at the last check on 8 Oct 2026.
Who is the developer of Azizi Sakandar?
+
Azizi Sakandar is developed by Azizi in Jebel Ali Village · Dubai · United Arab Emirates.
What is the service charge at Azizi Sakandar?
+
The published service charge at Azizi Sakandar is 16 AED/sqft, billed once a year. On the smallest published layout, 645 sqft, that is roughly AED 10,320 a year. It starts at handover and the first year is usually pro-rated from the day you collect the keys. In Dubai the annual budget behind the charge is filed with the Mollak system, so the figure is reviewed each year once the building is occupied. Checked 8 Oct 2026.
Is my money protected when buying off-plan at Azizi Sakandar?
+
In the UAE an off-plan instalment is paid into the project’s escrow account rather than to the developer directly, and is released against construction progress the regulator has verified. No escrow account number has been published to us for Azizi Sakandar, which is not the same as there being none — an advisor can confirm the account with Azizi before you pay anything.
How the money actually moves — escrow, the 50/50 split, post-handover terms and the fees nobody mentions: our guide to UAE off-plan payment plans.
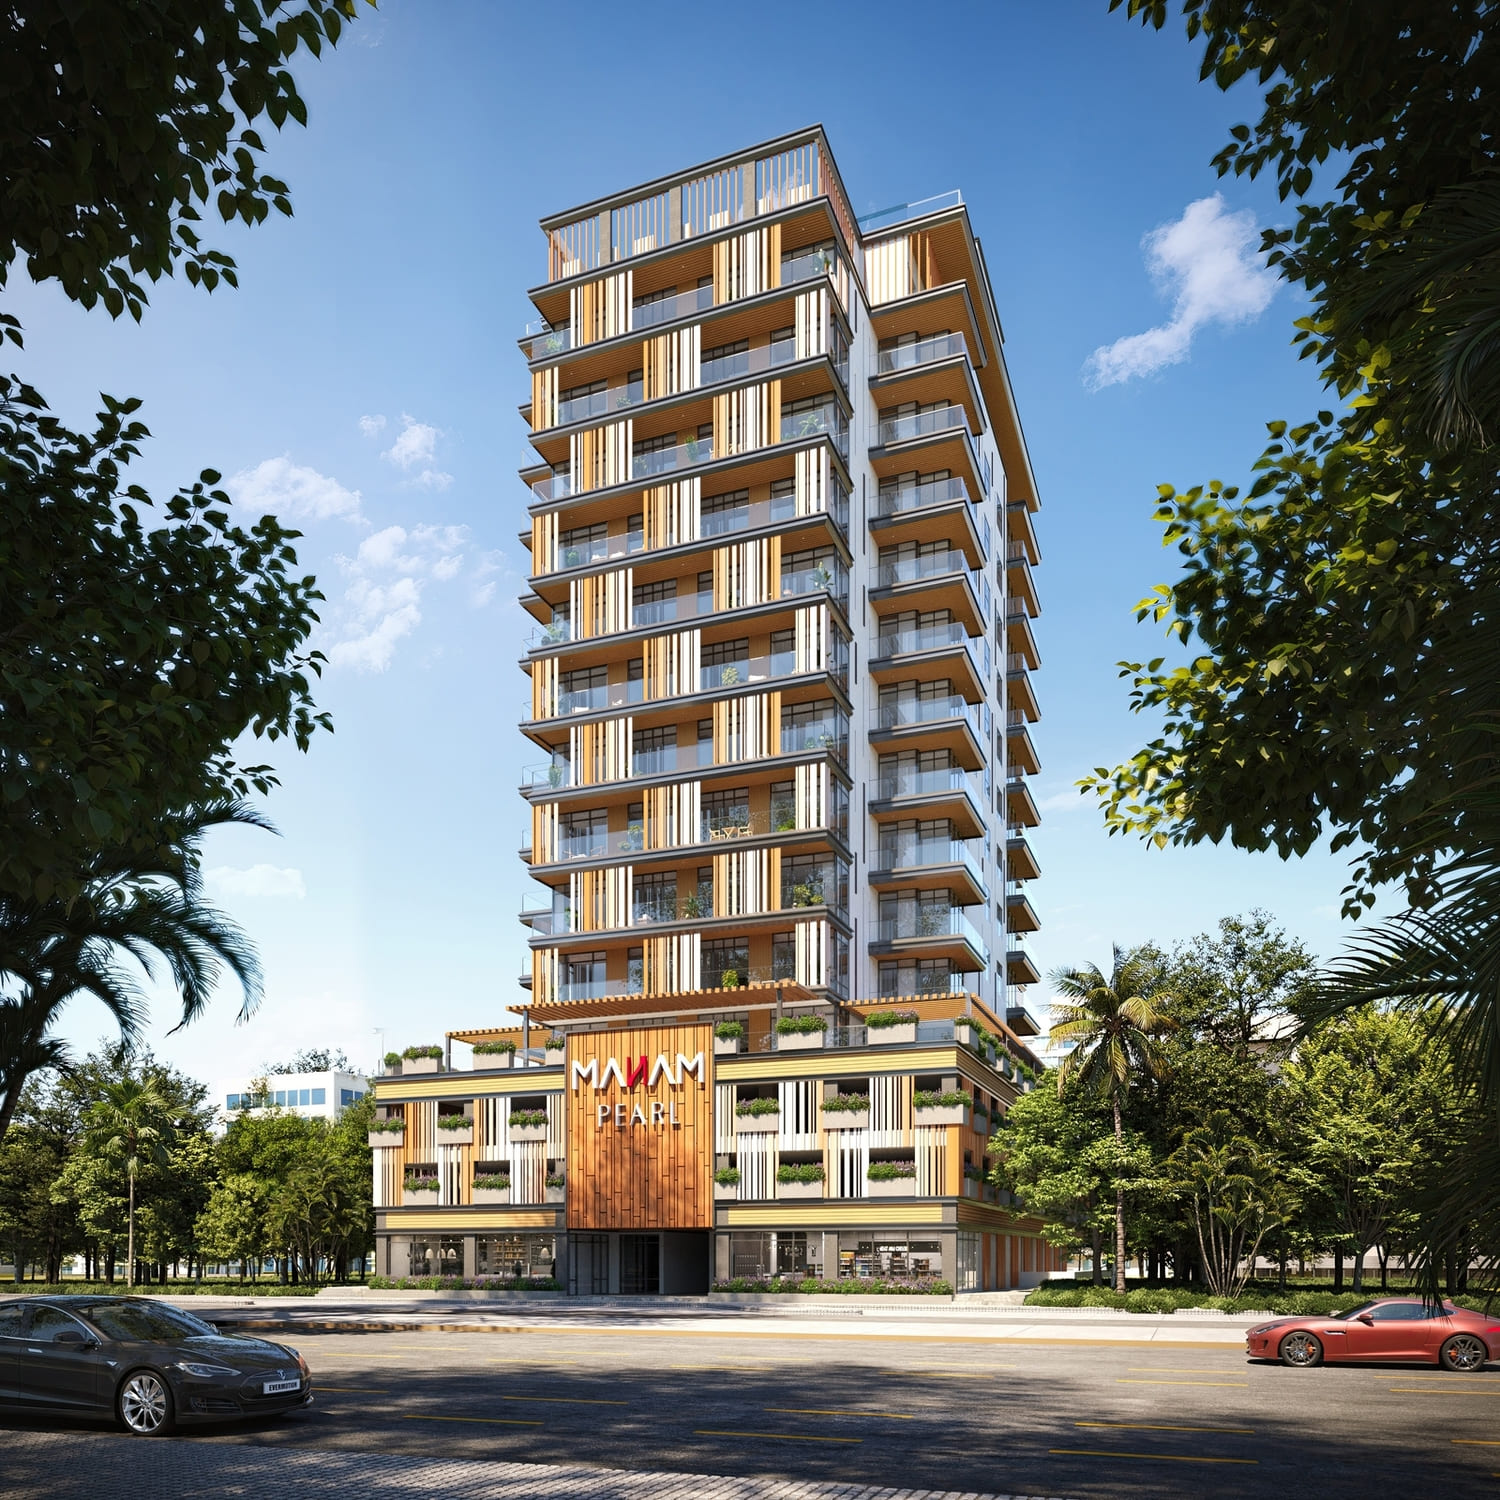
Azizi Sakandar vs Manam Pearl
The closest live alternative we hold. Both are still selling, so the two sets of terms can be weighed against each other rather than against a memory.
- Available from
- AED 1,054,000
- AED 1,215,477
- Layouts on offer
- 1 – 2 bed
- 1 – 3 bed
- Handover
- Q4 2027
- Q4 2027
- District
- Jebel Ali Village
- Jebel Ali Village
- Developer
- Azizi
- Manam Realty
- Payment plan
- 20 / 30 / 50
- 10 / 50 / 40
Figures are the developers' own published terms, checked 8 Oct 2026. A dash means the developer has not published that detail yet — an advisor can ask.
More in Jebel Ali Village
16 projects are selling in Jebel Ali Village — browse them all.