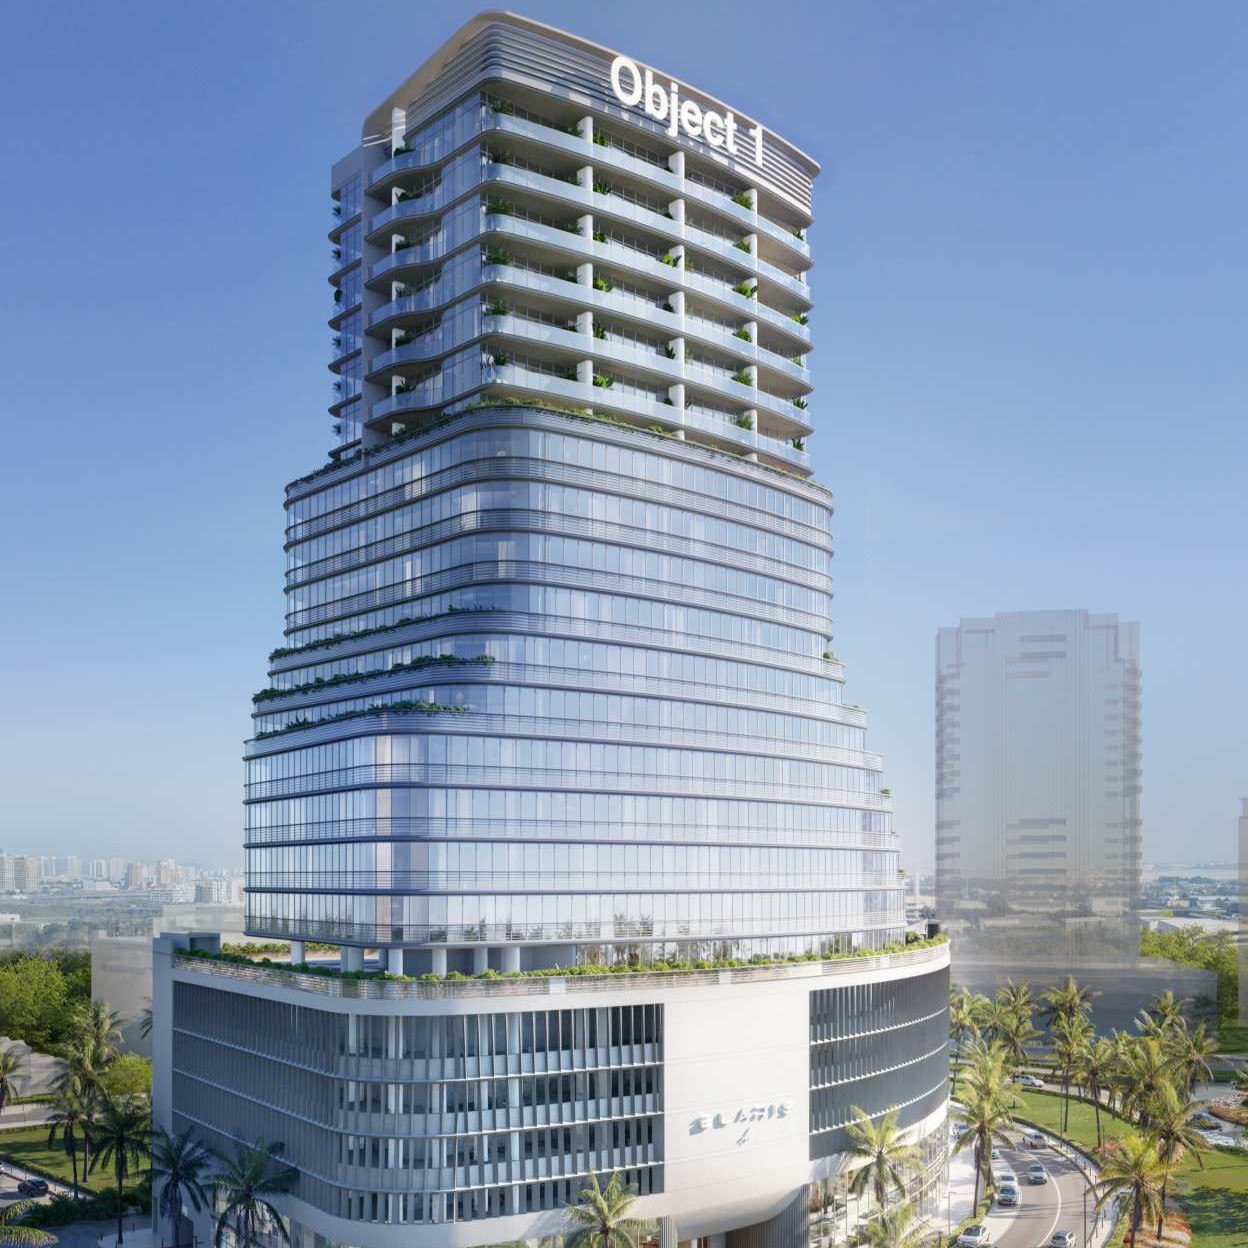
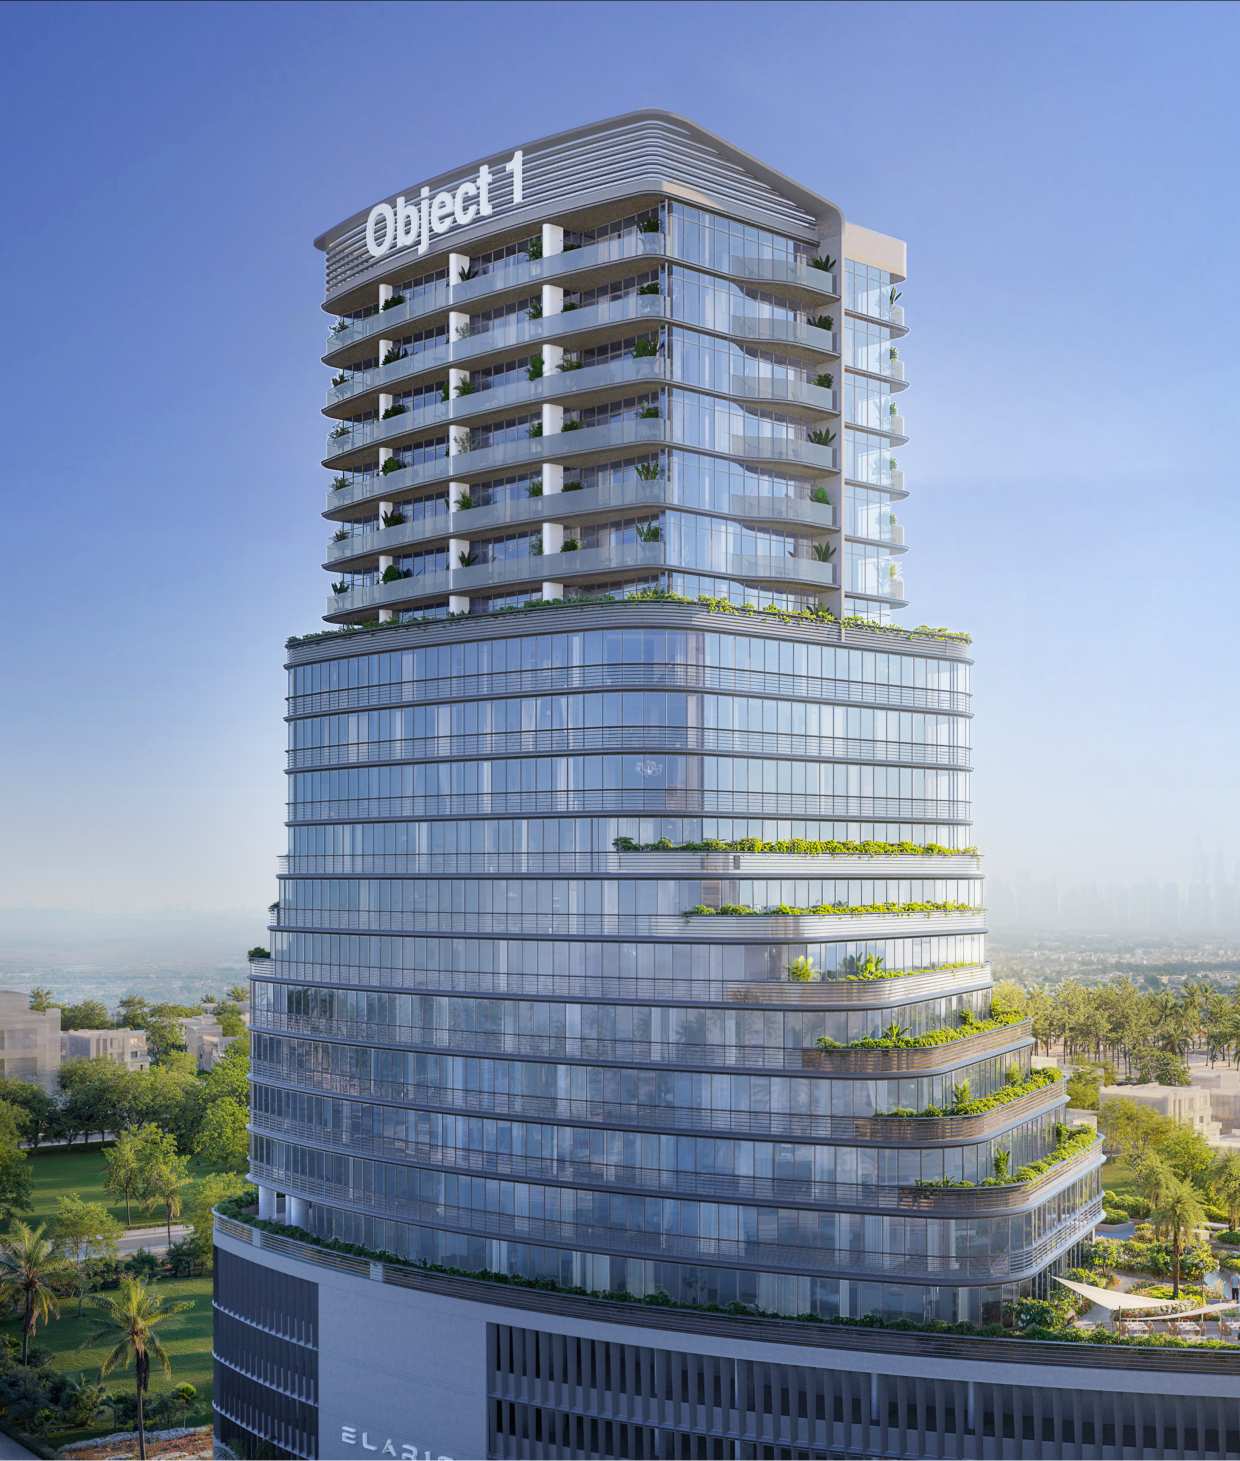
Object 1 · JVT (Jumeirah Village Triangle) · Dubai · United Arab Emirates
ELAR1S Axis
Availability and pricing checked 8 Oct 2026 — this catalogue refreshes daily. Prices, sizes and counts describe the homes currently released for sale, not the development as a whole.
The essentials
- Available now from
- AED 1,020,380
- Available up to
- AED 5,881,304
- Layouts on offer
- Studio – 1 bed
- Available sizes
- 521 – 2,673 sqft (48.4 – 248 sqm)
- Service charge
- 15 AED/sqftCharged once a year — about AED 7,815 on the smallest published layout, 521 sqft
- Status
- under construction
- Construction started
- August 2025
- Build progress
- Not reported yet
- Furnishing
- semi furnished
- Handover
- Q3 2028
- Buildings releasing now
- 1
- Escrow account
- Not published by the developer
ELAR1S Axis is being built as apartments and offices, in studio – 1 bed layouts.
Payment plan
20 / 50 / 30AED 204,076 is the booking amount — the reservation deposit, or down payment, that holds the lowest-priced home, then about AED 21,258 a month to handover.
Live availability
58 homes are still unsold — see the price list.
Get the developer’s own price list — unit number, floor, exact size, price and price per square foot for every one.
Arrives in about a minute. No phone call unless you ask for one.
Live availability
| Unit | Floor | Beds | Size | Price | Per sqft |
|---|
Availability moves daily. An advisor will confirm and can place a hold on your behalf.
What does your budget buy here?
Set a figure and we will match it against what is still available in this project.
Off-plan mortgages are arranged at handover, against the completed home.
The service charge starts at handover, not at purchase, and the first year is usually pro-rated from the day you collect the keys. In Dubai the budget behind it is filed with the Mollak system each year, so the rate is reviewed once the building is occupied and can move from the launch figure.
You will get the unit number, floor, size and exact price for each — not the whole building.
About this project
Object 1
Project general facts
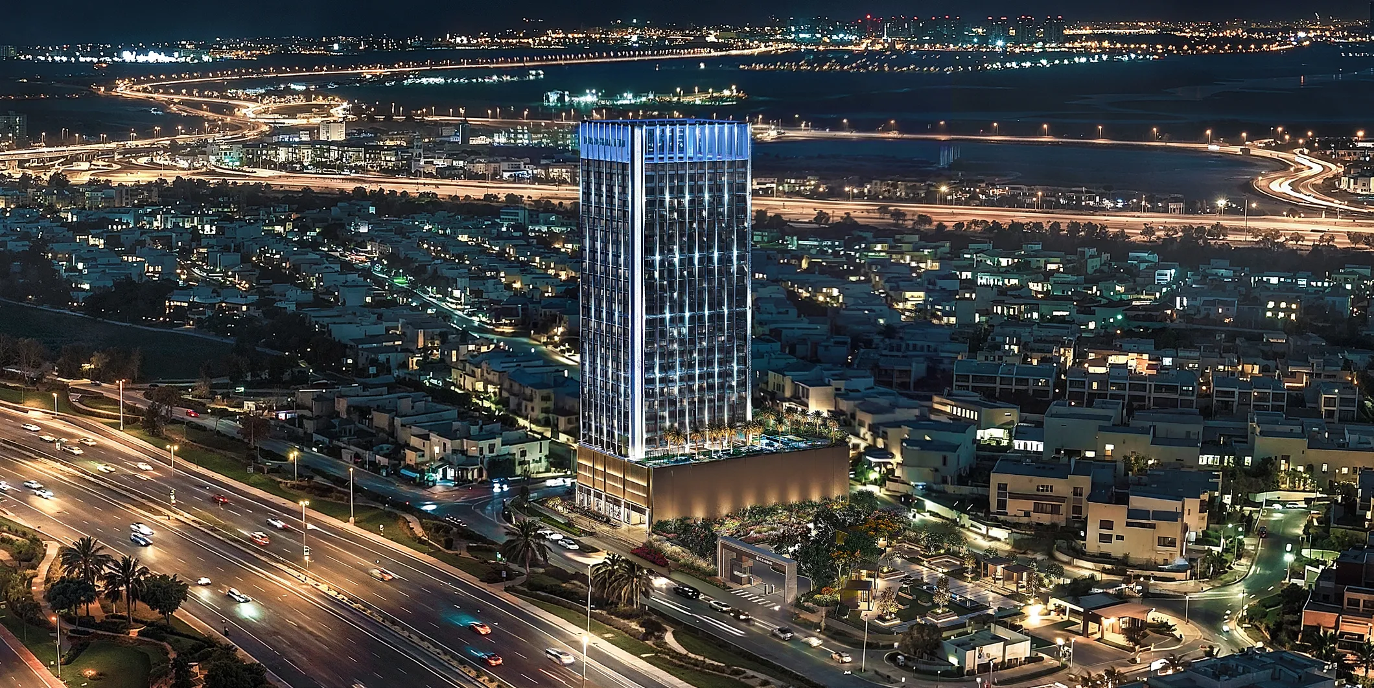
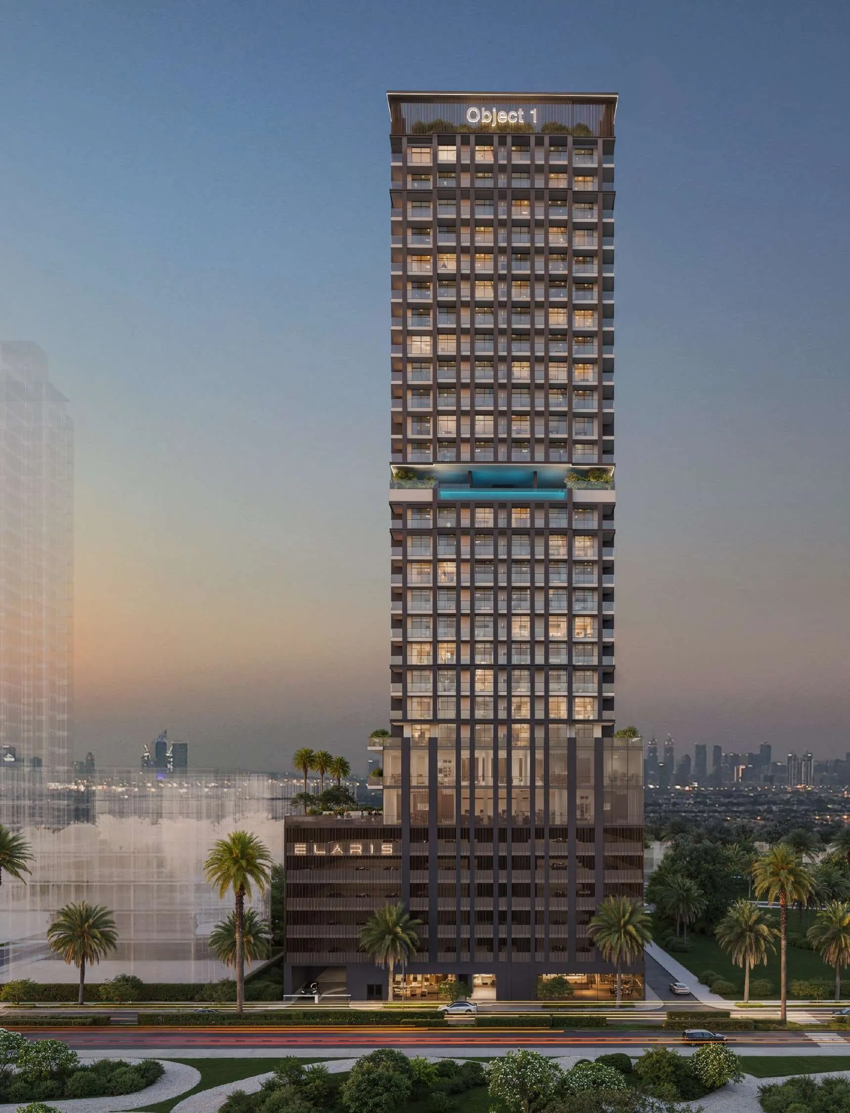
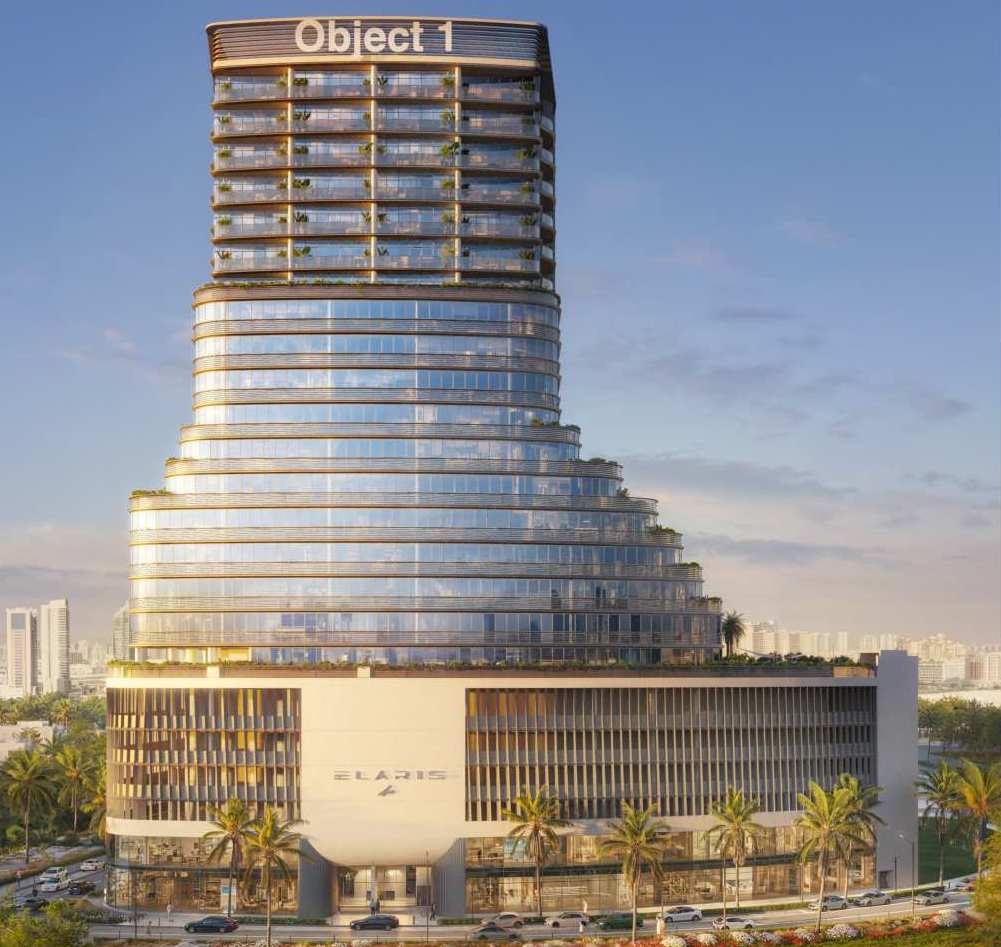
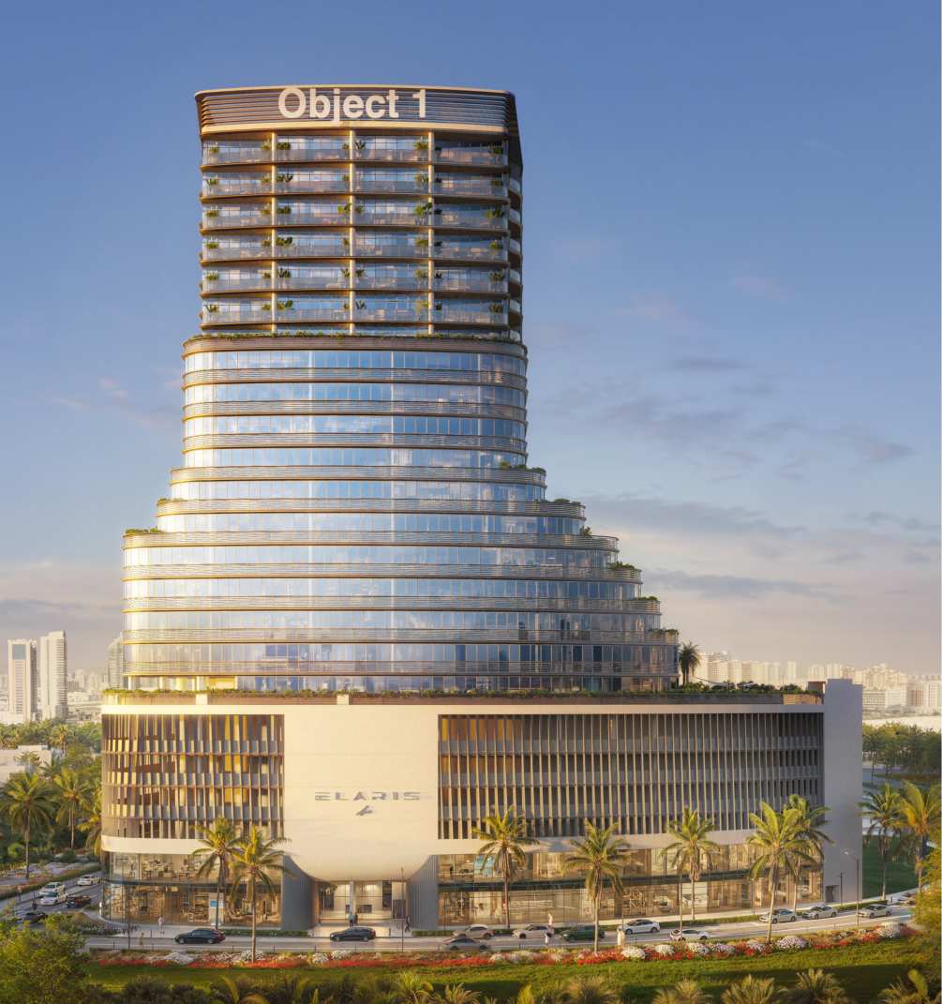
ELAR1S Axis is a contemporary mixed-use development that redefines urban living through a combination of innovative architecture and functional design. Conceived as a landmark destination, the project integrates residential and commercial spaces within a striking structure characterized by bold asymmetrical forms, clean lines, and a minimalist aesthetic. Inspired by the concepts of “air” and “element,” the development emphasizes openness, movement, and connectivity, creating an environment that reflects the evolving needs of modern city life while establishing a distinctive presence on the skyline.
The project is designed to support a balanced and dynamic lifestyle, offering a range of amenities and shared spaces that encourage well-being, interaction, and convenience. The architecture promotes a sense of openness and fluidity throughout the development, while thoughtfully planned communal areas create opportunities for relaxation, social engagement, and everyday comfort. By combining residential and commercial components within a cohesive environment, ELAR1S Axis delivers an integrated lifestyle experience where living, working, and leisure coexist seamlessly.
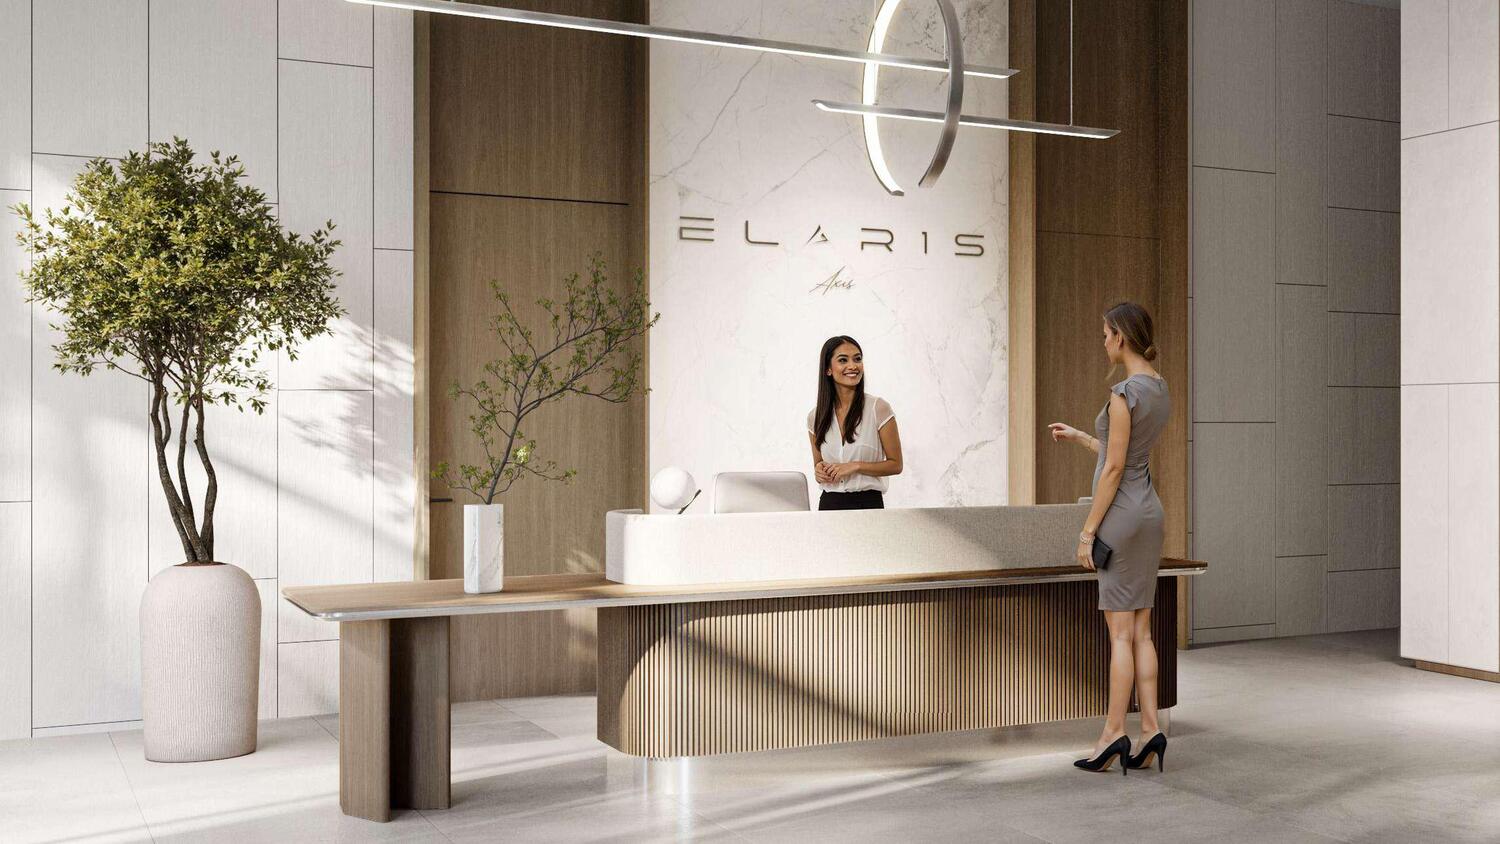
The interiors feature modern finishing with high-quality materials that complement the project's contemporary architectural identity. Carefully selected finishes and clean design details create elegant and functional living spaces with a refined aesthetic. The residences include equipped kitchens with appliances, ensuring convenience and practicality for everyday use. As furnishing details are not specified, the apartments are presented with high-quality modern interiors that provide residents with the flexibility to personalize their homes according to their own style and preferences.
Location description and benefits
Jumeirah Village Triangle (JVT) is one of Dubai’s most thoughtfully planned residential communities, offering a rare balance between suburban tranquility and urban accessibility. With its wide boulevards, landscaped parks, and low-rise architecture, the neighborhood provides a peaceful setting that feels far removed from the city's fast pace — yet remains just minutes away from major highways and key destinations like Dubai Marina, JBR, and Expo City.
JVT is especially well-suited for families and professionals seeking a strong sense of community without sacrificing convenience. The area is home to some of Dubai’s leading international schools, healthcare centers, and neighborhood shopping options — all within easy reach. Walking paths, playgrounds, and green spaces are woven into the fabric of the neighborhood, promoting an active, outdoor lifestyle.
Beyond its livability, Jumeirah Village Triangle continues to grow in both popularity and value. Its central location, quality infrastructure, and welcoming atmosphere make it a solid investment opportunity as well as a fulfilling place to call home. Whether you're starting a new chapter or looking for long-term potential, JVT offers both stability and a refreshing sense of space.
Layouts
31
Studio
418 sqft
38.9 sqm
AED 851,337
521 sqft
48.4 sqm
AED 1,020,380
525 sqft
48.7 sqm
AED 1,026,916
954 sqft
88.6 sqm
AED 1,473,266
881 sqft
81.8 sqm
AED 1,587,660
418 sqft
38.9 sqm
AED 851,337
1 bed
742 sqft
68.9 sqm
AED 1,360,285
641 sqft
59.6 sqm
AED 1,312,561
637 sqft
59.2 sqm
AED 1,223,263
634 sqft
58.9 sqm
AED 1,187,634
635 sqft
59 sqm
AED 1,224,112
700 sqft
65 sqm
AED 1,309,558 – AED 1,348,844
700 sqft
65 sqm
AED 1,309,745 – AED 1,349,037
634 sqft
58.9 sqm
AED 1,312,561 – AED 1,338,285
634 sqft
58.9 sqm
AED 1,325,093
634 sqft
58.9 sqm
AED 1,325,093
634 sqft
58.9 sqm
AED 1,338,285
634 sqft
58.9 sqm
AED 1,338,285
740 sqft
68.7 sqm
AED 1,360,285
740 sqft
68.7 sqm
AED 1,373,365
740 sqft
68.7 sqm
AED 1,373,365 – AED 1,387,214
750 sqft
69.7 sqm
AED 1,378,507
750 sqft
69.7 sqm
AED 1,378,507 – AED 1,405,796
740 sqft
68.7 sqm
AED 1,333,859
750 sqft
69.7 sqm
AED 1,391,762
750 sqft
69.7 sqm
AED 1,405,796
995 sqft
92.4 sqm
AED 1,793,127
1,436 sqft
133 sqm
AED 2,100,791
1,542 sqft
143 sqm
AED 2,254,905
1,597 sqft
148 sqm
AED 2,335,670
635 sqft
59 sqm
AED 1,188,458
Amenities
8
Bbq Area
Outdoor Kids Play Area
Office Terrace
Swimming Pool
Kids Pool
Clunhouse
Gym
Outdoor Crossfit
What’s nearby
6
Gallery
4
Good to know
Straight answers from the developer's published terms, checked 8 Oct 2026.
What is the payment plan for ELAR1S Axis?
+
Payment Plan: 20% on booking, 50% during construction and 30% on handover. 2 payment plans are offered in total.
How much is the booking amount for ELAR1S Axis?
+
20% of the purchase price falls due on booking — from AED 204,076 on the lowest-priced home. A bank or a broker may call the same figure the reservation deposit or the down payment; it is one and the same first instalment, and it is paid to the developer rather than to us.
When does ELAR1S Axis hand over?
+
Handover is scheduled for Q3 2028.
What do homes in ELAR1S Axis cost?
+
Homes currently available start from AED 1,020,380 and range up to AED 5,881,304 for Studio – 1 bed homes. These are the prices of the homes released for sale through our live feed today, not the launch prices — earlier and cheaper releases may have sold out.
How much does each bedroom size cost at ELAR1S Axis?
+
Published starting prices by layout are Studio from AED 851,337; 1 bed from AED 1,187,634. Those are the entry price for each size — floor, view and the exact layout move the figure, and the current price list carries the price of every remaining unit.
Is there a price list for ELAR1S Axis?
+
Yes. Ask for it on this page and the developer’s own price list is emailed to you — unit number, floor, exact size, price and price per square foot for every home still available. 58 homes were unsold at the last check on 8 Oct 2026.
Who is the developer of ELAR1S Axis?
+
ELAR1S Axis is developed by Object 1 in JVT (Jumeirah Village Triangle) · Dubai · United Arab Emirates.
What is the service charge at ELAR1S Axis?
+
The published service charge at ELAR1S Axis is 15 AED/sqft, billed once a year. On the smallest published layout, 521 sqft, that is roughly AED 7,815 a year. It starts at handover and the first year is usually pro-rated from the day you collect the keys. In Dubai the annual budget behind the charge is filed with the Mollak system, so the figure is reviewed each year once the building is occupied. Checked 8 Oct 2026.
Is my money protected when buying off-plan at ELAR1S Axis?
+
In the UAE an off-plan instalment is paid into the project’s escrow account rather than to the developer directly, and is released against construction progress the regulator has verified. No escrow account number has been published to us for ELAR1S Axis, which is not the same as there being none — an advisor can confirm the account with Object 1 before you pay anything.
How the money actually moves — escrow, the 70/30 split, post-handover terms and the fees nobody mentions: our guide to UAE off-plan payment plans.
ELAR1S Axis vs Binghatti Luxuria
The closest live alternative we hold. Both are still selling, so the two sets of terms can be weighed against each other rather than against a memory.
- Available from
- AED 1,020,380
- AED 771,999
- Layouts on offer
- Studio – 1 bed
- Studio – 2 bed
- Handover
- Q3 2028
- Q3 2027
- District
- JVT (Jumeirah Village Triangle)
- JVT (Jumeirah Village Triangle)
- Developer
- Object 1
- Binghatti
- Payment plan
- 20 / 50 / 30
- 20 / 50 / 30
Figures are the developers' own published terms, checked 8 Oct 2026. A dash means the developer has not published that detail yet — an advisor can ask.
More in JVT (Jumeirah Village Triangle)
27 projects are selling in JVT (Jumeirah Village Triangle) — browse them all.