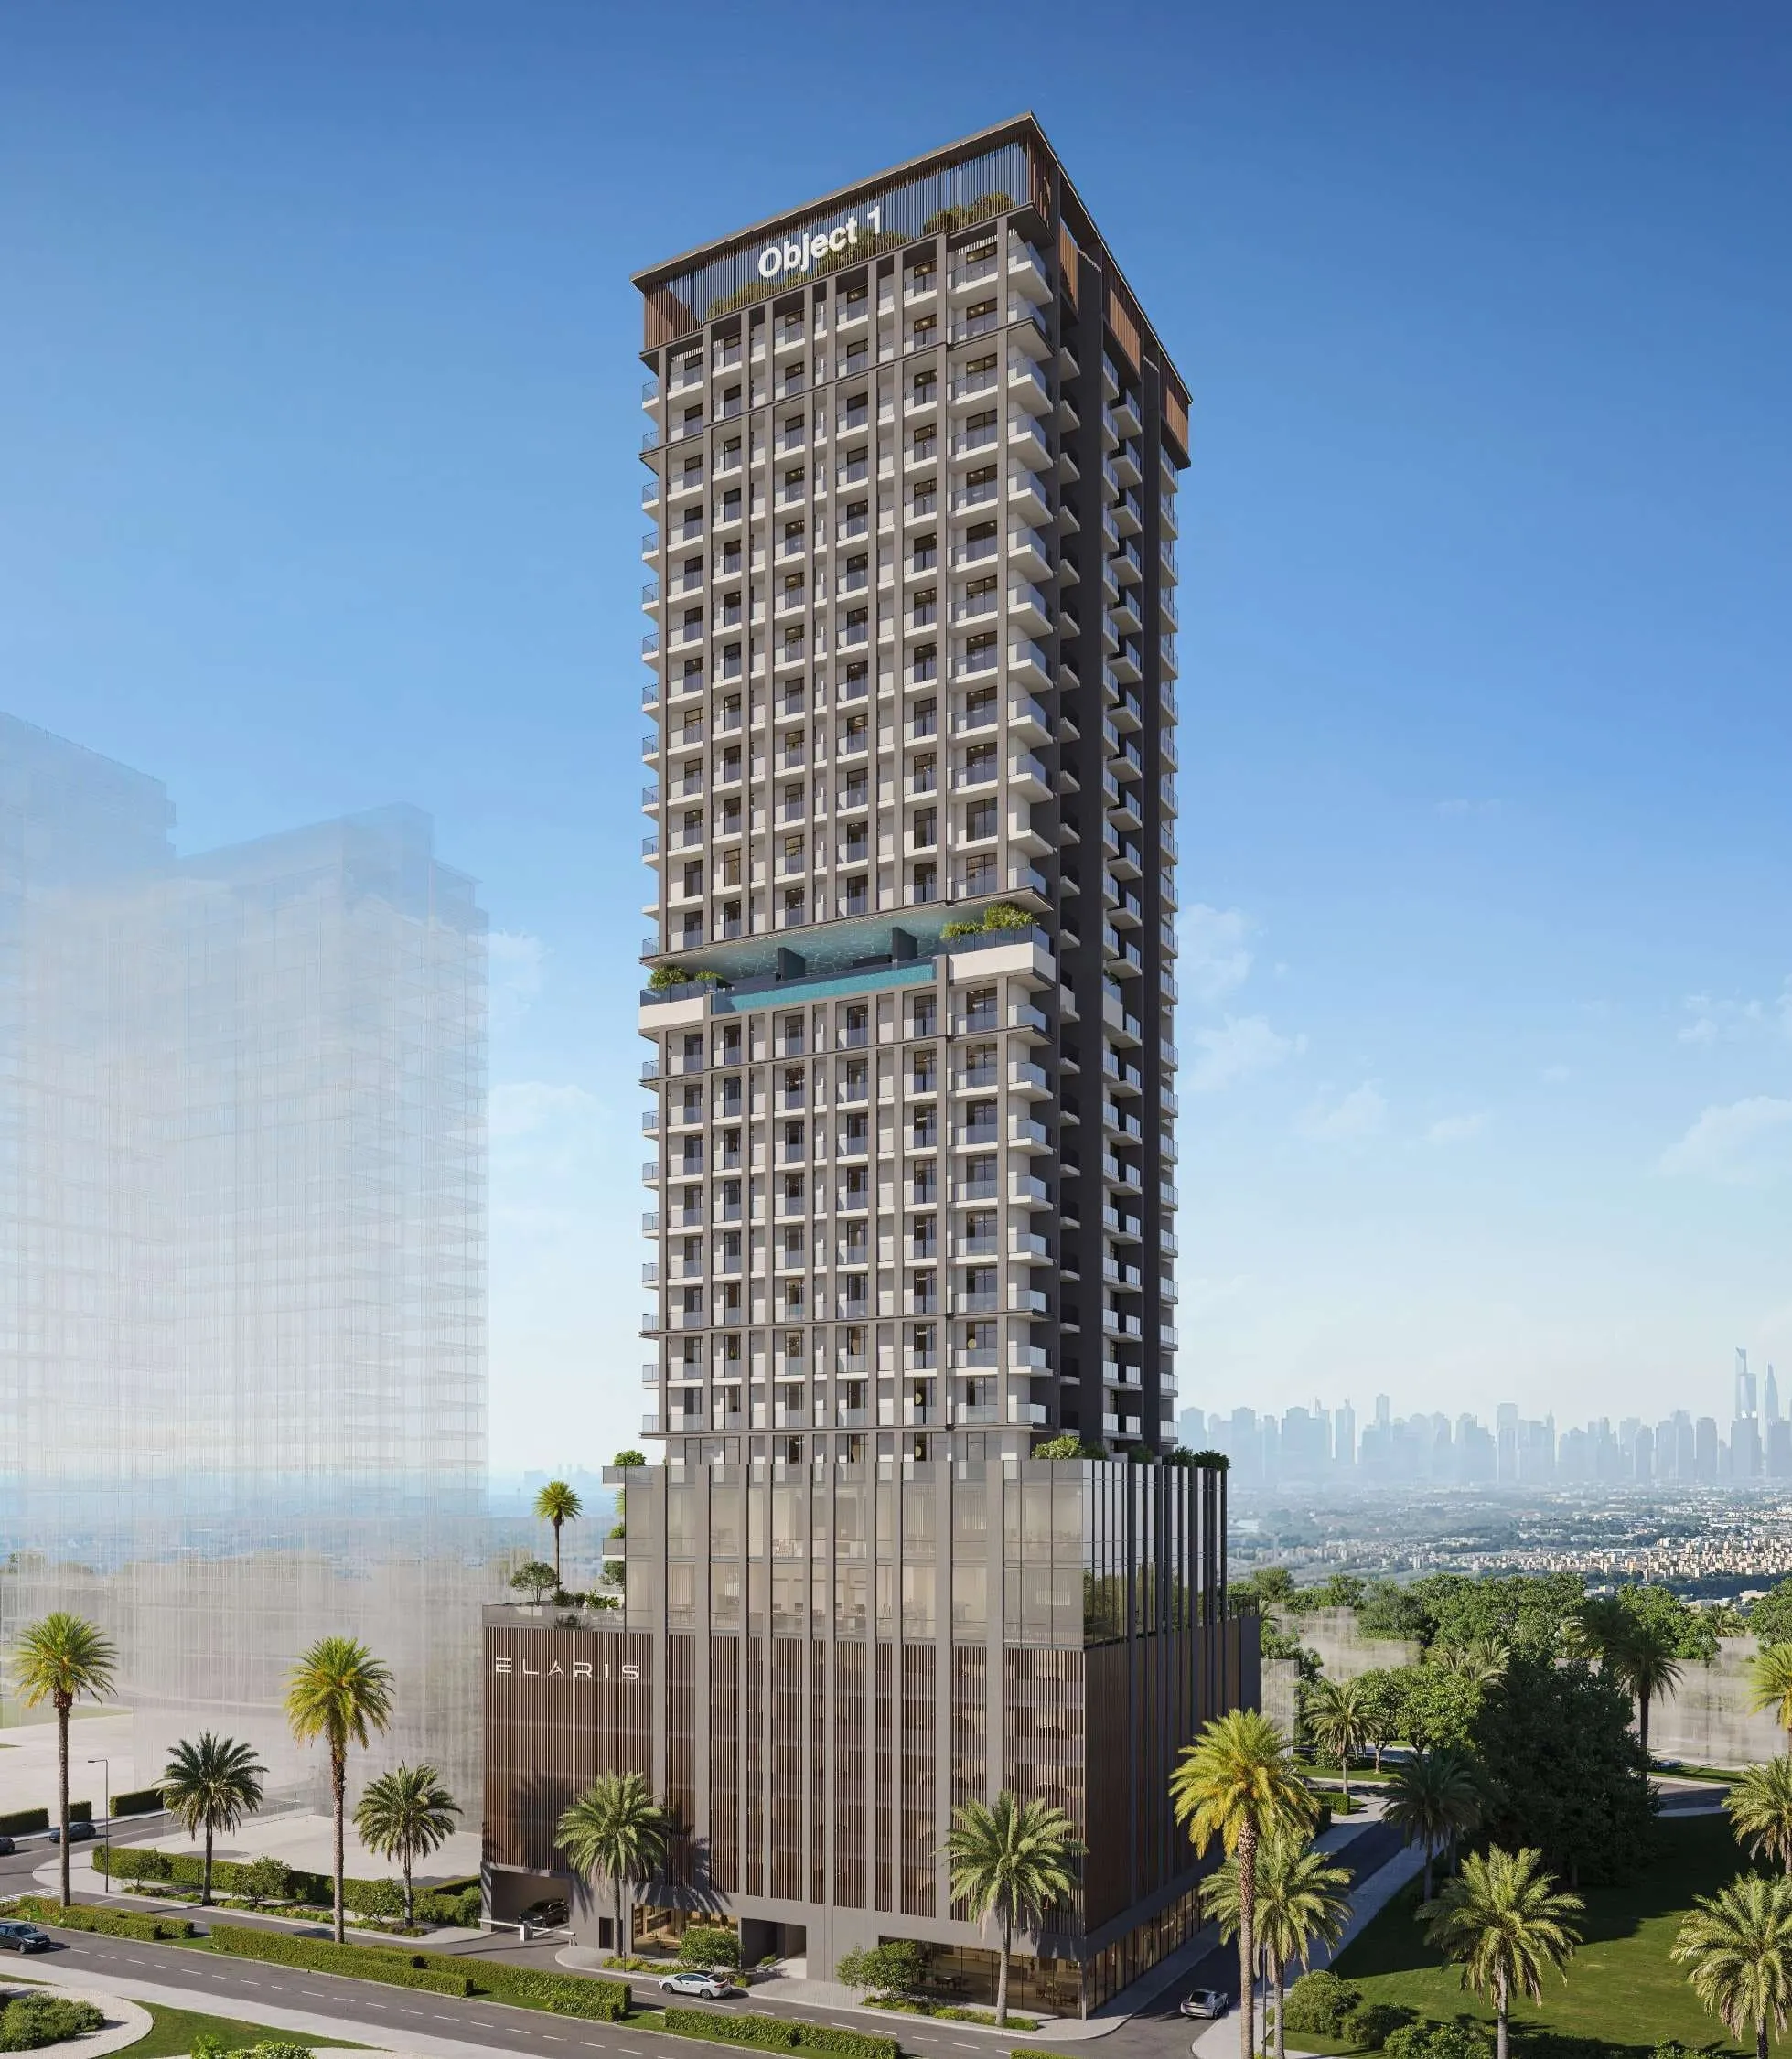
Object 1 · JVT (Jumeirah Village Triangle) · Dubai · United Arab Emirates
ELAR1S Rise
Availability and pricing checked 8 Oct 2026 — this catalogue refreshes daily. Prices, sizes and counts describe the homes currently released for sale, not the development as a whole.
The essentials
- Available now from
- AED 1,262,675
- Available up to
- AED 6,964,251
- Layouts on offer
- 1 – 2 bed
- Available sizes
- 712 – 3,316 sqft (66.1 – 308 sqm)
- Service charge
- 15 AED/sqftCharged once a year — about AED 10,680 on the smallest published layout, 712 sqft
- Status
- under construction
- Construction started
- October 2025
- Build progress
- Not reported yet
- Furnishing
- semi furnished
- Handover
- Q3 2028The developer’s scheduled end of construction — handover usually follows completion. No handover date has been announced.
- Buildings releasing now
- 1
- Escrow account
- Not published by the developer
ELAR1S Rise is being built as apartments and offices, in 1 – 2 bed layouts.
Payment plan
20 / 50 / 30AED 252,535 is the booking amount — the reservation deposit, or down payment, that holds the lowest-priced home, then about AED 26,306 a month to handover.
Live availability
63 homes are still unsold — see the price list.
Get the developer’s own price list — unit number, floor, exact size, price and price per square foot for every one.
Arrives in about a minute. No phone call unless you ask for one.
Live availability
| Unit | Floor | Beds | Size | Price | Per sqft |
|---|
Availability moves daily. An advisor will confirm and can place a hold on your behalf.
What does your budget buy here?
Set a figure and we will match it against what is still available in this project.
Off-plan mortgages are arranged at handover, against the completed home.
The service charge starts at handover, not at purchase, and the first year is usually pro-rated from the day you collect the keys. In Dubai the budget behind it is filed with the Mollak system each year, so the rate is reviewed once the building is occupied and can move from the launch figure.
You will get the unit number, floor, size and exact price for each — not the whole building.
About this project
Object 1
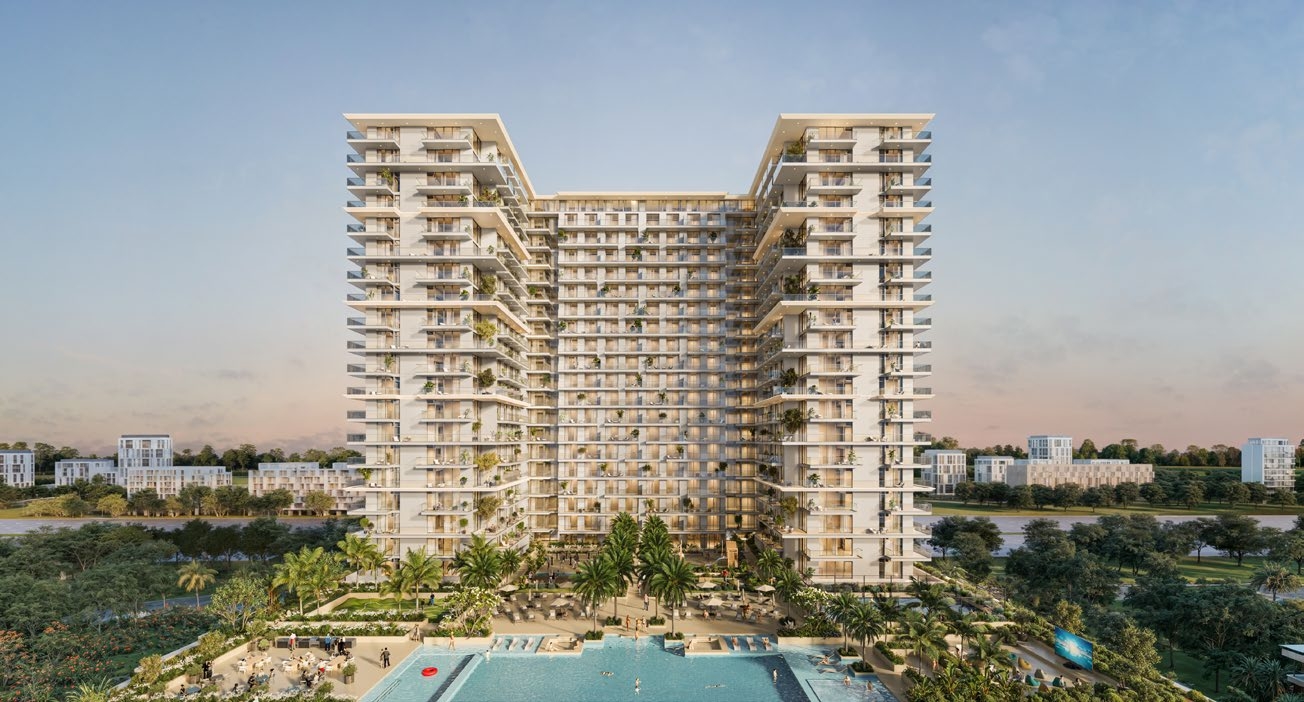
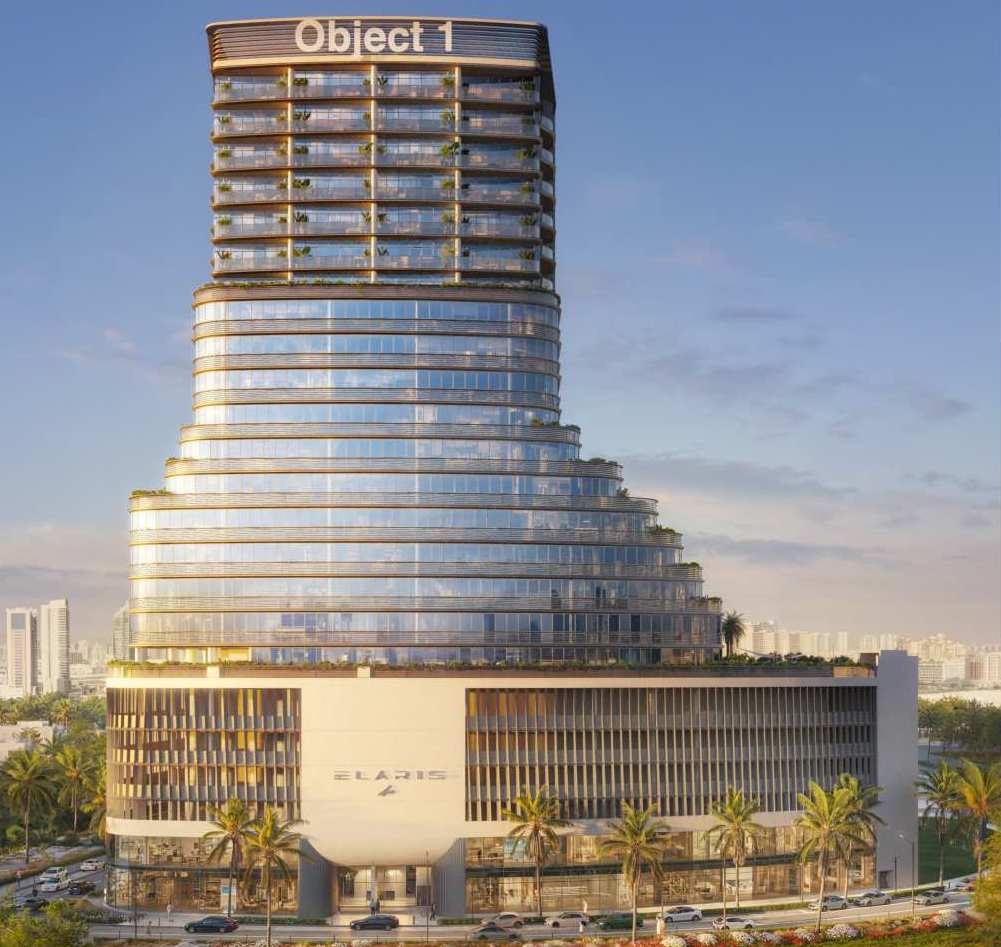
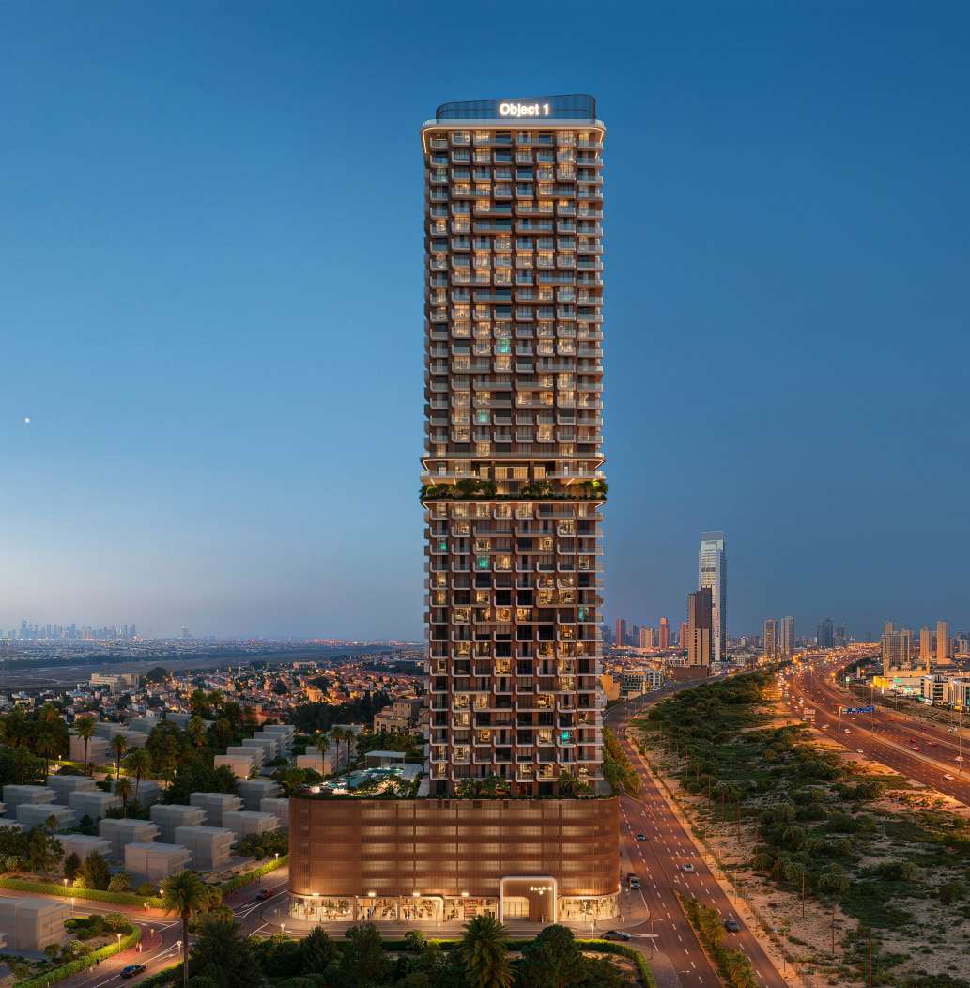
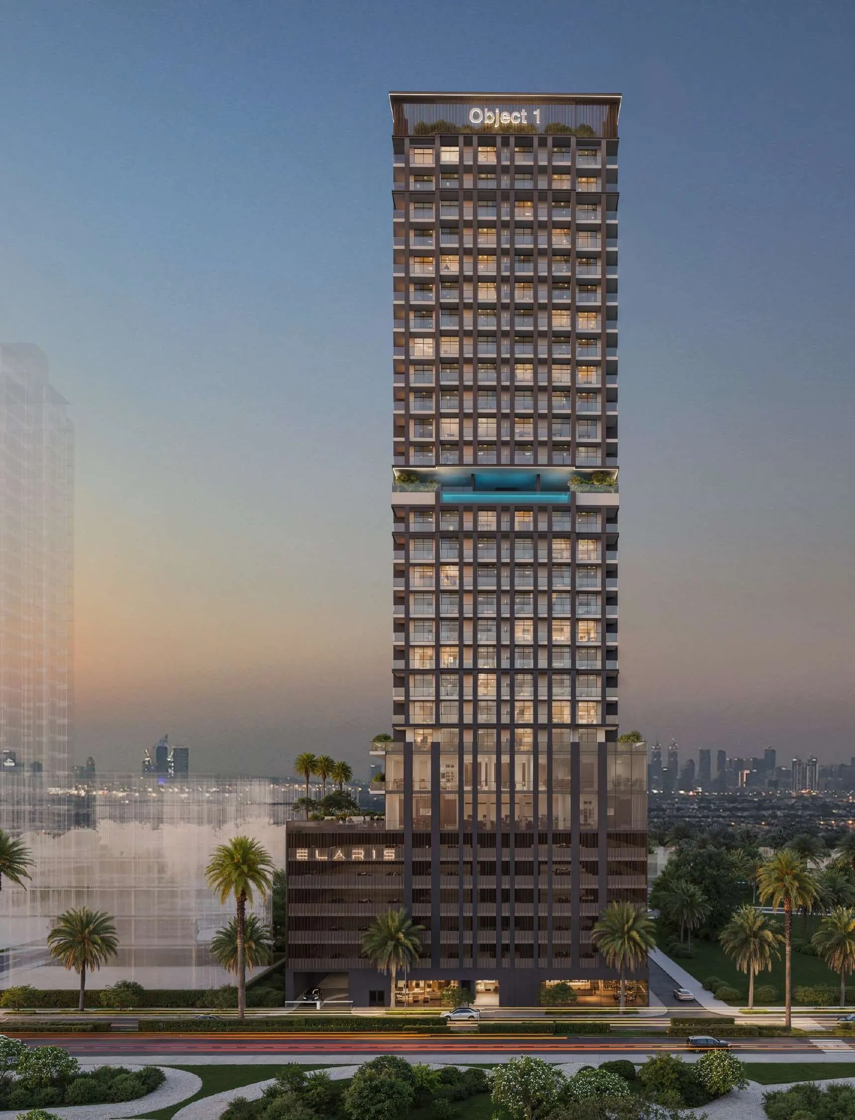
Project general facts ELAR1S Rise is conceived as a sanctuary of balance, clarity, and understated luxury. Inspired by the Greek elements “Element” and “Aris” (air/hope), the project embodies the essence of air, light, and life. Its flowing architectural form creates an atmosphere of calm sophistication, offering residents a sense of openness and serenity that aligns with modern urban living. Every aspect of the development reinforces an elevated lifestyle centered on comfort, well-being, and natural harmony.
Designed for contemporary residents, ELAR1S Rise seamlessly blends sustainable design principles with timeless elegance. Spaces for living, working, and gathering coexist effortlessly within the building, creating a vibrant ecosystem where functionality meets thoughtful aesthetics. Premium views further amplify the project’s appeal, offering residents uninterrupted visual connections that enhance the feeling of space and tranquility.
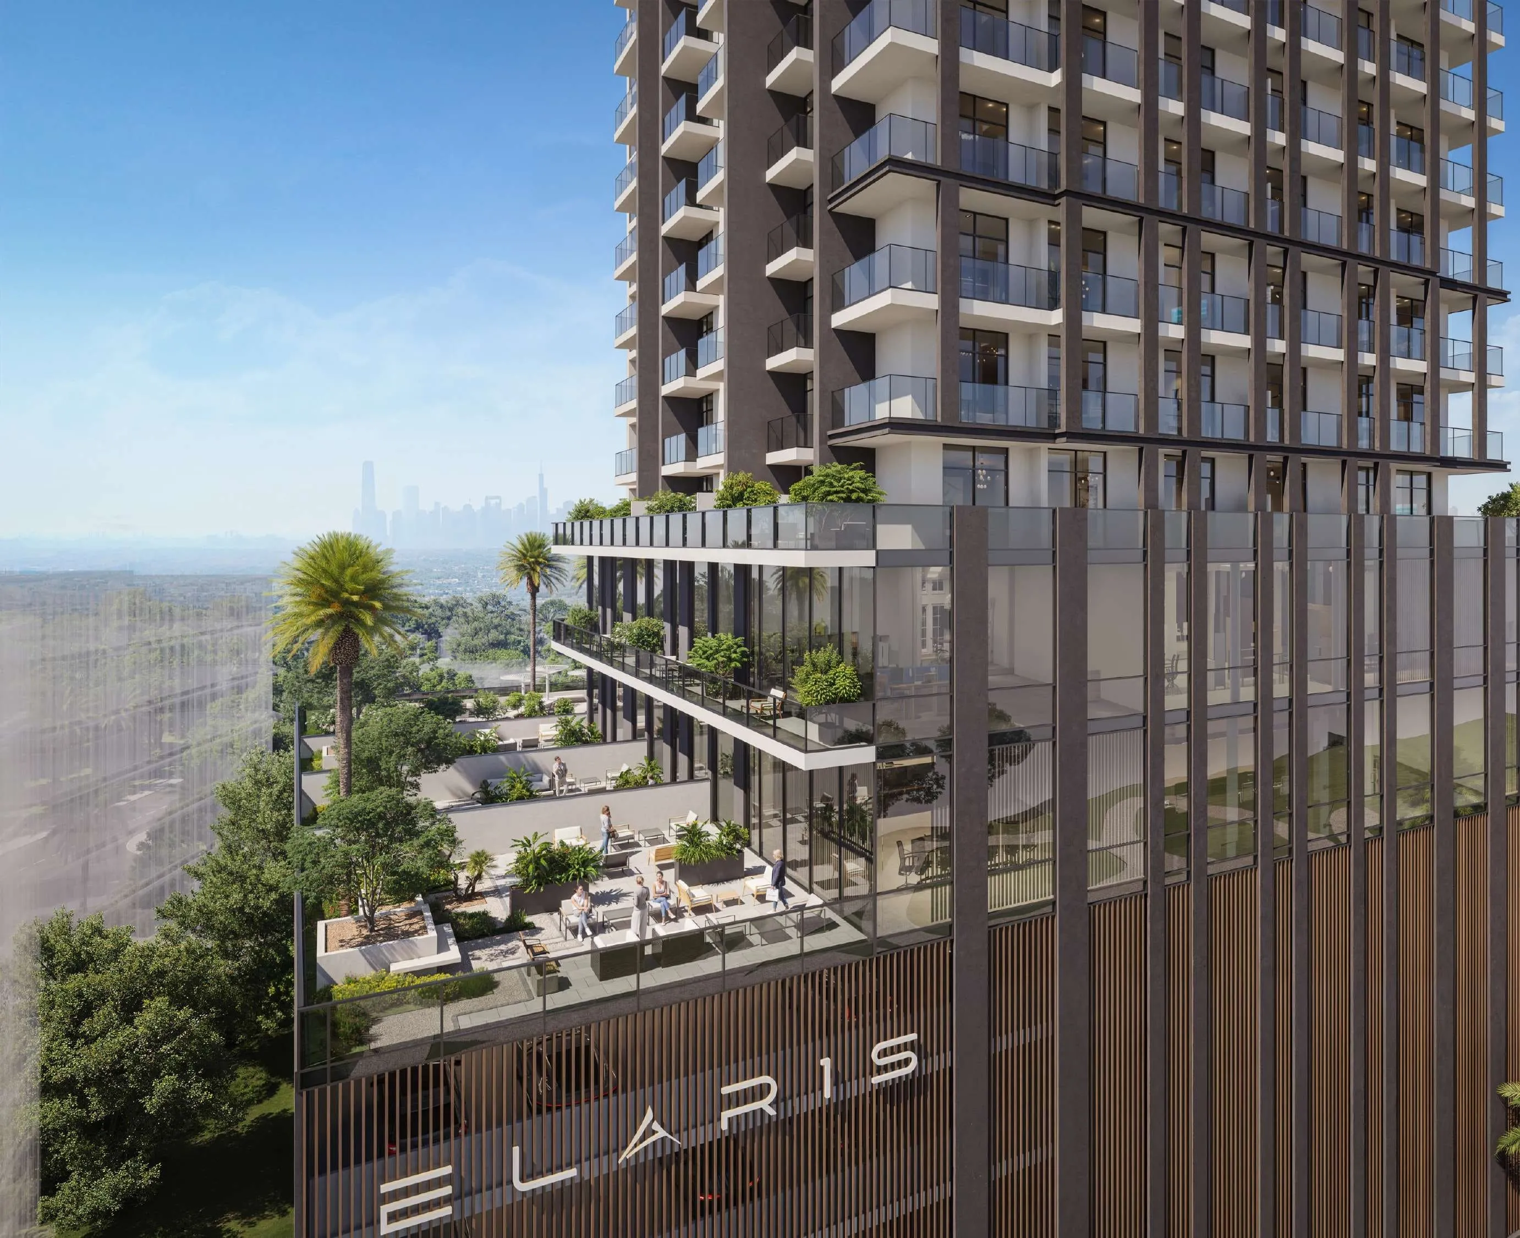
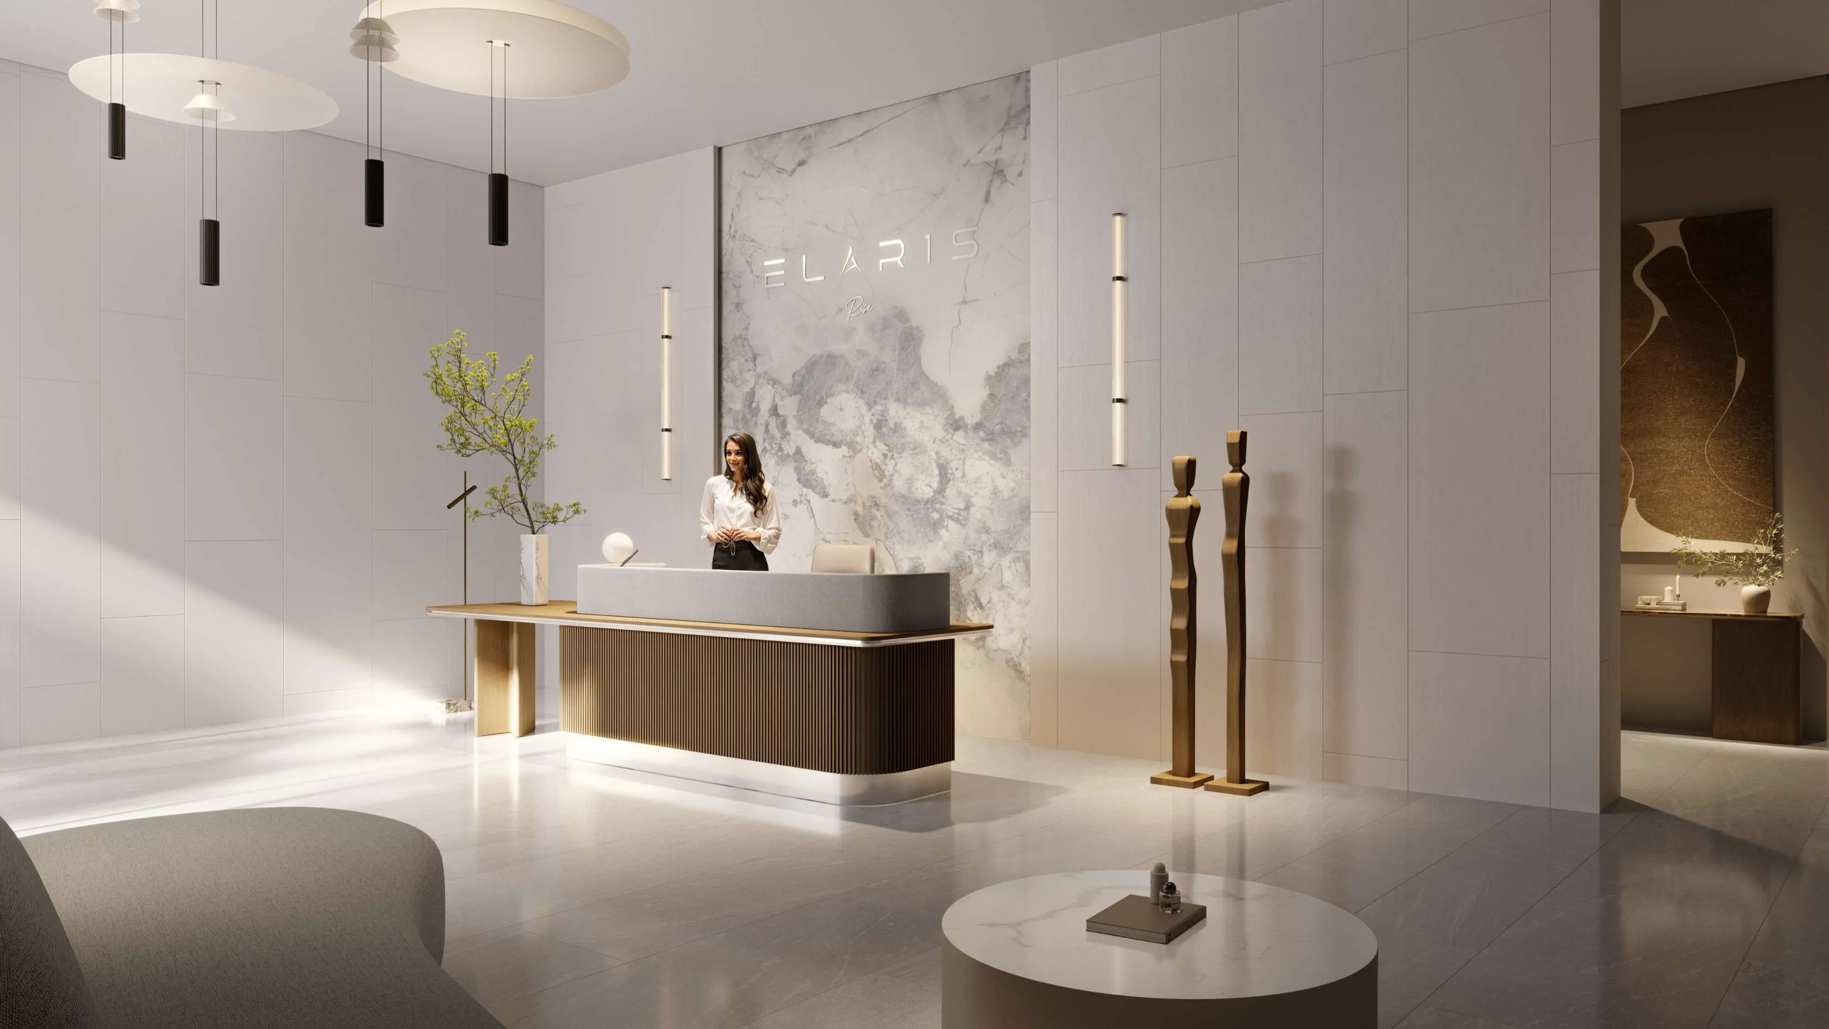
An extensive suite of amenities supports a lifestyle of convenience, leisure, and social connection. Residents benefit from a clubhouse, outdoor lounge areas, a fully equipped gym, a kids’ playroom, a kids’ pool, and a main swimming pool with a pool deck and sun loungers. A welcoming lobby space and integrated smart home systems contribute to an elevated living experience, while the overall amenities program is designed to support wellness, community, and everyday comfort.
The residences are crafted to deliver modern quality and ease of living. Finishes follow a contemporary, high-standard approach, ensuring interiors feel both elegant and enduring. Each home features an equipped kitchen to support daily functionality, while the units are delivered unfurnished providing residents the freedom to tailor their living spaces to their personal style. Smart home and smart lock solutions further enhance convenience, aligning each residence with the expectations of modern, connected living.
Location description and benefits
Jumeirah Village Triangle (JVT) is a thoughtfully master-planned residential district in Dubai that harmoniously combines tranquility with convenience. The community features a diverse mix of villas, townhouses, and apartments set amid lush landscaping and numerous parks. Its circular layout ensures intuitive navigation, while the extensive green areas offer a peaceful retreat for residents seeking a calm environment away from the city’s busy rhythm.
JVT provides a wide range of amenities suitable for both families and individuals. Within the neighborhood, residents have access to schools, supermarkets, healthcare facilities, and fitness centers, ensuring everyday essentials are close at hand. Abundant parks, jogging tracks, and cycling paths promote an active lifestyle, while the vibrant community center and retail outlets offer opportunities for shopping and social interaction. Its strategic proximity to major highways such as Sheikh Mohammed Bin Zayed Road and Al Khail Road ensures strong connectivity to major Dubai destinations, including Dubai Marina, JBR, and Downtown Dubai.
Designed to blend contemporary architecture with natural surroundings, JVT showcases well-planned infrastructure that prioritizes sustainability and livability. Water features and landscaped gardens enhance the charm of this serene residential area, making it a compelling option for those seeking modern conveniences in a green, tranquil setting. Whether you’re looking for a family-friendly community or a peaceful place to call home, JVT delivers an ideal balance of lifestyle and location.№
Layouts
33
1 bed
712 sqft
66.1 – 66.2 sqm
AED 1,262,020 – AED 1,280,711
712 sqft
66.1 – 66.2 sqm
AED 1,262,675 – AED 1,350,943
713 sqft
66.2 sqm
AED 1,203,223 – AED 1,351,702
712 sqft
66.1 – 66.2 sqm
AED 1,262,693 – AED 1,350,962
712 sqft
66.1 – 66.2 sqm
AED 1,202,565 – AED 1,350,962
712 sqft
66.2 sqm
AED 1,262,161 – AED 1,280,855
713 sqft
66.2 sqm
AED 1,392,001 – AED 1,433,162
713 sqft
66.2 sqm
AED 1,392,137 – AED 1,433,303
1,014 sqft
94.2 sqm
AED 1,810,829
1,049 sqft
97.5 sqm
AED 1,873,233
1,086 sqft
101 sqm
AED 1,937,957
1,045 sqft
97 sqm
AED 1,864,593
1,028 sqft
95.5 sqm
AED 1,834,944
1,013 sqft
94.2 sqm
AED 1,808,990
712 sqft
66.2 sqm
AED 1,350,943
713 sqft
66.2 sqm
AED 1,287,335
712 sqft
66.2 sqm
AED 1,350,962
712 sqft
66.2 sqm
AED 1,350,962
713 sqft
66.2 sqm
AED 1,433,303
713 sqft
66.2 sqm
AED 1,433,162
703 sqft
65.3 sqm
AED 1,413,557
712 sqft
66.2 sqm
AED 1,325,510 – AED 1,338,227
712 sqft
66.2 sqm
AED 1,325,529 – AED 1,338,245
712 sqft
66.2 sqm
AED 1,325,529 – AED 1,338,245
713 sqft
66.2 sqm
AED 1,326,254 – AED 1,338,978
713 sqft
66.2 sqm
AED 1,392,001 – AED 1,412,956
713 sqft
66.2 sqm
AED 1,392,137 – AED 1,413,094
2 bed
1,201 sqft
112 sqm
AED 1,775,558 – AED 1,846,177
1,201 sqft
112 sqm
AED 1,776,135 – AED 1,846,777
1,711 sqft
159 sqm
AED 2,529,202
1,642 sqft
153 sqm
AED 2,427,030
1,201 sqft
112 sqm
AED 1,802,040
1,201 sqft
112 sqm
AED 1,802,626
Amenities
6
Swimming Pool
Kids Pool
Outdoor Lounge
Kids Play Room
Gym
Clubhouse
Gallery
3
Good to know
Straight answers from the developer's published terms, checked 8 Oct 2026.
What is the payment plan for ELAR1S Rise?
+
Payment Plan 70/30: 20% on booking, 50% during construction and 30% on handover. 2 payment plans are offered in total.
How much is the booking amount for ELAR1S Rise?
+
20% of the purchase price falls due on booking — from AED 252,535 on the lowest-priced home. A bank or a broker may call the same figure the reservation deposit or the down payment; it is one and the same first instalment, and it is paid to the developer rather than to us.
When does ELAR1S Rise hand over?
+
Handover is scheduled for Q3 2028. Construction is 0.02% complete.
What do homes in ELAR1S Rise cost?
+
Homes currently available start from AED 1,262,675 and range up to AED 6,964,251 for 1 – 2 bed homes. These are the prices of the homes released for sale through our live feed today, not the launch prices — earlier and cheaper releases may have sold out.
How much does each bedroom size cost at ELAR1S Rise?
+
Published starting prices by layout are 1 bed from AED 1,202,565; 2 bed from AED 1,775,558. Those are the entry price for each size — floor, view and the exact layout move the figure, and the current price list carries the price of every remaining unit.
Is there a price list for ELAR1S Rise?
+
Yes. Ask for it on this page and the developer’s own price list is emailed to you — unit number, floor, exact size, price and price per square foot for every home still available. 63 homes were unsold at the last check on 8 Oct 2026.
Who is the developer of ELAR1S Rise?
+
ELAR1S Rise is developed by Object 1 in JVT (Jumeirah Village Triangle) · Dubai · United Arab Emirates.
What is the service charge at ELAR1S Rise?
+
The published service charge at ELAR1S Rise is 15 AED/sqft, billed once a year. On the smallest published layout, 712 sqft, that is roughly AED 10,680 a year. It starts at handover and the first year is usually pro-rated from the day you collect the keys. In Dubai the annual budget behind the charge is filed with the Mollak system, so the figure is reviewed each year once the building is occupied. Checked 8 Oct 2026.
Is my money protected when buying off-plan at ELAR1S Rise?
+
In the UAE an off-plan instalment is paid into the project’s escrow account rather than to the developer directly, and is released against construction progress the regulator has verified. No escrow account number has been published to us for ELAR1S Rise, which is not the same as there being none — an advisor can confirm the account with Object 1 before you pay anything.
How the money actually moves — escrow, the 70/30 split, post-handover terms and the fees nobody mentions: our guide to UAE off-plan payment plans.
ELAR1S Rise vs Sol Levante
The closest live alternative we hold. Both are still selling, so the two sets of terms can be weighed against each other rather than against a memory.
- Available from
- AED 1,262,675
- AED 1,440,000
- Layouts on offer
- 1 – 2 bed
- 1.5 – 2.5 bed
- Handover
- Q3 2028
- Q3 2028
- District
- JVT (Jumeirah Village Triangle)
- JVT (Jumeirah Village Triangle)
- Developer
- Object 1
- SOL Properties
- Payment plan
- 20 / 50 / 30
- 10 / 25 / 65
Figures are the developers' own published terms, checked 8 Oct 2026. A dash means the developer has not published that detail yet — an advisor can ask.
More in JVT (Jumeirah Village Triangle)
27 projects are selling in JVT (Jumeirah Village Triangle) — browse them all.