Arsenal East · Dubai · United Arab Emirates
Vibe
Availability and pricing checked 8 Oct 2026. Prices, sizes and counts describe the homes currently released for sale, not the development as a whole.
The essentials
- Available now from
- AED 1,007,694
- Available up to
- AED 2,135,342
- Layouts on offer
- Studio – 1 bed
- Available sizes
- 388 – 811 sqft (36 – 75.3 sqm)
- Service charge
- 21 AED/sqftCharged once a year — about AED 8,148 on the smallest published layout, 388 sqft
- Status
- under construction
- Construction started
- October 2025
- Build progress
- 1% complete
- Furnishing
- yes
- Handover
- August 2028The developer’s scheduled end of construction — handover usually follows completion. No handover date has been announced.
- Buildings releasing now
- 1
- Escrow account
- Not published by the developer
Vibe is being built as apartments, in studio – 1 bed layouts.
Payment plan
3 / 48 / 50AED 30,231 is the booking amount — the reservation deposit, or down payment, that holds the lowest-priced home, then about AED 19,734 a month to handover.
Live availability
96 homes are still unsold — see the price list.
Get the developer’s own price list — unit number, floor, exact size, price and price per square foot for every one.
Arrives in about a minute. No phone call unless you ask for one.
Live availability
| Unit | Floor | Beds | Size | Price | Per sqft |
|---|
Availability moves daily. An advisor will confirm and can place a hold on your behalf.
What does your budget buy here?
Set a figure and we will match it against what is still available in this project.
Off-plan mortgages are arranged at handover, against the completed home.
The service charge starts at handover, not at purchase, and the first year is usually pro-rated from the day you collect the keys. In Dubai the budget behind it is filed with the Mollak system each year, so the rate is reviewed once the building is occupied and can move from the launch figure.
You will get the unit number, floor, size and exact price for each — not the whole building.
About this project
Arsenal East
Project general facts
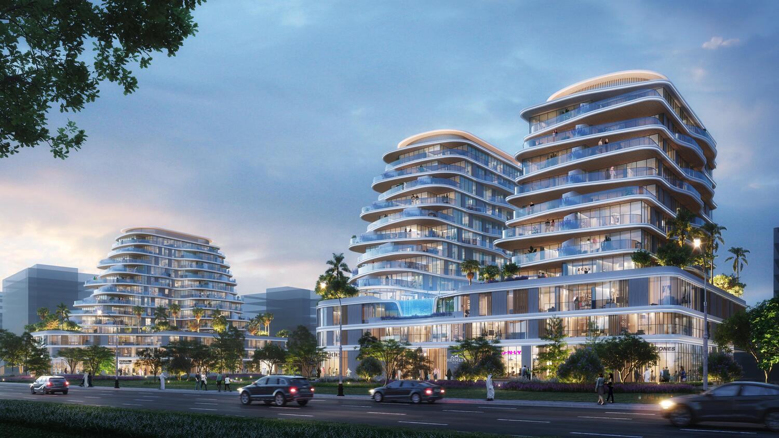
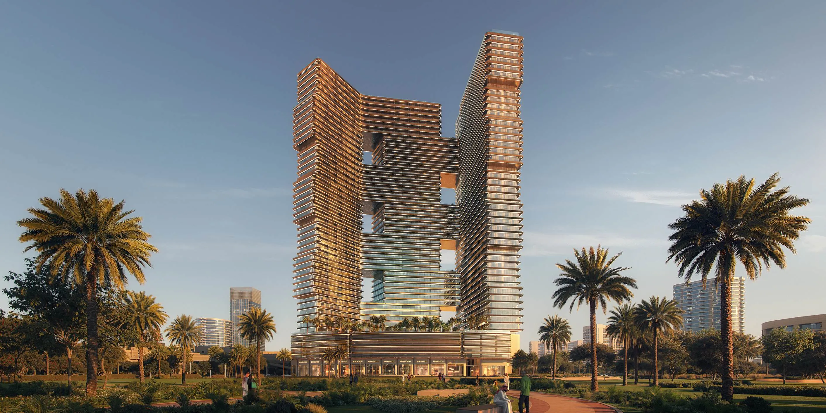
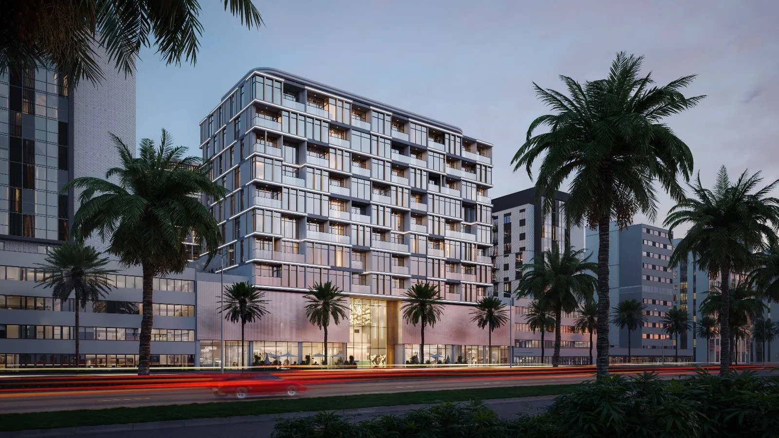
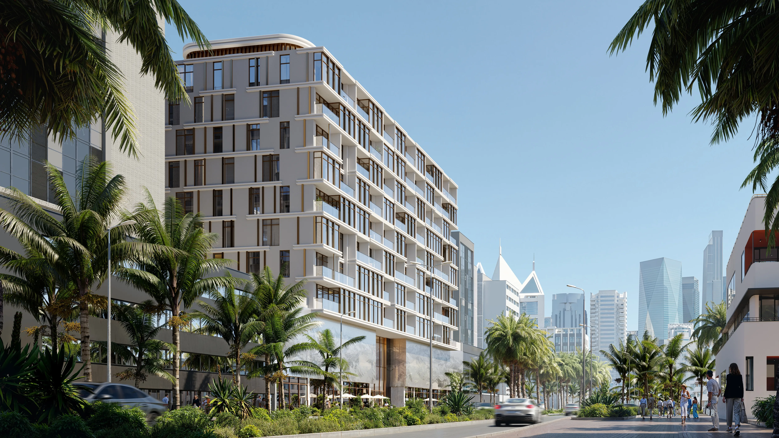
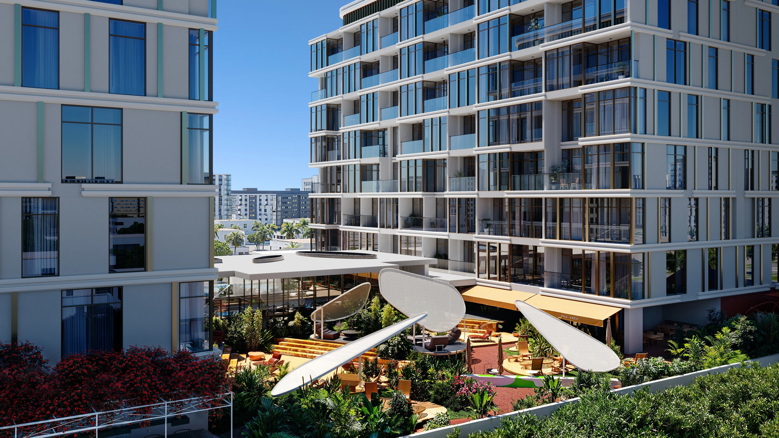
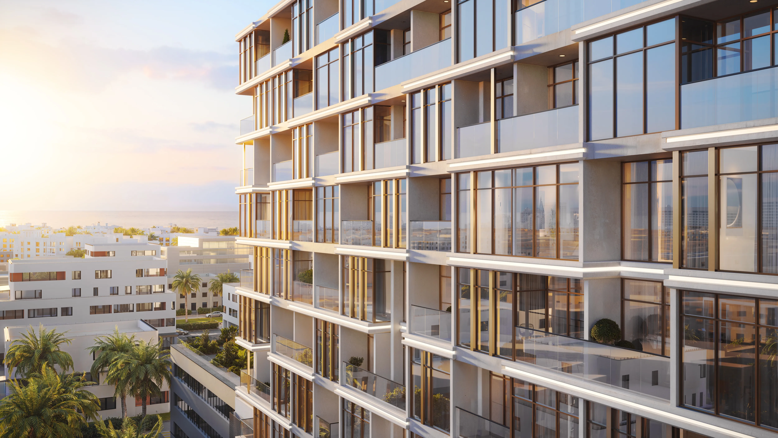
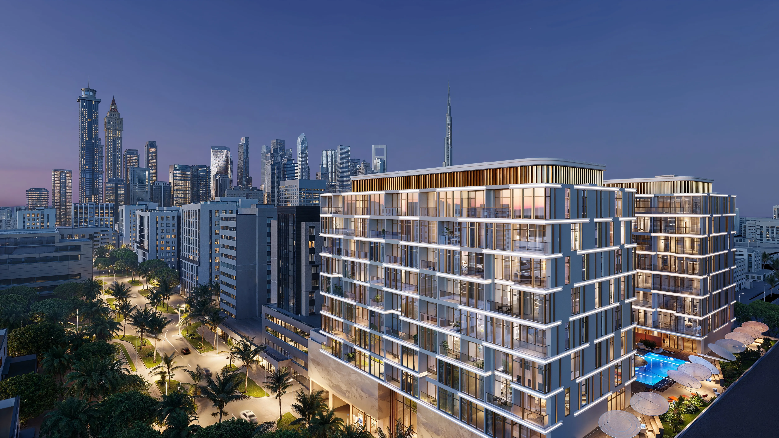
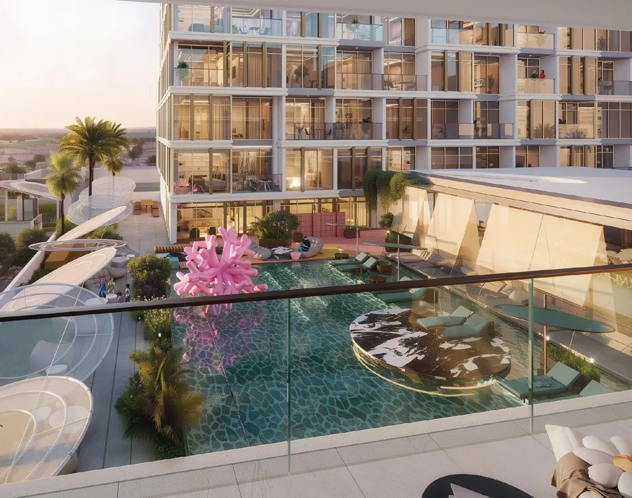
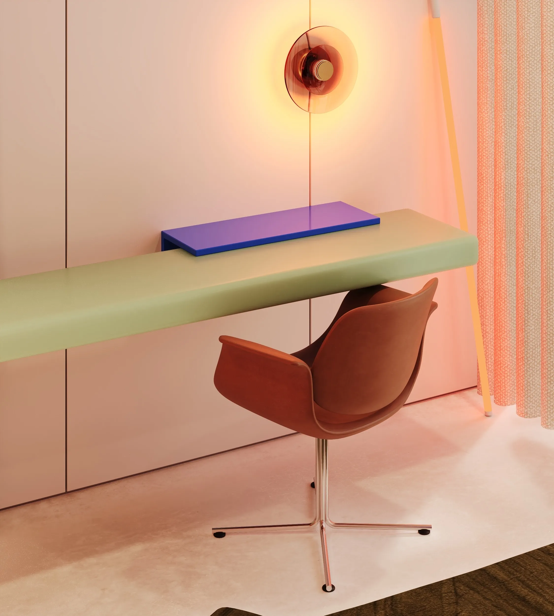
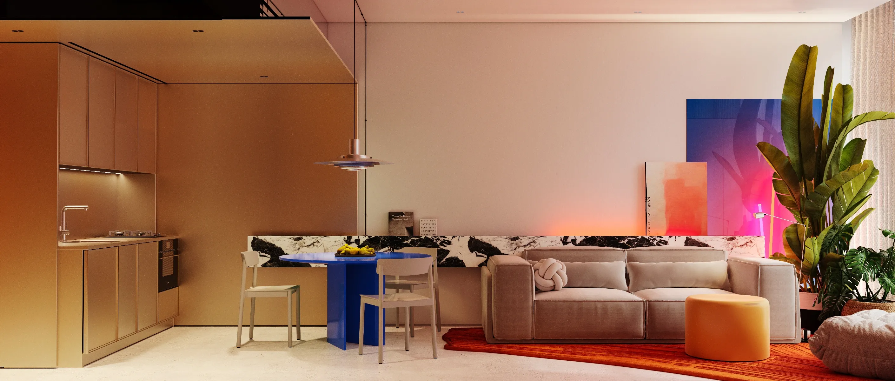
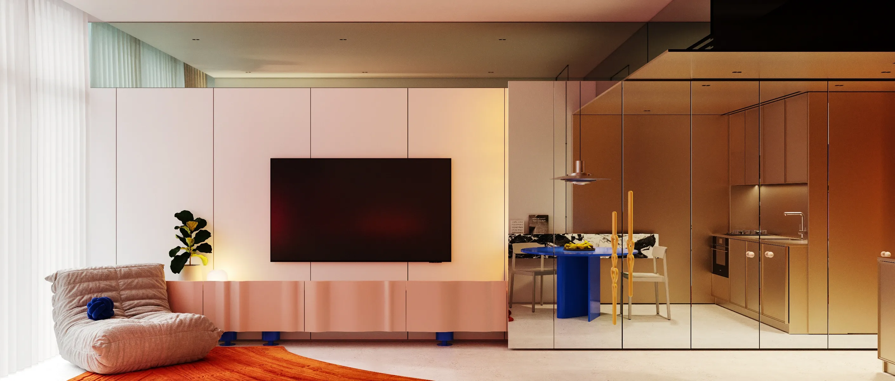
Arsenal Dubai is envisioned as a contemporary residential destination where design, lifestyle, and culture converge in the heart of the city. The development embraces a vibrant, urban aesthetic defined by expressive architecture, lush landscaped courtyards, and dynamic social spaces. Residents are surrounded by an atmosphere inspired by luxury summer vibes, artistic expression, and a refined metropolitan mood. With expansive terraces, integrated greenery, and leisure decks arranged between the buildings, Arsenal Dubai fosters a sense of openness and creativity woven into everyday living.
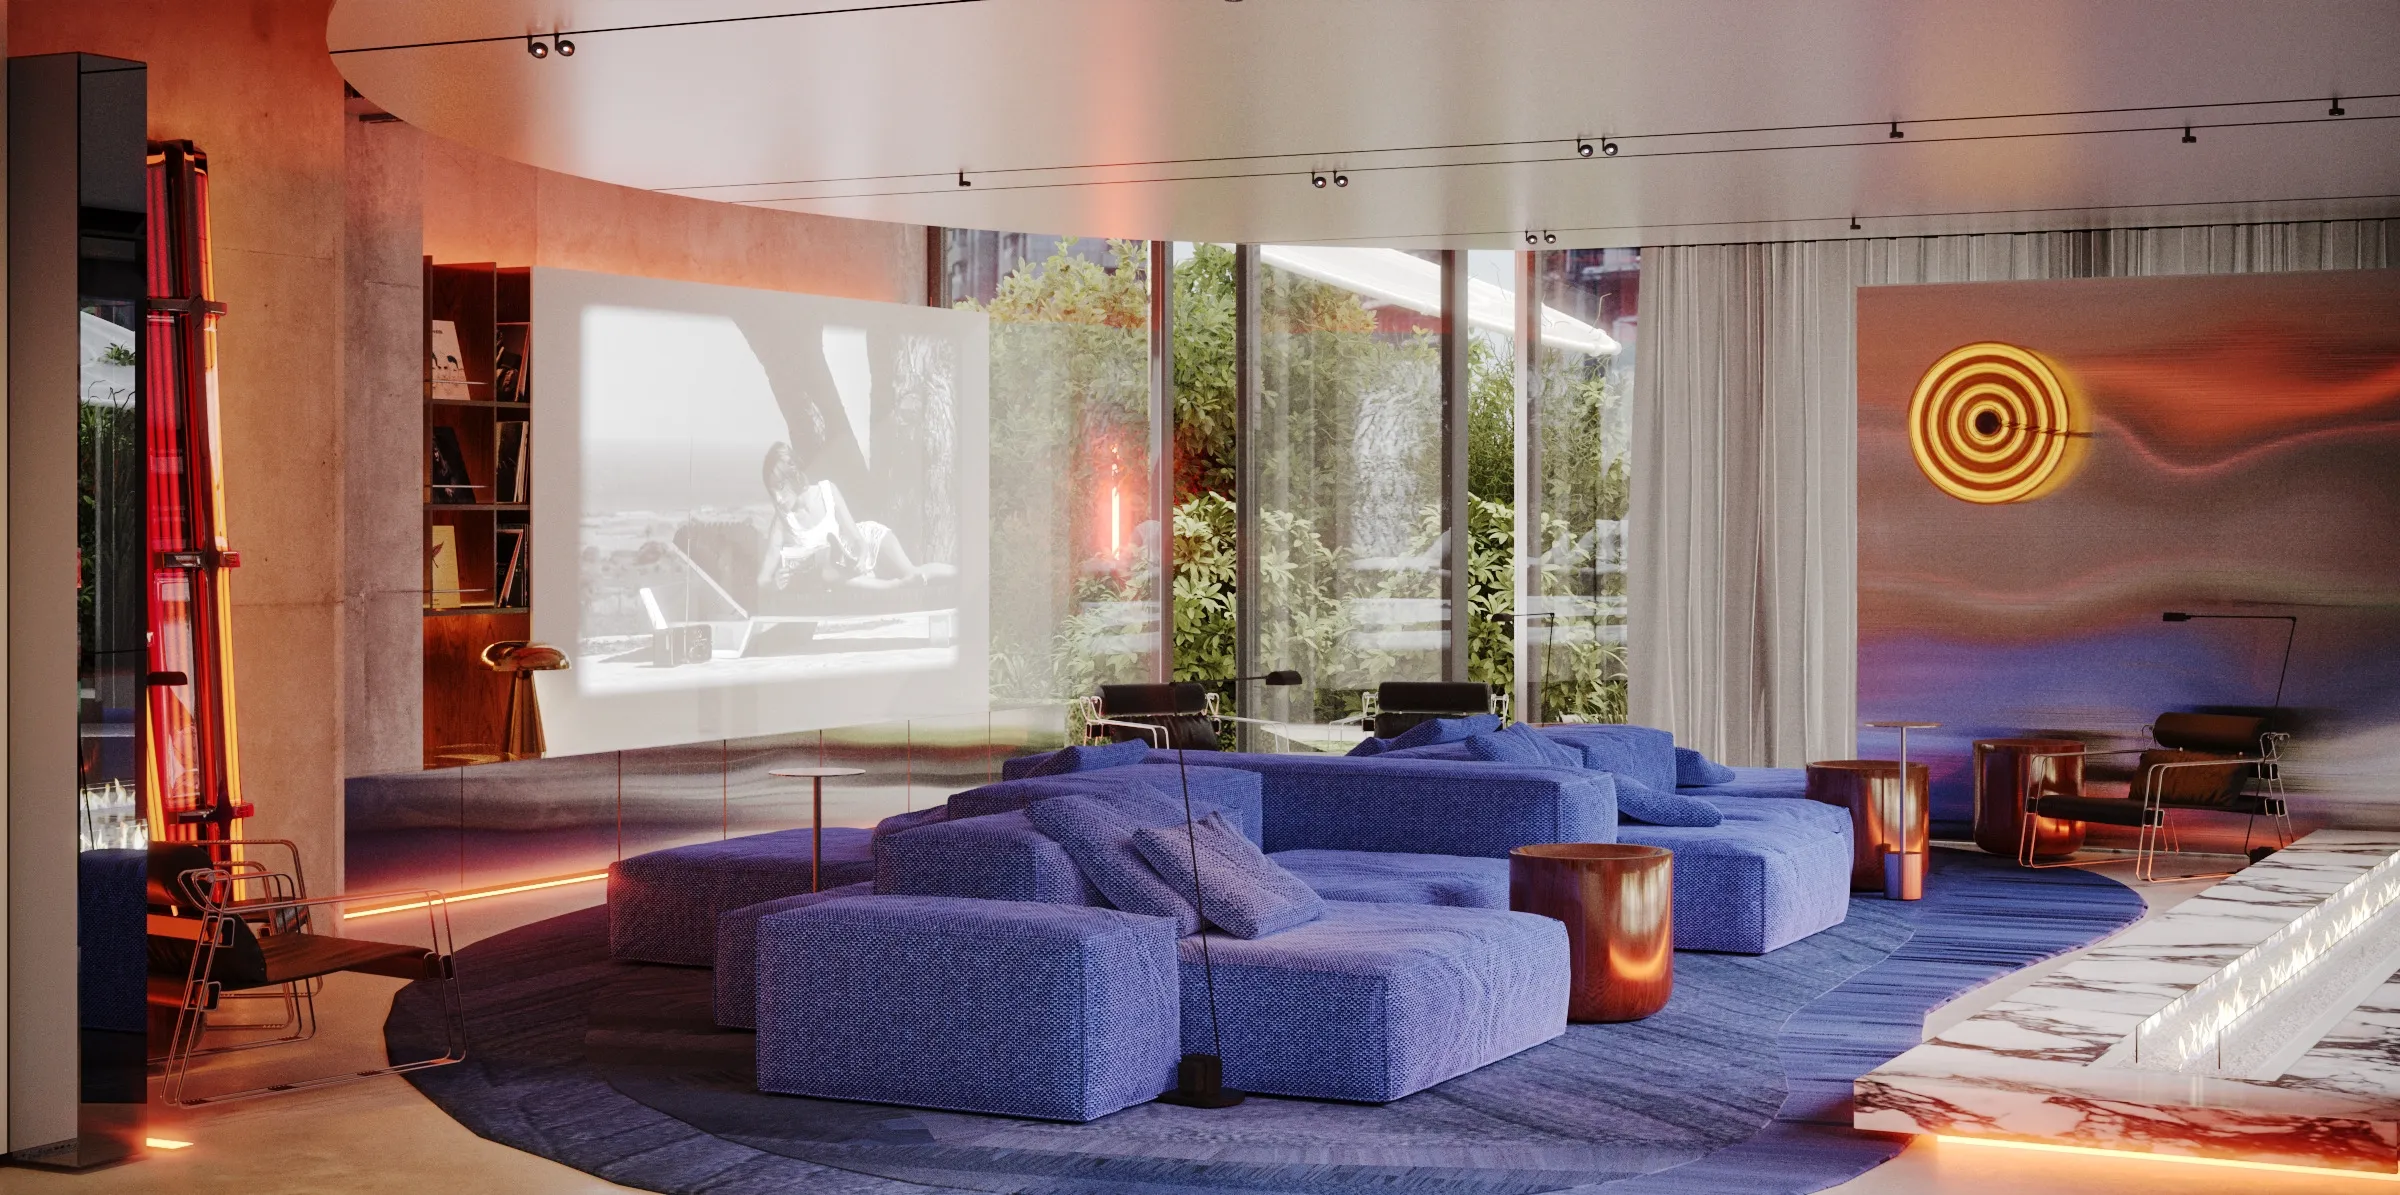
Within the community, thoughtfully curated amenities encourage connection, productivity, and wellbeing. Signature spaces include a modern lobby, a lounge-style living room, coworking zones, a fully equipped gym, a yoga studio, and a terrace swimming pool with resort-inspired ambiance. A terrace garden and a healthy food restaurant further elevate the experience, offering both tranquility and social energy. Together, these elements create a lifestyle environment that balances comfort with bold design, appealing to those who value expressive and contemporary urban living.
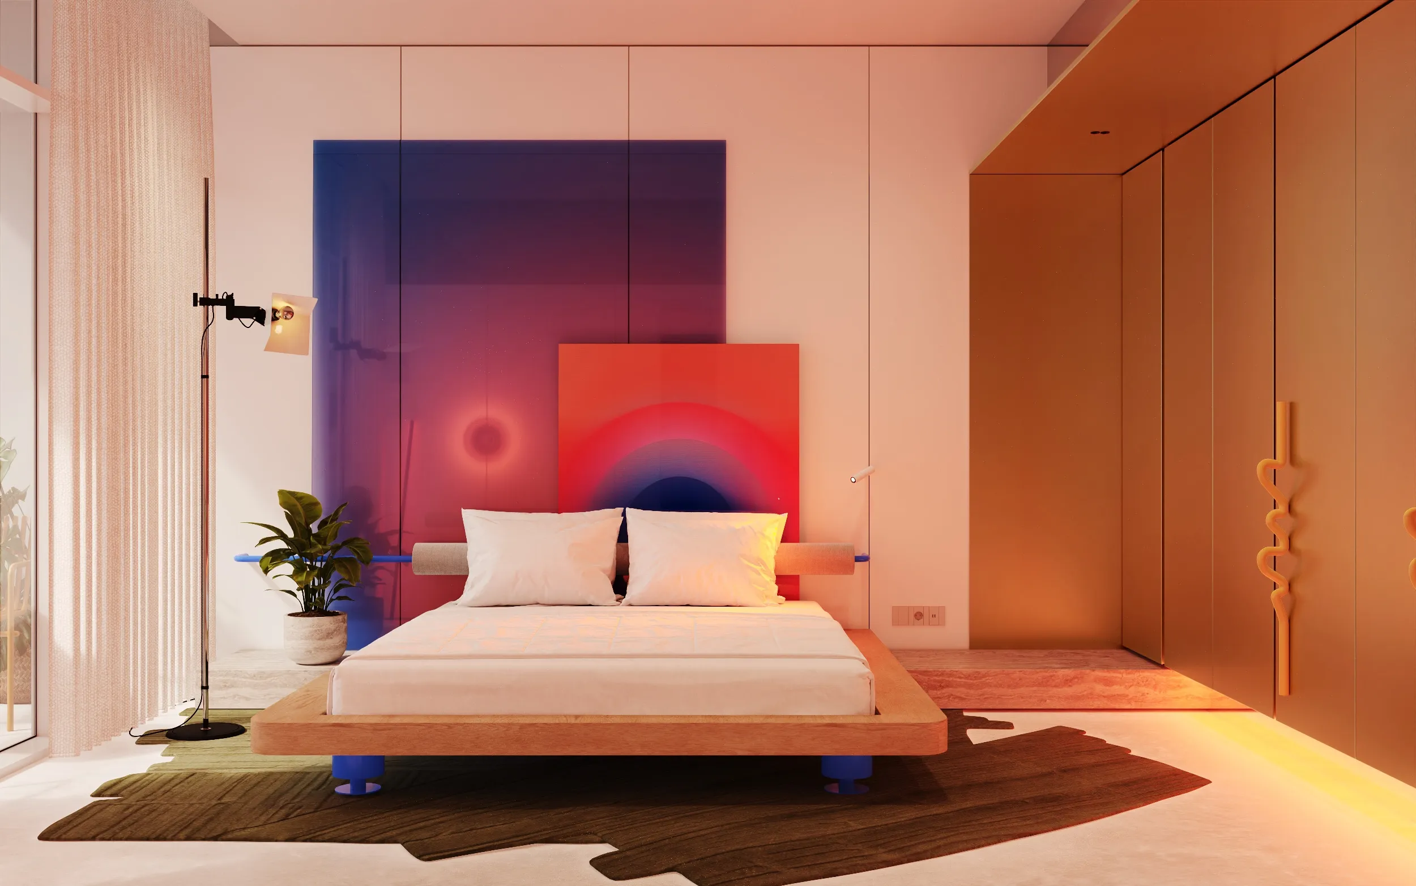
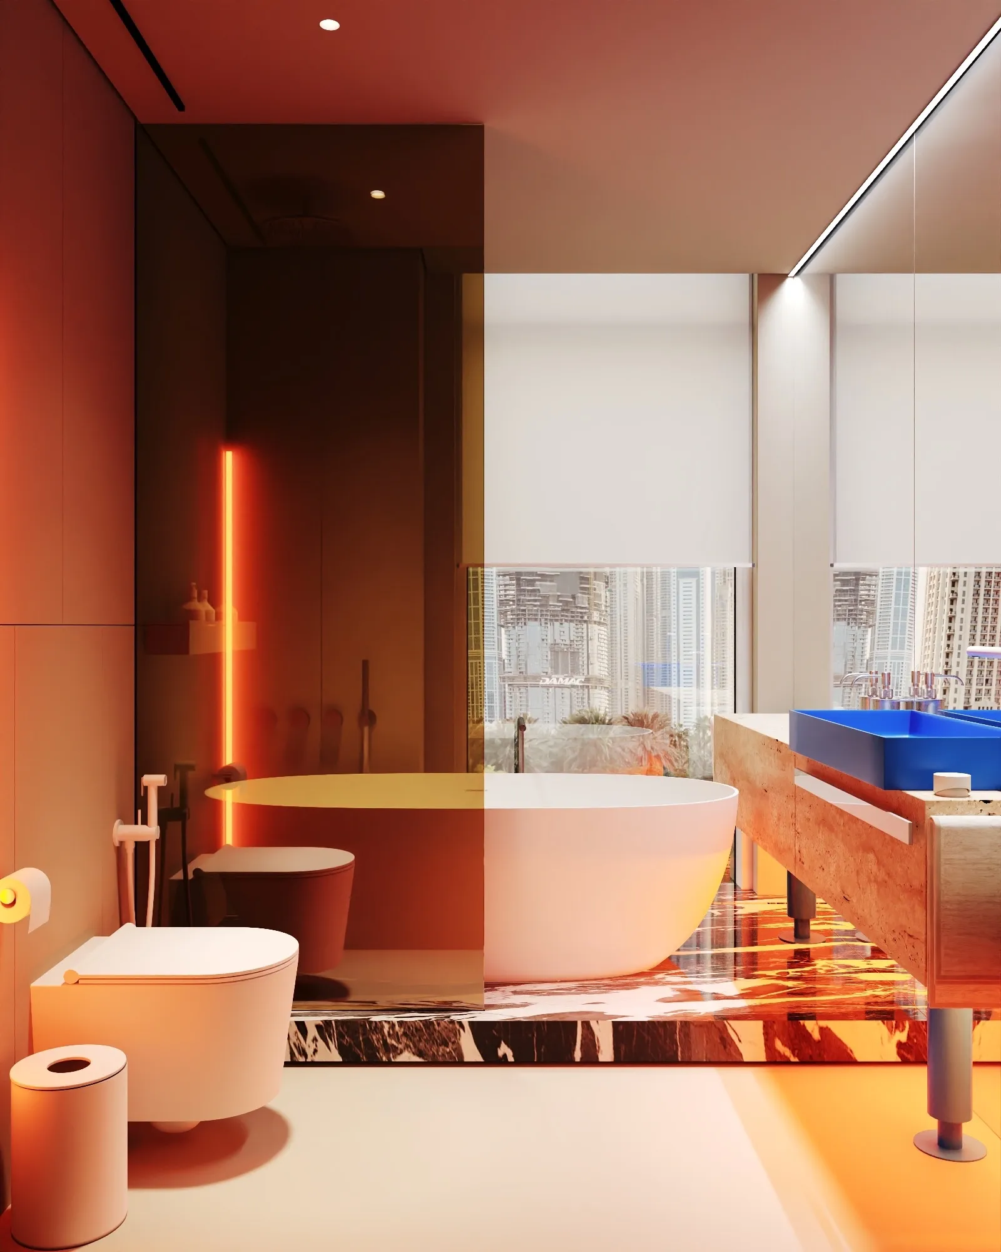
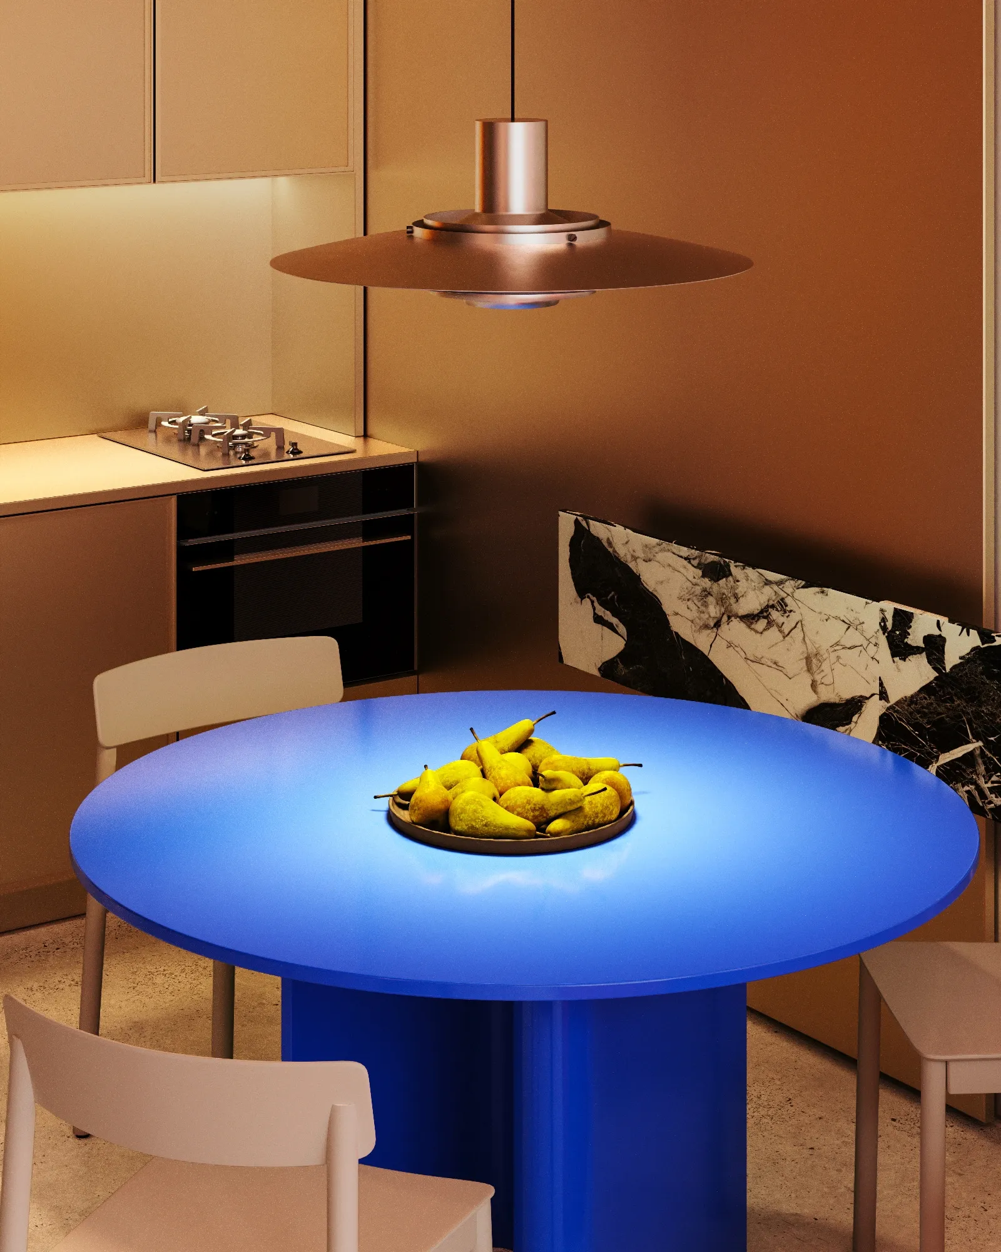
The interiors of Arsenal Dubai are characterized by a sophisticated blend of textures and materials, including polished concrete surfaces, striking marble elements, and warm layered lighting that enhances the architectural atmosphere. Custom-designed furnishings, sculptural decor pieces, and vibrant color accents contribute to a curated, design-forward environment. The project uses a mix of sleek built-ins, high-quality finishes, and expressive artistic elements.
Location description and benefits
Jumeirah Garden City is a prime area located in the heart of Dubai, known for its strategic positioning and accessibility. Situated close to Sheikh Zayed Road, one of Dubai’s main arterial roads, the area provides residents and businesses with easy access to key parts of the city, including Downtown Dubai, Dubai Marina, and the Dubai International Airport. This location makes it a highly sought-after spot for both residential and commercial developments, catering to professionals, families, and businesses looking for a central and convenient setting.
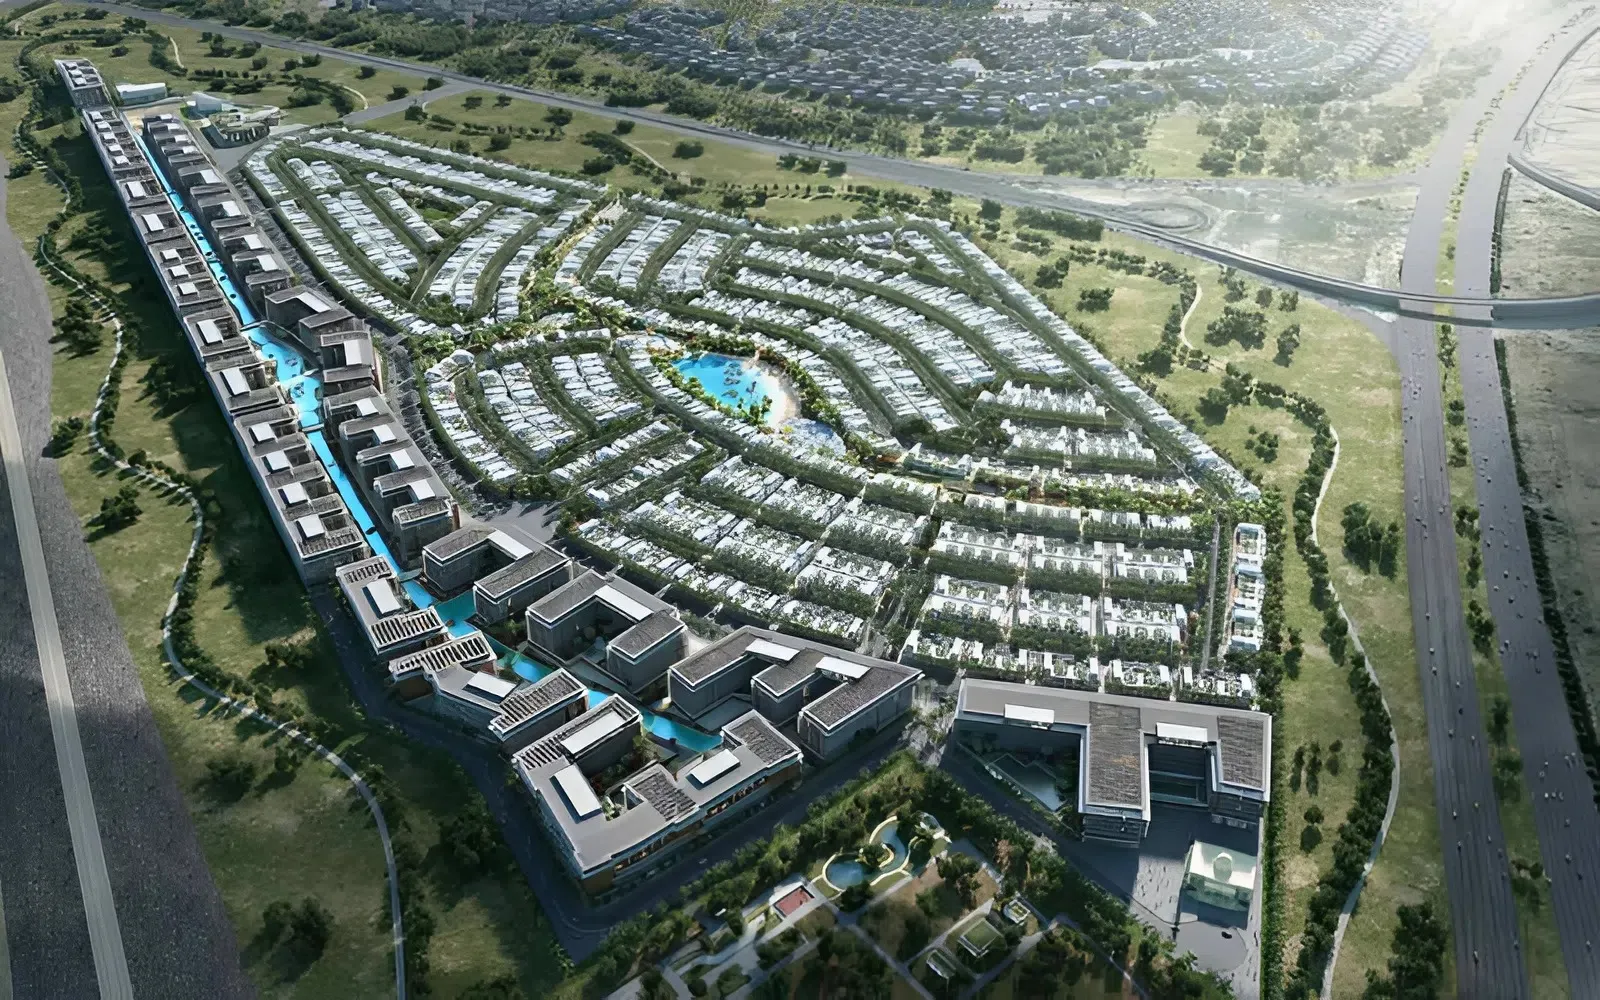
The area is designed to offer a balanced blend of urban living and natural beauty, featuring a mix of high-rise buildings, mid-rise residential complexes, and villas surrounded by lush landscaping. Jumeirah Garden City is planned to include extensive green spaces, parks, and water features, creating a serene environment amidst the urban landscape. This integration of nature within the city is intended to promote a sense of community and well-being among its residents, offering a peaceful retreat from the hustle and bustle of city life.
In addition to its residential offerings, Jumeirah Garden City host a variety of retail outlets, dining establishments, and entertainment options, making it a self-sufficient neighborhood with everything residents need within easy reach. The development aims to enhance the quality of life for its inhabitants by providing modern amenities, recreational facilities, and community spaces that encourage social interaction and a healthy lifestyle. Its commitment to combining luxury living with environmental sustainability and urban convenience makes Jumeirah Garden City a unique and desirable destination in Dubai.
Layouts
97
Studio
395 sqft
36.7 sqm
AED 1,007,694
406 sqft
37.7 sqm
AED 1,035,756
388 sqft
36.1 sqm
AED 1,047,421
396 sqft
36.8 sqm
AED 1,067,506
410 sqft
38.1 sqm
AED 1,076,315
398 sqft
37 sqm
AED 1,167,452
412 sqft
38.3 sqm
AED 1,172,864
398 sqft
37 sqm
AED 1,196,789
396 sqft
36.8 sqm
AED 1,203,834
412 sqft
38.3 sqm
AED 1,217,397
411 sqft
38.2 sqm
AED 1,259,699
1 bed
612 sqft
56.8 sqm
AED 1,533,405
644 sqft
59.9 sqm
AED 1,549,105
634 sqft
58.9 sqm
AED 1,552,298
635 sqft
59 sqm
AED 1,573,326
644 sqft
59.9 sqm
AED 1,582,900
634 sqft
58.9 sqm
AED 1,583,996
644 sqft
59.9 sqm
AED 1,615,660
619 sqft
57.5 sqm
AED 1,622,364
685 sqft
63.6 sqm
AED 1,630,526
670 sqft
62.3 sqm
AED 1,644,293
644 sqft
59.8 sqm
AED 1,649,048
674 sqft
62.6 sqm
AED 1,653,593
669 sqft
62.1 sqm
AED 1,659,120
680 sqft
63.2 sqm
AED 1,659,120
691 sqft
64.2 sqm
AED 1,659,362
634 sqft
58.9 sqm
AED 1,668,813
692 sqft
64.3 sqm
AED 1,673,289
692 sqft
64.3 sqm
AED 1,695,443
644 sqft
59.8 sqm
AED 1,699,038
636 sqft
59.1 sqm
AED 1,704,899
730 sqft
67.8 sqm
AED 1,716,648
731 sqft
67.9 sqm
AED 1,717,391
730 sqft
67.8 sqm
AED 1,718,876
734 sqft
68.1 sqm
AED 1,719,619
691 sqft
64.2 sqm
AED 1,729,974
697 sqft
64.8 sqm
AED 1,733,160
732 sqft
68 sqm
AED 1,754,219
730 sqft
67.8 sqm
AED 1,756,243
733 sqft
68.1 sqm
AED 1,757,761
731 sqft
67.9 sqm
AED 1,760,037
655 sqft
60.8 sqm
AED 1,763,944
644 sqft
59.8 sqm
AED 1,764,386
744 sqft
69.2 sqm
AED 1,783,309
669 sqft
62.2 sqm
AED 1,784,116
751 sqft
69.7 sqm
AED 1,791,656
680 sqft
63.2 sqm
AED 1,794,471
735 sqft
68.3 sqm
AED 1,795,160
732 sqft
68 sqm
AED 1,800,585
685 sqft
63.7 sqm
AED 1,805,385
669 sqft
62.1 sqm
AED 1,818,996
741 sqft
68.8 sqm
AED 1,822,801
679 sqft
63.1 sqm
AED 1,828,124
731 sqft
67.9 sqm
AED 1,828,603
731 sqft
67.9 sqm
AED 1,828,867
750 sqft
69.7 sqm
AED 1,831,068
757 sqft
70.3 sqm
AED 1,832,887
733 sqft
68.1 sqm
AED 1,834,405
691 sqft
64.2 sqm
AED 1,835,051
729 sqft
67.7 sqm
AED 1,839,415
769 sqft
71.4 sqm
AED 1,841,488
747 sqft
69.4 sqm
AED 1,841,918
743 sqft
69 sqm
AED 1,852,338
745 sqft
69.2 sqm
AED 1,858,139
690 sqft
64.1 sqm
AED 1,871,481
764 sqft
71 sqm
AED 1,881,185
757 sqft
70.3 sqm
AED 1,911,146
806 sqft
74.9 sqm
AED 1,939,886
733 sqft
68.1 sqm
AED 1,940,558
733 sqft
68.1 sqm
AED 1,940,838
735 sqft
68.3 sqm
AED 1,945,316
730 sqft
67.8 sqm
AED 1,951,753
802 sqft
74.5 sqm
AED 1,964,885
811 sqft
75.3 sqm
AED 1,968,760
807 sqft
75 sqm
AED 1,969,793
744 sqft
69.1 sqm
AED 1,971,343
731 sqft
67.9 sqm
AED 1,977,306
730 sqft
67.9 sqm
AED 1,978,162
806 sqft
74.9 sqm
AED 1,979,868
733 sqft
68.1 sqm
AED 1,981,870
750 sqft
69.7 sqm
AED 1,988,695
729 sqft
67.7 sqm
AED 1,989,287
805 sqft
74.8 sqm
AED 2,008,193
740 sqft
68.7 sqm
AED 2,008,968
757 sqft
70.4 sqm
AED 2,028,715
768 sqft
71.3 sqm
AED 2,036,831
756 sqft
70.2 sqm
AED 2,067,443
768 sqft
71.3 sqm
AED 2,071,151
802 sqft
74.5 sqm
AED 2,087,965
811 sqft
75.3 sqm
AED 2,092,082
807 sqft
75 sqm
AED 2,092,905
806 sqft
74.9 sqm
AED 2,104,982
802 sqft
74.5 sqm
AED 2,117,991
802 sqft
74.5 sqm
AED 2,118,270
805 sqft
74.8 sqm
AED 2,130,864
805 sqft
74.8 sqm
AED 2,131,144
802 sqft
74.5 sqm
AED 2,135,342
Amenities
6
Gym
Yoga & Meditation Area
Co-working Spaces
Terrace Garden
Terrace Swimming Pool
Indoor Swimming Pool
Gallery
12
Good to know
Straight answers from the developer's published terms, checked 8 Oct 2026.
What is the payment plan for Vibe?
+
Payment Plan 50/50: 3% on booking, 47% during construction and 50% on handover. 3 payment plans are offered in total.
How much is the booking amount for Vibe?
+
3% of the purchase price falls due on booking — from AED 30,231 on the lowest-priced home. A bank or a broker may call the same figure the reservation deposit or the down payment; it is one and the same first instalment, and it is paid to the developer rather than to us.
When does Vibe hand over?
+
Handover is scheduled for August 2028. Construction is 1.49% complete.
What do homes in Vibe cost?
+
Homes currently available start from AED 1,007,694 and range up to AED 2,135,342 for Studio – 1 bed homes. These are the prices of the homes released for sale through our live feed today, not the launch prices — earlier and cheaper releases may have sold out.
How much does each bedroom size cost at Vibe?
+
Published starting prices by layout are Studio from AED 1,007,694; 1 bed from AED 1,533,405. Those are the entry price for each size — floor, view and the exact layout move the figure, and the current price list carries the price of every remaining unit.
Is there a price list for Vibe?
+
Yes. Ask for it on this page and the developer’s own price list is emailed to you — unit number, floor, exact size, price and price per square foot for every home still available. 96 homes were unsold at the last check on 8 Oct 2026.
Who is the developer of Vibe?
+
Vibe is developed by Arsenal East in Dubai · United Arab Emirates.
What is the service charge at Vibe?
+
The published service charge at Vibe is 21 AED/sqft, billed once a year. On the smallest published layout, 388 sqft, that is roughly AED 8,148 a year. It starts at handover and the first year is usually pro-rated from the day you collect the keys. In Dubai the annual budget behind the charge is filed with the Mollak system, so the figure is reviewed each year once the building is occupied. Checked 8 Oct 2026.
Is my money protected when buying off-plan at Vibe?
+
In the UAE an off-plan instalment is paid into the project’s escrow account rather than to the developer directly, and is released against construction progress the regulator has verified. No escrow account number has been published to us for Vibe, which is not the same as there being none — an advisor can confirm the account with Arsenal East before you pay anything.
How the money actually moves — escrow, the 50/50 split, post-handover terms and the fees nobody mentions: our guide to UAE off-plan payment plans.
Vibe vs Binghatti Sky Terraces
The closest live alternative we hold. Both are still selling, so the two sets of terms can be weighed against each other rather than against a memory.
- Available from
- AED 1,007,694
- AED 780,999
- Layouts on offer
- Studio – 1 bed
- Studio – 3 bed
- Handover
- August 2028
- Q4 2027
- District
- Dubai
- Dubai
- Developer
- Arsenal East
- Binghatti
- Payment plan
- 3 / 48 / 50
- 20 / 50 / 30
Figures are the developers' own published terms, checked 8 Oct 2026. A dash means the developer has not published that detail yet — an advisor can ask.