💬 Chat
Impala Real Estate
Bab Al Qasr Beach Resort Residence 77 sizes, floor plans and unit mix

Burtville Developments · Al Reem Island · Abu Dhabi

Bab Al Qasr Beach Resort Residence 77 sizes, floor plans and unit mix

Five layouts, the developer's average and the Tower A range for each, and how the 423 homes split.

Bab Al Qasr Beach Resort Residence 77 has homes from one bedroom to five, from 690 to 3,567 sq ft total net area on Tower A's floor plans, with the 4- and 5-bedroom homes built as duplex penthouses on the higher floors. The developer's average sizes are 875 sq ft for a 1-bed, 1,300 sq ft for a 2-bed, 1,750 sq ft for a 3-bed, 2,400 sq ft for a 4-bed duplex and 3,100 sq ft for a 5-bed duplex. Tower A, the first release, has 423 homes: 167 one-bedrooms, 138 two-bedrooms, 90 three-bedrooms, 12 four-bedroom duplexes and 16 five-bedroom duplexes. Every 2- to 5-bedroom layout has a maid's room, as do most 1-bedrooms.

Request the price list

Layout by layout

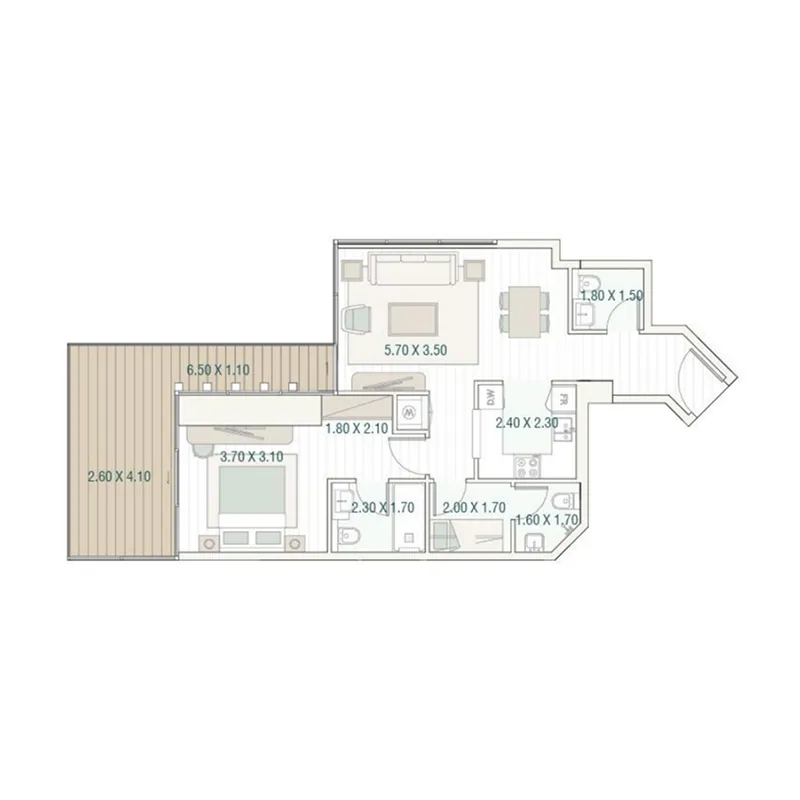
Bab Al Qasr Beach Resort Residence 77 1 bedroom floor plan, 875 sq ft

1 bedroom

Developer's average
875 sq ft (81 m²)
Range on Tower A's plans
690 – 1,143 sq ft (64.1 – 106.2 m²)
Homes in Tower A
167
Lowest original price
AED 2,200,000
Parking
one space
Maid's room
Most layouts; the compact sea-facing plans of about 55 – 57 m² have a dressing room and guest toilet instead

Prices under each plan →

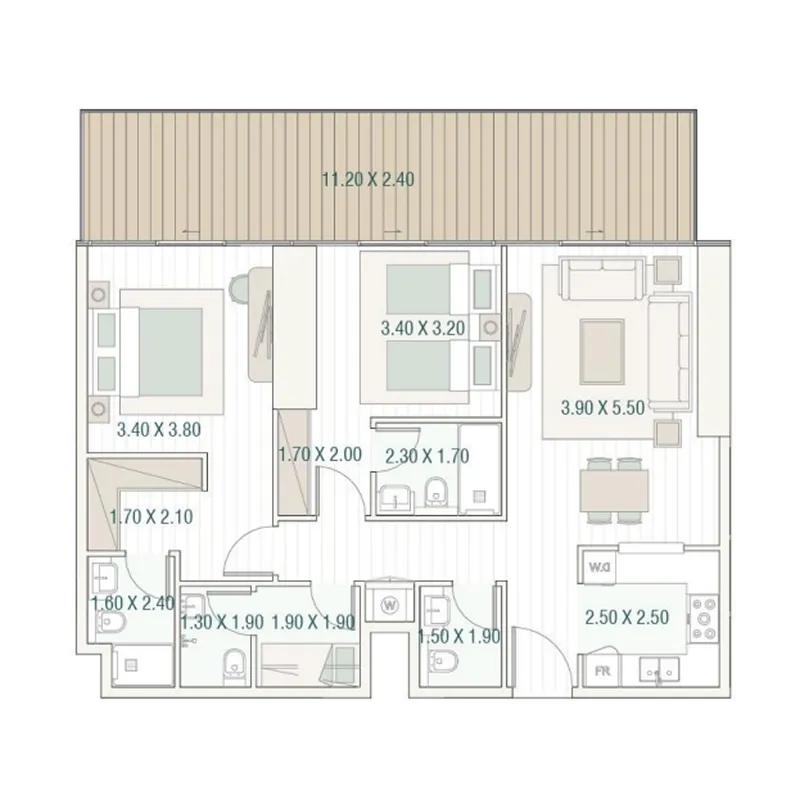
Bab Al Qasr Beach Resort Residence 77 2 bedrooms floor plan, 1,300 sq ft

2 bedrooms

Developer's average
1,300 sq ft (121 m²)
Range on Tower A's plans
1,073 – 2,458 sq ft (99.7 – 228.4 m²)
Homes in Tower A
138, 4 of them duplexes
Lowest original price
AED 3,300,000
Parking
one space
Maid's room
Yes

Prices under each plan →

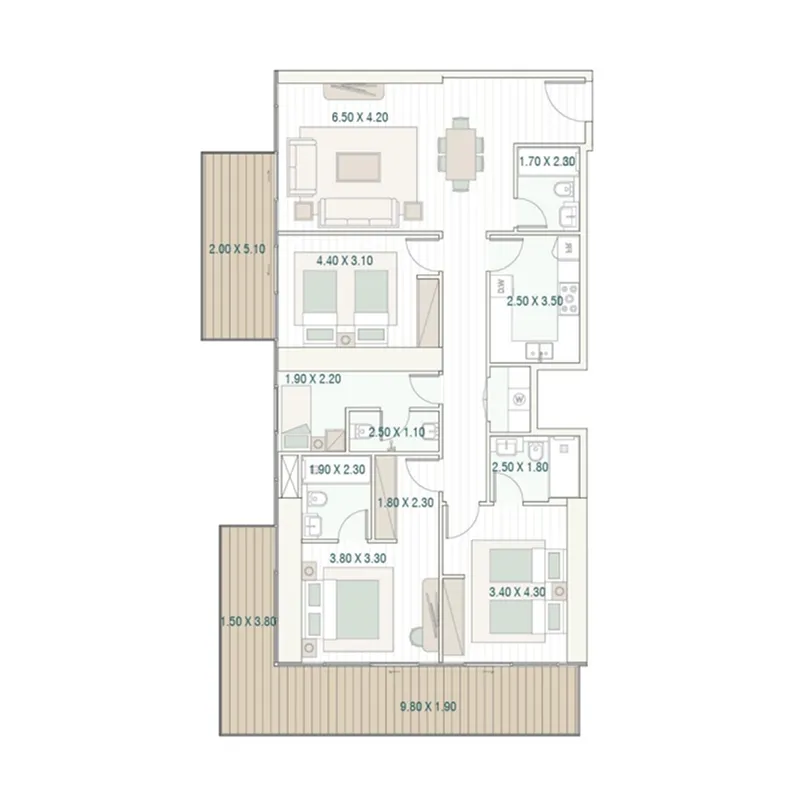
Bab Al Qasr Beach Resort Residence 77 3 bedrooms floor plan, 1,750 sq ft

3 bedrooms

Developer's average
1,750 sq ft (163 m²)
Range on Tower A's plans
1,461 – 2,294 sq ft (135.7 – 213.1 m²)
Homes in Tower A
90, 14 of them duplexes
Lowest original price
AED 4,300,000
Parking
two spaces
Maid's room
Yes

Prices under each plan →

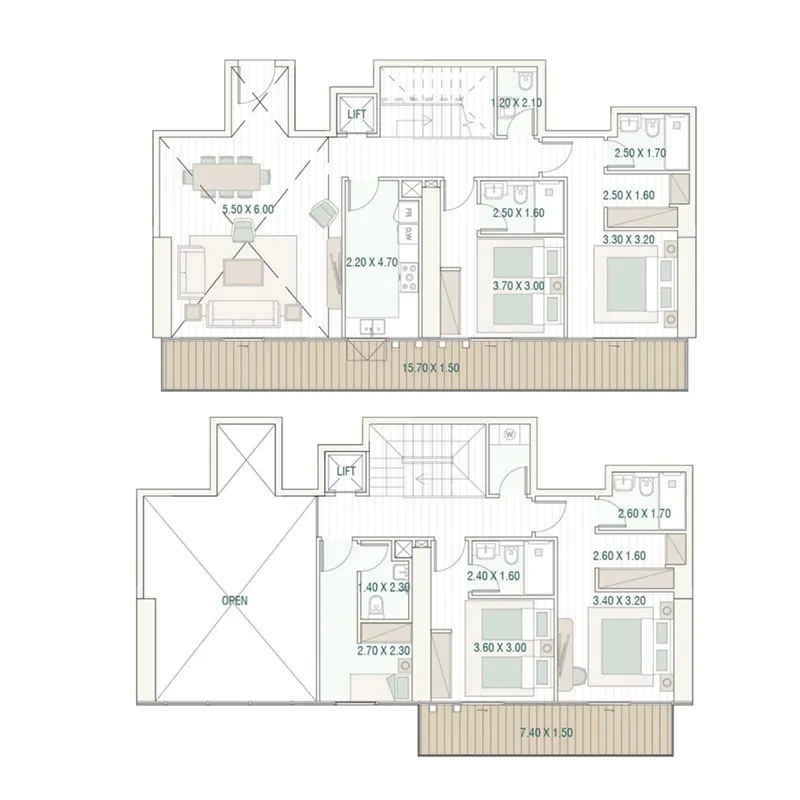
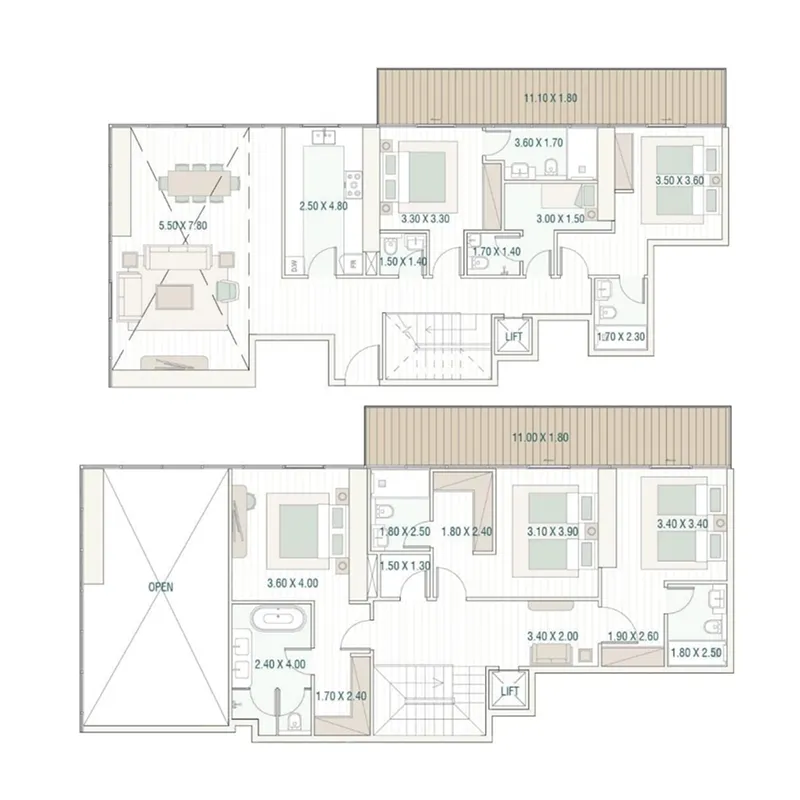
Bab Al Qasr Beach Resort Residence 77 4-bedroom duplex floor plan, 2,400 sq ft

4-bedroom duplex

Developer's average
2,400 sq ft (223 m²)
Range on Tower A's plans
2,151 – 2,644 sq ft (199.8 – 245.6 m²)
Homes in Tower A
12
Lowest original price
AED 5,500,000
Parking
two spaces
Maid's room
Yes

Prices under each plan →

Bab Al Qasr Beach Resort Residence 77 5-bedroom duplex floor plan, 3,100 sq ft

5-bedroom duplex

Developer's average
3,100 sq ft (288 m²)
Range on Tower A's plans
2,671 – 3,567 sq ft (248.2 – 331.4 m²)
Homes in Tower A
16
Lowest original price
AED 6,900,000
Parking
three spaces
Maid's room
Yes

Prices under each plan →

Sizes at a glance

HomeDeveloper's averageRange on Tower A's plans, total net (interior plus terrace)
1 bedroom875 sq ft (81 m²)690 – 1,143 sq ft (64.1 – 106.2 m²)
2 bedrooms1,300 sq ft (121 m²)1,073 – 2,458 sq ft (99.7 – 228.4 m²)
3 bedrooms1,750 sq ft (163 m²)1,461 – 2,294 sq ft (135.7 – 213.1 m²)
4-bedroom duplex2,400 sq ft (223 m²)2,151 – 2,644 sq ft (199.8 – 245.6 m²)
5-bedroom duplex3,100 sq ft (288 m²)2,671 – 3,567 sq ft (248.2 – 331.4 m²)

Tower A — the first release: 423 homes

HomeHomes in Tower AOf which duplexes
1 bedroom167—
2 bedrooms1384
3 bedrooms9014
4-bedroom duplex1212
5-bedroom duplex1616
All homes42346

On Tower A's floor plans 307 homes are sea view, 80 partial sea view and 36 face the boulevard. Every 4- and 5-bedroom duplex is sea view or partial sea view.

Counts and views are read from the developer's floor plans for Tower A. Availability is not published as a live count for this project — ask for the current price list.

What the plans show

Total net area is the interior plus the balcony or terrace. The largest 1-, 2- and 3-bedroom figures are the sixth-floor podium homes, whose private terraces run from about 32 to 119 m²; a typical tower balcony is 5 – 25 m² on a 1-bedroom, 9 – 37 m² on a 2-bedroom and 17 – 58 m² on a 3-bedroom. Square metres are converted at 1 m² = 10.7639 sq ft.

Every 2-, 3-, 4- and 5-bedroom layout on the developer's plans includes a maid's room, as do most 1-bedrooms; the compact sea-facing 1-bedrooms of about 55 – 57 m² interior have a dressing room and a guest toilet instead. Duplexes put the living and dining room and the kitchen on the entry level: the 2-bedroom duplex has both bedrooms upstairs, the 3-bedroom duplexes keep one bedroom downstairs, and the 4- and 5-bedroom duplexes have two bedrooms downstairs and the rest above, several with an upstairs family living room.

Questions

How big are the homes at Bab Al Qasr Beach Resort Residence 77?+

The developer's average sizes run from 875 sq ft for a 1-bedroom to 3,100 sq ft for a 5-bedroom duplex; beside each is the range on Tower A's floor plans, total net (interior plus terrace).

  • ◆1 bedroom: 875 sq ft average, 690 – 1,143 sq ft on Tower A's plans
  • ◆2 bedrooms: 1,300 sq ft average, 1,073 – 2,458 sq ft
  • ◆3 bedrooms: 1,750 sq ft average, 1,461 – 2,294 sq ft
  • ◆4-bedroom duplex: 2,400 sq ft average, 2,151 – 2,644 sq ft
  • ◆5-bedroom duplex: 3,100 sq ft average, 2,671 – 3,567 sq ft
What is the unit mix in Tower A?+

Tower A has 423 homes, 46 of them duplexes.

  • ◆1 bedroom: 167 apartments
  • ◆2 bedrooms: 138 homes, 4 of them duplexes
  • ◆3 bedrooms: 90 homes, 14 of them duplexes
  • ◆4-bedroom duplexes: 12
  • ◆5-bedroom duplexes: 16
What views do the homes have?+

About 92% of homes have a direct beach view.

  • ◆Tower A, sea view: 307 of 423 homes
  • ◆Tower A, partial sea view: 80 homes
  • ◆Tower A, facing the boulevard: 36 homes
  • ◆4- and 5-bedroom duplexes: every one is sea view or partial sea view
How much parking comes with each home?+

Parking is on two levels beneath the podium, allocated by the size of the home.

  • ◆1- and 2-bedroom homes: one space
  • ◆3- and 4-bedroom homes: two spaces
  • ◆5-bedroom homes: three spaces
  • ◆Also: dedicated EV charging, visitor and retail parking, valet service, and resident and guest drop-off areas
Do the homes have a maid's room?+

Every 2-, 3-, 4- and 5-bedroom layout on the developer's floor plans includes a maid's room, as do most 1-bedrooms; the compact sea-facing 1-bedrooms of about 55 – 57 m² interior have a dressing room and a guest toilet instead. The 1 to 5-bedroom floor plans are on this page.

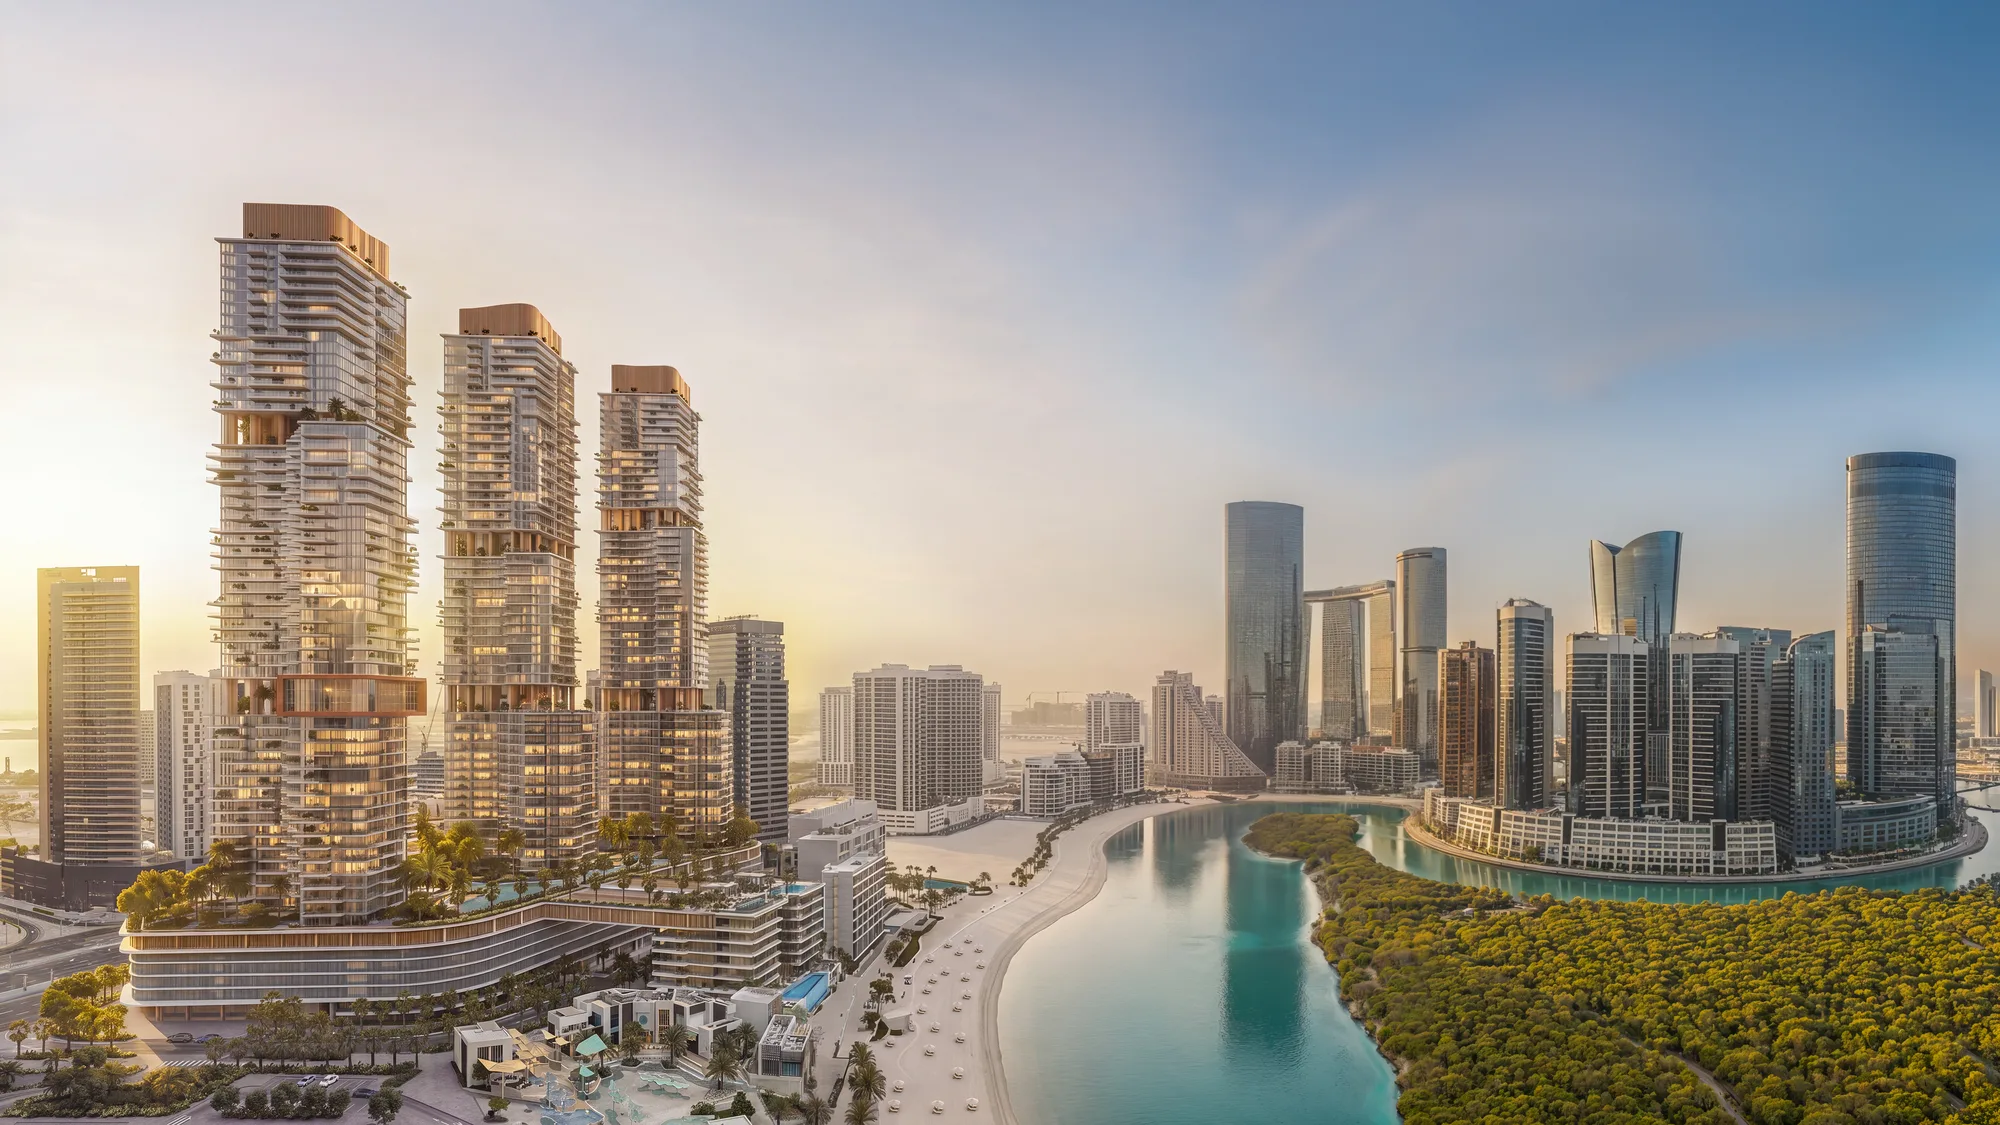
More on Bab Al Qasr Beach Resort Residence 77

Figures as published by the developer, September 2026 · price list as at 27 September 2026 · page last reviewed 4 October 2026 ·the same record in plain text

List with Impala

Considering a sale? Begin with a free valuation.

A confidential, no-obligation appraisal from a senior advisor — usually within 48 hours.

  • ✓ In-house photo & video, included.
  • ✓ SEO-optimised copy, 14 portals + global network.
  • ✓ Sales progression to handover, end-to-end.

Free valuation

Stay ahead

Off-market listings, the moment they list.

A weekly brief — pre-market homes, market reports and price moves. No noise.

💬