SAAS Properties · Dubai Science Park · Dubai · United Arab Emirates
Saas Hills
Availability and pricing checked 8 Oct 2026 — this catalogue refreshes daily. Prices, sizes and counts describe the homes currently released for sale, not the development as a whole.
The essentials
- Available now from
- AED 1,015,663
- Available up to
- AED 10,782,092
- Layouts on offer
- Studio – 5.5 bed
- Available sizes
- 544 – 5,978 sqft (50.5 – 555 sqm)
- Service charge
- 15–18 AED/sqftCharged once a year — about AED 8,160 – AED 9,792 on the smallest published layout, 544 sqft
- Status
- under construction
- Construction started
- September 2024
- Build progress
- 13% complete
- Furnishing
- semi furnished
- Handover
- Q4 2027
- Buildings releasing now
- 1
- Escrow account
- Registered
Saas Hills is being built as apartments, penthouses and townhouses, in studio – 5.5 bed layouts.
Payment plan
20 / 20 / 60AED 203,133 is the booking amount — the reservation deposit, or down payment, that holds the lowest-priced home, then about AED 16,928 a month to handover.
Live availability
81 homes are still unsold — see the price list.
Get the developer’s own price list — unit number, floor, exact size, price and price per square foot for every one.
Arrives in about a minute. No phone call unless you ask for one.
Live availability
| Unit | Floor | Beds | Size | Price | Per sqft |
|---|
Availability moves daily. An advisor will confirm and can place a hold on your behalf.
What does your budget buy here?
Set a figure and we will match it against what is still available in this project.
Off-plan mortgages are arranged at handover, against the completed home.
The service charge starts at handover, not at purchase, and the first year is usually pro-rated from the day you collect the keys. In Dubai the budget behind it is filed with the Mollak system each year, so the rate is reviewed once the building is occupied and can move from the launch figure.
You will get the unit number, floor, size and exact price for each — not the whole building.
About this project
SAAS Properties
Project general facts
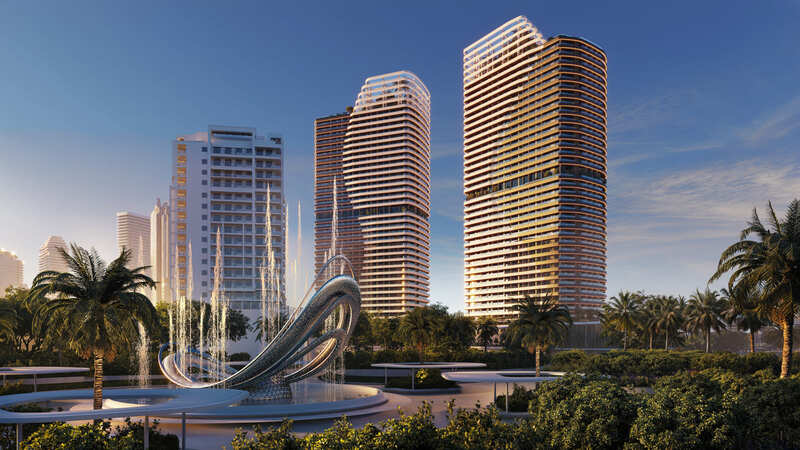
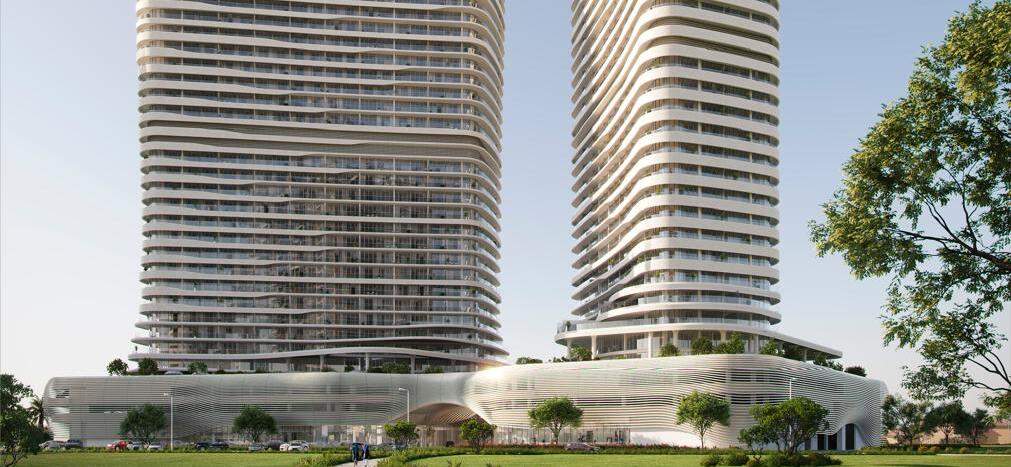
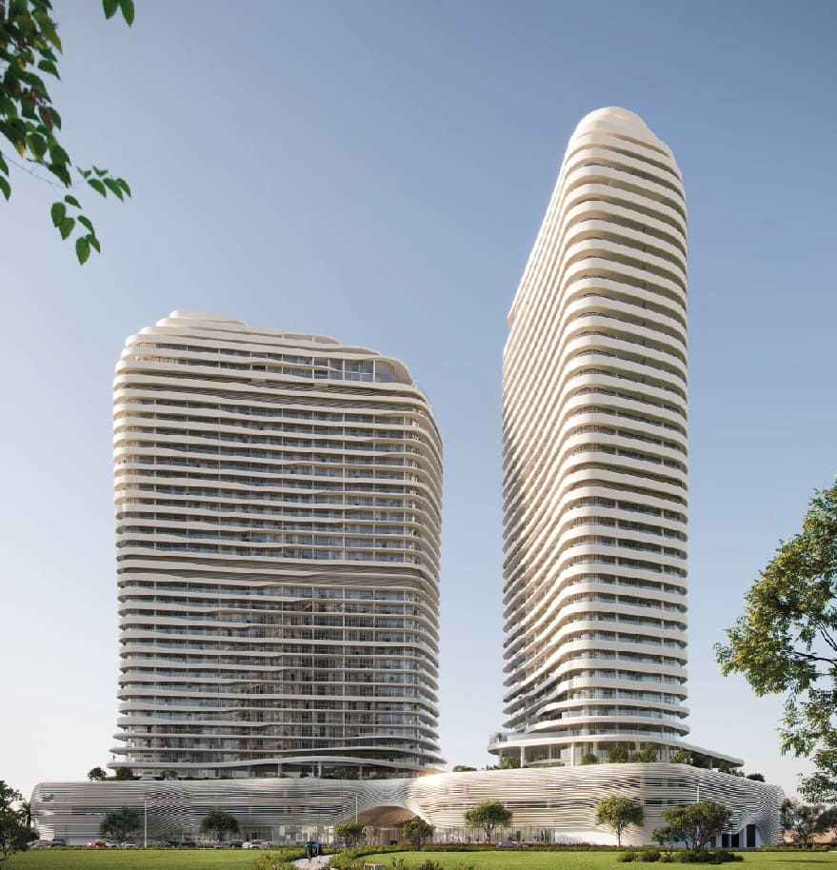
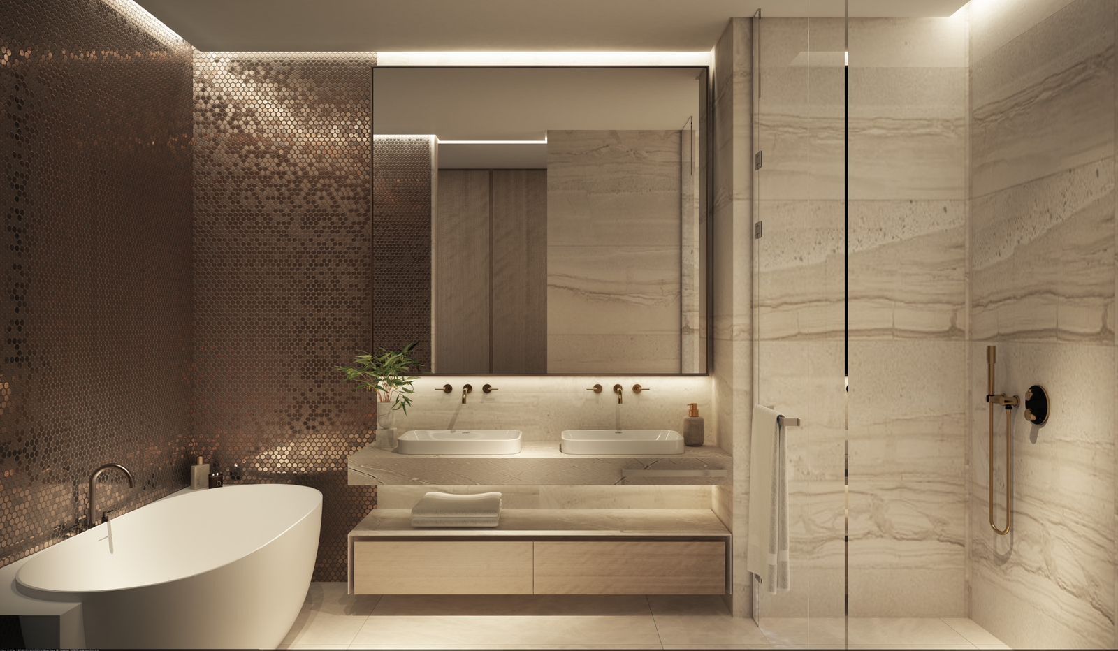
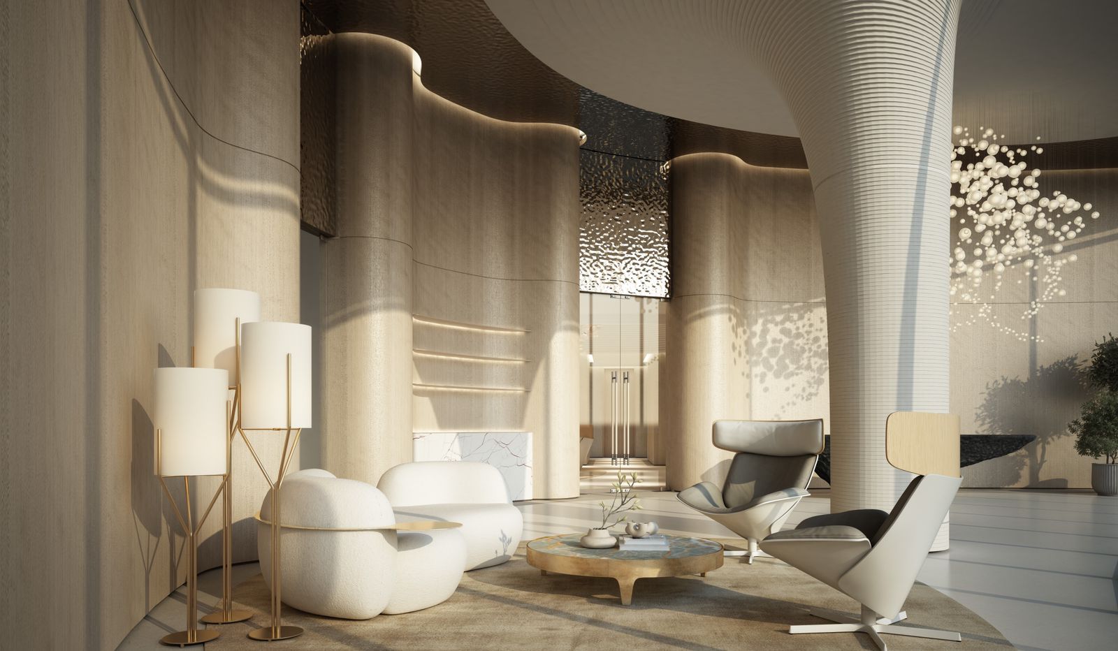
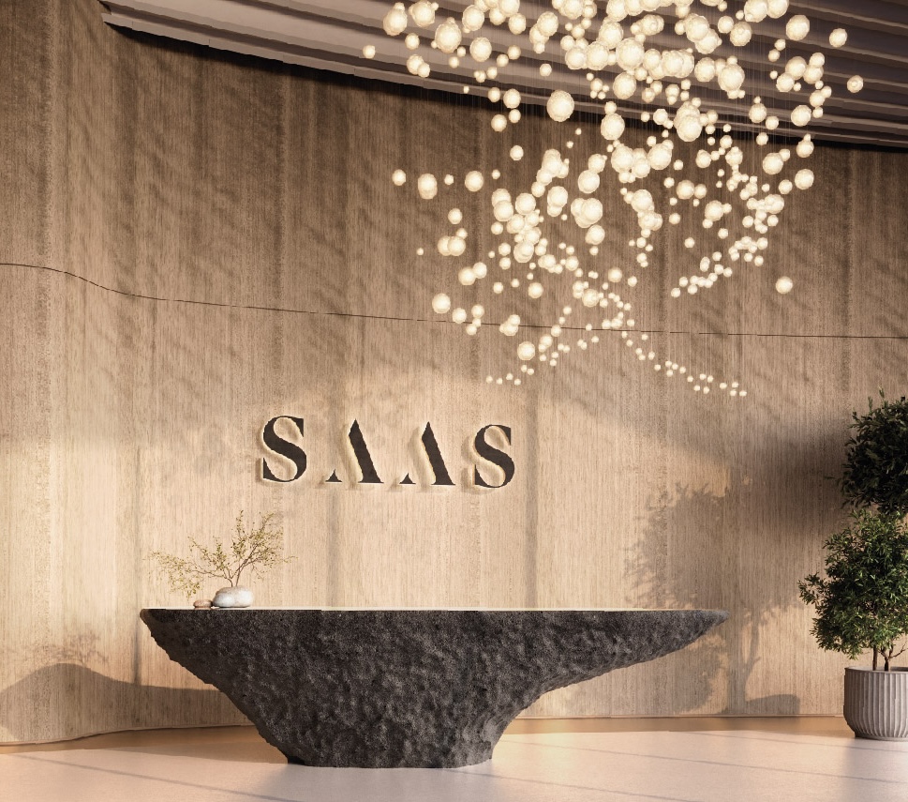
Saas Hills is a prestigious development by SAAS Properties, featuring two masterfully designed towers with elegantly curved architecture. This exquisite development harmonises natural airflow to evoke a sense of openness and freedom, housing a collection of studios, one-bedroom apartments, townhouses, and duplex sky villas. Each residence is meticulously crafted with sophistication and timeless style, offering a living experience that transcends the everyday, defined by timeless design and refined aesthetics.
Residents enjoy an extraordinary array of amenities across two towers, including Dubai's only private indoor pools, a sandy beach pool, a spa, massage centre, Jacuzzis, yoga studios, and a cardio and calisthenics gym. Sports facilities include padel, basketball, squash, and petanque courts, an indoor rock climbing wall, and a gaming room. Entertainment options feature a private cinema, community kitchen, and kids' play havens. A cascading waterfall at the heart of the building fills each day with soul-enriching serenity.
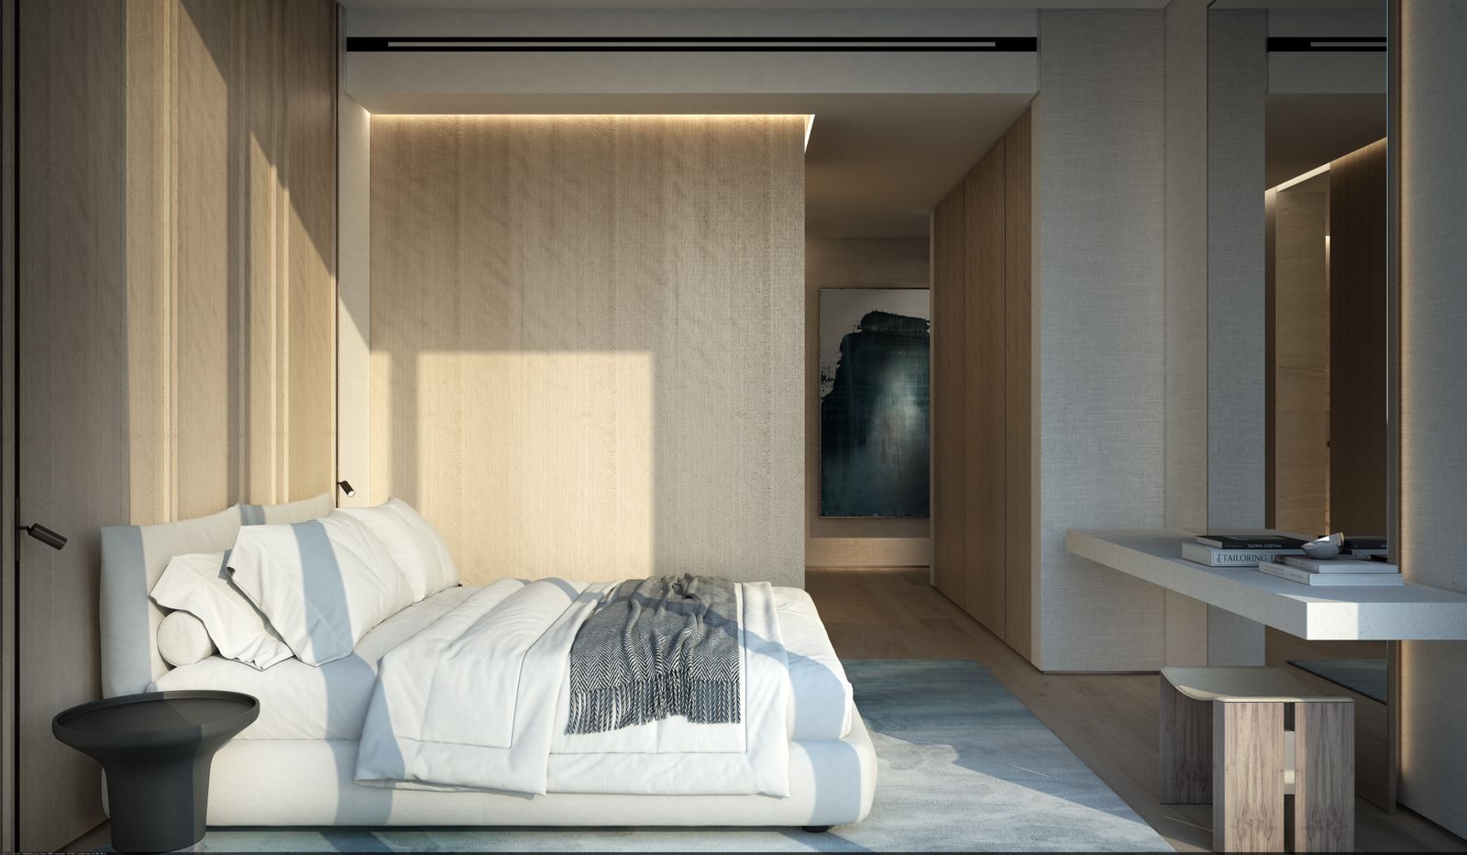
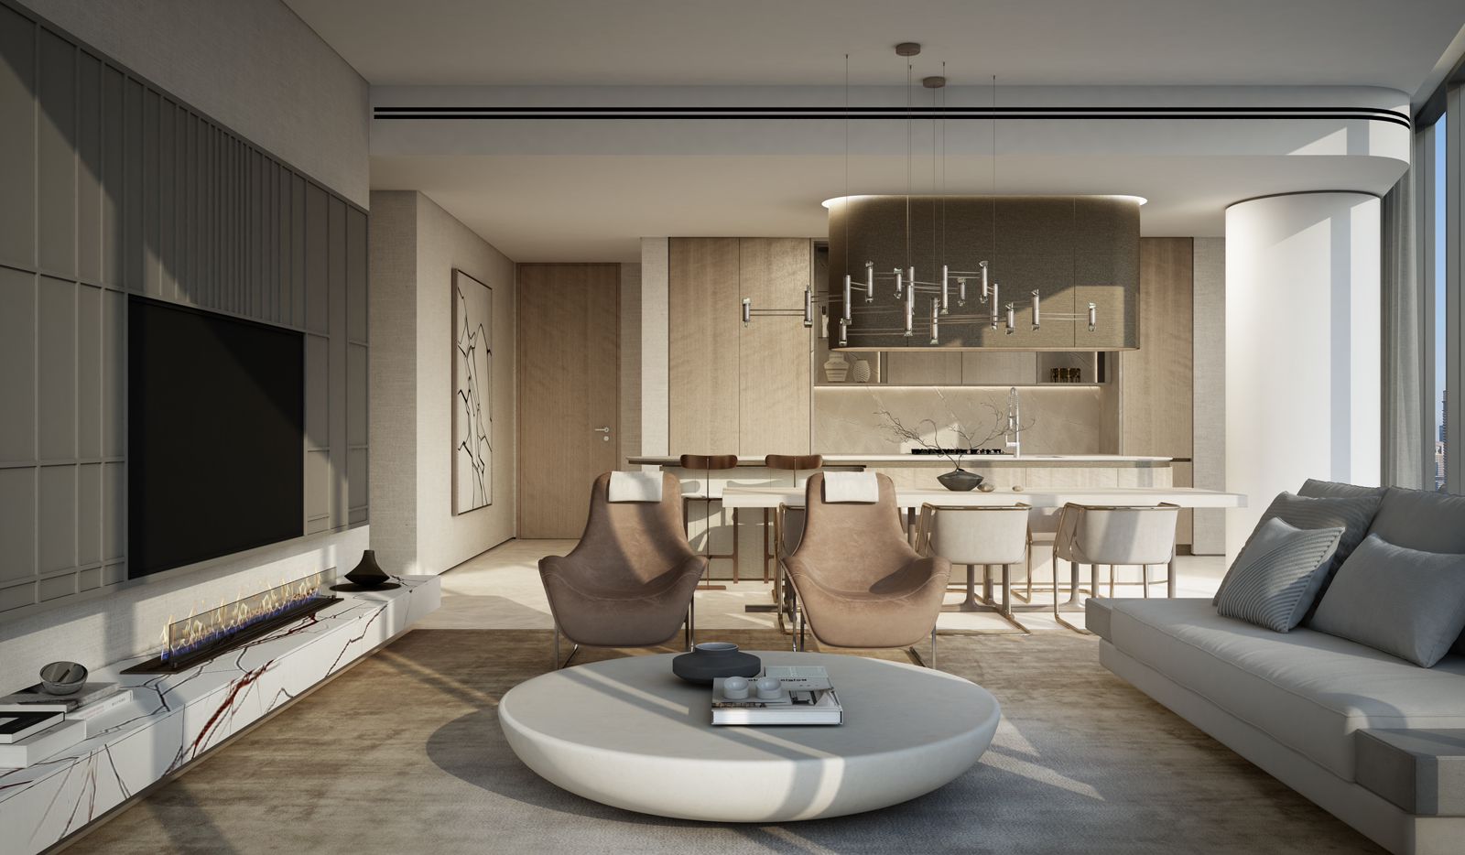
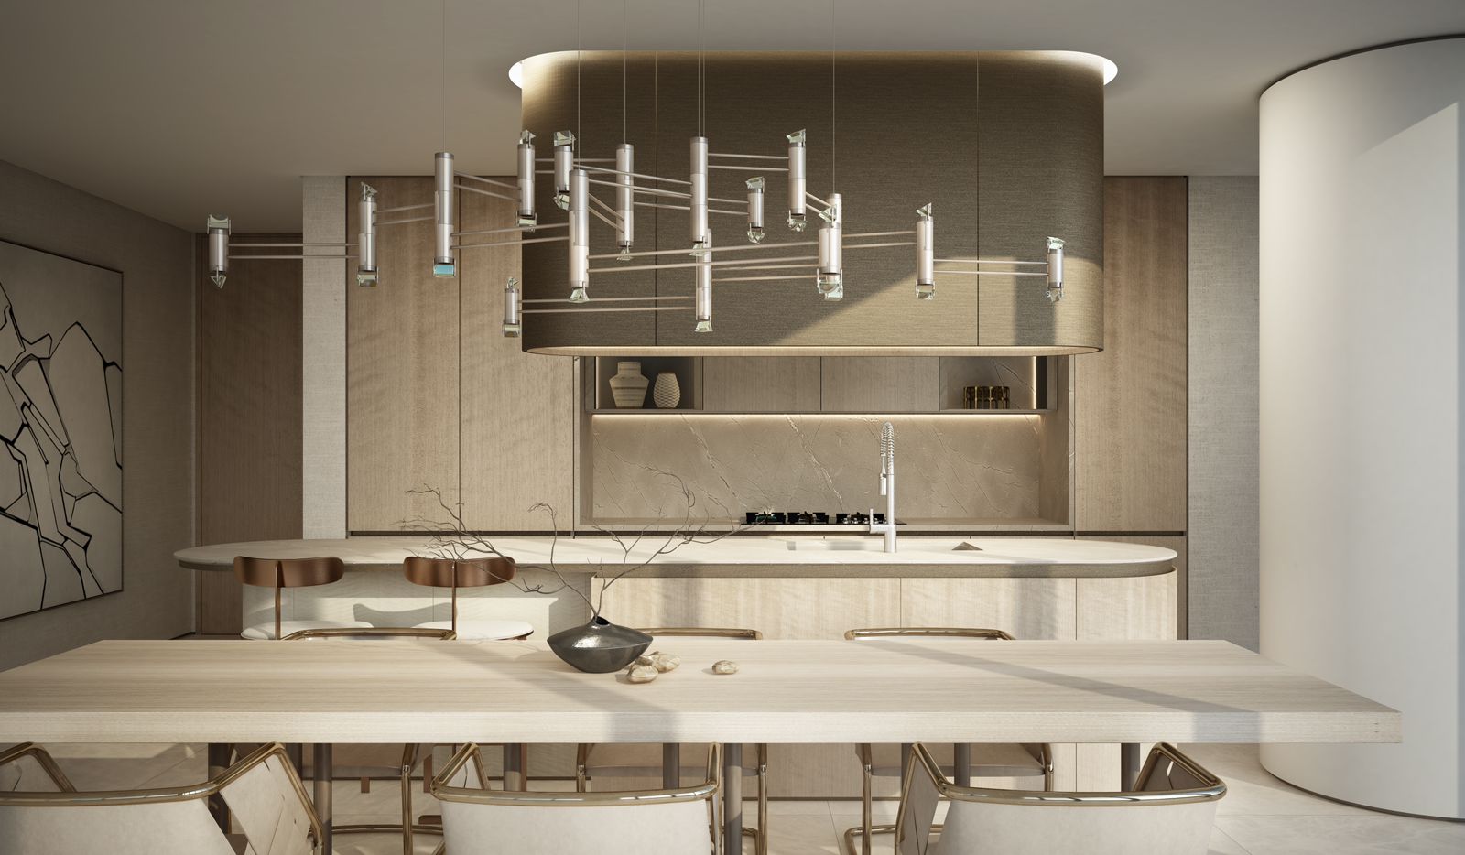
Every residence at Saas Hills features fully furnished interiors with premium furnishings and modern amenities, offering sophisticated move-in-ready living spaces. The development showcases the world's first VLED technology, revolutionizing air quality by inactivating viruses, bacteria, and mould. From sleek interiors to open vistas, each home is an oasis of serenity, crafted with uncompromising attention to detail, where comfort and style meet in perfect harmony.
Location description and benefits
Nestled in Dubai Science Park, this exceptional location is a hub for healthcare, energy, and environmental sciences, while being minutes away from business districts like Dubai Hills Business Park, Dubai Media City, and Dubai Internet City. Ideally positioned between three major highways, the development offers easy access to Dubai's iconic landmarks, with Sheikh Mohammed Bin Zayed Road just moments away.
The location is distinguished by its proximity to some of Dubai's finest schools, including Repton School within Dubai Science Park itself, Nord Anglia International School, and King's School. Golfers enjoy proximity to legendary courses like the Els Club, while world-class medical attention is available at Kings College Hospital and Mediclinic Parkview Hospital nearby.
For those seeking a residence that embodies curved elegance, innovation, and a prime Dubai address, Dubai Science Park delivers an unmatched lifestyle. Its unique combination of strategic connectivity, world-class amenities, and a prestigious location makes it one of Dubai's most desirable destinations. This is a place where life flows in curves, revealing endless possibilities — serene, connected and effortlessly refined.
Layouts
29
Studio
544 – 730 sqft
50.5 – 67.9 sqm
AED 1,015,663 – AED 1,134,325
494 – 758 sqft
45.9 – 70.4 sqm
AED 1,066,480 – AED 1,176,571
559 – 565 sqft
51.9 – 52.5 sqm
AED 1,043,596 – AED 1,054,052
555 sqft
51.6 sqm
AED 1,036,353
530 sqft
49.2 sqm
AED 1,091,166
1 bed
945 – 1,086 sqft
87.8 – 101 sqm
AED 1,739,596 – AED 1,854,661
948 – 1,116 sqft
88 – 104 sqm
AED 1,682,087 – AED 1,942,956
923 – 1,047 sqft
85.7 – 97.3 sqm
AED 1,684,485 – AED 1,882,841
945 – 1,079 sqft
87.8 – 100 sqm
AED 1,769,015 – AED 1,913,121
926 – 980 sqft
86 – 91 sqm
AED 1,798,837 – AED 1,835,660
997 sqft
92.6 sqm
AED 1,796,140 – AED 1,903,908
936 – 1,129 sqft
87 – 105 sqm
AED 1,741,816 – AED 1,995,877
1,094 sqft
102 sqm
AED 1,941,379
2 bed
2,143 – 2,390 sqft
199 – 222 sqm
AED 3,035,281 – AED 3,385,494
2,180 sqft
202 sqm
AED 3,066,717
2,403 sqft
223 sqm
AED 3,381,113
3 bed
3,479 sqft
323 sqm
AED 4,471,737
2,966 – 3,643 sqft
276 – 338 sqm
AED 4,401,400 – AED 4,645,067
2,800 sqft
260 sqm
AED 4,161,435
3,559 sqft
331 sqm
AED 5,550,000
3,281 sqft
305 sqm
AED 6,069,554
4,376 sqft
407 sqm
AED 6,750,000
4 bed
4,401 sqft
409 sqm
AED 7,100,000
5,645 sqft
524 sqm
AED 8,300,000
3,521 sqft
327 sqm
AED 7,100,000
4,336 sqft
403 sqm
AED 10,645,737
4,039 sqft
375 sqm
AED 9,915,867
4,392 sqft
408 sqm
AED 10,782,092
5 bed
5,978 sqft
555 sqm
AED 10,760,315
Amenities
11
Outdoor Cinema
Kids Play Area
Sandy Pool
Indoor Cinema
Infinity Pool
Indoor Pool
Spa
Business Hubs
Ultimate Gaming Room
Basketball
Tennis Area
What’s nearby
6
Gallery
7
Good to know
Straight answers from the developer's published terms, checked 8 Oct 2026.
What is the payment plan for Saas Hills?
+
Payment Plan 40/60: 20% on booking, 20% during construction and 60% on handover.
How much is the booking amount for Saas Hills?
+
20% of the purchase price falls due on booking — from AED 203,133 on the lowest-priced home. A bank or a broker may call the same figure the reservation deposit or the down payment; it is one and the same first instalment, and it is paid to the developer rather than to us.
When does Saas Hills hand over?
+
Handover is scheduled for Q4 2027. Construction is 12.98% complete.
What do homes in Saas Hills cost?
+
Homes currently available start from AED 1,015,663 and range up to AED 10,782,092 for Studio – 5.5 bed homes. These are the prices of the homes released for sale through our live feed today, not the launch prices — earlier and cheaper releases may have sold out.
How much does each bedroom size cost at Saas Hills?
+
Published starting prices by layout are Studio from AED 1,015,663; 1 bed from AED 1,682,087; 2 bed from AED 3,035,281; 3 bed from AED 4,161,435; 4 bed from AED 7,100,000; 5 bed from AED 10,760,315. Those are the entry price for each size — floor, view and the exact layout move the figure, and the current price list carries the price of every remaining unit.
Is there a price list for Saas Hills?
+
Yes. Ask for it on this page and the developer’s own price list is emailed to you — unit number, floor, exact size, price and price per square foot for every home still available. 81 homes were unsold at the last check on 8 Oct 2026.
Who is the developer of Saas Hills?
+
Saas Hills is developed by SAAS Properties in Dubai Science Park · Dubai · United Arab Emirates.
What is the service charge at Saas Hills?
+
The published service charge at Saas Hills is 15–18 AED/sqft, billed once a year. On the smallest published layout, 544 sqft, that is roughly AED 8,160 – AED 9,792 a year. It starts at handover and the first year is usually pro-rated from the day you collect the keys. In Dubai the annual budget behind the charge is filed with the Mollak system, so the figure is reviewed each year once the building is occupied. Checked 8 Oct 2026.
Is my money protected when buying off-plan at Saas Hills?
+
SAAS Properties has registered an escrow account for Saas Hills. In the UAE an off-plan instalment is paid into the project’s escrow account rather than to the developer directly, and is released against construction progress the regulator has verified. We do not publish the account number — your sale agreement and the developer’s own payment instructions carry it.
How the money actually moves — escrow, the 40/60 split, post-handover terms and the fees nobody mentions: our guide to UAE off-plan payment plans.
Saas Hills vs Sky Hills Astra
The closest live alternative we hold. Both are still selling, so the two sets of terms can be weighed against each other rather than against a memory.
- Available from
- AED 1,015,663
- AED 980,000
- Layouts on offer
- Studio – 5.5 bed
- Studio – 3 bed
- Handover
- Q4 2027
- Q4 2027
- District
- Dubai Science Park
- Dubai Science Park
- Developer
- SAAS Properties
- HRE Development
- Payment plan
- 20 / 20 / 60
- 20 / 35 / 20 / 25
Figures are the developers' own published terms, checked 8 Oct 2026. A dash means the developer has not published that detail yet — an advisor can ask.
More in Dubai Science Park
7 projects are selling in Dubai Science Park — browse them all.