Sobha · Dubai · United Arab Emirates
The Mirage at Sobha Central
Availability and pricing checked 8 Oct 2026. Prices, sizes and counts describe the homes currently released for sale, not the development as a whole. The developer has not published a live unit count for this project.
The essentials
- Available now from
- On request
- Available up to
- On request
- Layouts on offer
- On request
- Available sizes
- 648 – 1,862 sqft (60.2 – 173 sqm)
- Service charge
- 14 AED/sqftCharged once a year — about AED 9,073 on the smallest published layout, 648 sqft
- Status
- under construction
- Construction started
- November 2025
- Build progress
- 2% complete
- Furnishing
- semi furnished
- Handover
- Q4 2030The developer’s scheduled end of construction — handover usually follows completion. No handover date has been announced.
- Buildings releasing now
- 1
- Escrow account
- Not published by the developer
Payment plan
20 / 40 / 40Sold out
Every home here has been sold.
Similar projects are still selling nearby.
Browse all off-plan projectsAbout this project
Sobha
Project general facts
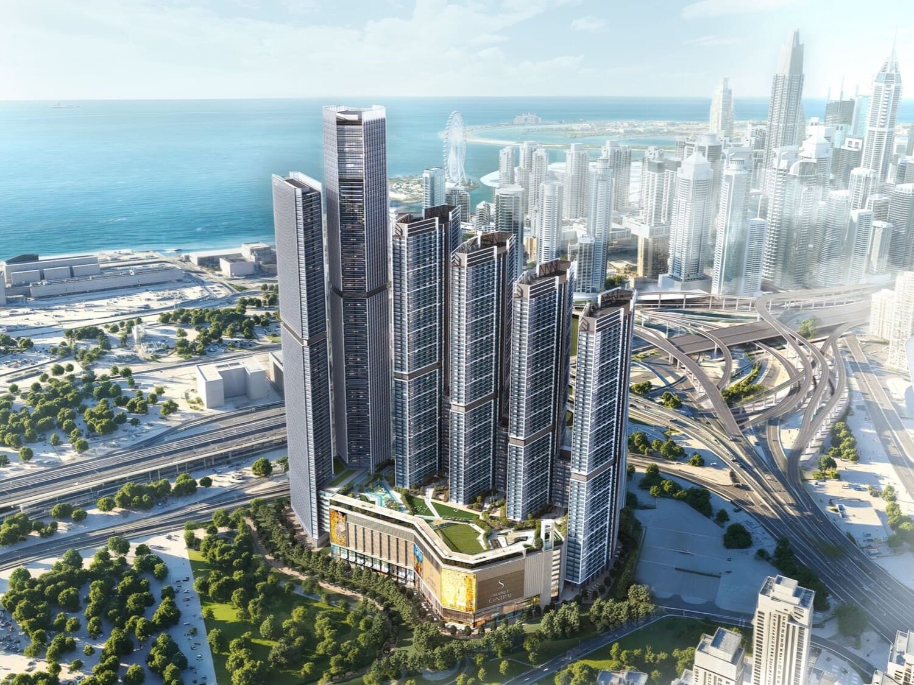
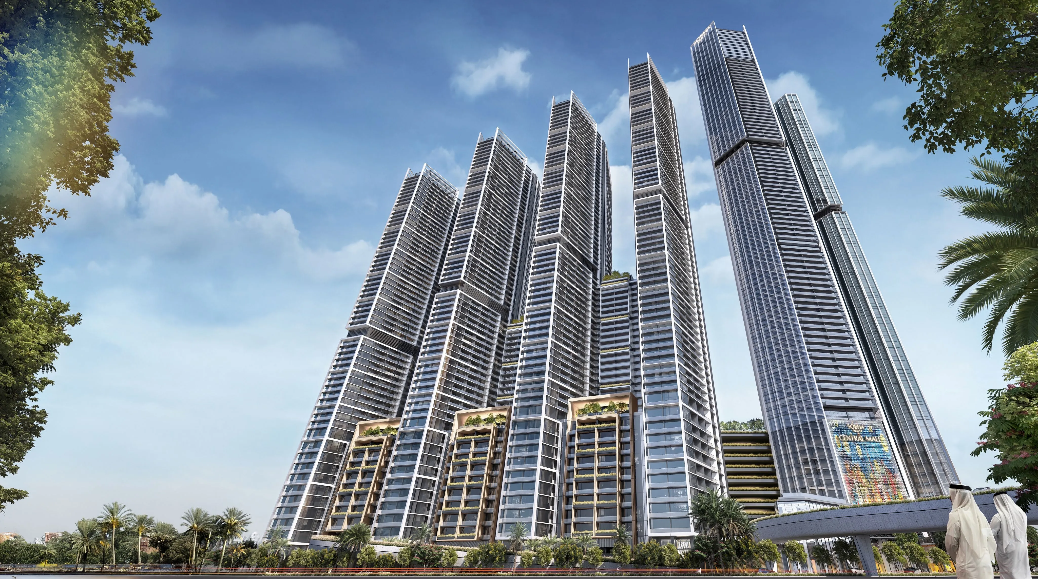
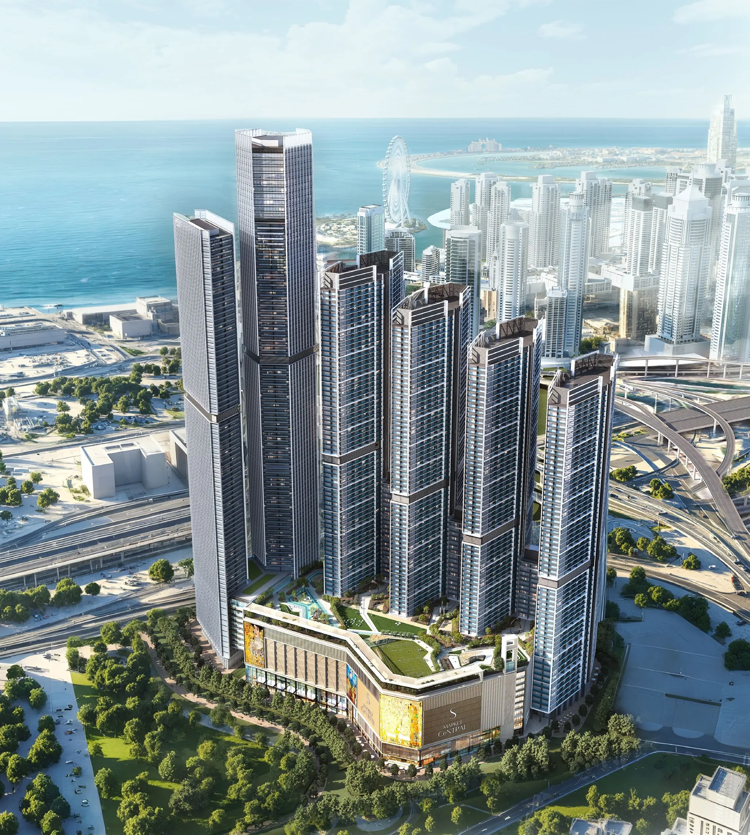
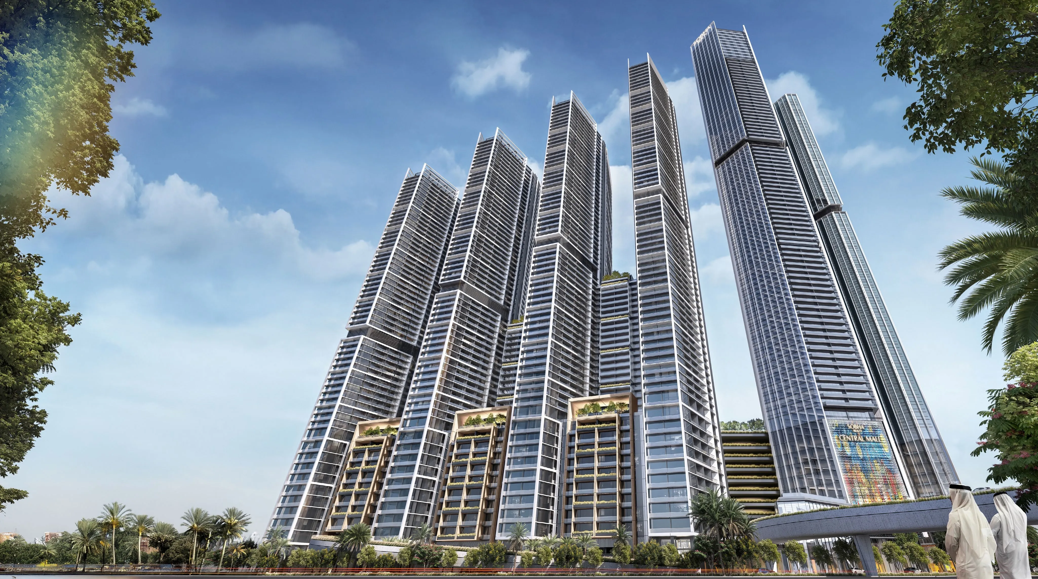
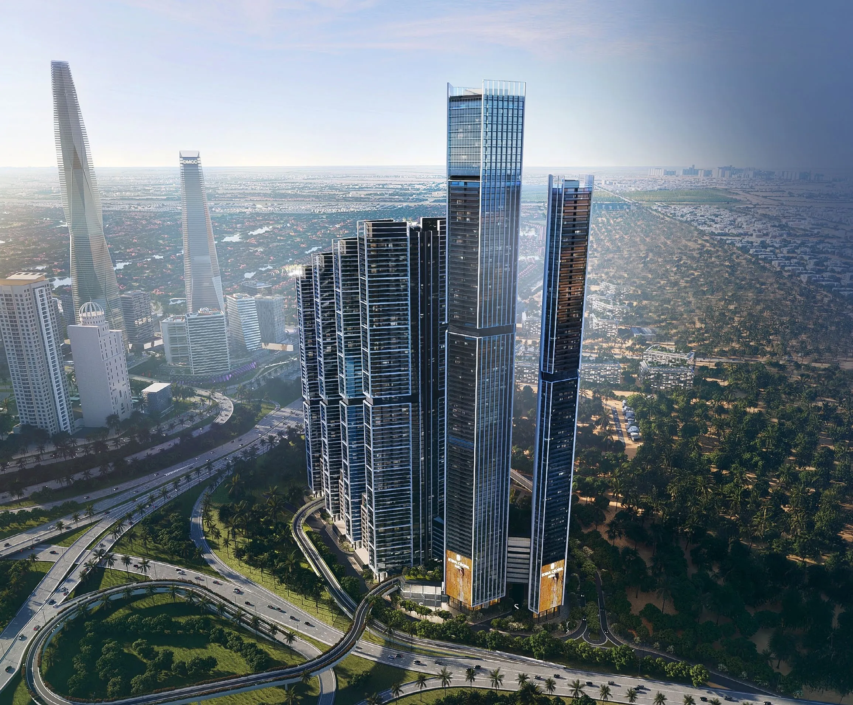
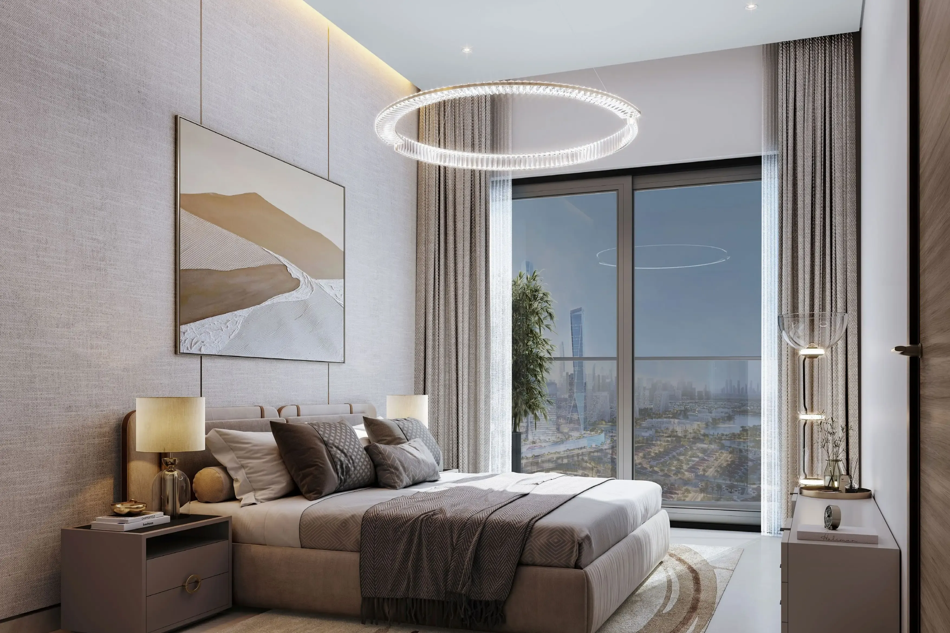
The Mirage at Sobha Central stands as a new architectural landmark. Rising within the master development of Sobha Central, it represents the perfect fusion of urban motion and refined living. Surrounded by the city's key destinations. The project offers residents a home at the heart of connection, where every moment reflects the rhythm and energy of modern Dubai. Crafted with precision and artistry, each residence captures panoramic views of the skyline and the Arabian Gulf through expansive glass façades.
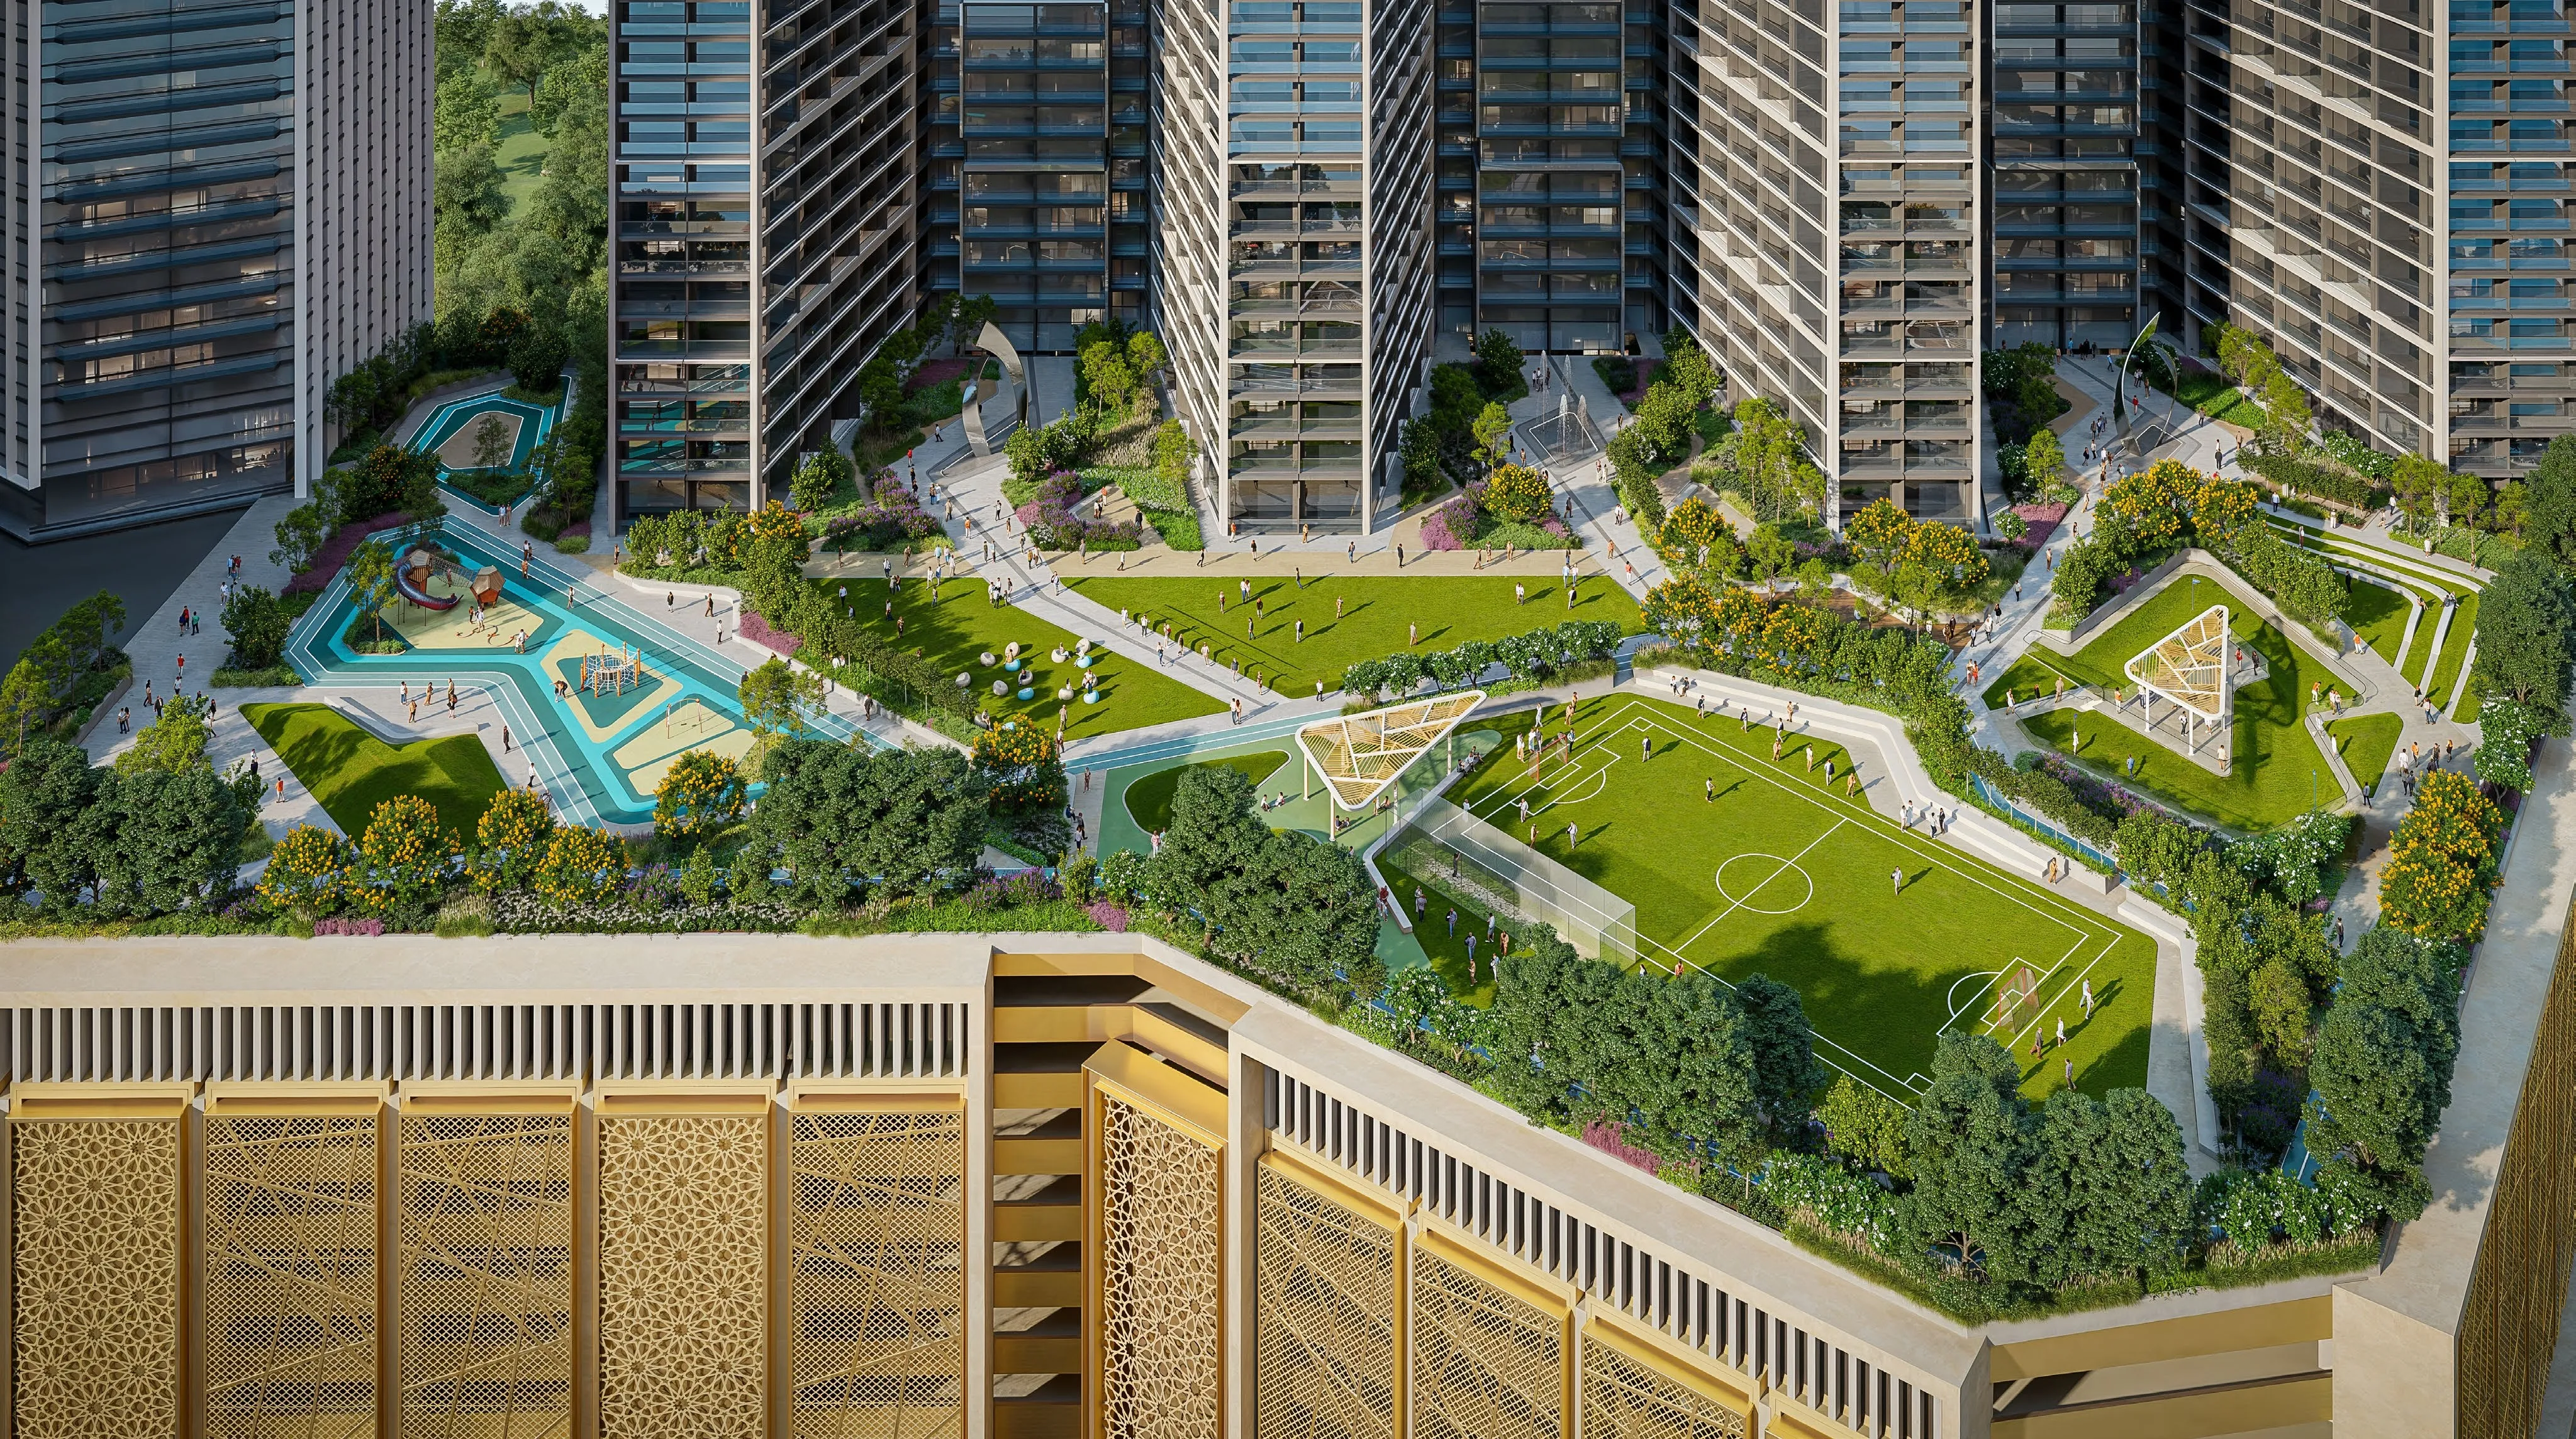
The Mirage integrates curated lifestyle features including lush gardens, serene courtyards, wellness zones, and a blend of leisure and workspaces, ensuring every element supports comfort, productivity, and balance. Residents enjoy a wide selection of premium amenities, from lap and leisure pools, jacuzzi, and outdoor fitness areas, to a theatre, library, yoga studio, steam and sauna rooms, and a business lounge. Families can delight in dedicated play zones, landscaped gardens, and outdoor courtyards, while social spaces like BBQ pavilions and projection lounges foster community and relaxation.
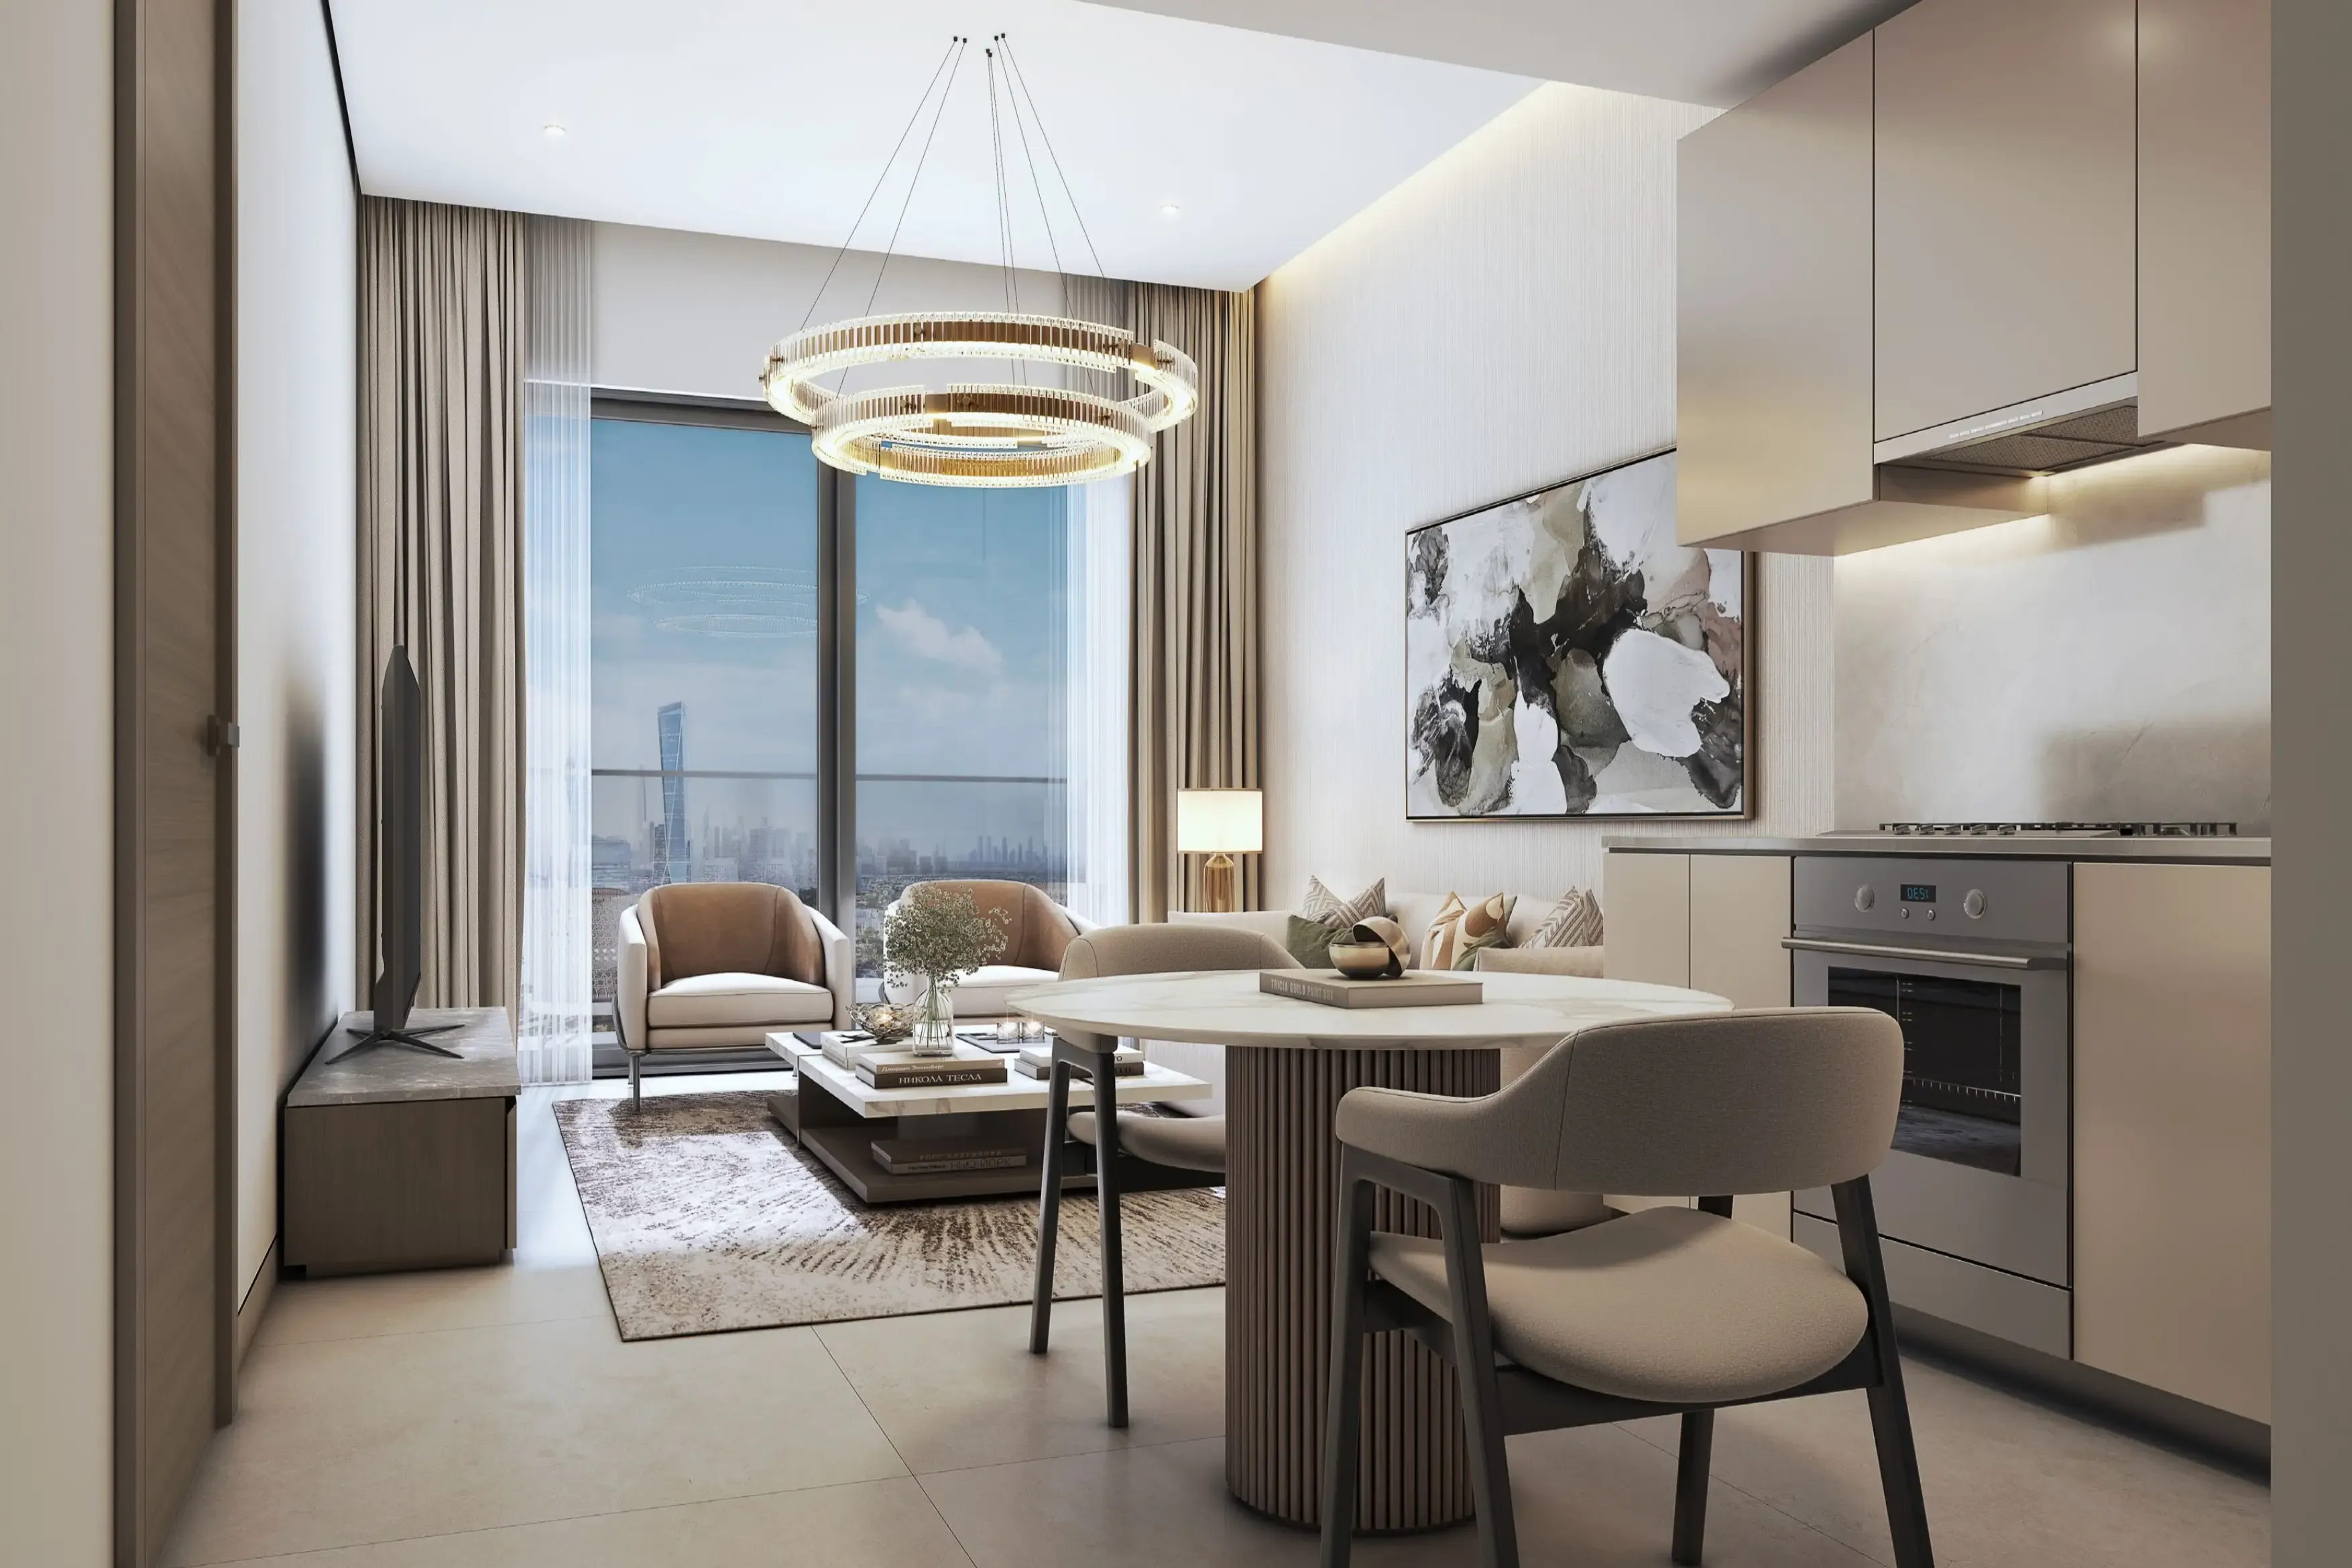
Every residence at The Mirage features modern finishing with high-quality materials, fully equipped kitchens, and semi-furnished interiors that offer a canvas for personal expression. The elegant materials, spacious layouts, and refined details create a lifestyle of timeless grace and effortless luxury. With its expansive glass façades transforming natural light into part of the design, The Mirage captures the essence of elevated living in motion. Location description and benefits
Nestled in Discovery Gardens, a vibrant and well-established residential community in Dubai, this exceptional location is known for its lush green landscapes, spacious layouts, and affordable yet stylish living options. Situated between Sheikh Zayed Road and Emirates Road, the area offers residents quick access to key destinations such as Dubai Marina, Jumeirah Lake Towers, and Ibn Battuta Mall, making it a strategic location for both work and leisure.
The location is distinguished by its peaceful environment, with a variety of low-rise apartment buildings inspired by garden living, each surrounded by greenery and walking paths. The neighborhood offers a strong sense of community with plenty of outdoor spaces, playgrounds, and everyday amenities just steps from home. The nearby Discovery Gardens Metro Station on the Route 2020 extension provides seamless connectivity to Expo City Dubai and the rest of the metro network.
For those seeking a residence that embodies contemporary sophistication, community connection, and a prime Dubai address, Discovery Gardens delivers an unmatched lifestyle. Its unique combination of green spaces, strategic connectivity, and a prestigious location makes it one of Dubai's most desirable destinations. This is a place where one can enjoy the best of city living.
Layouts
25
1 bed
784 – 787 sqft
72.8 – 73.1 sqm
AED 2,391,595 – AED 2,556,547
656 – 658 sqft
60.9 – 61.2 sqm
AED 2,038,436 – AED 2,130,440
652 – 655 sqft
60.5 – 60.8 sqm
AED 2,019,774 – AED 2,117,505
782 – 787 sqft
72.7 – 73.1 sqm
AED 2,380,856 – AED 2,506,786
694 – 698 sqft
64.5 – 64.8 sqm
AED 2,109,937 – AED 2,214,594
648 sqft
60.2 sqm
AED 2,000,001 – AED 2,058,202
787 – 791 sqft
73.1 – 73.5 sqm
AED 2,415,313 – AED 2,500,729
783 – 787 sqft
72.7 – 73.1 sqm
AED 2,416,274 – AED 2,498,915
654 sqft
60.8 sqm
AED 2,000,001 – AED 2,087,435
648 sqft
60.2 sqm
AED 2,015,591 – AED 2,035,034
648 – 651 sqft
60.2 – 60.5 sqm
AED 1,986,426 – AED 2,067,972
784 sqft
72.8 sqm
AED 2,463,497 – AED 2,487,109
656 sqft
60.9 sqm
AED 2,061,610
782 sqft
72.7 sqm
AED 2,424,144 – AED 2,494,980
787 sqft
73.1 sqm
AED 2,403,454 – AED 2,512,599
694 sqft
64.5 sqm
AED 2,120,400 – AED 2,204,131
654 sqft
60.8 sqm
AED 2,000,001 – AED 2,077,573
783 sqft
72.7 sqm
AED 2,392,662 – AED 2,493,803
652 sqft
60.5 sqm
AED 2,049,774
648 sqft
60.2 sqm
AED 2,000,001 – AED 2,067,972
2 bed
875 sqft
81.3 sqm
AED 2,625,330 – AED 2,800,352
897 – 898 sqft
83.4 sqm
AED 2,691,840 – AED 2,873,728
875 sqft
81.3 sqm
AED 2,625,330
3 bed
1,862 sqft
173 sqm
AED 5,770,991
1,862 sqft
173 sqm
AED 5,770,991
Amenities
10
Outdoor Sitting Area Pockets
Jogging Track
Sport Courts
Family Barbecue Gathering Space
Yoga Studio & Meditation Room
Multipurpose Hall
Fully Equipped Gym
Swimming Pools
Climbing Walls
Dog Park
Gallery
6
Good to know
Straight answers from the developer's published terms, checked 8 Oct 2026.
What is the payment plan for The Mirage at Sobha Central?
+
Payment Plan: 20% on booking, 40% during construction and 40% on handover.
When does The Mirage at Sobha Central hand over?
+
Handover is scheduled for Q4 2030. Construction is 2.34% complete.
How much does each bedroom size cost at The Mirage at Sobha Central?
+
Published starting prices by layout are 1 bed from AED 1,986,426; 2 bed from AED 2,625,330; 3 bed from AED 5,770,991. Those are the entry price for each size — floor, view and the exact layout move the figure, and the current price list carries the price of every remaining unit.
Who is the developer of The Mirage at Sobha Central?
+
The Mirage at Sobha Central is developed by Sobha in Dubai · United Arab Emirates.
What is the service charge at The Mirage at Sobha Central?
+
The published service charge at The Mirage at Sobha Central is 14 AED/sqft, billed once a year. On the smallest published layout, 648 sqft, that is roughly AED 9,073 a year. It starts at handover and the first year is usually pro-rated from the day you collect the keys. In Dubai the annual budget behind the charge is filed with the Mollak system, so the figure is reviewed each year once the building is occupied. Checked 8 Oct 2026.
Is my money protected when buying off-plan at The Mirage at Sobha Central?
+
In the UAE an off-plan instalment is paid into the project’s escrow account rather than to the developer directly, and is released against construction progress the regulator has verified. No escrow account number has been published to us for The Mirage at Sobha Central, which is not the same as there being none — an advisor can confirm the account with Sobha before you pay anything.
How the money actually moves — escrow, the 60/40 split, post-handover terms and the fees nobody mentions: our guide to UAE off-plan payment plans.