💬 Chat
Impala Real Estate
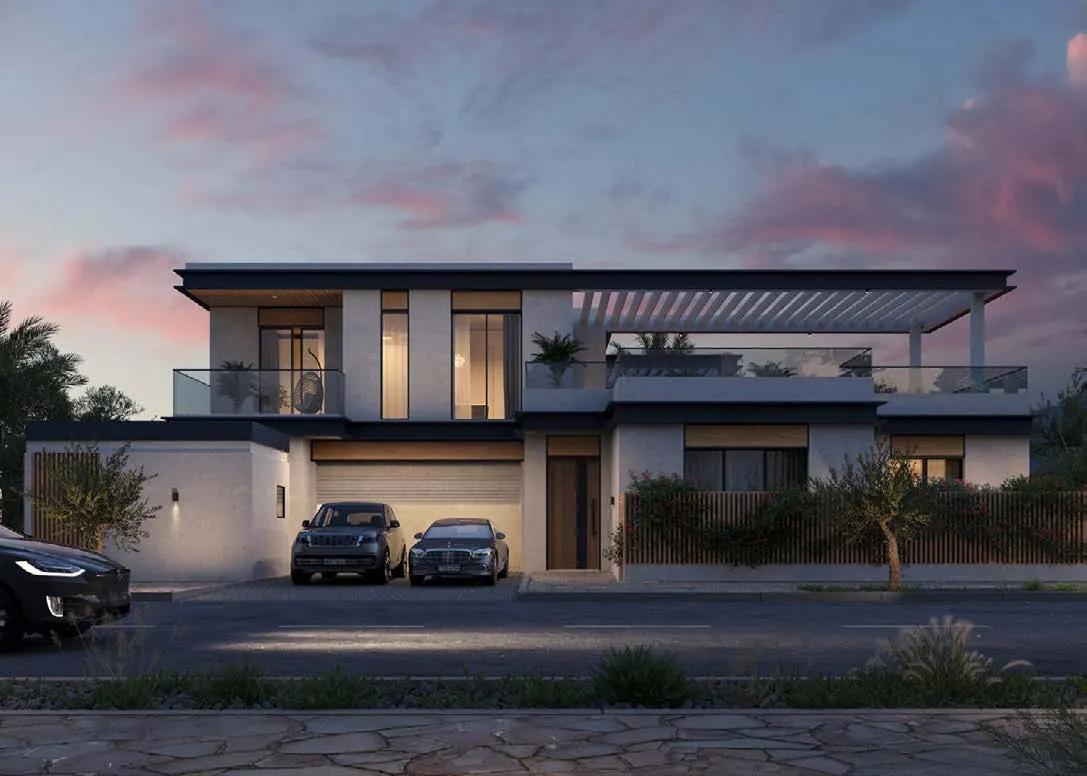
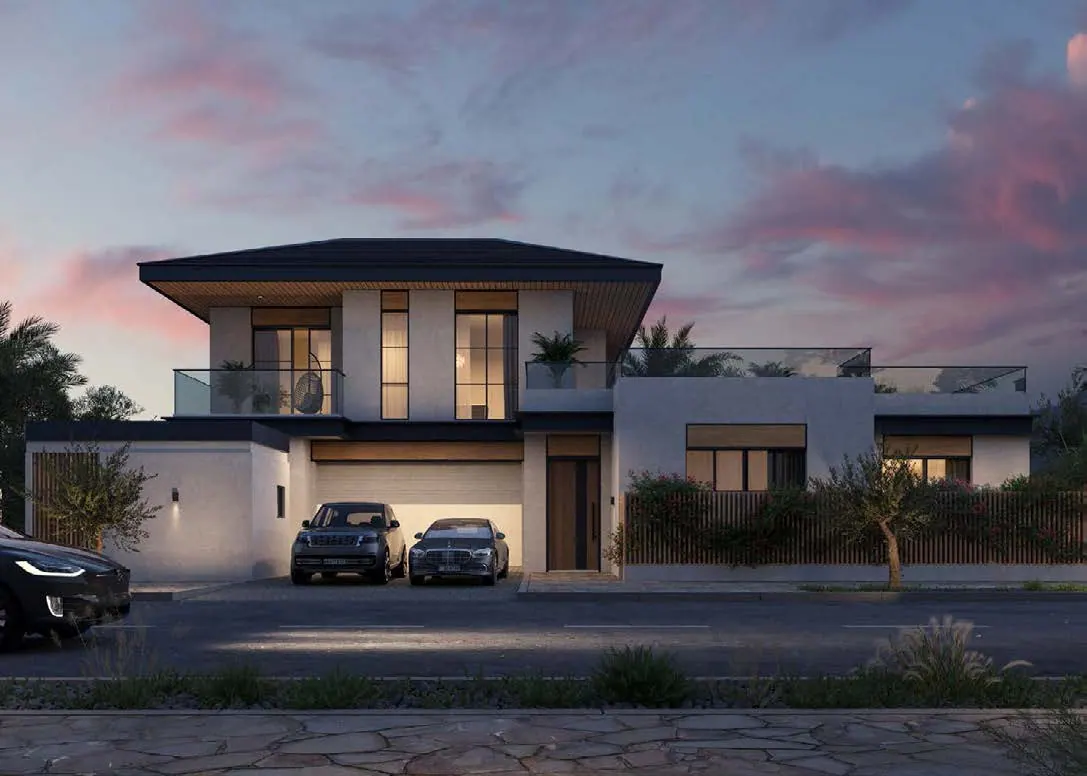
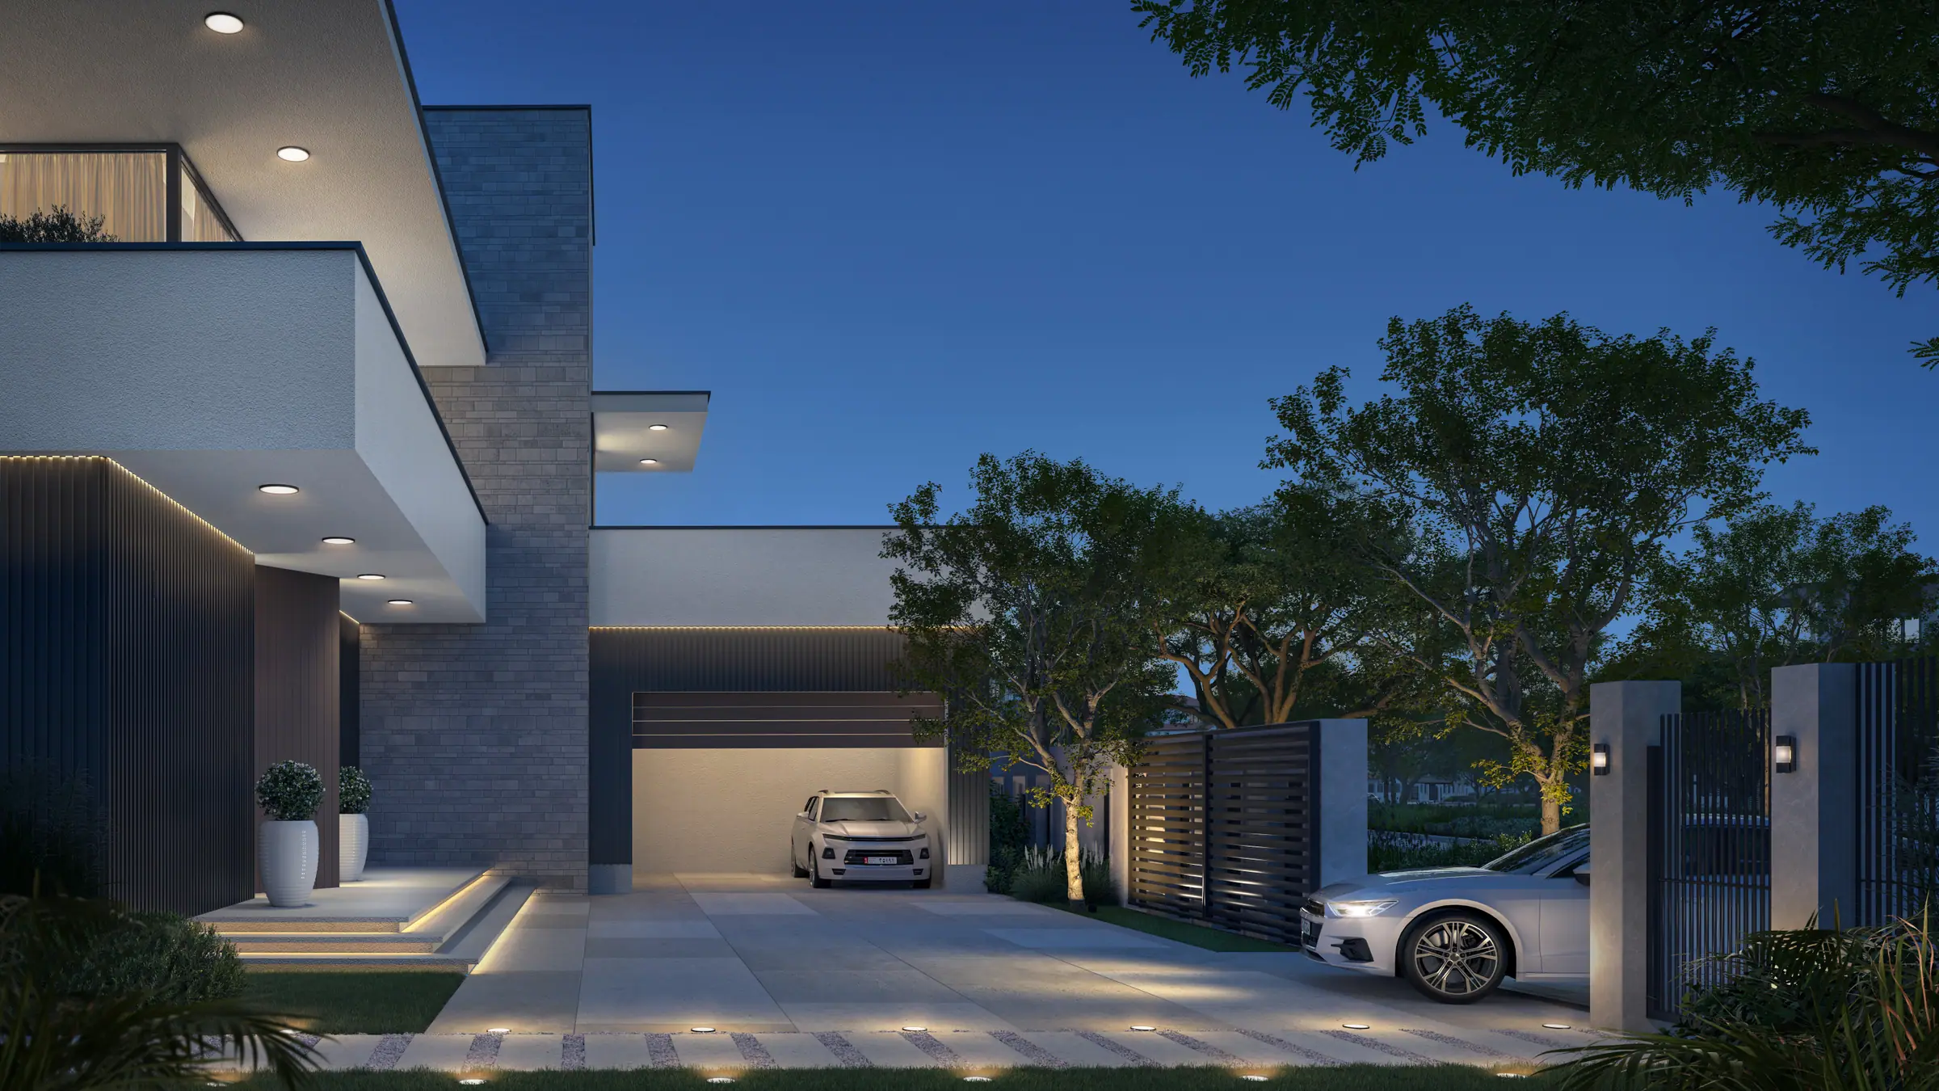
Wadeem: indicative villa typology on a plot at dusk, developer render

Wadeem · Development Control Regulations, edition 23 May 2025

Building on a Wadeem plot

What Modon's design code allows — and requires — in plain English, with the code reference beside every rule.

Computer-generated illustration, for illustrative purposes only. Source: Modon, Wadeem CGI library (indicative villa typology), undated.

Impala Real Estate LLC is a licensed Abu Dhabi brokerage (CN-2820895 · CPL 202402172108) marketing Modon projects. Impala is not Modon and this is not Modon's website. Modon's own website: modon.com.

Buying a Wadeem plot means commissioning a house. Modon's design code is the document that decides what that house may be: how tall, how close to each boundary, in which architectural character, with which materials, and through which approvals. This page explains it in plain English and points at the clause behind every rule. It is a reading of the code, not the code itself — the document stays with Modon, and your plot sheet governs your plot.

Modon's Development Control Regulations caveats, [Development Control Regulations, Hudayriyat Island East Phase 1 (chapter D9) p.10, p.11, p.66], quoted verbatim

  • All dimensions and coordinates are approximate until the post-construction survey.
  • Should there be any discrepancies of plot coordinates and/or plot dimensions between the DCRs and the affection plan, refer to the DMT/ADM issued affection plan.
  • Where a conflict arises between the DCR in this volume, plot regulation sheets, and authority requirements, the authority requirements will take precedence.
  • Compliance and application of the DCR provided in this document does not override or substitute the obligation of the development to comply with all mandatory Building Codes and Laws.
  • Assumptions for any terms used will not be permitted.
  • Development proposals will be subject to approval processes from both the respective Governing Authority and Modon approvals process within.

What the design code is

The regulations are a chapter of the detailed master plan for this part of the island, prepared for Modon by its masterplanning consultant. They separate what a design shall do from what it should and what it may do, and they say plainly that where a rule conflicts with an authority requirement, the authority requirement wins.

D9 Development Control Regulations · Detailed Master Plan: Hudayriyat Island East - Phase 1

Your plot, drawn from the numbers

Each drawing is generated from the figures on Modon's typology sheet — nothing is traced from the code, and no plot plan is published. The gate is drawn at its printed width; its position on your boundary is fixed by your own plot sheet.

SelectSmall Villa – 4 Bed

  • buildable zone
  • setback zones
  • front zone (garage and utility may sit at 0 m)
  • vehicular gate, up to 6 m — position schematic; your plot sheet fixes it
  • street
Plot area
608 sqm (typical nominal plot) Modon · Development Control Regulations, Hudayriyat Island East Phase 1 (chapter D9) · p.30 · 23 May 2025
Nominal plot
19 × 32 m
Setbacks
front 8 m · sides 3 m · rear 6 m
Buildable zone
13 × 18 m
Floors
G+1+R · no basement
Max GFA, typology sheet
450 sqm typical nominal
GFA, DCR Table 9.1
444 sqm Modon · Development Control Regulations, Hudayriyat Island East Phase 1 (chapter D9) · p.64 · 23 May 2025

Each plot's binding figure is on its own plot sheet.

What fits: 19 m − 2 × 3 m = 13 m wide; 32 m − 8 m − 6 m = 18 m deep — the sheet's buildable zone, 13 × 18 m. Impala's reading / computation

Generated by Impala from the numbers on Modon's DCR typology sheet — not traced from the document, not a survey, not to scale for any individual plot.

Sources: Development Control Regulations, Hudayriyat Island East Phase 1 (chapter D9), p.30, 23 May 2025 — “SMALL VILLA - 4 BED: Side Setbacks: 3m | Rear Setback: 6m | 19m x 32m nominal | buildable 13m x 18m | Plot Area 608 | G+1+R (3) | Max. Allowable GFA 450 | FAR 0.74 | Bedrooms 4”; Development Control Regulations, Hudayriyat Island East Phase 1 (chapter D9), p.64, 23 May 2025 — “Table 9.1 (Plot ID omitted) | Land Use 1111 - Residential Villas | Area 608 | GFA 444 | Max No. of Floors 3 | Bedrooms 4 Bed”; Impala's arithmetic on the DCR typology-sheet numbers: plot width − 2 × side setback; plot depth − front setback − rear setback.

PrestigeMedium Villa – 5 Bed

  • buildable zone
  • setback zones
  • front zone (garage and utility may sit at 0 m)
  • vehicular gate, up to 6 m — position schematic; your plot sheet fixes it
  • street
Plot area
704 sqm (typical nominal plot) Modon · Development Control Regulations, Hudayriyat Island East Phase 1 (chapter D9) · p.29 · 23 May 2025
Nominal plot
22 × 32 m
Setbacks
front 8 m · sides 3.5 m · rear 6 m
Buildable zone
15 × 18 m
Floors
G+1+R · no basement
Max GFA, typology sheet
550 sqm typical nominal
GFA, DCR Table 9.1
500 sqm Modon · Development Control Regulations, Hudayriyat Island East Phase 1 (chapter D9) · p.63 · 23 May 2025

Each plot's binding figure is on its own plot sheet.

What fits: 22 m − 2 × 3.5 m = 15 m wide; 32 m − 8 m − 6 m = 18 m deep — the sheet's buildable zone, 15 × 18 m. Impala's reading / computation

Generated by Impala from the numbers on Modon's DCR typology sheet — not traced from the document, not a survey, not to scale for any individual plot.

Sources: Development Control Regulations, Hudayriyat Island East Phase 1 (chapter D9), p.29, 23 May 2025 — “MEDIUM VILLA - 5 BED: Side Setbacks: 3.5m | Rear Setback: 6m | 22m x 32m nominal | buildable 15m x 18m | Plot Area 704 | G+1+R (3) | Max. Allowable GFA 550 | FAR 0.78 | Bedrooms 5”; Development Control Regulations, Hudayriyat Island East Phase 1 (chapter D9), p.63, 23 May 2025 — “Table 9.1 (Plot ID omitted) | Land Use 1111 - Residential Villas | Area 704 | GFA 500 | Max No. of Floors 3 | Bedrooms 5 Bed”; Impala's arithmetic on the DCR typology-sheet numbers: plot width − 2 × side setback; plot depth − front setback − rear setback.

EliteLarge Villa – 6 Bed

  • buildable zone
  • setback zones
  • front zone (garage and utility may sit at 0 m)
  • vehicular gate, up to 6 m — position schematic; your plot sheet fixes it
  • street
Plot area
800 sqm (typical nominal plot) Modon · Development Control Regulations, Hudayriyat Island East Phase 1 (chapter D9) · p.28 · 23 May 2025
Nominal plot
25 × 32 m
Setbacks
front 8 m · sides 4 m · rear 6 m
Buildable zone
17 × 18 m
Floors
G+1+R · no basement
Max GFA, typology sheet
600 sqm typical nominal
GFA, DCR Table 9.1
560 sqm Modon · Development Control Regulations, Hudayriyat Island East Phase 1 (chapter D9) · p.62 · 23 May 2025

Each plot's binding figure is on its own plot sheet.

What fits: 25 m − 2 × 4 m = 17 m wide; 32 m − 8 m − 6 m = 18 m deep — the sheet's buildable zone, 17 × 18 m. Impala's reading / computation

Generated by Impala from the numbers on Modon's DCR typology sheet — not traced from the document, not a survey, not to scale for any individual plot.

Sources: Development Control Regulations, Hudayriyat Island East Phase 1 (chapter D9), p.28, 23 May 2025 — “LARGE VILLA - 6 BED: Side Setbacks: 4m | Rear Setback: 6m | 25m x 32m nominal | buildable 17m x 18m | Plot Area 800 | G+1+R (3) | Max. Allowable GFA 600 | FAR 0.75 | Bedrooms 6”; Development Control Regulations, Hudayriyat Island East Phase 1 (chapter D9), p.62, 23 May 2025 — “Table 9.1 (Plot ID omitted) | Land Use 1111 - Residential Villas | Area 800 | GFA 560 | Max No. of Floors 3 | Bedrooms 6 Bed”; Impala's arithmetic on the DCR typology-sheet numbers: plot width − 2 × side setback; plot depth − front setback − rear setback.

SignaturePremium Villa – 6 Bed

  • buildable zone
  • setback zones
  • front zone (garage and utility may sit at 0 m)
  • vehicular gate, up to 6 m — position schematic; your plot sheet fixes it
  • street
Plot area
925 sqm (typical nominal plot) Modon · Development Control Regulations, Hudayriyat Island East Phase 1 (chapter D9) · p.27 · 23 May 2025
Nominal plot
25 × 37 m
Setbacks
front 8 m · sides 4 m · rear 11 m
Buildable zone
17 × 18 m
Floors
B+G+1+R · basement permitted
Max GFA, typology sheet
700 sqm typical nominal
GFA, DCR Table 9.1
560 sqm Modon · Development Control Regulations, Hudayriyat Island East Phase 1 (chapter D9) · p.62 · 23 May 2025

Each plot's binding figure is on its own plot sheet.

What fits: 25 m − 2 × 4 m = 17 m wide; 37 m − 8 m − 11 m = 18 m deep — the sheet's buildable zone, 17 × 18 m. Impala's reading / computation

Generated by Impala from the numbers on Modon's DCR typology sheet — not traced from the document, not a survey, not to scale for any individual plot.

Sources: Development Control Regulations, Hudayriyat Island East Phase 1 (chapter D9), p.27, 23 May 2025 — “PREMIUM VILLA - 6 BED: Side Setbacks: 4m | Rear Setback: 11m | 25m x 37m nominal | buildable 17m x 18m | Plot Area 925 | B+G+1+R (4) | Max. Allowable GFA 700 | FAR 0.76 | Basements are permitted”; Development Control Regulations, Hudayriyat Island East Phase 1 (chapter D9), p.62, 23 May 2025 — “Table 9.1 (Plot ID omitted) | Land Use 1111 - Residential Villas | Area 925 | GFA 560 | Max No. of Floors 4 | Bedrooms 6 Bed”; Impala's arithmetic on the DCR typology-sheet numbers: plot width − 2 × side setback; plot depth − front setback − rear setback.

A worked example

On aPrestigeplot ofplot area 704 sqm, nominally22by32metres: take8m off the front,6m off the rear and3.5m off each side, and the buildable zone is15by18metres — the figure the typology sheet prints. Within it the sheet allowsup to 550 sqmof nominal gross floor area overG+1+R, inside an overall height of13.5m.Impala's reading / computation

The envelope, rule by rule

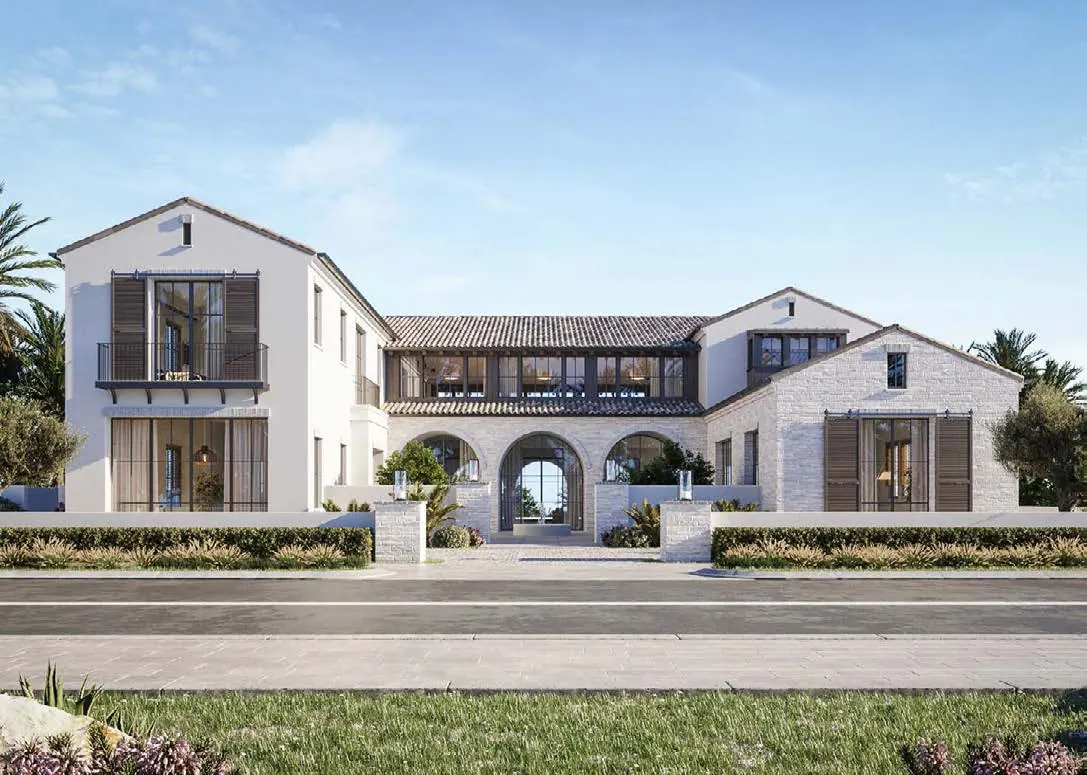
Modon's own paraphrase-proof wording sits beside each rule as a short quotation, with the clause reference and the page it is printed on.

Height, floors and building form

  • MH-AC-01applies to: all

    Villas must be designed in one of three architectural styles: contemporary, Mediterranean or modern Arabic.

    DCR: The Architectural character of the building shall be contemporary, mediterranean or modern arabic styles.

    Modon · Development Control Regulations, Hudayriyat Island East Phase 1 (chapter D9) · p.31 · 23 May 2025

  • MH-AC-03applies to: all

    Street, park-edge and other public elevations must use clean straight lines; curved elevations are discouraged.

    DCR: Elevation compositions along the street, park edges and other publicly accessible spaces shall consider clean straight lines. Curved elevations are discouraged.

    Modon · Development Control Regulations, Hudayriyat Island East Phase 1 (chapter D9) · p.31 · 23 May 2025

  • MH-AC-04applies to: all

    Maximum villa height 13.5 m with no floor higher than 4.5 m; the limit includes tanks, parapets, MEP equipment and screening, satellite dishes, top-of-roof elements, a raised ground-floor plinth and skylights.

    DCR: The maximum height of a villa typology shall be a maximum of 13.5m, with each floor no higher than 4.5m (inclusive of the roof).

    Modon · Development Control Regulations, Hudayriyat Island East Phase 1 (chapter D9) · p.31 · 23 May 2025

  • MH-AC-05applies to: all

    Roof-floor GFA may not exceed 50% of the first-floor building envelope, with the setback measured from the first-floor footprint; roof floors may hold habitable and recreational space, terraces, balconies, canopies and screening.

    DCR: The roof floor GFA shall not exceed 50% of the first floor building envelope.

    Modon · Development Control Regulations, Hudayriyat Island East Phase 1 (chapter D9) · p.31 · 23 May 2025

  • MH-AC-06applies to: all

    Plots cannot be subdivided. Amalgamation needs Master Developer and authority approval, may not add units, and the massing must be broken up to avoid long facades.

    DCR: Subdivision is not permitted. Amalgamation is permitted subject to Master Developer and Authority approval

    Modon · Development Control Regulations, Hudayriyat Island East Phase 1 (chapter D9) · p.31 · 23 May 2025

  • MH-AC-07applies to: Signature

    A basement is allowed only for the 6-bed Premium Villa (Signature plot), no deeper than 3.6 m below the ground-floor top of slab; access ramps may sit in the setback zone.

    DCR: A basement is permitted within the permissible building envelope for the 6 Bed Premium Villas as indicated in the DCR. The maximum basement depth shall not exceed 3.6m

    Modon · Development Control Regulations, Hudayriyat Island East Phase 1 (chapter D9) · p.31 · 23 May 2025

  • MH-AC-08applies to: Signature

    Basement parking is allowed with ramps inside the plot and 1 m from the plot boundary; basements may hold AV or play rooms, but habitable spaces such as bedrooms need authority approval.

    DCR: Habitable spaces are not permitted within the basement, unless the owner has approval from the relevant authorities

    Modon · Development Control Regulations, Hudayriyat Island East Phase 1 (chapter D9) · p.31 · 23 May 2025

The front zone: access, garage and ancillary buildings

  • MH-FS-01applies to: all

    One vehicular access only, at the location fixed in the plot DCR, maximum 6 m wide; the driveway may not be moved and the vehicular gate is at most 6 m wide.

    DCR: Only one vehicular access shall be provided as provided/defined in the specific DCR with a maximum width of 6m.

    Modon · Development Control Regulations, Hudayriyat Island East Phase 1 (chapter D9) · p.41 · 23 May 2025

  • MH-FS-03applies to: all

    All mandatory residential parking is on the plot, in a basement (where applicable) or at grade.

    DCR: All mandatory residential parking shall be on-plot and provided within the basement (if applicable) or at grade parking.

    Modon · Development Control Regulations, Hudayriyat Island East Phase 1 (chapter D9) · p.41 · 23 May 2025

  • MH-FS-05applies to: all

    Pedestrian and vehicular gates open inwards; the pedestrian gate may be placed anywhere along the front edge.

    DCR: Pedestrian and vehicular access gates shall open inwards so as not to impede the pedestrian realm.

    Modon · Development Control Regulations, Hudayriyat Island East Phase 1 (chapter D9) · p.41 · 23 May 2025

  • MH-FS-07applies to: all

    The front boundary wall is 1.2 m solid with 1.2 m of owner design above (preferably permeable), with openings for the vehicular, pedestrian and service-room gates.

    DCR: Front boundary wall shall be of 1.2m solid wall with 1.2m as per owner's design with preference to permeability on top.

    Modon · Development Control Regulations, Hudayriyat Island East Phase 1 (chapter D9) · p.41 · 23 May 2025

  • MH-FS-10applies to: all

    Ancillary buildings count within the plot's maximum GFA and plot coverage and are limited to 4.0 m above finished ground level, or 2.4 m inside the side setback zone.

    DCR: They shall have a maximum height of 4.0m from FGL, unless within the Side Setback Zone, which extends the full length of the side boundary, where a maximum height of 2.4m from FGL is permitted.

    Modon · Development Control Regulations, Hudayriyat Island East Phase 1 (chapter D9) · p.41 · 23 May 2025

  • MH-FS-11applies to: all

    Ancillary buildings may cover at most 40% of the front setback zone and 40% of the frontage length, plus a further 30% for lightweight open-faced shade structures.

    DCR: Ancillary buildings located within the Front Setback Zone shall not exceed 40% of the total Front Setback Zone, nor 40% of the plot frontage's total length

    Modon · Development Control Regulations, Hudayriyat Island East Phase 1 (chapter D9) · p.41 · 23 May 2025

The rear zone: pools, structures and gates

  • MH-RS-01applies to: all

    Rear boundary treatment is limited to 2.4 m high.

    DCR: Rear Setback Zone shall have boundary treatment to a maximum of 2.4 meters height.

    Modon · Development Control Regulations, Hudayriyat Island East Phase 1 (chapter D9) · p.42 · 23 May 2025

  • MH-RS-02applies to: all

    Plots backing onto public open space may have one rear pedestrian gate up to 1.2 m wide, built in the corner back-to-back with the neighbour; no pedestrian gates on side boundaries.

    DCR: Boundaries adjacent to public open space edge can provide a pedestrian gate max. 1.2m wide to the public open space

    Modon · Development Control Regulations, Hudayriyat Island East Phase 1 (chapter D9) · p.42 · 23 May 2025

  • MH-RS-04applies to: all

    Ancillary structures such as a future pool and its MEP room, pergola, barbecue area, external storage and pods are permitted in the rear setback zone.

    DCR: Ancillary Structures are permitted within the Rear Setback Zone (i.e. future pool and associated MEP room, pergola, barbeque area, external storage and pods).

    Modon · Development Control Regulations, Hudayriyat Island East Phase 1 (chapter D9) · p.42 · 23 May 2025

  • MH-RS-05applies to: all

    All structures in the rear setback zone, excluding the swimming pool, may cover at most 40% of it.

    DCR: Total build coverage of all structures in the Rear Setback Zone, with the exception of swimming pool, shall not exceed 40%.

    Modon · Development Control Regulations, Hudayriyat Island East Phase 1 (chapter D9) · p.42 · 23 May 2025

  • MH-RS-06applies to: all

    Lightweight open-faced shade structures are allowed up to 2.4 m above finished ground level.

    DCR: Lightweight, open-faced shade structures such as pergola, barbeque area, external storage and pods are permissible up to 2.4m from FGL.

    Modon · Development Control Regulations, Hudayriyat Island East Phase 1 (chapter D9) · p.42 · 23 May 2025

Side boundaries, openings and screening

  • MH-SS-01applies to: all

    No openings with direct views towards neighbouring plots.

    DCR: No openings are permitted with direct views towards neighbouring plots.

    Modon · Development Control Regulations, Hudayriyat Island East Phase 1 (chapter D9) · p.43 · 23 May 2025

  • MH-SS-03applies to: all

    Upper-floor side terraces overlooking a neighbouring residential plot need a 1.8 m wall or screen.

    DCR: Side terraces on the upper floors that overlook a neighbouring residential plot must have a 1.8m high wall or screen to provide privacy.

    Modon · Development Control Regulations, Hudayriyat Island East Phase 1 (chapter D9) · p.43 · 23 May 2025

  • MH-SS-05applies to: all

    No pedestrian gates on the side boundary.

    DCR: No pedestrian gates are allowed on the side boundary.

    Modon · Development Control Regulations, Hudayriyat Island East Phase 1 (chapter D9) · p.43 · 23 May 2025

  • MH-SS-07applies to: all

    Side and rear boundary walls are solid; no enclosed buildings in the side setback zone except as part of the front setback zone.

    DCR: No enclosed buildings shall be built in the side setback zone, except for the front setback zone as per DCR.

    Modon · Development Control Regulations, Hudayriyat Island East Phase 1 (chapter D9) · p.43 · 23 May 2025

Perimeter walls and gates

  • MH-PE-01applies to: all

    Every plot edge must be delineated (wall or fence); Modon builds all boundary walls adjacent to the public realm to its own design.

    DCR: Modon will build all boundary walls that are adjacent to the public realm, as per their design.

    Modon · Development Control Regulations, Hudayriyat Island East Phase 1 (chapter D9) · p.40 · 23 May 2025

  • MH-PE-02applies to: all

    All plot-edge treatment, including wall footings, pool structures and security booths, must be entirely within the plot.

    DCR: All plot edge treatment shall be completely and entirely within the plot limits including boundary wall footings, pool structures, security booths etc.

    Modon · Development Control Regulations, Hudayriyat Island East Phase 1 (chapter D9) · p.40 · 23 May 2025

  • MH-PE-05applies to: all

    Boundary walls may not exceed 2.4 m on any side.

    DCR: Boundary walls shall not exceed 2.4m on any sides (front, rear, and side).

    Modon · Development Control Regulations, Hudayriyat Island East Phase 1 (chapter D9) · p.40 · 23 May 2025

  • MH-PE-07applies to: all

    Front boundary walls may have openings finished to the owner's choice; all other walls are solid.

    DCR: Front boundary walls may have openings for the plot owner to add their choice of finish, while all other wall shall be solid.

    Modon · Development Control Regulations, Hudayriyat Island East Phase 1 (chapter D9) · p.40 · 23 May 2025

  • MH-PE-08applies to: all

    Boundary walls are smooth plaster in RAL 9001 only; pillars are allowed at 2 m centres with footings inside the plot.

    DCR: Boundary walls shall be smooth plaster finished with RAL 9001 colour only.

    Modon · Development Control Regulations, Hudayriyat Island East Phase 1 (chapter D9) · p.40 · 23 May 2025

  • MH-PE-09applies to: all

    Caps, ornaments and other boundary-wall features are not permitted.

    DCR: Boundary wall caps, ornaments and any other boundary wall features are not permitted to ensure a coherent treatment along the public realm.

    Modon · Development Control Regulations, Hudayriyat Island East Phase 1 (chapter D9) · p.40 · 23 May 2025

  • MH-PE-10applies to: all

    No lighting on top of boundary walls; lighting on the inside of the front wall for villa signage only, limited here to 0.5 m wide (MH-LI-02 gives 0.4 m x 0.2 m; see wadeem-x-signage).

    DCR: Lighting is permitted along the front boundary wall for Villa signage only limited to a max. width of 0.5m, and on the inside of the boundary wall.

    Modon · Development Control Regulations, Hudayriyat Island East Phase 1 (chapter D9) · p.40 · 23 May 2025

Materials, colours and glazing

  • MH-MA-05applies to: all

    Glazing is to be controlled (more solid than glass); reflective, mirrored or high-tint glass is not permitted.

    DCR: Use of reflective, mirrored glass or glass with a high colour tint are not permitted.

    Modon · Development Control Regulations, Hudayriyat Island East Phase 1 (chapter D9) · p.38 · 23 May 2025

  • MH-MA-06applies to: all

    Villa facades and boundary walls must be white, buff, beige or other light colours, with darker shades for accents and secondary elements only; dark colour is not permitted as the primary facade colour.

    DCR: Colours used for the villa façade and boundary walls shall be white, buff, beige and light colours with complementary warm colours

    Modon · Development Control Regulations, Hudayriyat Island East Phase 1 (chapter D9) · p.38 · 23 May 2025

  • MH-MA-10applies to: all

    All sides of the boundary wall are smooth plaster finished in RAL 9001 only; gaps where neighbouring walls meet are filled with matching sealant.

    DCR: The external treatment of the boundary wall for all sides shall be smooth plaster finished with RAL 9001 colour only.

    Modon · Development Control Regulations, Hudayriyat Island East Phase 1 (chapter D9) · p.38 · 23 May 2025

Roofs, roof equipment and roof access

  • MH-RT-01applies to: all

    Terraces and corner balconies must not overlook neighbouring plots; overlooking side terraces need a 1.8 m wall or screen.

    DCR: Terraces where provided shall maintain the privacy of the neighbour.

    Modon · Development Control Regulations, Hudayriyat Island East Phase 1 (chapter D9) · p.47 · 23 May 2025

  • MH-RT-04applies to: all

    Safety rails on terraces and balconies at most 1.4 m and permeable; solid rails or walls only up to 0.4 m above finished floor level.

    DCR: Safety rails on terraces and balconies shall be no higher than 1.4m. Safety rails shall be permeable, avoiding screening.

    Modon · Development Control Regulations, Hudayriyat Island East Phase 1 (chapter D9) · p.47 · 23 May 2025

  • MH-RT-06applies to: all

    MEP equipment and enclosures sit on the first-floor roof or roof floor, within the building setback limits.

    DCR: MEP equipment and MEP enclosures shall be located on the first floor roof / roof floor, within the building setback limits.

    Modon · Development Control Regulations, Hudayriyat Island East Phase 1 (chapter D9) · p.47 · 23 May 2025

  • MH-RT-07applies to: all

    MEP equipment must be integrated and screened so it is not visible from the street.

    DCR: MEP equipment and MEP enclosures shall be integrated in the architectural design, and screened back such that it is not visually perceived from the street.

    Modon · Development Control Regulations, Hudayriyat Island East Phase 1 (chapter D9) · p.47 · 23 May 2025

  • MH-RT-08applies to: all

    Parapets must be high enough to screen water tanks, air-conditioning units and satellite dishes.

    DCR: The height of the parapet wall shall be designed so as to screen the water tank , air conditioning units, satellite dishes etc.

    Modon · Development Control Regulations, Hudayriyat Island East Phase 1 (chapter D9) · p.47 · 23 May 2025

  • MH-RT-07applies to: all

    Access to roof-floor utilities is mandatory, internal or by a screened external service ladder (the page prints this second rule with the same code MH-RT-07).

    DCR: Provision of access to the utilities on the roof floor is mandatory, either internal or external (i.e. service ladder).

    Modon · Development Control Regulations, Hudayriyat Island East Phase 1 (chapter D9) · p.47 · 23 May 2025

Projections

  • MH-PR-02applies to: all

    Ground-floor horizontal roof/slab projections up to 1.5 m front, 1.5 m back and 0.5 m side within the setback area.

    DCR: Ground floor horizontal roof/slab projection is permitted upto 1.5m in the front, 1.5m in the back and 0.5m on the side within the setback area as per DCR.

    Modon · Development Control Regulations, Hudayriyat Island East Phase 1 (chapter D9) · p.48 · 23 May 2025

  • MH-PR-03applies to: all

    First-floor horizontal roof/slab projections up to 1.5 m front, 3 m back and 1.5 m side within the setback area (Figure 9.14 on p.36 gives 1.5 / 1.5 / 0.5 m; see wadeem-x-projection).

    DCR: First floor horizontal roof/slab projection is permitted upto 1.5m in the front, 3m in the back, and 1.5m on the side within the setback area as per DCR.

    Modon · Development Control Regulations, Hudayriyat Island East Phase 1 (chapter D9) · p.48 · 23 May 2025

  • MH-PR-04applies to: all

    Roof-floor horizontal roof/slab projections up to 3 m on all sides, never beyond any first-floor roof.

    DCR: Roof floor horizontal roof/slab projection is permitted upto 3m from all sides within the setback area as per DCR.

    Modon · Development Control Regulations, Hudayriyat Island East Phase 1 (chapter D9) · p.48 · 23 May 2025

  • MH-PR-05applies to: all

    Balconies and outdoor spaces may not be enclosed on three sides; rails at most 1.4 m, solid only up to 0.4 m.

    DCR: Balconies / outdoor spaces shall not be enclosed from 3 sides, and safety rails on terraces and balconies shall be no higher than 1.4m.

    Modon · Development Control Regulations, Hudayriyat Island East Phase 1 (chapter D9) · p.48 · 23 May 2025

  • MH-PR-06applies to: all

    No balconies on projections beyond the maximum building envelope.

    DCR: No balconies are allowed on any projections beyond the maximum building envelope.

    Modon · Development Control Regulations, Hudayriyat Island East Phase 1 (chapter D9) · p.48 · 23 May 2025

Shading

  • MH-SH-02applies to: all

    South-facing windows should have shading devices such as overhangs, archways, screens, brise-soleil or fins.

    DCR: Where windows are exposed to the south facade shading devices such as roof overhangs, archways, screens, brise soleil, fins should be provided.

    Modon · Development Control Regulations, Hudayriyat Island East Phase 1 (chapter D9) · p.45 · 23 May 2025

  • MH-SH-06applies to: all

    Shading features in the rear setback are limited to 2.4 m above finished ground level.

    DCR: All Shading features located within the rear setback shall have a maximum height of 2.4m from FGL.

    Modon · Development Control Regulations, Hudayriyat Island East Phase 1 (chapter D9) · p.45 · 23 May 2025

Lighting and signage

  • MH-LI-02applies to: all

    No lighting on top of boundary walls; front-wall lighting for villa signage only, max 0.4 m wide and 0.2 m high, not above 1.6 m from finished ground level, on the inside of the wall (MH-PE-10 says 0.5 m wide; see wadeem-x-signage).

    DCR: Lighting is permitted along the front boundary wall (Road facing side) for Villa signage only limited to a max. width of 0.4m and height of 0.2m (not exceeding 1.6m above FGL)

    Modon · Development Control Regulations, Hudayriyat Island East Phase 1 (chapter D9) · p.46 · 23 May 2025

  • MH-LI-05applies to: all

    Abu Dhabi Dark Sky Policies apply.

    DCR: Adherence to Abu Dhabi Dark Sky Policies is required to avoid unnecessary lighting spill.

    Modon · Development Control Regulations, Hudayriyat Island East Phase 1 (chapter D9) · p.46 · 23 May 2025

Utilities, meters and solar

  • MH-UT-01applies to: all

    Utility and service rooms, including waste rooms, go in the front setback zone on the plot corner.

    DCR: Utility and Service rooms (incl. Waste Rooms) shall be located within the Front Setback Zone on the plot corner.

    Modon · Development Control Regulations, Hudayriyat Island East Phase 1 (chapter D9) · p.50 · 23 May 2025

  • MH-UT-07applies to: all

    Utility and service rooms, MEP equipment and enclosures are excluded from GFA per the Abu Dhabi Development Code.

    DCR: Utility and Service Rooms MEP equipment and MEP enclosures are excluded from the GFA calculation, as per Abu Dhabi Development Code.

    Modon · Development Control Regulations, Hudayriyat Island East Phase 1 (chapter D9) · p.50 · 23 May 2025

  • MH-UT-08applies to: all

    Solar panels are allowed if screened or integrated into the architecture (for example terracotta-tile solar panels).

    DCR: Solar panels are allowed provided they are sufficiently screened / integrated within the architectural character and material of the building / roof (i.e. terracotta tile solar panels).

    Modon · Development Control Regulations, Hudayriyat Island East Phase 1 (chapter D9) · p.50 · 23 May 2025

  • MH-UT-09applies to: all

    Utility meters are mandatory for all villa plots and sit along the front boundary for provider access.

    DCR: Utility meters which are mandatory for all villa plots shall be integrated along the front boundary to ensure accessibility to the service provider.

    Modon · Development Control Regulations, Hudayriyat Island East Phase 1 (chapter D9) · p.50 · 23 May 2025

Parking and site management

  • MH-SM-04applies to: all

    Parking and vehicle movement for all vehicle types must be accommodated wholly within the plot, per ITC requirements.

    DCR: All plots shall accommodate parking and allow vehicle movements for all modes and types of vehicles

    Modon · Development Control Regulations, Hudayriyat Island East Phase 1 (chapter D9) · p.49 · 23 May 2025

Sahel objectives

  • MH-SA-01applies to: all

    Mandatory Sahel Community Rating System requirements apply where applicable and possible.

    DCR: Mandatory requirements for the Sahel Community Rating System shall be complied with as and where applicable and possible

    Modon · Development Control Regulations, Hudayriyat Island East Phase 1 (chapter D9) · p.52 · 23 May 2025

Elsewhere in the code

Requirements the code prints as figures, as the sample plot sheet or as general notes, without a clause number of their own.

  • An optional Mediterranean roof may be sloped up to 35 degrees and must stay within the maximum height; enclosed space above the ceiling joist is non-habitable.

    Roof can be sloped / pitched up to max. 35 degrees if Mediterranean Architecture is used.

    D9.1.7 (Figure 9.14)Modon · Development Control Regulations, Hudayriyat Island East Phase 1 (chapter D9) · p.36 · 23 May 2025

  • Figure 9.14 states ground-floor and first-floor horizontal roof/slab projections up to 1.5 m front, 1.5 m back and 0.5 m side; MH-PR-03 gives different first-floor figures (see wadeem-x-projection).

    D9.1.7 (Figure 9.14)Modon · Development Control Regulations, Hudayriyat Island East Phase 1 (chapter D9) · p.36 · 23 May 2025

  • Setback-height diagram: front setback ancillary buildings/lightweight structures up to 4.0 m; side and rear setback lightweight structures up to 2.4 m.

    D9.1.14Modon · Development Control Regulations, Hudayriyat Island East Phase 1 (chapter D9) · p.44 · 23 May 2025

  • Residential villa plots allow one use only, Residential - Single Family; the typologies are Small Villa 4 Bed, Medium Villa 5 Bed, Large Villa 6 Bed and Premium Villa 6 Bed only.

    D9.1.22Modon · Development Control Regulations, Hudayriyat Island East Phase 1 (chapter D9) · p.54 · 23 May 2025

  • The sample individual plot sheet (an 800 sqm Large Villa plot) shows maximum plot coverage 70%, maximum total GFA 600 sqm, FAR 0.75, G+1+R and 13.5 m; each plot has its own sheet.

    D9.1.25 (sample sheet)Modon · Development Control Regulations, Hudayriyat Island East Phase 1 (chapter D9) · p.66 · 23 May 2025

  • Modon approves every villa design and issues a no-objection certificate before plans are submitted to DMT/ADM.

    Modon to approve all villa designs and issue no objection certificate ( NOC ) prior to submitting plans to DMT/ADM

    D9.1.25 (sample sheet)Modon · Development Control Regulations, Hudayriyat Island East Phase 1 (chapter D9) · p.66 · 23 May 2025

  • The plot developer must carry out an as-built survey and confirm levels against Modon's proposed grading before any design or construction.

    The plot developer shall be responsible for conducting an as-built survey and shall confirm all levels as per proposed grading

    D9.1.25 Note 4Modon · Development Control Regulations, Hudayriyat Island East Phase 1 (chapter D9) · p.66 · 23 May 2025

  • All relevant government agency NOCs must be obtained.

    All relevant Government Agencies NOCs must be obtained in accordance with their requirements and specifications.

    D9.1.25 Note 5Modon · Development Control Regulations, Hudayriyat Island East Phase 1 (chapter D9) · p.66 · 23 May 2025

  • The owner provides the Transportation Impact Study required by ITC/DMT and obtains plot-level ITC approval.

    The Sub-Developer/ Owner must provide the required Transportation Impact Study (TIS) as required by ITC/DMT.

    D9.1.25 Note 7Modon · Development Control Regulations, Hudayriyat Island East Phase 1 (chapter D9) · p.66 · 23 May 2025

  • Plot development must comply with the Estidama Pearl Building Rating System.

    The plot development shall comply with the Estidama Pearl Building Rating System as set out by Estidama.

    D9.1.25 Note 8Modon · Development Control Regulations, Hudayriyat Island East Phase 1 (chapter D9) · p.66 · 23 May 2025

  • Each individual floor is limited to 4.5 m.

    Maximum Height of each individual floor shall be 4.5m.

    D9.1.25 Note 17Modon · Development Control Regulations, Hudayriyat Island East Phase 1 (chapter D9) · p.66 · 23 May 2025

  • Where the DCR, plot regulation sheets and authority requirements conflict, authority requirements take precedence.

    Where a conflict arises between the DCR in this volume, plot regulation sheets, and authority requirements, the authority requirements will take precedence.

    A3 User GuideModon · Development Control Regulations, Hudayriyat Island East Phase 1 (chapter D9) · p.11 · 23 May 2025

  • Directive words: shall = mandatory; should = recommended; may = discretionary.

    GlossaryModon · Development Control Regulations, Hudayriyat Island East Phase 1 (chapter D9) · p.3 · 23 May 2025

Three permitted characters

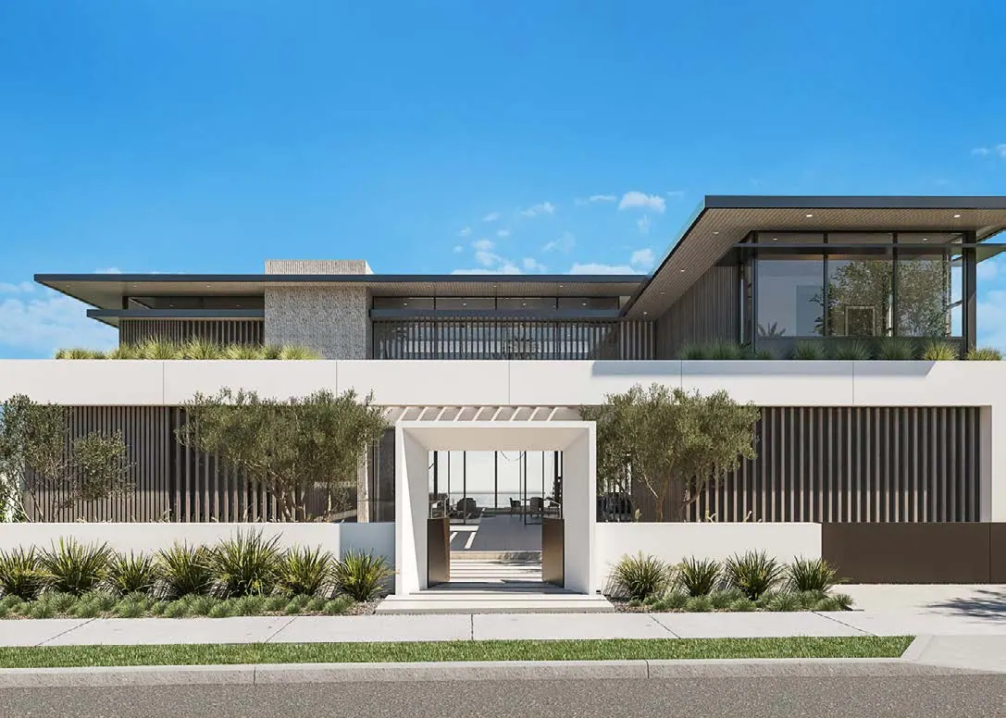
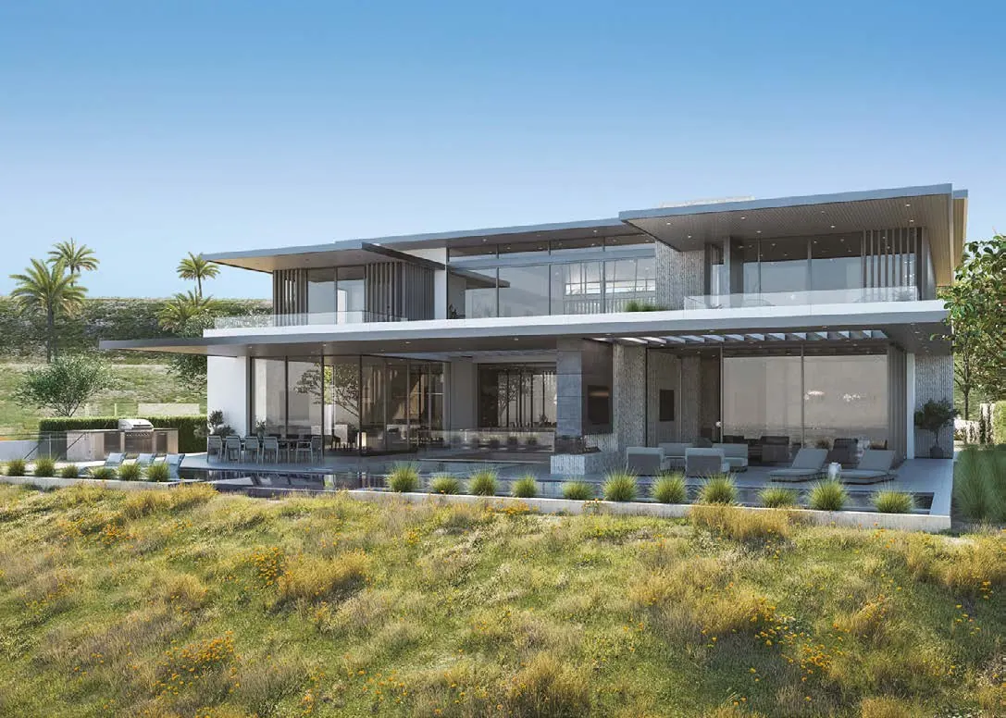
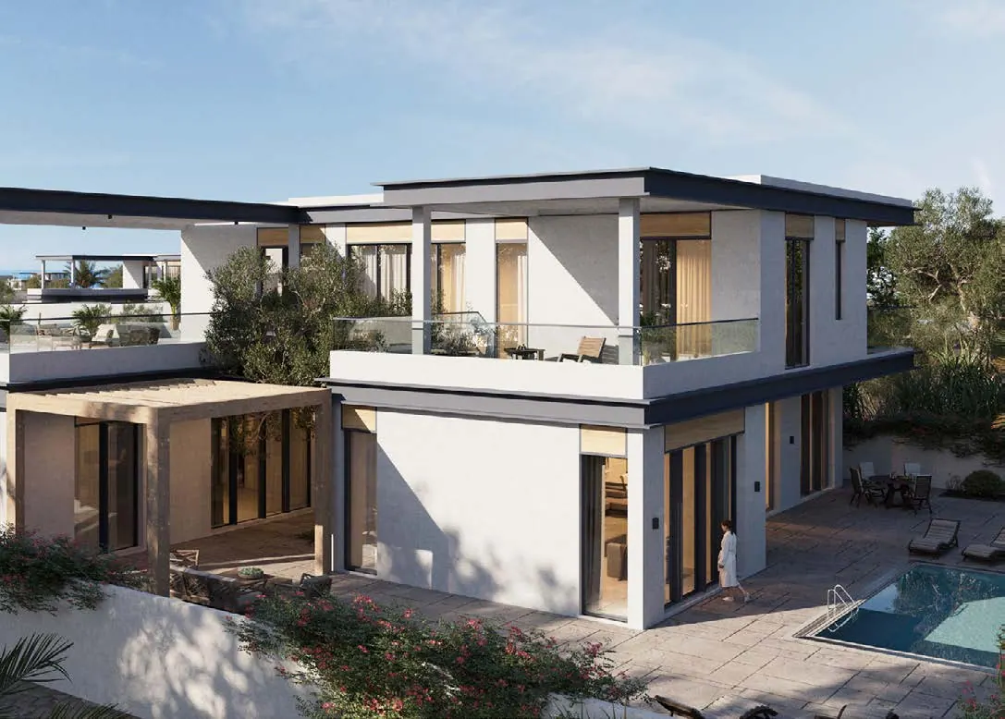
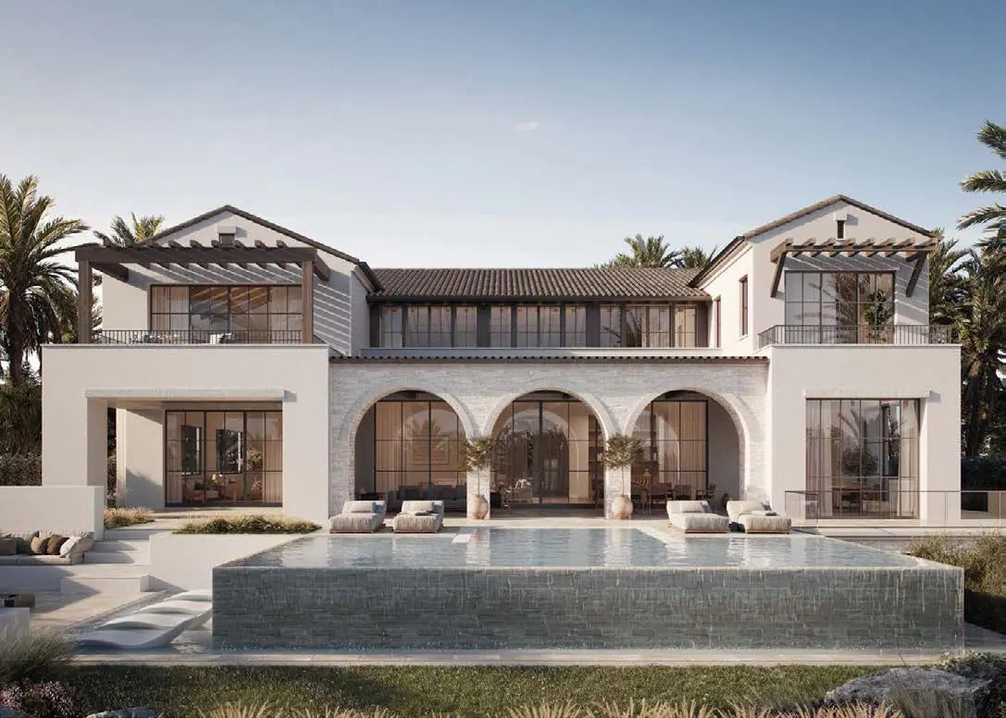
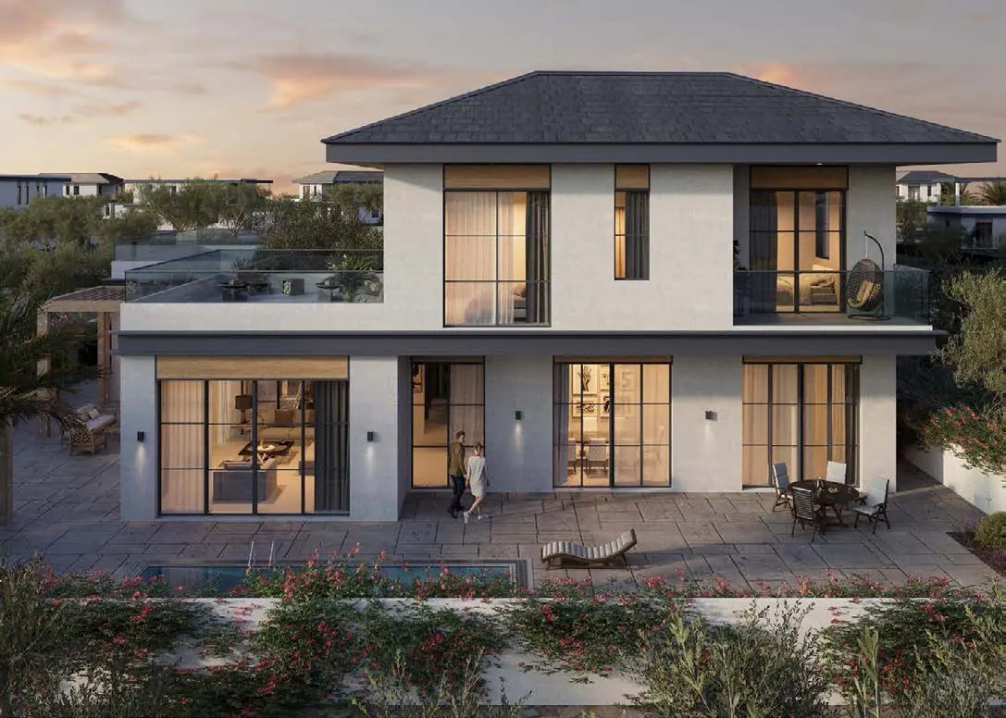
Each with the code's own feature list. Where Modon's brochure illustrates a character, its renders are shown; where it does not, the character is described in words only.

Contemporary / Modern Villa

  • Flat or Low-pitched minimalism and simplistic rooflines
  • Expansive floor-to-ceiling windows maximize natural light, emphasising indoor and outdoor connection
  • Combination of materials such as concrete, steel, glass, wood, offering a contrast of textures
  • Asymmetrical design with varied shapes and forms, creating visual interest
  • Cantilevered structures, including overhanging elements providing dynamic appearance, often extending outdoor living areas or upper floors
  • Simplistic minimalist facades, with smooth finishes and sharp lines
  • Neutral colour palettes, emphasizing clean lines and allowing natural materials or landscaping to stand out

Source: Development Control Regulations, Hudayriyat Island East Phase 1 (chapter D9), p.32, 23 May 2025 — “Contemporary / Modern Villa - Predominant features typically defining the Contemporary style include: Flat or Low-pitched minimalism and simplistic rooflines”.

Mediterranean Villa

  • Low-pitched roofs (max. 35 degrees), covered with tiles
  • Stucco-style walls with white or earthy tones
  • Arched windows and doorways
  • Tower or turret-like structures
  • Central or side courtyard, often surrounded by arches or colonnades
  • Terraces and patios, often covered by pergolas
  • Exposed wooden beams, paired with wooden doors
  • Balconies with Wrought Iron railings
  • Clay or stone pavers used for pathways and patios

Source: Development Control Regulations, Hudayriyat Island East Phase 1 (chapter D9), p.32, 23 May 2025 — “Mediterranean Villa - Predominant features typically defining the Mediterranean style include: Low-pitched roofs (max. 35 degrees), covered with tiles”.

Modern Arabic Villa

  • Flat roofs with parapets often used to create a clean, bold silhouette
  • Textured Stucco or natural stone facades
  • Arched Doorways and Windows incorporated into entrances and windows
  • Small decorative domes, linking to Arabic tradition
  • Tall, Narrow Windows, typically slender and elongated, often framed with decorative stonework or shutters
  • Decorative geometric motifs, inspired by Islamic art, used in elements like tilework, facades, or gates
  • Mashrabiya screens made of wood or metal
  • Ornate decorative gates, often made of metal with intricate patterns
  • Pergolas or canopies, for added shade
  • Courtyards , often with water features

Source: Development Control Regulations, Hudayriyat Island East Phase 1 (chapter D9), p.32, 23 May 2025 — “Modern Arabic Villa - Predominant features typically defining the Modern Arabic style include: Flat roofs with parapets often used to create a clean, bold silhouette”.

The GFA question, openly

Modon's typology sheets and the code's own summary table do not agree on the maximum gross floor area for the same plot type. We print both rather than choose one.

Plot typePlot areaTypology sheet, nominal maximum GFAThe code's summary table
Selectplot area 608 sqm450 sqm444 sqm
Prestigeplot area 704 sqm550 sqm500 sqm
Eliteplot area 800 sqm600 sqm560 sqm
Signatureplot area 925 sqm700 sqm560 sqm

Your plot sheet governs — ask Modon which gross floor area binds your plot before you rely on a GFA, and before a designer works to one.

Source: Development Control Regulations, Hudayriyat Island East Phase 1 (chapter D9), p.30, 23 May 2025 — “SMALL VILLA - 4 BED: Side Setbacks: 3m | Rear Setback: 6m | 19m x 32m nominal | buildable 13m x 18m | Plot Area 608 | G+1+R (3) | Max. Allowable GFA 450 | FAR 0.74 | Bedrooms 4”.

The approval path

The stages as Modon's own diagram prints them, in order. The code sets no duration for any of them.

  1. Stage 1Initiation Meeting/ Manual— Modon (DC)

    • Understanding Design Guidelines
    • Understanding DCRs
    • Discuss proposed Designs
    • Discuss Design and Construction requirements and milestones
  2. Stage 2Concept Design Approval— Modon (DC)

    • Review proposed Design areas against Design Guidelines and DCRs
    • Review design look and feel
    • Pay review fee if applicable
    • Provide Modon’s Design Approval
  3. Stage 3Concept Design NOC— ADM

    • ADM Authority Approval and Design NOC
  4. Stage 4Building Permit Approval— Modon (DC)

    • Review Final Design
    • Check the Authority NOCs are obtained
    • Approval allowing consultant to approach DMT to apply for MEPS Building Permit
  5. Stage 5Building Permit Approval— ADM

    • ADM Authority Approval on Detail Design
    • Issue Building Permit
  6. Stage 6Site Access— Modon (SC)

    • Recieve required construction and logistics plans
    • Recieve all car insurance against any damages to Modon’s assets during construction
    • Issue Site Access Pass
  7. Stage 7Construction & Fit-Out— Plot Purchaser

    • Construction by plot owner’s Appointed Contractor
  8. Stage 8Completion Clearance— Modon (SC)

    • Make sure construction is fully completed
    • Check site clearance and compliance in case of damages during construction
    • Issue Construction Clearance Certificate

Sources: Development Control Regulations, Hudayriyat Island East Phase 1 (chapter D9), p.12, 23 May 2025 — “Figure 9.3 Planning & Design Approval Process | MODON (DC) Initiation Meeting/ Manual”; Impala's ordinal: chevron 1 of the eight in Figure 9.3, read left to right. The figure prints no stage numbers. — “Figure 9.3 Planning & Design Approval Process | MODON (DC) Initiation Meeting/ Manual”.

The code's own terms

Defined here as the code defines them — not as the market uses them. The island glossary carries the wider set, including GSA.

Gross Floor Area (GFA)
This is as per agreed definition by DMT: Includes all enclosed floor area in a building or structure above the average final grade
FAR (Floor Area Ratio)
The floor area ratio of a building or other structure on any lot is determined by dividing the gross floor area of such building by the area of the lot on which it is located.
Plot Coverage
A percentage referring to that portion of a plot or site covered or permitted to be covered by principal and accessory buildings or structures.
Setback, Front, Rear, or Side
The horizontal distance measured at Right angles to the boundary of the plot, between the nearest part of any building or structure on the plot and the plot boundary.
Ancillary Building (Villas)
Ancillary building include uses such as parking (structured / open), driver room, driver bathroom, water tanks, MEP utilities, Garbage room, outdoor toilet, outdoor shower
Road Hierarchy: C. Sikka (Alley)
Sikka (Alley): A public or private way permanently reserved as a secondary means of access to a property
NOCs
No Objection Certificates (NOCs) issued by concerned authorities/master developer
Estidama Pearl Building Rating System (by usage)
The plot development shall comply with the Estidama Pearl Building Rating System as set out by Estidama.
NADD (by usage)
All levels provided are in NADD.
Affection Plan (by usage)
Figure 9.2 illustrates the approved Affection Plan provided by Abu Dhabi Real Estate Centre showing Hudayriyat East where Phase 1 sits within.

Source: Development Control Regulations, Hudayriyat Island East Phase 1 (chapter D9), p.5, 23 May 2025 — “This is as per agreed definition by DMT: Includes all enclosed floor area in a building or structure above the average final grade”.

What the code does not say

These are questions the regulations do not answer. We ask Modon for them rather than guess.

Building on a Wadeem plot: questions and answers

What actually governs what I can build on a Wadeem plot?

Modon's Development Control Regulations set the rules for every plot, and your own plot regulation sheet sets the figures for your plot. Where the two differ, the plot sheet governs; where any of it conflicts with an authority requirement, the authority requirement takes precedence.

How tall can the villa be?

The code sets one overall height for the villa, measured to include tanks, parapets, plant screening and the plinth, and a maximum height per floor. The number of floors, and whether a basement is allowed at all, follow the plot typology.

Can I build in any style?

No. The code names three permitted architectural characters and lists what each one means. Facade colours are limited to light tones, and reflective or tinted glazing is not permitted.

Who approves the design?

Both Modon and the municipality, in sequence: Modon first for the concept and then for the building-permit stage, the municipality for the concept no-objection and the permit itself, and Modon again before site access and at completion.

Which gross floor area applies to my plot?

Modon's typology sheets print a nominal maximum gross floor area per plot type, and the code's own summary table prints lower figures for the same types. Your plot sheet governs — ask Modon which figure binds your plot before you rely on a GFA.

Ask for the design code summary

Phone (optional)
WhatsApp us

Modon's plot-plan disclaimer, [Wadeem brochure p.30], quoted verbatim

Disclaimer: The plot plans, drawings and illustrations contained in this brochure are intended solely for illustrative purposes and should not be construed as a representation or warranty of the final details or exact specifications of the plots described herein. While every effort has been made to accurately represent the typical layout of the plot, based on development plans, variations may occur and the Gross Floor Areas or Gross Sellable Areas and plot dimensions indicated on the plans, drawings and illustrations are subject to change, without notice. No guarantees or representations whatsoever are made that existing or future views and surrounding areas depicted in the plans, drawings and illustrations will be provided or, if provided, will be as depicted or described herein. Modon reserves the right to modify, revise, or withdraw any or all of the same in its sole discretion and without prior notice. This brochure does not constitute an offer to sell or a solicitation of an offer to buy any property.

Modon's Development Control Regulations caveats, [Development Control Regulations, Hudayriyat Island East Phase 1 (chapter D9) p.10, p.11, p.66], quoted verbatim

  • All dimensions and coordinates are approximate until the post-construction survey.
  • Should there be any discrepancies of plot coordinates and/or plot dimensions between the DCRs and the affection plan, refer to the DMT/ADM issued affection plan.
  • Where a conflict arises between the DCR in this volume, plot regulation sheets, and authority requirements, the authority requirements will take precedence.
  • Compliance and application of the DCR provided in this document does not override or substitute the obligation of the development to comply with all mandatory Building Codes and Laws.
  • Assumptions for any terms used will not be permitted.
  • Development proposals will be subject to approval processes from both the respective Governing Authority and Modon approvals process within.

Record reviewed 17 September 2026Modon documents dated to 14 September 2026ADREC registry to 8 September 2026edition labels: dated code or PDF creation date

List with Impala

Considering a sale? Begin with a free valuation.

A confidential, no-obligation appraisal from a senior advisor — usually within 48 hours.

  • ✓ In-house photo & video, included.
  • ✓ SEO-optimised copy, 14 portals + global network.
  • ✓ Sales progression to handover, end-to-end.

Free valuation

Stay ahead

Off-market listings, the moment they list.

A weekly brief — pre-market homes, market reports and price moves. No noise.

💬