💬 Chat
Impala Real Estate
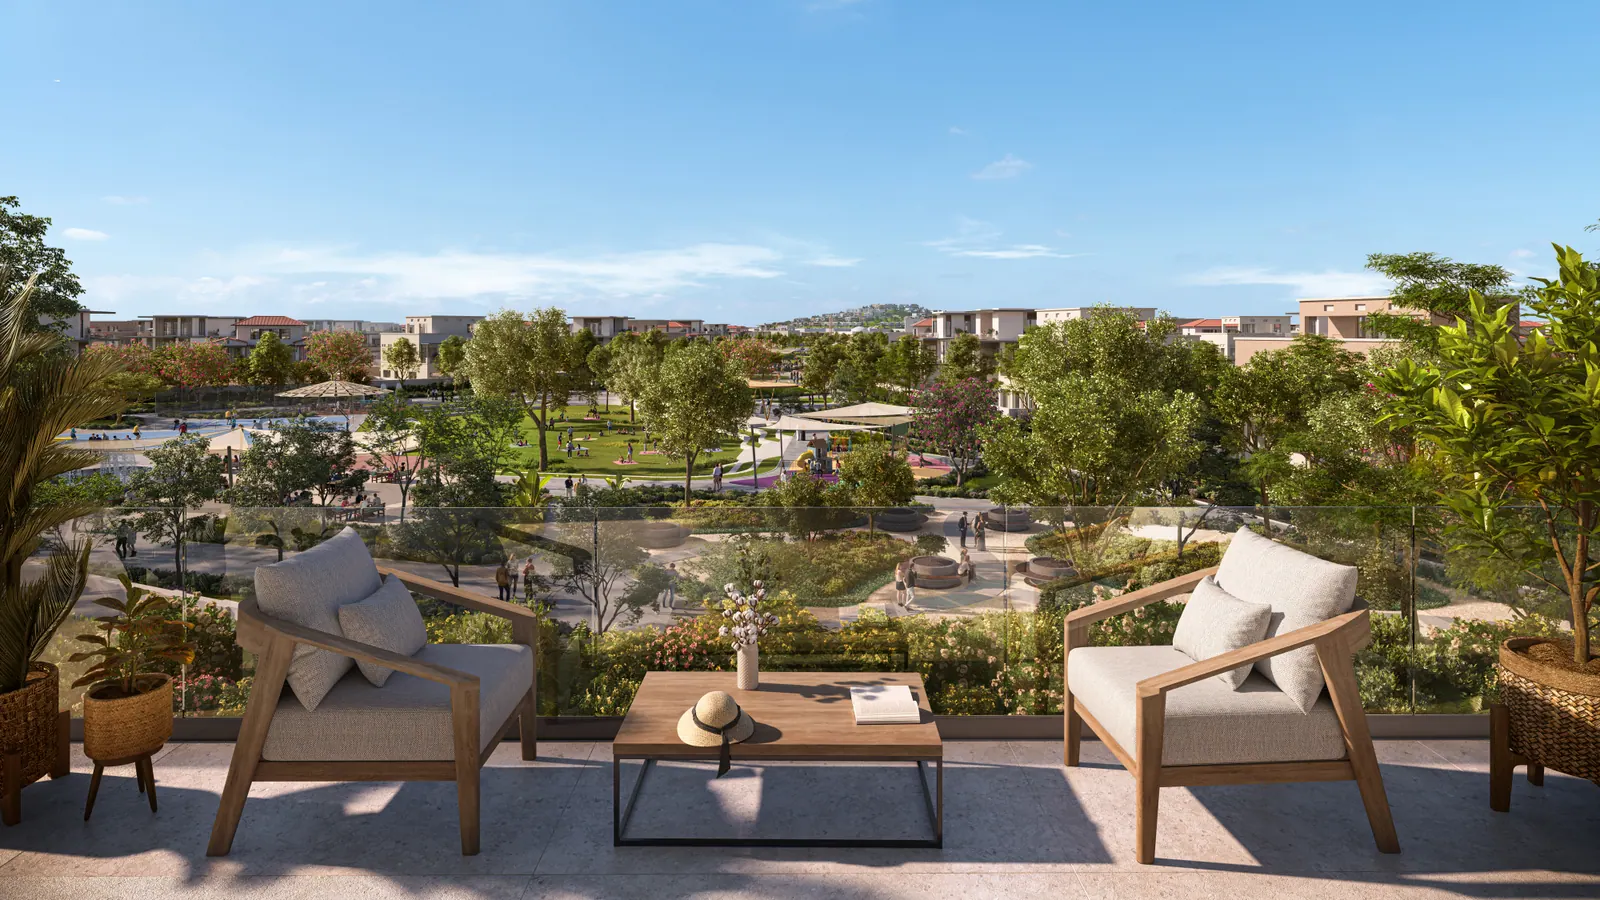
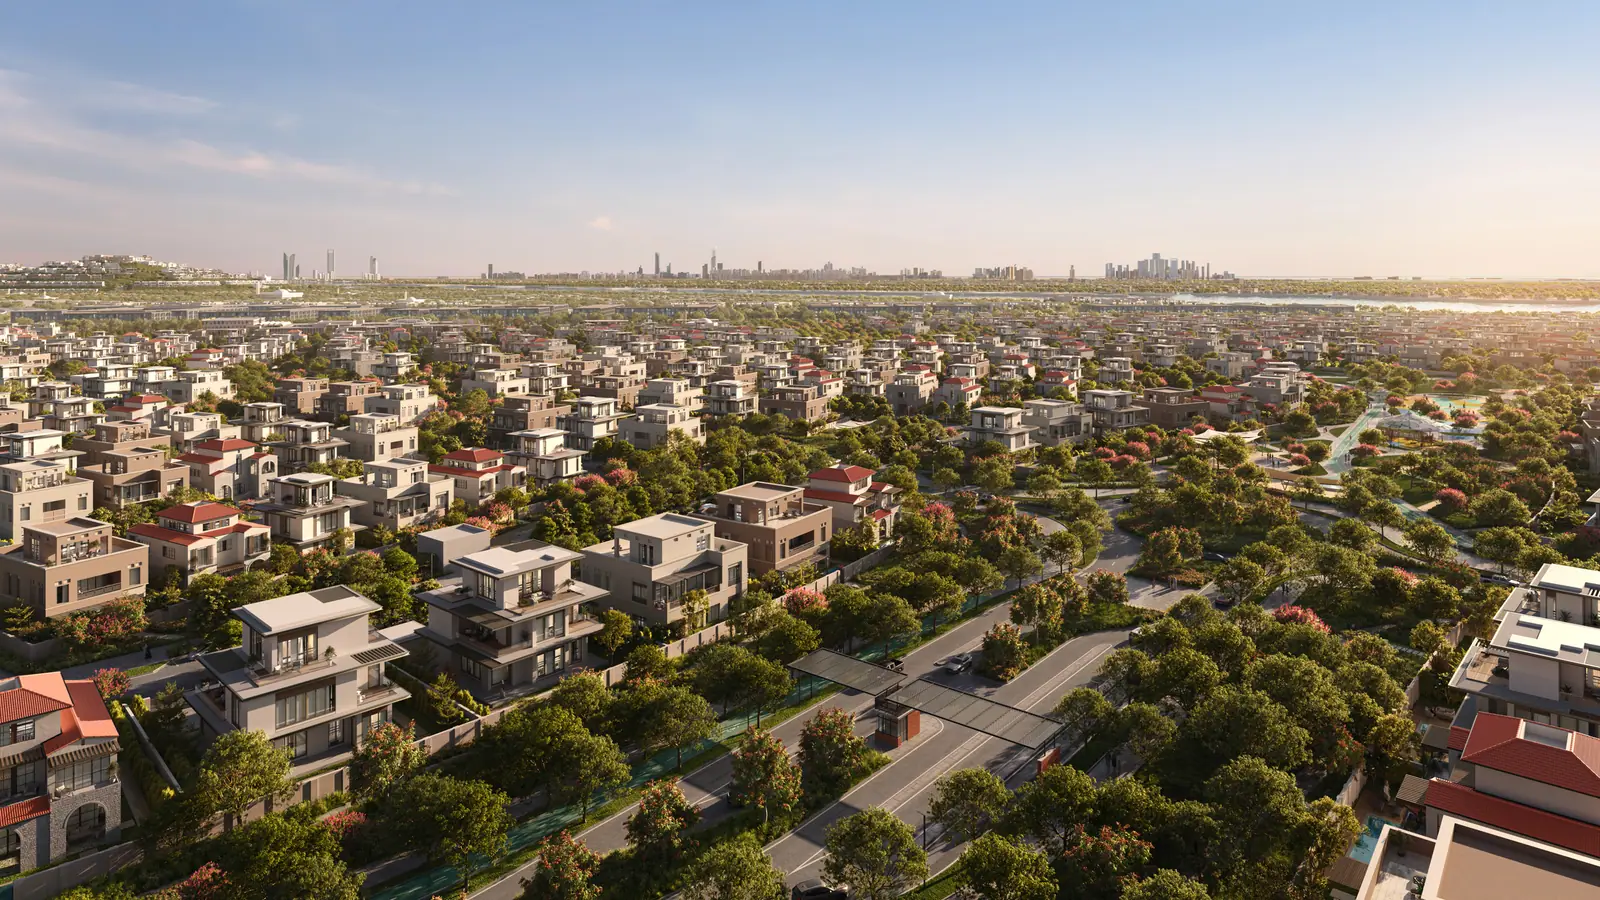
Wadeem: aerial view over the villa plots and tree-lined streets, developer render
Wadeem project logo

Hudayriyat Island, East

Wadeem

“the first residential plots on Hudayriyat Island”

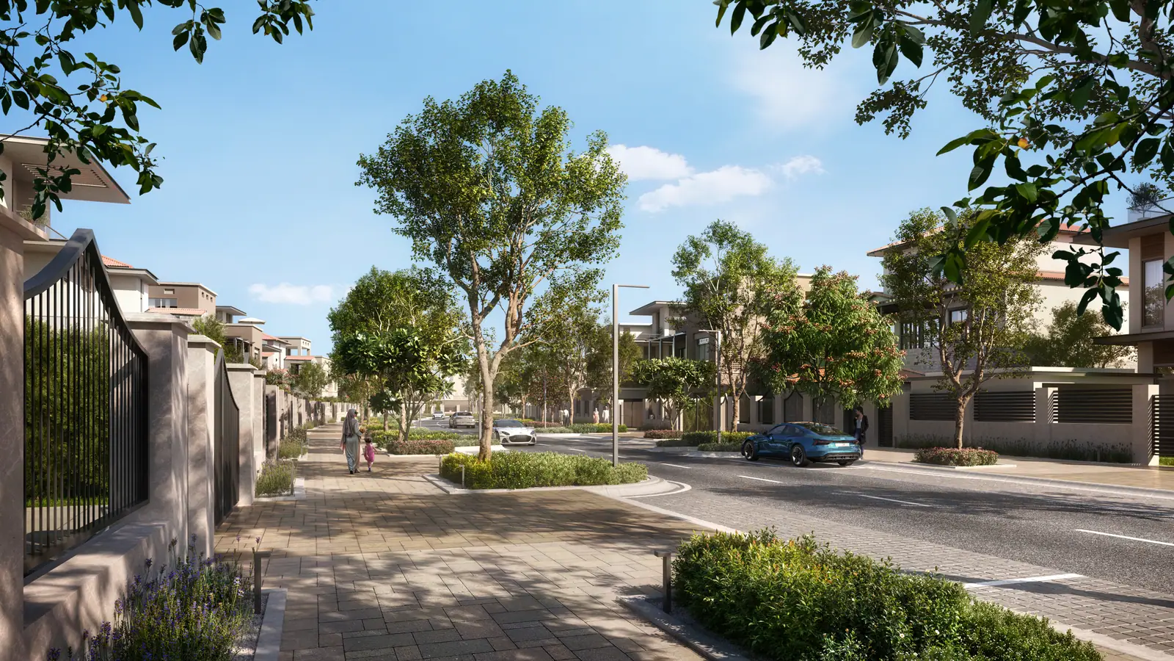
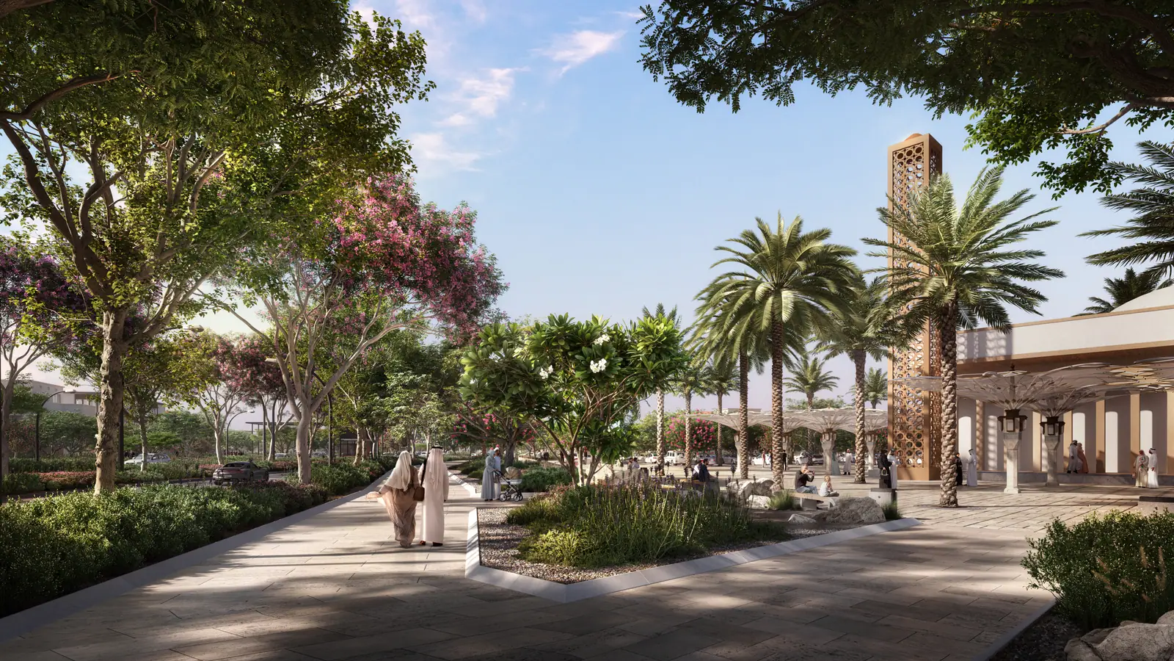
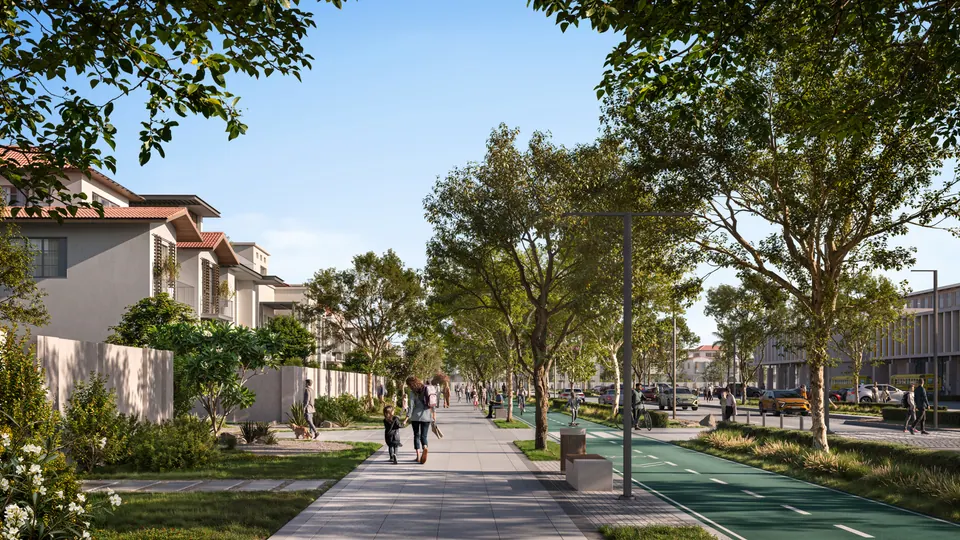
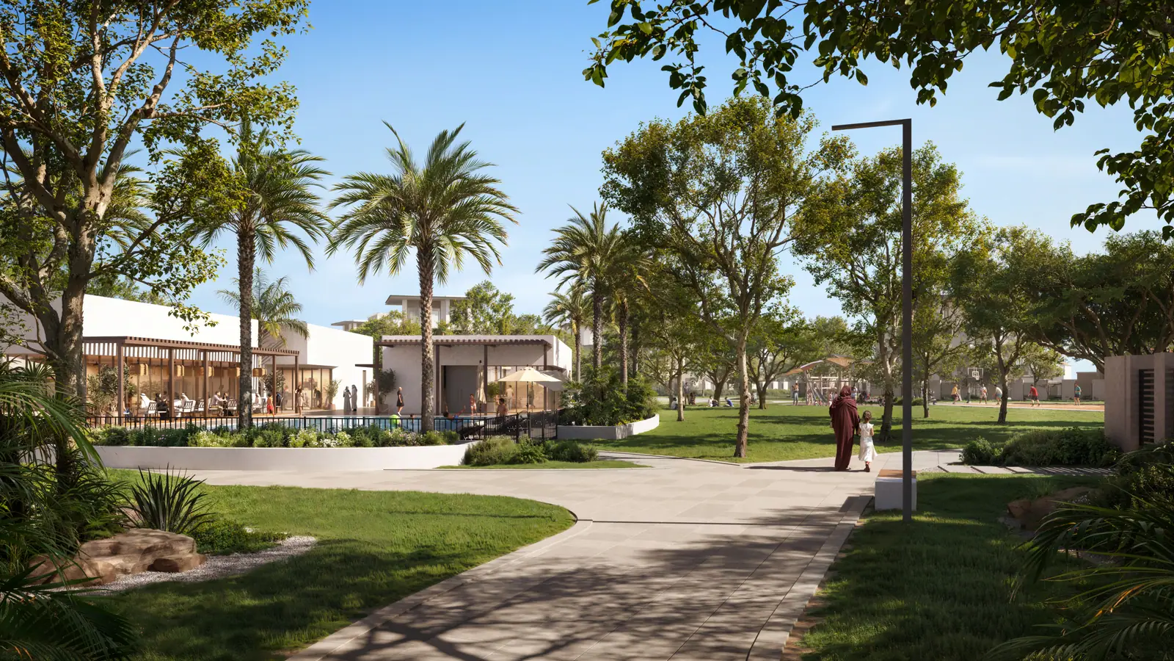
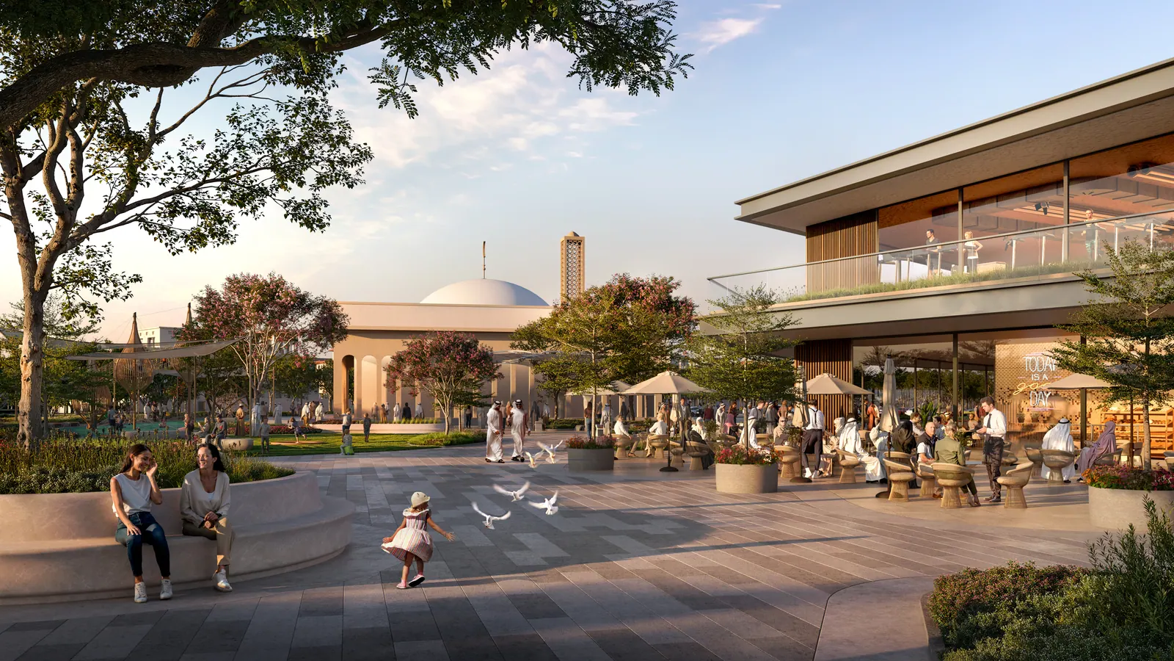
Computer-generated illustration, for illustrative purposes only. Source: Modon, Wadeem CGI library, undated.

Impala Real Estate LLC is a licensed Abu Dhabi brokerage (CN-2820895 · CPL 202402172108) marketing Modon projects. Impala is not Modon and this is not Modon's website. Modon's own website: modon.com.

Wadeem is a plot community: what Modon sells is the land and the infrastructure, and the house is designed and built by the owner under Modon's design code. That makes every number on this page a plot figure unless it says otherwise, and it makes the completion date a date for the plot, not for a finished home.

Registry:
1,834 registrations to 8 September 2026, AED 6.23bn ADREC registry · to 8 September 2026 · computed by Impala
Catalogue:
not carried by the developer feed
Reported:
Modon reported 1,700+ residential plots and AED 5.5 billion within 72 hours (July 2025) Modon press / developer feed

Decide at a glance

Each line is either a figure Modon has printed, a figure Impala has computed from the ADREC registry, or a plain statement that Modon has not published it. The chips say which.

Product
villa plots for 4- to 6-bedroom villas, designed and built by the owner under the DCRModon · Wadeem fact sheet · undated; PDF created 2025-06-30
Bedrooms
4–6Modon · Development Control Regulations, Hudayriyat Island East Phase 1 (chapter D9) · 23 May 2025
Sizes
608–925 sqm plot areaModon · Development Control Regulations, Hudayriyat Island East Phase 1 (chapter D9) · 23 May 2025
Deposit
10%Modon · Wadeem fact sheet · undated; PDF created 2025-06-30
Paid before handover
50%Modon · Wadeem fact sheet · undated; PDF created 2025-06-30
Handover / completion
November 2028Modon · Wadeem fact sheet · undated; PDF created 2025-06-30
Freehold statement
"Freehold villa plots open to all nationalities" (plots)Modon · Wadeem sales presentation · undated
Service-charge statement
not stated in Modon's documents
Registered median by bedroom
unclassified: median AED 3.35m (n 1,679) — pools registered sizes 608–928.74 sqmADREC registry · to 8 September 2026 · computed by Impala · primary registrations

Sources: Wadeem fact sheet, undated; PDF created 2025-06-30; Development Control Regulations, Hudayriyat Island East Phase 1 (chapter D9), 23 May 2025; Wadeem sales presentation, undated; ADREC registered transactions export (Hudayriyat Island) — aggregates computed by Impala Real Estate, registrations to 8 September 2026.

Homes here, and the plan that pays for them

What Modon lists, edition by edition, with the payment schedule each release was sold on. Sizes keep the basis Modon printed beside them; dimensions are approximate, as printed.

All types in the finder →

Wadeem

Edition: undated; PDF created 2025-06-30

TypeProductBedroomsSize (basis)PlotLevels / floors
Selectplot4608 sqm plot area608 sqmG · 1 · R
Prestigeplot5704 sqm plot area704 sqmG · 1 · R
Eliteplot6800 sqm plot area800 sqmG · 1 · R
Signatureplot6925 sqm plot area925 sqmB · G · 1 · R

Source: Development Control Regulations, Hudayriyat Island East Phase 1 (chapter D9), 23 May 2025.

Wadeem

Shape 50/50Modon · Wadeem fact sheet · p.1 · undated; PDF created 2025-06-30Edition undated; PDF created 2025-06-30Modon · Wadeem fact sheet · p.1 · undated; PDF created 2025-06-30

  • Down payment10%Modon · Wadeem fact sheet · p.1 · undated; PDF created 2025-06-30
  • Instalments before the final payment40%Impala's reading / computation
  • Final payment50%Modon · Wadeem fact sheet · p.1 · undated; PDF created 2025-06-30

Paid before handover/completion 50%Modon · Wadeem fact sheet · p.1 · undated; PDF created 2025-06-30

Handover/completion: November 2028Modon · Wadeem fact sheet · p.1 · undated; PDF created 2025-06-30

Wadeem: milestones, due dates and shares as printed by Modon
Milestone (as printed)DueShareOn today's date
Down paymentPayable on reservation date or beforeModon · Wadeem fact sheet · p.1 · undated; PDF created 2025-06-3010%Modon · Wadeem fact sheet · p.1 · undated; PDF created 2025-06-30
1st Instalment30 January 2026Modon · Wadeem fact sheet · p.1 · undated; PDF created 2025-06-305%Modon · Wadeem fact sheet · p.1 · undated; PDF created 2025-06-30fallen due on the original schedule
2nd Instalment30 May 2026Modon · Wadeem fact sheet · p.1 · undated; PDF created 2025-06-305%Modon · Wadeem fact sheet · p.1 · undated; PDF created 2025-06-30fallen due on the original schedule
3rd Instalment30 September 2026Modon · Wadeem fact sheet · p.1 · undated; PDF created 2025-06-305%Modon · Wadeem fact sheet · p.1 · undated; PDF created 2025-06-30fallen due on the original schedule
4th Instalment30 January 2027Modon · Wadeem fact sheet · p.1 · undated; PDF created 2025-06-305%Modon · Wadeem fact sheet · p.1 · undated; PDF created 2025-06-30
5th Instalment30 May 2027Modon · Wadeem fact sheet · p.1 · undated; PDF created 2025-06-305%Modon · Wadeem fact sheet · p.1 · undated; PDF created 2025-06-30
6th Instalment30 September 2027Modon · Wadeem fact sheet · p.1 · undated; PDF created 2025-06-305%Modon · Wadeem fact sheet · p.1 · undated; PDF created 2025-06-30
7th Instalment30 January 2028Modon · Wadeem fact sheet · p.1 · undated; PDF created 2025-06-305%Modon · Wadeem fact sheet · p.1 · undated; PDF created 2025-06-30
8th Instalment30 May 2028Modon · Wadeem fact sheet · p.1 · undated; PDF created 2025-06-305%Modon · Wadeem fact sheet · p.1 · undated; PDF created 2025-06-30
Final InstalmentAt completion November 2028Modon · Wadeem fact sheet · p.1 · undated; PDF created 2025-06-3050%Modon · Wadeem fact sheet · p.1 · undated; PDF created 2025-06-30

Greyed rows fell due on Modon's original schedule before 14 October 2026; terms offered to a later buyer may differ.

Sources: Wadeem fact sheet, p.1, undated; PDF created 2025-06-30 — “Down payment 10% Payable on reservation date or before | 1st Instalment 5% 30 January 2026 | 8th Instalment 5% 30 May 2028 | Final Instalment 50% At completion November 2028”; Wadeem fact sheet, p.1, undated; PDF created 2025-06-30 — “PAYMENT PLAN 50 / 50”; Wadeem fact sheet, p.1, undated; PDF created 2025-06-30 — “Final Instalment | 50% | At completion November 2028”.

Run this plan in the calculator →

The four plot typologies

Each card is drawn from the numbers on Modon's typology sheet — plot, setbacks, buildable zone, floors — never traced from the design code. The gate is drawn at its printed width; where it sits on your boundary is fixed by your own plot sheet.

SelectSmall Villa – 4 Bed

  • buildable zone
  • setback zones
  • front zone (garage and utility may sit at 0 m)
  • vehicular gate, up to 6 m — position schematic; your plot sheet fixes it
  • street
Plot area
608 sqm (typical nominal plot) Modon · Development Control Regulations, Hudayriyat Island East Phase 1 (chapter D9) · p.30 · 23 May 2025
Nominal plot
19 × 32 m
Setbacks
front 8 m · sides 3 m · rear 6 m
Buildable zone
13 × 18 m
Floors
G+1+R · no basement
Max GFA, typology sheet
450 sqm typical nominal
GFA, DCR Table 9.1
444 sqm Modon · Development Control Regulations, Hudayriyat Island East Phase 1 (chapter D9) · p.64 · 23 May 2025

Each plot's binding figure is on its own plot sheet.

What fits: 19 m − 2 × 3 m = 13 m wide; 32 m − 8 m − 6 m = 18 m deep — the sheet's buildable zone, 13 × 18 m. Impala's reading / computation

Generated by Impala from the numbers on Modon's DCR typology sheet — not traced from the document, not a survey, not to scale for any individual plot.

Sources: Development Control Regulations, Hudayriyat Island East Phase 1 (chapter D9), p.30, 23 May 2025 — “SMALL VILLA - 4 BED: Side Setbacks: 3m | Rear Setback: 6m | 19m x 32m nominal | buildable 13m x 18m | Plot Area 608 | G+1+R (3) | Max. Allowable GFA 450 | FAR 0.74 | Bedrooms 4”; Development Control Regulations, Hudayriyat Island East Phase 1 (chapter D9), p.64, 23 May 2025 — “Table 9.1 (Plot ID omitted) | Land Use 1111 - Residential Villas | Area 608 | GFA 444 | Max No. of Floors 3 | Bedrooms 4 Bed”; Impala's arithmetic on the DCR typology-sheet numbers: plot width − 2 × side setback; plot depth − front setback − rear setback.

PrestigeMedium Villa – 5 Bed

  • buildable zone
  • setback zones
  • front zone (garage and utility may sit at 0 m)
  • vehicular gate, up to 6 m — position schematic; your plot sheet fixes it
  • street
Plot area
704 sqm (typical nominal plot) Modon · Development Control Regulations, Hudayriyat Island East Phase 1 (chapter D9) · p.29 · 23 May 2025
Nominal plot
22 × 32 m
Setbacks
front 8 m · sides 3.5 m · rear 6 m
Buildable zone
15 × 18 m
Floors
G+1+R · no basement
Max GFA, typology sheet
550 sqm typical nominal
GFA, DCR Table 9.1
500 sqm Modon · Development Control Regulations, Hudayriyat Island East Phase 1 (chapter D9) · p.63 · 23 May 2025

Each plot's binding figure is on its own plot sheet.

What fits: 22 m − 2 × 3.5 m = 15 m wide; 32 m − 8 m − 6 m = 18 m deep — the sheet's buildable zone, 15 × 18 m. Impala's reading / computation

Generated by Impala from the numbers on Modon's DCR typology sheet — not traced from the document, not a survey, not to scale for any individual plot.

Sources: Development Control Regulations, Hudayriyat Island East Phase 1 (chapter D9), p.29, 23 May 2025 — “MEDIUM VILLA - 5 BED: Side Setbacks: 3.5m | Rear Setback: 6m | 22m x 32m nominal | buildable 15m x 18m | Plot Area 704 | G+1+R (3) | Max. Allowable GFA 550 | FAR 0.78 | Bedrooms 5”; Development Control Regulations, Hudayriyat Island East Phase 1 (chapter D9), p.63, 23 May 2025 — “Table 9.1 (Plot ID omitted) | Land Use 1111 - Residential Villas | Area 704 | GFA 500 | Max No. of Floors 3 | Bedrooms 5 Bed”; Impala's arithmetic on the DCR typology-sheet numbers: plot width − 2 × side setback; plot depth − front setback − rear setback.

EliteLarge Villa – 6 Bed

  • buildable zone
  • setback zones
  • front zone (garage and utility may sit at 0 m)
  • vehicular gate, up to 6 m — position schematic; your plot sheet fixes it
  • street
Plot area
800 sqm (typical nominal plot) Modon · Development Control Regulations, Hudayriyat Island East Phase 1 (chapter D9) · p.28 · 23 May 2025
Nominal plot
25 × 32 m
Setbacks
front 8 m · sides 4 m · rear 6 m
Buildable zone
17 × 18 m
Floors
G+1+R · no basement
Max GFA, typology sheet
600 sqm typical nominal
GFA, DCR Table 9.1
560 sqm Modon · Development Control Regulations, Hudayriyat Island East Phase 1 (chapter D9) · p.62 · 23 May 2025

Each plot's binding figure is on its own plot sheet.

What fits: 25 m − 2 × 4 m = 17 m wide; 32 m − 8 m − 6 m = 18 m deep — the sheet's buildable zone, 17 × 18 m. Impala's reading / computation

Generated by Impala from the numbers on Modon's DCR typology sheet — not traced from the document, not a survey, not to scale for any individual plot.

Sources: Development Control Regulations, Hudayriyat Island East Phase 1 (chapter D9), p.28, 23 May 2025 — “LARGE VILLA - 6 BED: Side Setbacks: 4m | Rear Setback: 6m | 25m x 32m nominal | buildable 17m x 18m | Plot Area 800 | G+1+R (3) | Max. Allowable GFA 600 | FAR 0.75 | Bedrooms 6”; Development Control Regulations, Hudayriyat Island East Phase 1 (chapter D9), p.62, 23 May 2025 — “Table 9.1 (Plot ID omitted) | Land Use 1111 - Residential Villas | Area 800 | GFA 560 | Max No. of Floors 3 | Bedrooms 6 Bed”; Impala's arithmetic on the DCR typology-sheet numbers: plot width − 2 × side setback; plot depth − front setback − rear setback.

SignaturePremium Villa – 6 Bed

  • buildable zone
  • setback zones
  • front zone (garage and utility may sit at 0 m)
  • vehicular gate, up to 6 m — position schematic; your plot sheet fixes it
  • street
Plot area
925 sqm (typical nominal plot) Modon · Development Control Regulations, Hudayriyat Island East Phase 1 (chapter D9) · p.27 · 23 May 2025
Nominal plot
25 × 37 m
Setbacks
front 8 m · sides 4 m · rear 11 m
Buildable zone
17 × 18 m
Floors
B+G+1+R · basement permitted
Max GFA, typology sheet
700 sqm typical nominal
GFA, DCR Table 9.1
560 sqm Modon · Development Control Regulations, Hudayriyat Island East Phase 1 (chapter D9) · p.62 · 23 May 2025

Each plot's binding figure is on its own plot sheet.

What fits: 25 m − 2 × 4 m = 17 m wide; 37 m − 8 m − 11 m = 18 m deep — the sheet's buildable zone, 17 × 18 m. Impala's reading / computation

Generated by Impala from the numbers on Modon's DCR typology sheet — not traced from the document, not a survey, not to scale for any individual plot.

Sources: Development Control Regulations, Hudayriyat Island East Phase 1 (chapter D9), p.27, 23 May 2025 — “PREMIUM VILLA - 6 BED: Side Setbacks: 4m | Rear Setback: 11m | 25m x 37m nominal | buildable 17m x 18m | Plot Area 925 | B+G+1+R (4) | Max. Allowable GFA 700 | FAR 0.76 | Basements are permitted”; Development Control Regulations, Hudayriyat Island East Phase 1 (chapter D9), p.62, 23 May 2025 — “Table 9.1 (Plot ID omitted) | Land Use 1111 - Residential Villas | Area 925 | GFA 560 | Max No. of Floors 4 | Bedrooms 6 Bed”; Impala's arithmetic on the DCR typology-sheet numbers: plot width − 2 × side setback; plot depth − front setback − rear setback.

A caveat on GFA, stated plainly: Modon's typology sheets print a nominal maximum gross floor area per plot type, and the design code's own summary table prints lower figures for the same types. Your plot sheet governs — ask Modon which figure binds your plot before you rely on a GFA.

Building on a Wadeem plot

Modon's design code, explained rule by rule →

Height, floors, setbacks, walls, permitted styles, basements, the approval path — and the gross-floor-area question Modon's own documents leave open.

What the registry records

Beside Modon's own list: what ADREC actually registered under the registry names that map to this community. The two are never merged — a median of registered prices is not a price list, and a registered area is not the area Modon prints.

Rates
Registered list prices, primary registrations; two nominal Wadeem assignments excluded from rate statistics (see method). Prices are rounded to three significant figures; an exact registered price is published only where at least 5ADREC registry · to 8 September 2026 · computed by Impala registrations share it. Medians need at least 20ADREC registry · to 8 September 2026 · computed by Impala registrations and the middle half at least 30ADREC registry · to 8 September 2026 · computed by Impala.
LayoutRegistrationsRegistered median priceMiddle half of pricesMedian rateSold sizes pooled
“Wadeem (Plots)”
all registered sizes1,679ADREC registry · to 8 September 2026 · computed by Impala · primary registrationsregistered median AED 3.35mADREC registry · to 8 September 2026 · computed by Impala · primary registrationsAED 2.89mADREC registry · to 8 September 2026 · computed by Impala · primary registrations, lower quartiletoAED 3.6mADREC registry · to 8 September 2026 · computed by Impala · primary registrations, upper quartile4,499ADREC registry · to 8 September 2026 · computed by Impala · per sqm of land/sqmpools four sold-size groups

Source: ADREC registered transactions export (Hudayriyat Island) — aggregates computed by Impala Real Estate, registrations to 8 September 2026.

Handover

  • villa plotsModon's document: November 2028Modon · Wadeem fact sheet · p.1 · undated; PDF created 2025-06-30 (Q4 2028Modon · Wadeem fact sheet · p.1 · undated; PDF created 2025-06-30)Months from 14 October 2026 (build date): 25Impala's reading / computation

All handover dates and what is not published

Source: Wadeem fact sheet, p.1, undated; PDF created 2025-06-30 — “HANDOVER Q4 2028 | Final Instalment 50% At completion November 2028”.

Amenities and getting there

The community, as Modon's factsheet lists itModon · Wadeem fact sheet · p.1 · undated; PDF created 2025-06-30

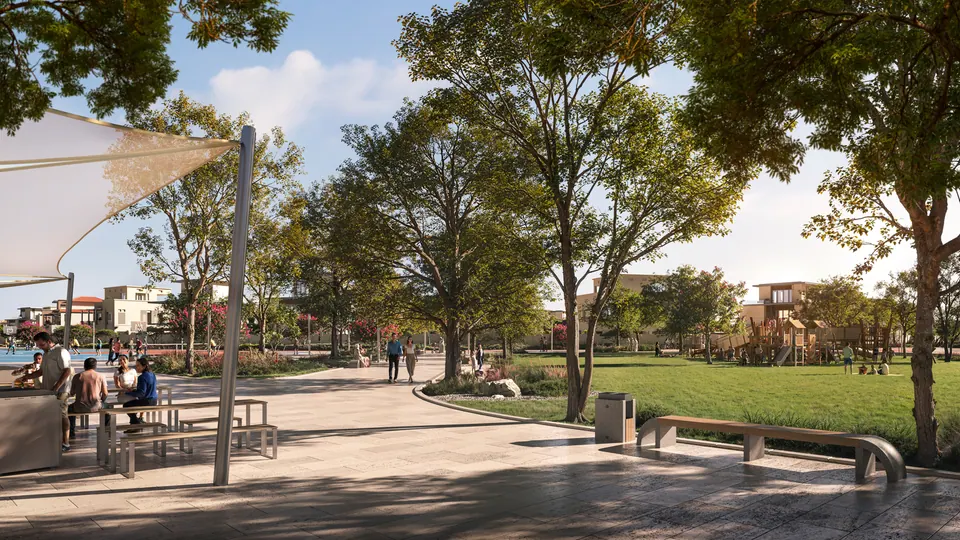
  • 5 X Exclusive Residential Clusters Across 2 X Gated Communities
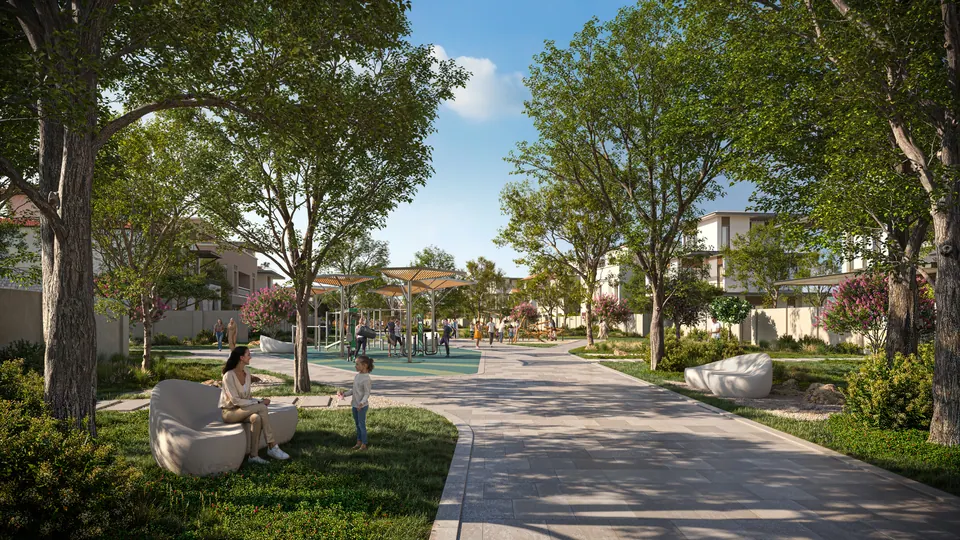
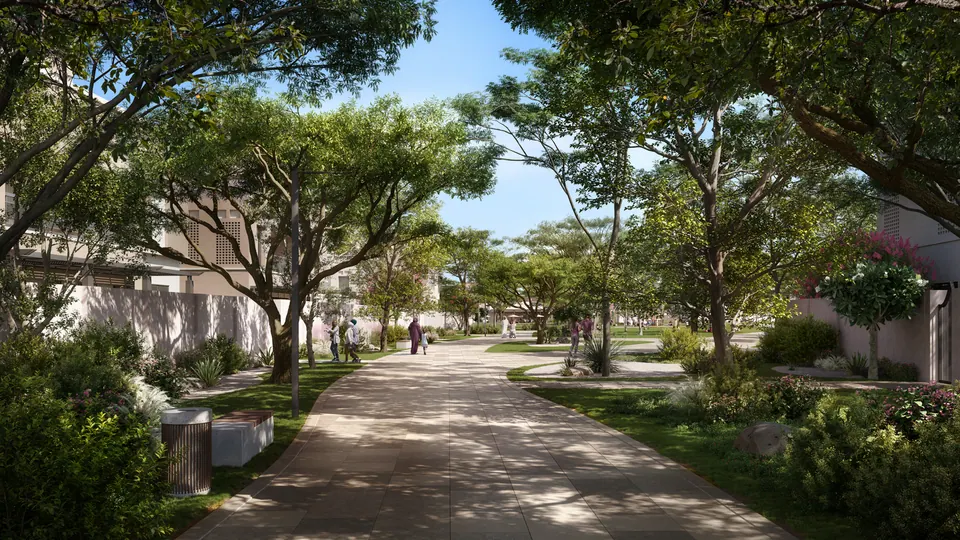
  • 4.9km Interconnected Loop Along Scenic Linear Parks
  • 6 x Community Recreational & Sporting Hubs
  • 16 Ha Central Park Providing Lush, Green Landscapes
  • Pet Friendly Community
  • Community Pools
  • Sports Facilities
  • Outdoor Gym
  • Short Walk to Early Learning Centre and Schools
  • 2 x Community Retail Centre
  • Ride to School
  • Proximity to Al Bateen Canal and East Central Canal
  • 10 minute walk to a Planned Marina and Town Centre
  • Dedicated and Shaded Pedestrian Routes
  • Children's Play Areas
  • 2 x Community Mosque and Juma

Source: Wadeem fact sheet, p.1, undated; PDF created 2025-06-30 — “5 X Exclusive Residential Clusters Across 2 X Gated Communities”.

Green space, as the brochure types it

  • 10.7km External green buffer park
  • 4.9km Internal interconnected green Loop
  • 6 x Community Parks with Pool Hub
  • 16 ha Central Park

Source: Wadeem brochure, p.22, undated; PDF created 2025-06-26 — “10.7km External green buffer park”.

  • three clubhousesexceptional amenities, including three clubhouses and extensive open spaceModon · Wadeem brochure · p.9 · undated; PDF created 2025-06-26
  • two community retail centres2 x Community Retail CentreModon · Wadeem fact sheet · p.1 · undated; PDF created 2025-06-30

From Modon's sales presentation

  • walking distance to the beachsales presentation, slide 10Modon · Wadeem sales presentation · p.10 · undated
  • 16 hectares of landscaped parks and lush green spacessales presentation, slide 10Modon · Wadeem sales presentation · p.10 · undated
  • a school and early learning centre conveniently located adjacent to the communitysales presentation, slide 10Modon · Wadeem sales presentation · p.10 · undated
  • Two community retail centressales presentation, slide 10Modon · Wadeem sales presentation · p.10 · undated

Getting there

  • Downtown Abu Dhabi20 minModon · Wadeem fact sheet · p.1 · undated; PDF created 2025-06-30
  • Sheikh Zayed Grand Mosque23 minModon · Wadeem fact sheet · p.1 · undated; PDF created 2025-06-30
  • Louvre Abu Dhabi30 minModon · Wadeem fact sheet · p.1 · undated; PDF created 2025-06-30
  • Saadiyat Island39 minModon · Wadeem fact sheet · p.1 · undated; PDF created 2025-06-30
  • Zayed International Airport33 minModon · Wadeem fact sheet · p.1 · undated; PDF created 2025-06-30
  • Abu Dhabi Global Market Financial Centre30 minModon · Wadeem fact sheet · p.1 · undated; PDF created 2025-06-30
  • Dubai Marina73 minModon · Wadeem fact sheet · p.1 · undated; PDF created 2025-06-30
  • Downtown Dubai90 minModon · Wadeem fact sheet · p.1 · undated; PDF created 2025-06-30

Source: Wadeem fact sheet, p.1, undated; PDF created 2025-06-30 — “20 mins Downtown Abu Dhabi”.

Rules and specifics

Only where Modon's pack states them, each with the scope Modon gave it. Where a rule is silent, the line above says so instead.

  • Plotsarchitectural styles

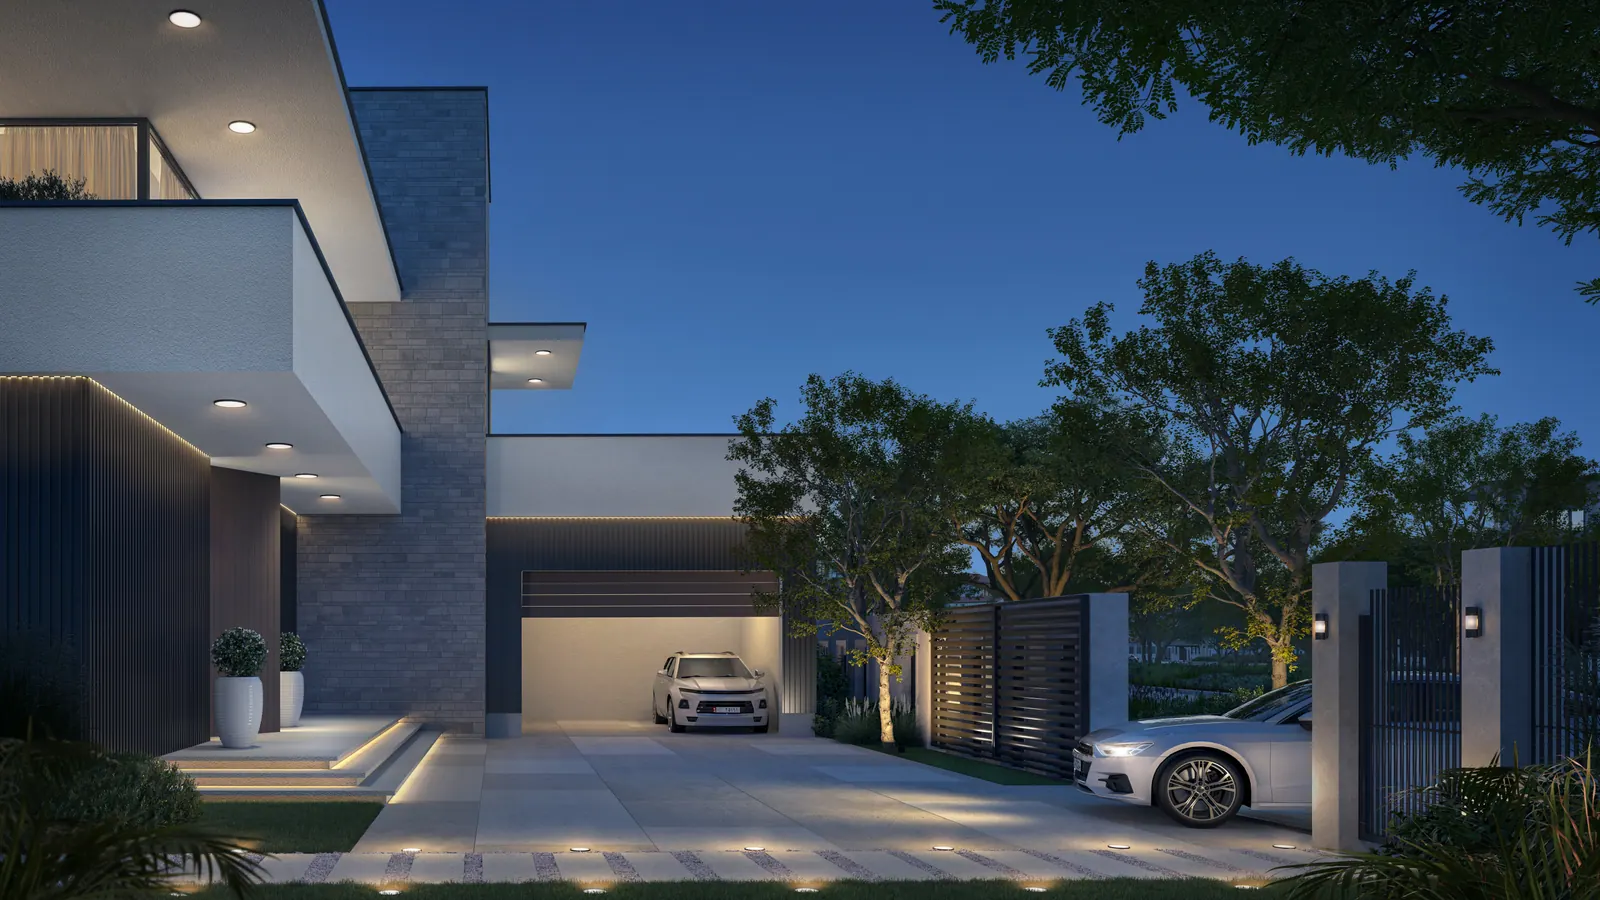
    The Architectural character of the building shall be contemporary, mediterranean or modern arabic styles.

    Modon · Development Control Regulations, Hudayriyat Island East Phase 1 (chapter D9) · p.31 · 23 May 2025

  • Plotsheight

    The maximum height of a villa typology shall be a maximum of 13.5m, with each floor no higher than 4.5m (inclusive of the roof).

    Modon · Development Control Regulations, Hudayriyat Island East Phase 1 (chapter D9) · p.31 · 23 May 2025

  • Plotsbasement

    A basement is permitted within the permissible building envelope for the 6 Bed Premium Villas as indicated in the DCR.

    Modon · Development Control Regulations, Hudayriyat Island East Phase 1 (chapter D9) · p.31 · 23 May 2025

  • Plotssubdivision and amalgamation

    Subdivision is not permitted. Amalgamation is permitted subject to Master Developer and Authority approval

    Modon · Development Control Regulations, Hudayriyat Island East Phase 1 (chapter D9) · p.31 · 23 May 2025

  • Plotsdriveway

    The driveway location as provided within the DCR shall not be altered or relocated.

    Modon · Development Control Regulations, Hudayriyat Island East Phase 1 (chapter D9) · p.41 · 23 May 2025

  • Plotsboundary walls

    Modon will build all boundary walls that are adjacent to the public realm, as per their design.

    Modon · Development Control Regulations, Hudayriyat Island East Phase 1 (chapter D9) · p.40 · 23 May 2025

  • Plotsboundary wall finish

    Boundary walls shall be smooth plaster finished with RAL 9001 colour only.

    Modon · Development Control Regulations, Hudayriyat Island East Phase 1 (chapter D9) · p.40 · 23 May 2025

  • Plotsfacade colour

    Dark colour not permitted as primary villa façade colour.

    Modon · Development Control Regulations, Hudayriyat Island East Phase 1 (chapter D9) · p.38 · 23 May 2025

  • Plotsdesign approval

    Modon to approve all villa designs and issue no objection certificate ( NOC ) prior to submitting plans to DMT/ADM

    Modon · Development Control Regulations, Hudayriyat Island East Phase 1 (chapter D9) · p.66 · 23 May 2025

What the registry shows for Wadeem

Registrations, not listings and not offers. Every figure is computed by Impala from the ADREC export, and every row prints how many registrations stand behind it.

  • “Wadeem (Plots)”1,834ADREC registry · to 8 September 2026 · computed by Impala · registrations, primary and assignmentsregistrationsAED 6.23bnADREC registry · to 8 September 2026 · computed by Impala · registrations, primary and assignmentsregistered value

    Primary1,679ADREC registry · to 8 September 2026 · computed by Impala · primary registrationsAssignments155ADREC registry · to 8 September 2026 · computed by Impala · secondary registrations (assignments)Registered fromOctober 2025ADREC registry · to 8 September 2026 · computed by ImpalatoSeptember 2026ADREC registry · to 8 September 2026 · computed by Impala

Registered values are rounded to three significant figures; counts are exact.

Source: ADREC registered transactions export (Hudayriyat Island) — aggregates computed by Impala Real Estate, registrations to 8 September 2026.

What the registry says about plot prices

Each rung is a registered list price shared by enough registrations to print exactly, with the rate per square metre of land beside it. Plot rates are never mixed with rates per square metre of a building.

Registered list prices, primary registrationsADREC registry · to 8 September 2026 · computed by Impala · per sqm of land

608 sqm plot area as registered

  1. AED 4,263 /sqm

    list AED 2,591,600 · 210 registrations at this price

  2. AED 4,322 /sqm

    list AED 2,627,600 · 20 registrations at this price

  3. AED 4,689 /sqm

    list AED 2,850,800 · 71 registrations at this price

704 sqm plot area as registered

  1. AED 4,322 /sqm

    list AED 3,042,500 · 175 registrations at this price

  2. AED 4,381 /sqm

    list AED 3,084,200 · 23 registrations at this price

  3. AED 4,440 /sqm

    list AED 3,125,800 · 72 registrations at this price

  4. AED 4,499 /sqm

    list AED 3,167,500 · 6 registrations at this price

  5. AED 4,754 /sqm

    list AED 3,346,700 · 85 registrations at this price

  6. AED 4,819 /sqm

    list AED 3,392,600 · 7 registrations at this price

  7. AED 4,884 /sqm

    list AED 3,438,400 · 27 registrations at this price

800 sqm plot area as registered

  1. AED 4,381 /sqm

    list AED 3,504,700 · 15 registrations at this price

  2. AED 4,440 /sqm

    list AED 3,552,100 · 12 registrations at this price

  3. AED 4,499 /sqm

    list AED 3,599,400 · 219 registrations at this price

  4. AED 4,559 /sqm

    list AED 3,646,800 · 33 registrations at this price

  5. AED 4,949 /sqm

    list AED 3,959,400 · 56 registrations at this price

925 sqm plot area as registered

  1. AED 4,736 /sqm

    list AED 4,380,900 · 5 registrations at this price

  2. AED 4,795 /sqm

    list AED 4,435,700 · 8 registrations at this price

  3. AED 5,210 /sqm

    list AED 4,819,000 · 10 registrations at this price

  4. AED 5,275 /sqm

    list AED 4,879,200 · 5 registrations at this price

Source: ADREC registered transactions export (Hudayriyat Island) — aggregates computed by Impala Real Estate, registrations to 8 September 2026.

Assignments, by plot type

Where enough assignments exist to compare, the table shows the primary and assignment rates per square metre of land. Where they do not, it prints the count and nothing else.

Each row compares assignments with the primary registrations of the same registry name or plot size only. A premium is shown from 20ADREC registry · to 8 September 2026 · computed by Impala assignments, a direction word alone from 10ADREC registry · to 8 September 2026 · computed by Impala; below that, counts only. Rates are medians per square metre (of land for plots, of registered saleable area otherwise).
Registry name / plot sizePrimary registrationsAssignmentsMedian rate: list → assignmentAssignments against list
“Wadeem (Plots)”, plot608 sqmADREC registry · to 8 September 2026 · computed by Impala · nominal plot size, registered305ADREC registry · to 8 September 2026 · computed by Impala · primary registrations33ADREC registry · to 8 September 2026 · computed by Impala · secondary registrations (assignments)4,263ADREC registry · to 8 September 2026 · computed by Impala · per sqm of land/sqm to4,689ADREC registry · to 8 September 2026 · computed by Impala · per sqm of land/sqm10%ADREC registry · to 8 September 2026 · computed by Impala · assignment median rate against primaryabove listADREC registry · to 8 September 2026 · computed by Impala
“Wadeem (Plots)”, plot704 sqmADREC registry · to 8 September 2026 · computed by Impala · nominal plot size, registered399ADREC registry · to 8 September 2026 · computed by Impala · primary registrations43ADREC registry · to 8 September 2026 · computed by Impala · secondary registrations (assignments)4,381ADREC registry · to 8 September 2026 · computed by Impala · per sqm of land/sqm to4,819ADREC registry · to 8 September 2026 · computed by Impala · per sqm of land/sqm10%ADREC registry · to 8 September 2026 · computed by Impala · assignment median rate against primaryabove listADREC registry · to 8 September 2026 · computed by Impala
“Wadeem (Plots)”, plot800 sqmADREC registry · to 8 September 2026 · computed by Impala · nominal plot size, registered346ADREC registry · to 8 September 2026 · computed by Impala · primary registrations31ADREC registry · to 8 September 2026 · computed by Impala · secondary registrations (assignments)4,499ADREC registry · to 8 September 2026 · computed by Impala · per sqm of land/sqm to4,559ADREC registry · to 8 September 2026 · computed by Impala · per sqm of land/sqm1.3%ADREC registry · to 8 September 2026 · computed by Impala · assignment median rate against primaryabove listADREC registry · to 8 September 2026 · computed by Impala
“Wadeem (Plots)”, plot925 sqmADREC registry · to 8 September 2026 · computed by Impala · nominal plot size, registered34ADREC registry · to 8 September 2026 · computed by Impala · primary registrations2ADREC registry · to 8 September 2026 · computed by Impala · secondary registrations (assignments)not published at this countcounts only at this number of assignments

Source: ADREC registered transactions export (Hudayriyat Island) — aggregates computed by Impala Real Estate, registrations to 8 September 2026.

The full registry analysis →

In the catalogue

Not carried by the developer feed — ask us.

Buying here

How buying works on Hudayriyat, step by step →

Wadeem: questions and answers

What do you buy at Wadeem?

A freehold villa plot with a fixed typology. Modon's sales presentation states "Freehold villa plots open to all nationalities"; the owner then designs and builds one single-family villa under the Development Control Regulations, which do not permit subdivision.

Modon · Wadeem sales presentation · p.10 · undatedModon · Development Control Regulations, Hudayriyat Island East Phase 1 (chapter D9) · p.31 · 23 May 2025Modon · Development Control Regulations, Hudayriyat Island East Phase 1 (chapter D9) · p.54 · 23 May 2025

Sources: Wadeem sales presentation, p.10, undated — “Freehold villa plots open to all nationalities”; Development Control Regulations, Hudayriyat Island East Phase 1 (chapter D9), p.31, 23 May 2025 — “MH-AC-06 Subdivision is not permitted.”; Development Control Regulations, Hudayriyat Island East Phase 1 (chapter D9), p.54, 23 May 2025 — “Residential - Single Family | Any uses other than the primary use.”.

Are 608, 704, 800 and 925 sqm the size of the villa?

No, they are plot areas. The DCR typology sheets give Plot Area 608, 704, 800 and 925 sqm with a separate maximum GFA of 450, 550, 600 and 700 sqm for a typical nominal plot. The DCR summary table (Table 9.1) prints lower GFA figures of 444, 500, 560 and 560 sqm, and each plot has its own regulation sheet, so confirm with Modon which figure applies to your plot.

Modon · Development Control Regulations, Hudayriyat Island East Phase 1 (chapter D9) · p.30 · 23 May 2025Modon · Development Control Regulations, Hudayriyat Island East Phase 1 (chapter D9) · p.29 · 23 May 2025Modon · Development Control Regulations, Hudayriyat Island East Phase 1 (chapter D9) · p.28 · 23 May 2025Modon · Development Control Regulations, Hudayriyat Island East Phase 1 (chapter D9) · p.27 · 23 May 2025Modon · Development Control Regulations, Hudayriyat Island East Phase 1 (chapter D9) · p.64 · 23 May 2025Modon · Development Control Regulations, Hudayriyat Island East Phase 1 (chapter D9) · p.63 · 23 May 2025Modon · Development Control Regulations, Hudayriyat Island East Phase 1 (chapter D9) · p.62 · 23 May 2025

Sources: Development Control Regulations, Hudayriyat Island East Phase 1 (chapter D9), p.30, 23 May 2025 — “SMALL VILLA - 4 BED: Side Setbacks: 3m | Rear Setback: 6m | 19m x 32m nominal | buildable 13m x 18m | Plot Area 608 | G+1+R (3) | Max. Allowable GFA 450 | FAR 0.74 | Bedrooms 4”; Development Control Regulations, Hudayriyat Island East Phase 1 (chapter D9), p.29, 23 May 2025 — “MEDIUM VILLA - 5 BED: Side Setbacks: 3.5m | Rear Setback: 6m | 22m x 32m nominal | buildable 15m x 18m | Plot Area 704 | G+1+R (3) | Max. Allowable GFA 550 | FAR 0.78 | Bedrooms 5”; Development Control Regulations, Hudayriyat Island East Phase 1 (chapter D9), p.28, 23 May 2025 — “LARGE VILLA - 6 BED: Side Setbacks: 4m | Rear Setback: 6m | 25m x 32m nominal | buildable 17m x 18m | Plot Area 800 | G+1+R (3) | Max. Allowable GFA 600 | FAR 0.75 | Bedrooms 6”; Development Control Regulations, Hudayriyat Island East Phase 1 (chapter D9), p.27, 23 May 2025 — “PREMIUM VILLA - 6 BED: Side Setbacks: 4m | Rear Setback: 11m | 25m x 37m nominal | buildable 17m x 18m | Plot Area 925 | B+G+1+R (4) | Max. Allowable GFA 700 | FAR 0.76 | Basements are permitted”; Development Control Regulations, Hudayriyat Island East Phase 1 (chapter D9), p.64, 23 May 2025 — “HE-4A-VS-001-090 | 1111 - Residential Villas | 608 | 0.73 | 444 | 13.5 | 3 | 5.4 | 4 Bed”; Development Control Regulations, Hudayriyat Island East Phase 1 (chapter D9), p.63, 23 May 2025 — “HE-4A-VM-001-070 | 1111 - Residential Villas | 704 | 0.71 | 500 | 13.5 | 3 | 7.3 | 5 Bed”; Development Control Regulations, Hudayriyat Island East Phase 1 (chapter D9), p.62, 23 May 2025 — “HE-4A-VL-001-014 | 1111 - Residential Villas | 800 | 0.70 | 560 | 13.5 | 3 | 7.3 | 6 Bed”; Development Control Regulations, Hudayriyat Island East Phase 1 (chapter D9), p.62, 23 May 2025 — “HE-4A-VP-001-272 | 1111 - Residential Villas | 925 | 0.61 | 560 | 13.5 | 4 | 7.3 | 6 Bed”.

What is the Wadeem payment plan?

50/50: a 10% down payment on or before reservation, eight instalments of 5% on 30 January 2026, 30 May 2026, 30 September 2026, 30 January 2027, 30 May 2027, 30 September 2027, 30 January 2028 and 30 May 2028. The remaining 50% then falls due at completion; the handovers page carries that date.

Modon · Wadeem fact sheet · p.1 · undated; PDF created 2025-06-30Impala's reading / computation

Sources: Wadeem fact sheet, p.1, undated; PDF created 2025-06-30 — “Down payment 10% Payable on reservation date or before | 1st Instalment 5% 30 January 2026 | 8th Instalment 5% 30 May 2028 | Final Instalment 50% At completion November 2028”; "eight instalments" is Impala's count of the printed 1st-8th Instalment rows (5% each); no count is printed — “Down payment 10% | 1st Instalment 5% 30 January 2026 … 8th Instalment 5% 30 May 2028 | Final Instalment 50% At completion November 2028”.

Can I build a basement?

Only on a Signature plot. The DCR permits a basement for the 6-bed Premium Villa typology (MH-AC-07), no deeper than 3.6 m below the ground-floor slab, and habitable rooms such as bedrooms are not permitted in it without authority approval (MH-AC-08).

Modon · Development Control Regulations, Hudayriyat Island East Phase 1 (chapter D9) · p.31 · 23 May 2025Modon · Development Control Regulations, Hudayriyat Island East Phase 1 (chapter D9) · p.27 · 23 May 2025

Sources: Development Control Regulations, Hudayriyat Island East Phase 1 (chapter D9), p.31, 23 May 2025 — “MH-AC-07 A basement is permitted within the permissible building envelope for the 6 Bed Premium Villas as indicated in the DCR. The maximum basement depth shall not exceed 3.6m”; Development Control Regulations, Hudayriyat Island East Phase 1 (chapter D9), p.27, 23 May 2025 — “PREMIUM VILLA - 6 BED: Side Setbacks: 4m | Rear Setback: 11m | 25m x 37m nominal | buildable 17m x 18m | Plot Area 925 | B+G+1+R (4) | Max. Allowable GFA 700 | FAR 0.76 | Basements are permitted”.

Who approves my villa design?

Modon first: it reviews the concept design and issues a no-objection certificate before plans go to the authority for the concept NOC and building permit. Modon then grants site access and issues a completion clearance after construction, eight stages in all (DCR Figure 9.3).

Modon · Development Control Regulations, Hudayriyat Island East Phase 1 (chapter D9) · p.12 · 23 May 2025Modon · Development Control Regulations, Hudayriyat Island East Phase 1 (chapter D9) · p.66 · 23 May 2025Impala's reading / computation

Sources: Development Control Regulations, Hudayriyat Island East Phase 1 (chapter D9), p.12, 23 May 2025 — “Figure 9.3 Planning & Design Approval Process | MODON (DC) Concept Design Approval | ADM Concept Design NOC | MODON (SC) Completion Clearance”; Development Control Regulations, Hudayriyat Island East Phase 1 (chapter D9), p.66, 23 May 2025 — “Modon to approve all villa designs and issue no objection certificate ( NOC ) prior to submitting plans to DMT/ADM”; "eight stages" is Impala's count of the unnumbered stage columns of DCR Figure 9.3 (p.12, render READ); equals wadeem-dcr.json stages (8); no count is printed — “Figure 9.3: Initiation Meeting/Manual | Concept Design Approval | Concept Design NOC | Building Permit Approval ×2 | Site Access | Construction & Fit-Out | Completion Clearance”.

Is Wadeem Gardens a phase of Wadeem?

No. Wadeem Gardens is a separate Modon product of built 4-, 5- and 6-bedroom villas on a 25/75 plan, in documents dated 14 September 2026, drawn as its own parcel beside the plots labelled "WADEEM VILLAS" on Modon's map. Wadeem sells plots on a 50/50 plan under the Wadeem DCR.

Modon · Wadeem Gardens factsheet · p.1 · 14 Sep 2026 EXTModon · Wadeem fact sheet · p.1 · undated; PDF created 2025-06-30Impala's reading / computation

Sources: Wadeem Gardens factsheet, p.1, 14 Sep 2026 EXT — “WADEEM GARDENS | Payment Plan 25% / 75% | WADEEM VILLAS (map label)”; Wadeem fact sheet, p.1, undated; PDF created 2025-06-30 — “PLOT TYPES 4 to 6-bedroom villas | PAYMENT PLAN 50 / 50 | DOWN PAYMENT 10% | HANDOVER Q4 2028”; Impala's reading / computation — “separate product, parcel, plan and brand (Impala reading, wadeem-c12)”.

Where this sits in the record

Ask about Wadeem

Phone (optional)
WhatsApp us

Modon's brochure disclaimer, [Bashayer Residences brochure (final chapter) p.49], adapted for this page by Impala Real Estate

The plans, drawings, and illustrations contained in this page are intended solely for illustrative purposes and should not be construed as a representation or warranty of the final details or exact specifications of the properties described. While every effort has been made to accurately represent the features and layout of the proposed development, based on preliminary development plans, variations may occur and the plans, drawings and illustrations are subject to change, without notice. No guarantees or representations whatsoever are made that existing or future views and surrounding areas depicted in the plans, drawings and illustrations will be provided or, if provided, will be as depicted, or described herein. Modon reserves the right to modify, revise, or withdraw any or all the same in its sole discretion and without prior notice. This page does not constitute an offer to sell or a solicitation of an offer to buy any property.

Modon's plot-plan disclaimer, [Wadeem brochure p.30], quoted verbatim

Disclaimer: The plot plans, drawings and illustrations contained in this brochure are intended solely for illustrative purposes and should not be construed as a representation or warranty of the final details or exact specifications of the plots described herein. While every effort has been made to accurately represent the typical layout of the plot, based on development plans, variations may occur and the Gross Floor Areas or Gross Sellable Areas and plot dimensions indicated on the plans, drawings and illustrations are subject to change, without notice. No guarantees or representations whatsoever are made that existing or future views and surrounding areas depicted in the plans, drawings and illustrations will be provided or, if provided, will be as depicted or described herein. Modon reserves the right to modify, revise, or withdraw any or all of the same in its sole discretion and without prior notice. This brochure does not constitute an offer to sell or a solicitation of an offer to buy any property.

Record reviewed 18 September 2026Modon documents dated to 14 September 2026ADREC registry to 8 September 2026edition labels: dated code or PDF creation date

List with Impala

Considering a sale? Begin with a free valuation.

A confidential, no-obligation appraisal from a senior advisor — usually within 48 hours.

  • ✓ In-house photo & video, included.
  • ✓ SEO-optimised copy, 14 portals + global network.
  • ✓ Sales progression to handover, end-to-end.

Free valuation

Stay ahead

Off-market listings, the moment they list.

A weekly brief — pre-market homes, market reports and price moves. No noise.

💬