💬 Chat
Impala Real Estate
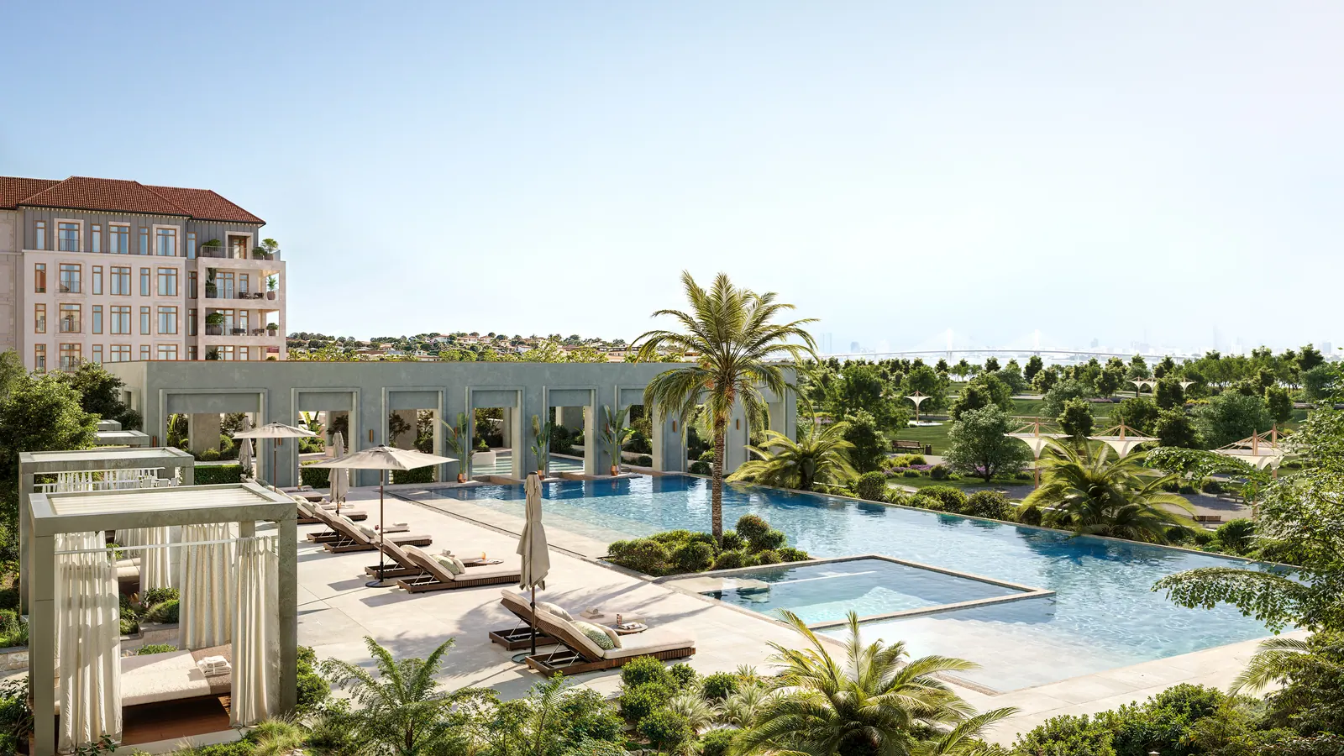
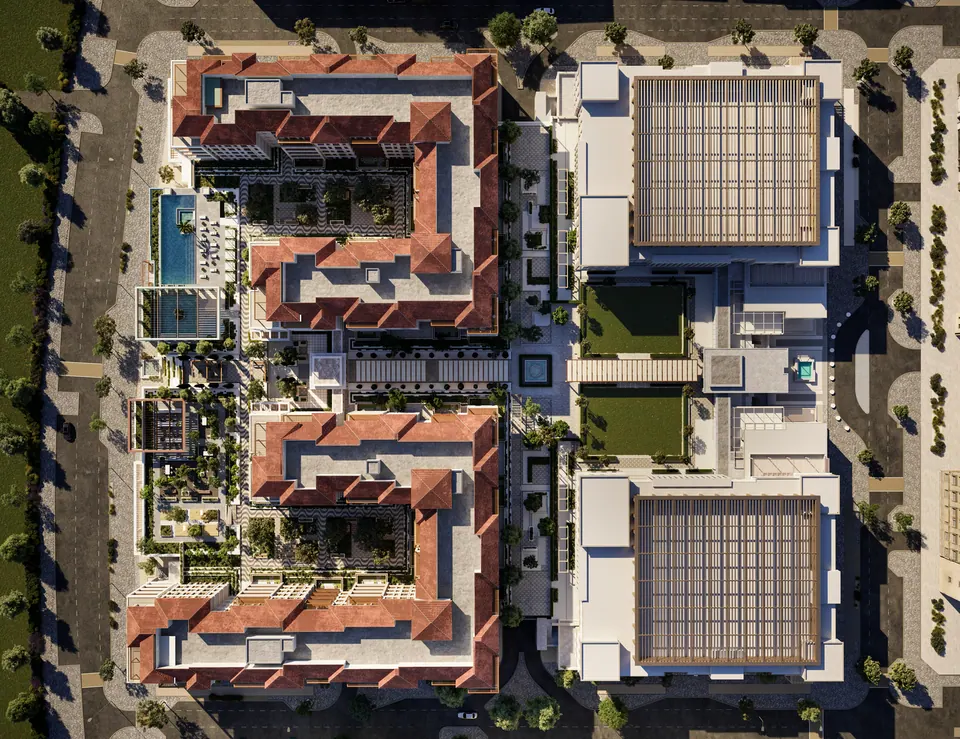
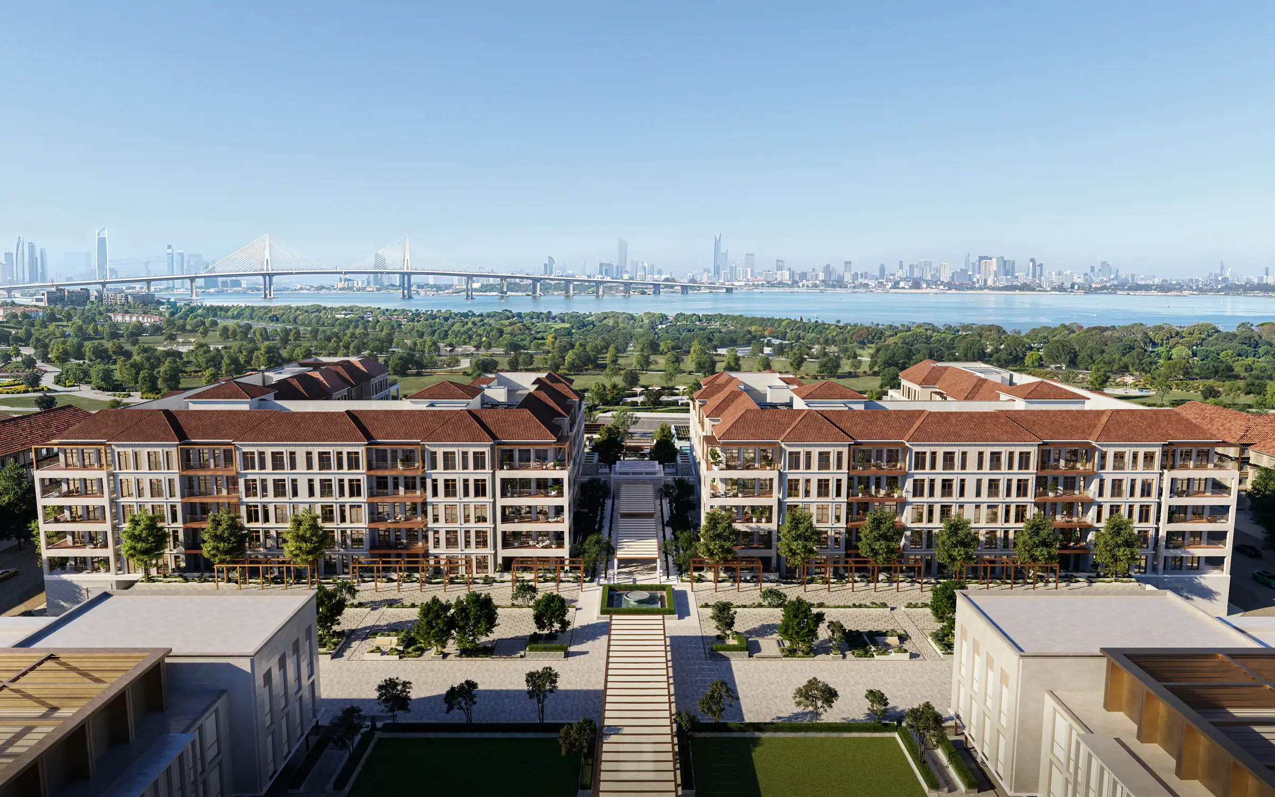
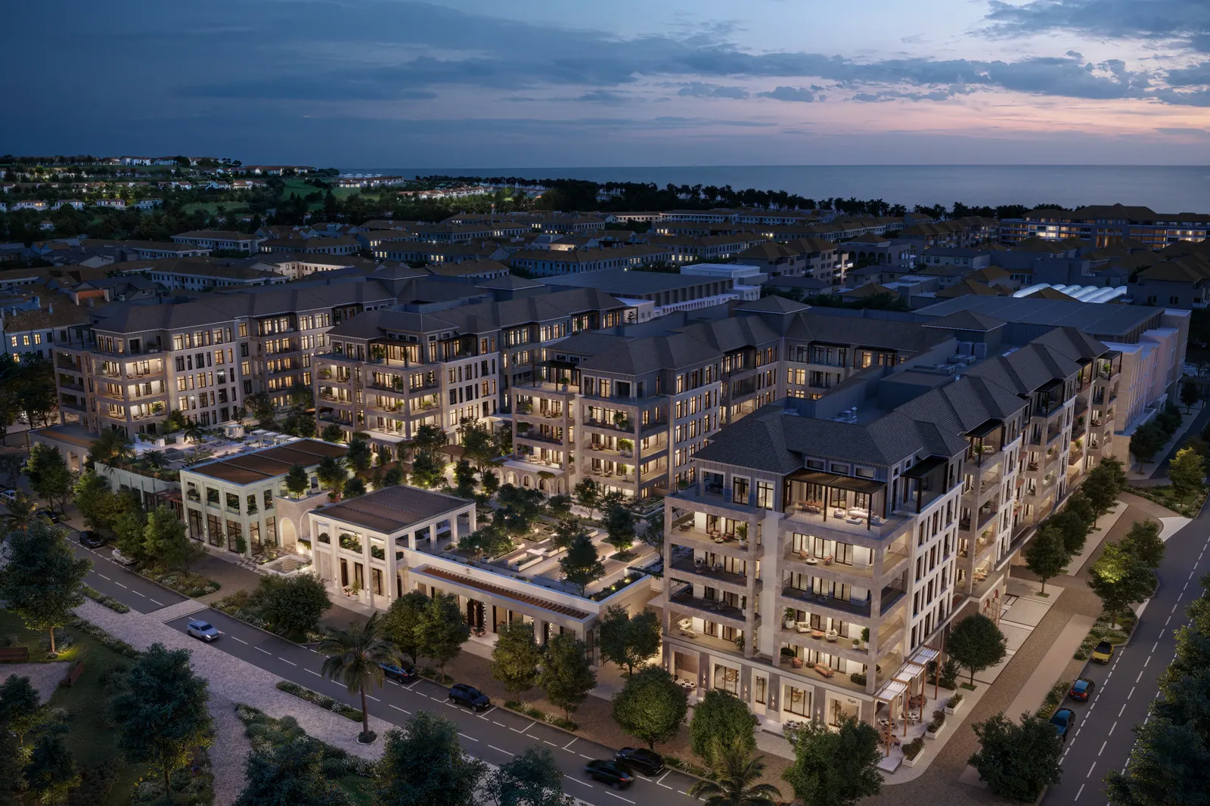
Nawayef Park Views: aerial view of the apartment blocks with terracotta roofs and the Abu Dhabi skyline beyond, developer render

Hudayriyat Island · “Perched high in the hills of Hudayriyat Island”

Nawayef Park Views

“Perfectly Placed, Exquisitely Crafted”

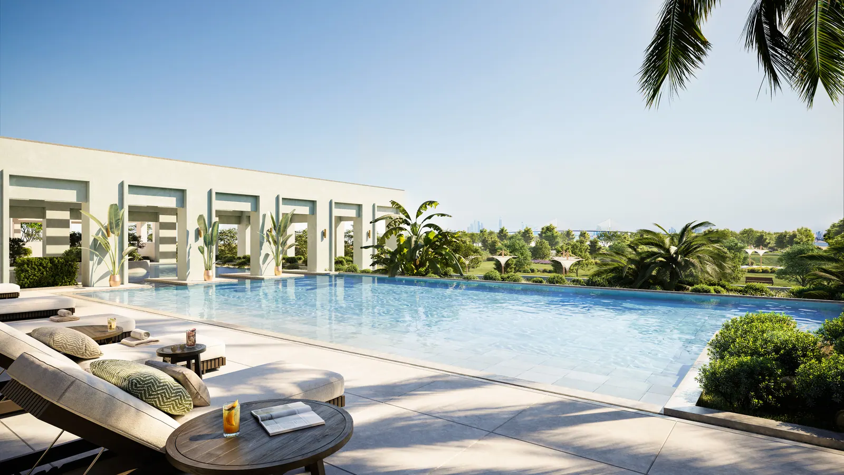
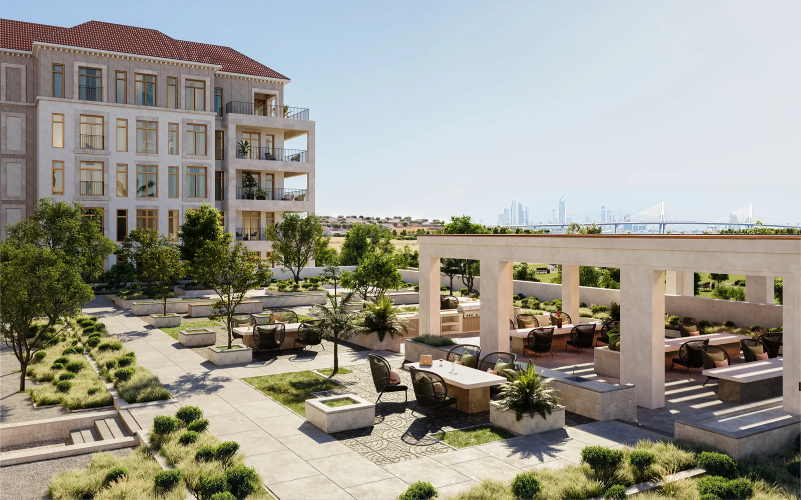
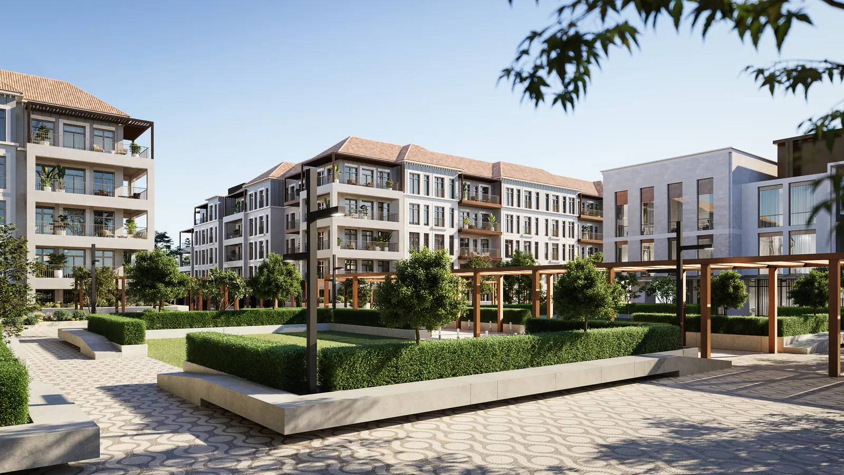
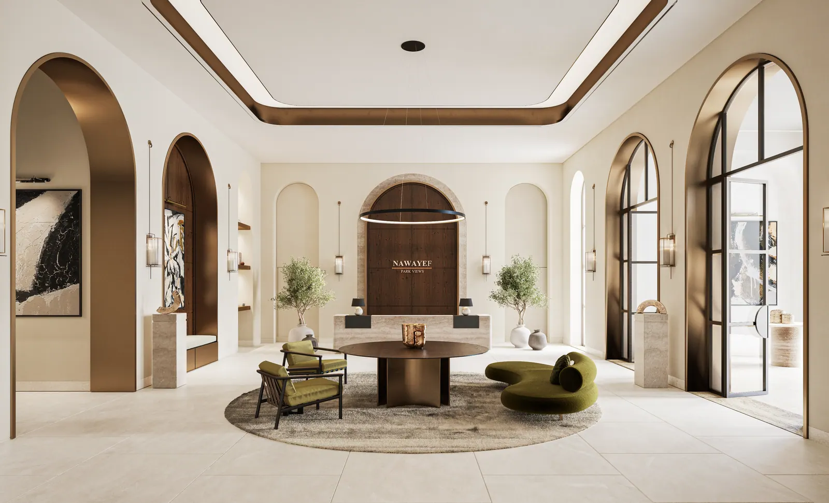
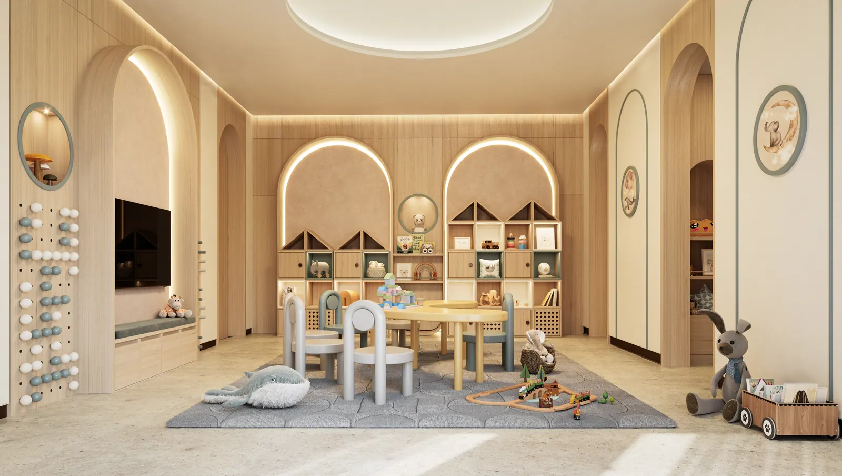
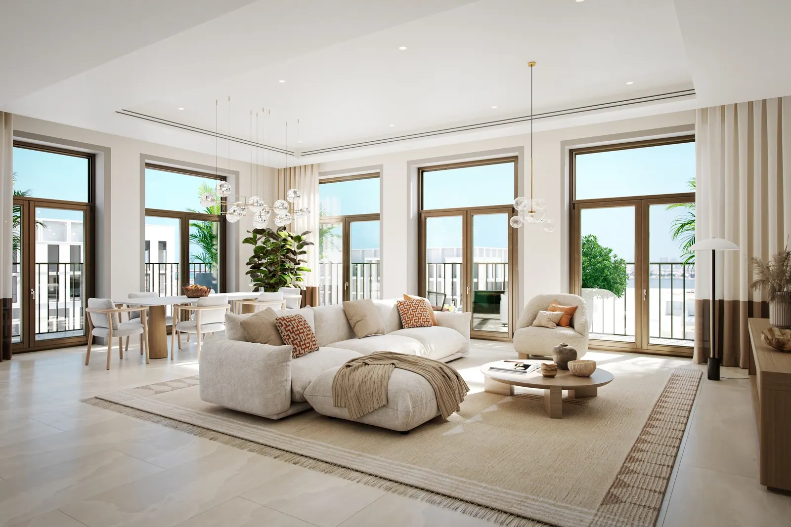
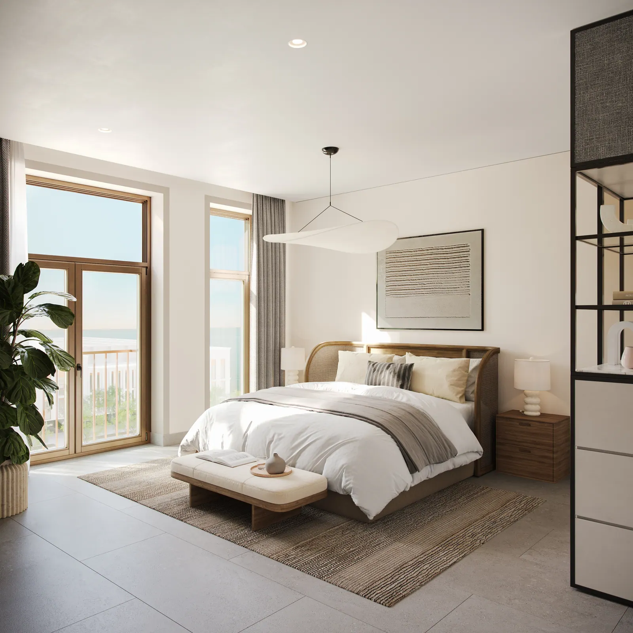
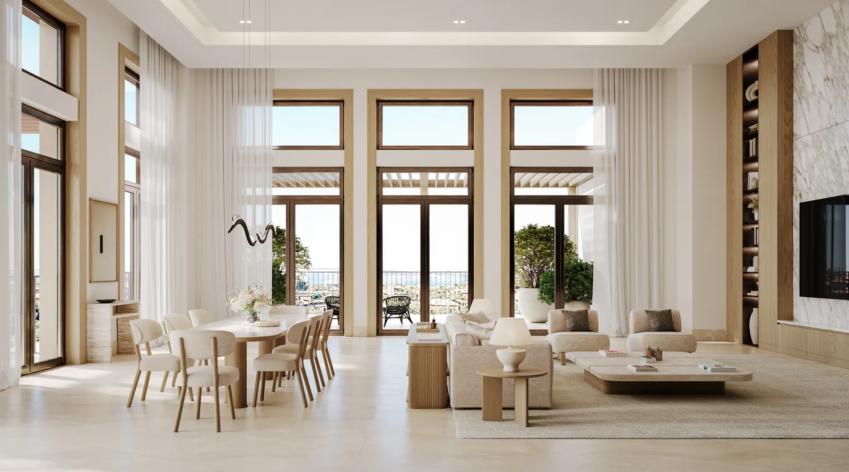
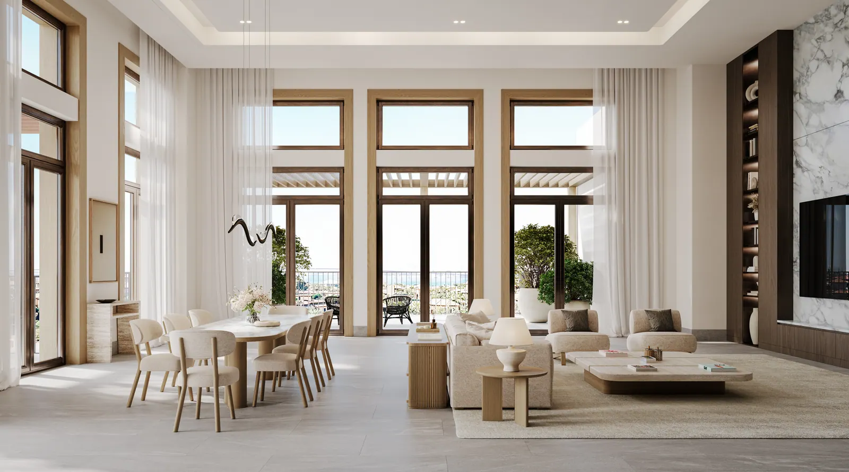
Computer-generated illustration, for illustrative purposes only. Source: Modon, Nawayef Park Views render library, undated.

Impala Real Estate LLC is a licensed Abu Dhabi brokerage (CN-2820895 · CPL 202402172108) marketing Modon projects. Impala is not Modon and this is not Modon's website. Modon's own website: modon.com.

Park Views is the apartment address of the Nawayef hills: one pack of Modon documents — a factsheet, a brochure with floor plans and a dated payment plan — and a registry record that starts months after the pack was printed. Everything below is either in those documents, computed from the registry, or named as something Modon has not published.

Registry:
181 registrations to 8 September 2026, AED 0.59bn ADREC registry · to 8 September 2026 · computed by Impala
Catalogue:
not carried by the developer feed
Reported:
Reported at launch (December 2024) as the island's "first freehold apartment development"; tenure is not stated in Modon's Park Views documents. Modon press / developer feed

Decide at a glance

Each line is either a figure Modon has printed, a figure Impala has computed from the ADREC registry, or a plain statement that Modon has not published it. The chips say which.

Product
1 to 4-bedroom apartmentsModon · Nawayef Park Views factsheet · undated; PDF created 2024-12-07
Bedrooms
1–4Modon · Nawayef Park Views floor plans · undated; PDF created 2024-12-09
Sizes
96.79–495.25 sqm Total GSAModon · Nawayef Park Views floor plans · undated; PDF created 2024-12-09
From-price
from AED 2mModon · Nawayef Park Views factsheet · undated; PDF created 2024-12-07
Deposit
10%Modon · Nawayef Park Views payment plan · undated; PDF created 2024-12-07
Paid before handover
60%Modon · Nawayef Park Views factsheet · undated; PDF created 2024-12-07
Handover / completion
Q1 2028Modon · Nawayef Park Views factsheet · undated; PDF created 2024-12-07
Freehold statement
“Mediterranean-inspired freehold apartments in Abu Dhabi”Modon · Modon’s Nawayef Park Views page · www.modon.com/real-estate/nawayef-parkviews · captured 23 Sep 2026
Service-charge statement
not stated in Modon's documents
Registered median by bedroom
1 bed: median AED 2.16m (n 41)ADREC registry · to 8 September 2026 · computed by Impala · primary registrations2 beds: median AED 3.28m (n 108)ADREC registry · to 8 September 2026 · computed by Impala · primary registrations3 beds: median AED 4.42m (n 28)ADREC registry · to 8 September 2026 · computed by Impala · primary registrations

Sources: Nawayef Park Views factsheet, undated; PDF created 2024-12-07; Nawayef Park Views floor plans, undated; PDF created 2024-12-09; Nawayef Park Views payment plan, undated; PDF created 2024-12-07; Modon’s Nawayef Park Views page, www.modon.com/real-estate/nawayef-parkviews · captured 23 Sep 2026; ADREC registered transactions export (Hudayriyat Island) — aggregates computed by Impala Real Estate, registrations to 8 September 2026.

Homes here, and the plan that pays for them

What Modon lists, edition by edition, with the payment schedule each release was sold on. Sizes keep the basis Modon printed beside them; dimensions are approximate, as printed.

All types in the finder →

Nawayef Park Views

Edition: undated; PDF created 2024-12-07

TypeProductBedroomsInternalOutdoorSize (basis)Levels / floors
1 Bedroom Type A1
Room schedule (approx., as printed)
  • Entrance
  • Powder Room — 1.6 x 1.9m
  • Living/Dining Room — 7.6 x 4.56m
  • Kitchen — 4.5 x 2.8m
  • Bedroom — 4.0 x 4.0m
  • Bathroom — 2.7 x 1.7m
  • Laundry
  • Balcony — 7.3m x2.5m (as drawn)
apartment180.7 sqm20.6 sqm Balcony101.3 sqm Total GSA01 · 02-04 · 05
1 Bedroom Type A2
Room schedule (approx., as printed)
  • Entrance
  • Powder Room — 1.6 x 1.9m
  • Living/Dining Room — 7.6 x 4.56m
  • Kitchen — 4.5 x 2.8m
  • Bedroom — 4.0 x 4.3m
  • Bathroom — 2.7 x 1.7m
  • Laundry
  • Terrace — 11.4 x 5.1m
apartment181.54 sqm59.06 sqm Terrace140.6 sqm Total GSA01
1 Bedroom Type A3
Room schedule (approx., as printed)
  • Entrance
  • Powder Room — 1.6 x 1.9m
  • Living/Dining Room — 7.6 x 4.6m
  • Kitchen — 4.5 x 2.8m
  • Bedroom — 4.0 x 4.3m
  • Bathroom — 2.7 x 1.7m
  • Laundry
  • Terrace — 11.8 x 4.0m
apartment182.29 sqm45.19 sqm Terrace127.48 sqm Total GSA01
1 Bedroom Type B1
Room schedule (approx., as printed)
  • Entrance
  • Powder Room — 1.6 x 1.9m
  • Living/Dining Room — 6.8 x 5.15m
  • Kitchen — 3.8 x 2.8m
  • Bedroom — 4.0 x 3.8m
  • Bathroom — 2.7 x 1.7m
  • Laundry
  • Balcony — 6.2 x 2.5m
apartment178.82 sqm17.97 sqm Balcony96.79 sqm Total GSA01 · 02-04 · 05
1 Bedroom Type B2
Room schedule (approx., as printed)
  • Entrance
  • Powder Room — 1.6 x 1.9m
  • Living/Dining Room — 6.85 x 5.1m
  • Kitchen — 3.8 x 2.8m
  • Bedroom — 4.0 x 3.8m
  • Bathroom — 2.7 x 1.7m
  • Laundry
  • Terrace — 11.3 x 4.5m
apartment178.83 sqm55.56 sqm Terrace134.39 sqm Total GSA01
1 Bedroom Type C1
Room schedule (approx., as printed)
  • Entrance
  • Powder Room — 1.8 x 1.6m
  • Living/Dining Room — 7.6 x 4.5m
  • Kitchen — 3.9 x 2.2m
  • Bedroom — 3.2 x 4m
  • Bathroom — 2.6 x 1.7m
  • Laundry
  • Terrace — 9.9 x 4.0m
apartment177.76 sqm44.2 sqm Terrace121.96 sqm Total GSA01
2 Bedroom Type A1
Room schedule (approx., as printed)
  • Entrance
  • Powder Room — 1.8 x 1.6m
  • Living/Dining Room — 7.9 x 5.5m
  • Kitchen — 4.6 x 2.8m
  • Master Bedroom — 3.7 x 4.25m
  • Master Bathroom — 3.8 x 2.9m
  • Bedroom 2 — 3.8 x 4.0m
  • Bathroom 2 — 1.8 x 2.7m
  • Maid’s Room — 3.0 x 2.1m
  • Maid’s Bathroom — 1.5 x 1.5m
  • Laundry
  • Balcony — 6.5 x 2.5m
apartment2144.3 sqm18.5 sqm Balcony162.8 sqm Total GSA01 · 02-04 · 05
2 Bedroom Type A2
Room schedule (approx., as printed)
  • Entrance
  • Powder Room — 2.0 x 1.7m
  • Living/Dining Room — 7.9 x 5.5m
  • Kitchen — 4.6 x 2.8m
  • Master Bedroom — 3.8 x 4.25m
  • Master Bathroom — 3.8 x 2.8m
  • Bedroom 2 — 3.8 x 4.0m
  • Bathroom 2 — 1.8 x 2.7m
  • Maid’s Room — 3.0 x 2.1m
  • Maid’s Bathroom — 1.5 x 1.5m
  • Laundry
  • Balcony — 8.4 x 2.5m
apartment2145.11 sqm25.03 sqm Balcony170.14 sqm Total GSA01 · 02-04 · 05
2 Bedroom Type A3
Room schedule (approx., as printed)
  • Entrance
  • Powder Room — 2.2 x 1.7m
  • Living/Dining Room — 7.9 x 5.5m
  • Kitchen — 4.6 x 2.8m
  • Master Bedroom — 3.7 x 4.23m
  • Master Bathroom — 3.8 x 2.8m
  • Bedroom 2 — 3.8 x 4.0m
  • Bathroom 2 — 1.8 x 2.7m
  • Maid’s Room — 2.2 x 3.0m
  • Maid’s Bathroom — 1.5 x 1.5m
  • Laundry
  • Terrace — 17.0 x 4.0m
apartment2144.52 sqm60.74 sqm Terrace205.26 sqm Total GSA01
2 Bedroom Type A4
Room schedule (approx., as printed)
  • Entrance
  • Powder Room — 2.2 x 1.7m
  • Living/Dining Room — 7.9 x 5.5m
  • Kitchen — 4.6 x 2.8m
  • Master Bedroom — 3.7 x 4.2m
  • Master Bathroom — 3.8 x 2.8m
  • Bedroom 2 — 3.8 x 4.0m
  • Bathroom 2 — 1.8 x 2.7m
  • Maid’s Room — 2.2 x 3.0m
  • Maid’s Bathroom — 1.5 x 1.5m
  • Laundry
  • Terrace — 16.9 x 4.0m
apartment2144.52 sqm61.04 sqm Terrace205.56 sqm Total GSA01
2 Bedroom Type A5
Room schedule (approx., as printed)
  • Entrance
  • Powder Room — 2.2 x 1.7m
  • Living/Dining Room — 7.9 x 5.5m
  • Kitchen — 4.6 x 2.8m
  • Master Bedroom — 4.2 x 3.7m
  • Master Bathroom — 3.8 x 2.8m
  • Bedroom 2 — 3.8 x 4.0m
  • Bathroom 2 — 1.8 x 2.7m
  • Maid’s Room — 2.2 x 3.0m
  • Maid’s Bathroom — 1.5 x 1.5m
  • Laundry
  • Terrace — 13.0 x 4.0m
apartment2145.12 sqm51 sqm Terrace196.12 sqm Total GSA01
2 Bedroom Type B1
Room schedule (approx., as printed)
  • Entrance
  • Powder Room — 2.2 x 1.7m
  • Living/Dining Room — 7.8 x 5.5m
  • Kitchen — 4.5 x 2.8m
  • Master Bedroom — 3.8 x 4.2m
  • Master Bathroom — 3.8 x 2.8m
  • Bedroom 2 — 3.8 x 4.0m
  • Bathroom 2 — 1.7 x 2.7m
  • Maid’s Room — 2.2 x 2.8m
  • Maid’s Bathroom — 2.2 x 1.5m
  • Laundry
  • Balcony (12A) — 8.0 x 2.5m
  • Balcony (12B) — 8.1 x 2.5m
apartment2143.88 sqm37.5 sqm Balconies181.38 sqm Total GSA02-04 · 05
2 Bedroom Type B2
Room schedule (approx., as printed)
  • Entrance
  • Powder Room — 2.2 x 1.7m
  • Living/Dining Room — 7.9 x 5.5m
  • Kitchen — 4.6 x 2.8m
  • Master Bedroom — 3.8 x 4.2m
  • Master Bathroom — 3.8 x 2.8m
  • Bedroom 2 — 3.8 x 4.0m
  • Bathroom 2 — 1.7 x 2.7m
  • Maid’s Room — 2.2 x 2.8m
  • Maid’s Bathroom — 2.2 x 1.5m
  • Laundry
  • Terrace (12A) — 17.0 x 4.0m
  • Terrace (12B) — 11.6 x 3.9m
apartment2143.21 sqm111.35 sqm Terraces254.56 sqm Total GSA01
2 Bedroom Type B3
Room schedule (approx., as printed)
  • Entrance
  • Powder Room — 2.2 x 1.7m
  • Living/Dining Room — 7.8 x 5.5m
  • Kitchen — 4.5 x 2.8m
  • Master Bedroom — 3.8 x 4.2m
  • Master Bathroom — 3.8 x 2.8m
  • Bedroom 2 — 3.8 x 4.0m
  • Bathroom 2 — 1.7 x 2.7m
  • Maid’s Room — 2.2 x 2.8m
  • Maid’s Bathroom — 2.2 x 1.5m
  • Laundry
  • Balcony (12A) — 9.8 x 2.5m
  • Balcony (12B) — 5.5 x 2.5m
  • Terrace (13) — 3.8 x 2.3m
apartment2153.86 sqm44.84 sqm Balconies and terrace198.7 sqm Total GSA01
2 Bedroom Type C
Room schedule (approx., as printed)
  • Entrance
  • Powder Room — 3.8 x 1.5m
  • Living/Dining Room — 7.6 x 4.6m
  • Kitchen — 5.9 x 2.8m
  • Master Bedroom — 3.7 x 4.2m
  • Master Bathroom — 3.8 x 2.6m
  • Bedroom 2 — 3.8 x 4.0m
  • Bathroom 2 — 1.7 x 2.7m
  • Maid’s Room — 2.2 x 2.7m
  • Maid’s Bathroom — 2.2 x 1.5m
  • Study — 4.2 x 3.5m
  • Laundry
  • Balcony — 8.9 x 2.5m
apartment2169.2 sqm26.6 sqm Balcony195.7 sqm Total GSA02-04 · 05
2 Bedroom Type D1
Room schedule (approx., as printed)
  • Entrance
  • Powder Room — 2.2 x 1.7m
  • Living/Dining Room — 7.9 x 5.5m
  • Kitchen — 4.6 x 2.8m
  • Master Bedroom — 4.2 x 3.7m
  • Master Bathroom — 3.8 x 2.6m
  • Bedroom 2 — 3.8 x 4.0m
  • Bathroom 2 — 1.7 x 2.7m
  • Maid’s Room — 2.2 x 3.0m
  • Maid’s Bathroom — 1.5 x 1.5m
  • Laundry
  • Terrace — 16.9m X 4.0m (as drawn)
apartment2157.34 sqm69.16 sqm Terrace226.5 sqm Total GSA01
2 Bedroom Type D2
Room schedule (approx., as printed)
  • Entrance
  • Powder Room — 2.2 x 1.7m
  • Living/Dining Room — 7.9 x 5.5m
  • Kitchen — 4.6 x 2.8m
  • Master Bedroom — 4.2 x 3.7m
  • Master Bathroom — 3.8 x 2.6m
  • Bedroom 2 — 4.0 x 3.8m
  • Bathroom 2 — 1.7 x 2.7m
  • Maid’s Room — 2.2 x 3.0m
  • Maid’s Bathroom — 1.5 x 1.5m
  • Study — 4.2 x 2.4m
  • Laundry
  • Balcony — 8.5 x 2.5m
apartment2155.08 sqm24.2 sqm Balcony179.28 sqm Total GSA02-04 · 05
2 Bedroom Type E
Room schedule (approx., as printed)
  • Entrance
  • Powder Room — 1.8 x 2.0m
  • Living/Dining Room — 8.1 x 4.6m
  • Kitchen — 4.8 x 2.8m
  • Master Bedroom — 4.2 x 3.7m
  • Master Bathroom — 2.7 x 3.9m
  • Bedroom 2 — 4.0 x 3.8m
  • Bathroom 2 — 2.7 x 1.7m
  • Maid’s Room — 3.0 x 2.2m
  • Maid’s Bathroom — 1.5 x 1.5m
  • Laundry
  • Terrace — 17.3 x 4.0m
apartment2145.92 sqm62.47 sqm Terrace208.39 sqm Total GSA01
3 Bedroom Type A1
Room schedule (approx., as printed)
  • Entrance
  • Powder Room — 2.0 x 1.6m
  • Living — 6.5 x 4.6m
  • Dining Room — 4.0 x 4.2m
  • Kitchen — 2.4 x 4.0m
  • Master Bedroom — 4.4 x 3.6m
  • Master Bathroom — 2.7 x 3.8m
  • Bedroom 2 — 4.0 x 3.6m
  • Bathroom 2 — 2.7 x 1.7m
  • Bedroom 3 — 4.0 x 3.6m
  • Bathroom 3 — 2.7 x 1.7m
  • Maid’s Room — 2.9 x 2.2m
  • Maid’s Bathroom — 2.2 x 2.1m
  • Laundry
  • Balcony — 15.7 x 2.5m
apartment3187 sqm45.56 sqm Balcony232.56 sqm Total GSA01 · 02-04
3 Bedroom Type A2
Room schedule (approx., as printed)
  • Entrance
  • Powder Room — 2.0 x 1.6m
  • Living — 6.5 x 4.4m
  • Dining Room — 4.0 x 4.2m
  • Kitchen — 2.4 x 4.0m
  • Master Bedroom — 4.4 x 3.6m
  • Master Bathroom — 2.7 x 3.7m
  • Bedroom 2 — 4.0 x 3.6m
  • Bathroom 2 — 2.7 x 1.7m
  • Bedroom 3 — 4.0 x 3.6m
  • Bathroom 3 — 2.7 x 1.7m
  • Maid’s Room — 3.0 x 2.2m
  • Maid’s Bathroom — 2.6 x 2.0m
  • Laundry
  • Terrace (15A) — 14.7 x 2.0m
  • Terrace (15B) — 9.7 x 2.5m
  • Terrace (15C) — 2.5 x 7.8m
apartment3186.89 sqm85.51 sqm Terraces272.4 sqm Total GSA01
3 Bedroom Type A3
Room schedule (approx., as printed)
  • Entrance
  • Powder Room — 2.0 x 1.6m
  • Living — 6.5 x 4.4m
  • Dining Room — 4.0 x 4.2m
  • Kitchen — 2.4 x 4.0m
  • Master Bedroom — 4.4 x 3.6m
  • Master Bathroom — 2.7 x 3.8m
  • Bedroom 2 — 4.0 x 3.6m
  • Bathroom 2 — 2.7 x 1.7m
  • Bedroom 3 — 4.0 x 3.6m
  • Bathroom 3 — 2.7 x 1.7m
  • Maid’s Room — 3.0 x 2.2m
  • Maid’s Bathroom — 2.6 x 2.1m
  • Laundry
  • Terrace (15A) — 13.0 x 2.0m
  • Terrace (15B) — 8.0 x 4.2m
  • Balcony (16) — 10.3 x 2.5m
apartment3197.52 sqm85.85 sqm Terraces and balcony283.37 sqm Total GSA01
3 Bedroom Type B1
Room schedule (approx., as printed)
  • Entrance
  • Powder Room — 2.0 x 1.6m
  • Living — 6.5 x 4.4m
  • Dining Room — 4.0 x 4.2m
  • Kitchen — 2.4 x 4.0m
  • Master Bedroom — 3.6 x 4.4m
  • Master Bathroom — 3.8 x 2.7m
  • Bedroom 2 — 4.0 x 3.6m
  • Bathroom 2 — 2.7 x 1.7m
  • Bedroom 3 — 4.0 x 3.6m
  • Bathroom 3 — 2.7 x 1.7m
  • Maid’s Room — 3.0 x 2.2m
  • Maid’s Bathroom — 2.2 x 2.1m
  • Laundry
  • Terrace — 24.3 x 3.9m
apartment3194.91 sqm110.86 sqm Terrace305.77 sqm Total GSA01
4 Bedroom Type A
Room schedule (approx., as printed)
  • Entrance
  • Powder Room — 2.3 x 2.1m
  • Living/Dining Room — 8.2 x 9.7m
  • Closed Kitchen — 4.5 x 4.8m
  • Show Kitchen — 3.0 x 5.6m
  • Master Bedroom — 4.4 x 5.1m
  • Master Bathroom — 3.5 x 3.4m
  • Bedroom 2 — 3.9 x 4.3m
  • Bathroom 2 — 1.7 x 3.3m
  • Bedroom 3 — 4.3 x 4.1m
  • Bathroom 3 — 1.7 x 3.3m
  • Bedroom 4 — 4.4 x 4.4m
  • Bathroom 4 — 1.8 x 3.3m
  • Maid’s Room — 3.0 x 2.3m
  • Maid’s Bathroom — 2.1 x 1.5m
  • Laundry
  • Balcony (17A) — 15.0 x 2.5m
  • Balcony (17B) — 7.8 x 10.3m
  • Balcony (17C) — 7.8 x 2.6m
apartment4339.16 sqm156.09 sqm Balconies495.25 sqm Total GSA05

Source: Nawayef Park Views floor plans, undated; PDF created 2024-12-09.

Modon's floor-plan disclaimer, [Bashayer Residences brochure (final chapter) p.40], adapted for this page by Impala Real Estate

Disclaimer: These floor plans are produced for illustrative purposes only, to represent the typical layout of the unit and outdoor living areas. Modon makes no representation or warranty regarding the accuracy or completeness of the information shown. The floor plans are indicative only and based on preliminary development plans, variations may occur and the floor plans, drawings and illustrations are subject to change, without notice.

Nawayef Park Views payment plan

Shape 60/40Modon · Nawayef Park Views factsheet · p.1 · undated; PDF created 2024-12-07Edition undated; PDF created 2024-12-07Modon · Nawayef Park Views payment plan · p.1 · undated; PDF created 2024-12-07

  • Down payment10%Modon · Nawayef Park Views payment plan · p.1 · undated; PDF created 2024-12-07
  • Instalments before the final payment50%Impala's reading / computation
  • Final payment40%Modon · Nawayef Park Views payment plan · p.1 · undated; PDF created 2024-12-07

Paid before handover/completion 60%Modon · Nawayef Park Views factsheet · p.1 · undated; PDF created 2024-12-07

Handover/completion: Q1 2028Modon · Nawayef Park Views factsheet · p.1 · undated; PDF created 2024-12-07

Nawayef Park Views payment plan: milestones, due dates and shares as printed by Modon
Milestone (as printed)DueShareOn today's date
DOWN PAYMENTOn reservationModon · Nawayef Park Views payment plan · p.1 · undated; PDF created 2024-12-0710%Modon · Nawayef Park Views payment plan · p.1 · undated; PDF created 2024-12-07
1st INSTALMENT30th Apr 2025Modon · Nawayef Park Views payment plan · p.1 · undated; PDF created 2024-12-075%Modon · Nawayef Park Views payment plan · p.1 · undated; PDF created 2024-12-07fallen due on the original schedule
2nd INSTALMENT30th Sep 2025Modon · Nawayef Park Views payment plan · p.1 · undated; PDF created 2024-12-0710%Modon · Nawayef Park Views payment plan · p.1 · undated; PDF created 2024-12-07fallen due on the original schedule
3rd INSTALMENT30th Apr 2026Modon · Nawayef Park Views payment plan · p.1 · undated; PDF created 2024-12-075%Modon · Nawayef Park Views payment plan · p.1 · undated; PDF created 2024-12-07fallen due on the original schedule
4th INSTALMENT31st Oct 2026Modon · Nawayef Park Views payment plan · p.1 · undated; PDF created 2024-12-0710%Modon · Nawayef Park Views payment plan · p.1 · undated; PDF created 2024-12-07
5th INSTALMENT30th Apr 2027Modon · Nawayef Park Views payment plan · p.1 · undated; PDF created 2024-12-075%Modon · Nawayef Park Views payment plan · p.1 · undated; PDF created 2024-12-07
6th INSTALMENT30th Sep 2027Modon · Nawayef Park Views payment plan · p.1 · undated; PDF created 2024-12-0710%Modon · Nawayef Park Views payment plan · p.1 · undated; PDF created 2024-12-07
7th INSTALMENT30th Dec 2027Modon · Nawayef Park Views payment plan · p.1 · undated; PDF created 2024-12-075%Modon · Nawayef Park Views payment plan · p.1 · undated; PDF created 2024-12-07
FINAL PAYMENTUpon CompletionModon · Nawayef Park Views payment plan · p.1 · undated; PDF created 2024-12-0740%Modon · Nawayef Park Views payment plan · p.1 · undated; PDF created 2024-12-07

Greyed rows fell due on Modon's original schedule before 14 October 2026; terms offered to a later buyer may differ.

Sources: Nawayef Park Views payment plan, p.1, undated; PDF created 2024-12-07 — “10% On reservation | 5% 30th Apr 2025 | 10% 30th Sep 2025 | 5% 30th Apr 2026 | 10% 31st Oct 2026 | 5% 30th Apr 2027 | 10% 30th Sep 2027 | 5% 30th Dec 2027 | 40% Upon Completion”; Nawayef Park Views factsheet, p.1, undated; PDF created 2024-12-07 — “Payment plan: 60/40”; Nawayef Park Views payment plan, p.1, undated; PDF created 2024-12-07 — “FINAL PAYMENT 40% Upon Completion”; Nawayef Park Views factsheet, p.1, undated; PDF created 2024-12-07 — “Handover: Q1 2028”.
Run this plan in the calculator →

Which type sits on which level

Modon's key plans mark each published type against the levels it is drawn on, and label its outdoor space as a balcony or a terrace. A level Modon does not mark is left blank — the matrix never infers one.

Levels as Modon's key plans mark them; an empty cell means the type is not drawn on that level.
TypeBedroomsOutdoorLevel 01Levels 02–04Level 05
1 Bedroom Type A11Balcony0102-0405
1 Bedroom Type A21Terrace01not on this levelnot on this level
1 Bedroom Type A31Terrace01not on this levelnot on this level
1 Bedroom Type B11Balcony0102-0405
1 Bedroom Type B21Terrace01not on this levelnot on this level
1 Bedroom Type C11Terrace01not on this levelnot on this level
2 Bedroom Type A12Balcony0102-0405
2 Bedroom Type A22Balcony0102-0405
2 Bedroom Type A32Terrace01not on this levelnot on this level
2 Bedroom Type A42Terrace01not on this levelnot on this level
2 Bedroom Type A52Terrace01not on this levelnot on this level
2 Bedroom Type B12Balconiesnot on this level02-0405
2 Bedroom Type B22Terraces01not on this levelnot on this level
2 Bedroom Type B32Balconies and terrace01not on this levelnot on this level
2 Bedroom Type C2Balconynot on this level02-0405
2 Bedroom Type D12Terrace01not on this levelnot on this level
2 Bedroom Type D22Balconynot on this level02-0405
2 Bedroom Type E2Terrace01not on this levelnot on this level
3 Bedroom Type A13Balcony0102-04not on this level
3 Bedroom Type A23Terraces01not on this levelnot on this level
3 Bedroom Type A33Terraces and balcony01not on this levelnot on this level
3 Bedroom Type B13Terrace01not on this levelnot on this level
4 Bedroom Type A4Balconiesnot on this levelnot on this level05

Source: Nawayef Park Views floor plans, undated; PDF created 2024-12-09.

What the registry records

Beside Modon's own list: what ADREC actually registered under the registry names that map to this community. The two are never merged — a median of registered prices is not a price list, and a registered area is not the area Modon prints.

Rates
Registered list prices, primary registrations; two nominal Wadeem assignments excluded from rate statistics (see method). Prices are rounded to three significant figures; an exact registered price is published only where at least 5ADREC registry · to 8 September 2026 · computed by Impala registrations share it. Medians need at least 20ADREC registry · to 8 September 2026 · computed by Impala registrations and the middle half at least 30ADREC registry · to 8 September 2026 · computed by Impala.
LayoutRegistrationsRegistered median priceMiddle half of pricesMedian rateSold sizes pooled
“Nawayef Park Views”
1 bed41ADREC registry · to 8 September 2026 · computed by Impala · primary registrationsregistered median AED 2.16mADREC registry · to 8 September 2026 · computed by Impala · primary registrationsAED 2.12mADREC registry · to 8 September 2026 · computed by Impala · primary registrations, lower quartiletoAED 2.18mADREC registry · to 8 September 2026 · computed by Impala · primary registrations, upper quartile21,190ADREC registry · to 8 September 2026 · computed by Impala · per sqm of registered saleable area/sqmone sold-size group
2 beds108ADREC registry · to 8 September 2026 · computed by Impala · primary registrationsregistered median AED 3.28mADREC registry · to 8 September 2026 · computed by Impala · primary registrationsAED 3.22mADREC registry · to 8 September 2026 · computed by Impala · primary registrations, lower quartiletoAED 3.42mADREC registry · to 8 September 2026 · computed by Impala · primary registrations, upper quartile18,829ADREC registry · to 8 September 2026 · computed by Impala · per sqm of registered saleable area/sqmpools two sold-size groups
3 beds28ADREC registry · to 8 September 2026 · computed by Impala · primary registrationsregistered median AED 4.42mADREC registry · to 8 September 2026 · computed by Impala · primary registrationsnot published at this count18,903ADREC registry · to 8 September 2026 · computed by Impala · per sqm of registered saleable area/sqmone sold-size group

Source: ADREC registered transactions export (Hudayriyat Island) — aggregates computed by Impala Real Estate, registrations to 8 September 2026.

Handover

  • apartmentsModon's document: Q1 2028Modon · Nawayef Park Views factsheet · p.1 · undated; PDF created 2024-12-07

All handover dates and what is not published

Source: Nawayef Park Views factsheet, p.1, undated; PDF created 2024-12-07 — “Handover: Q1 2028”.
Where the buildings face

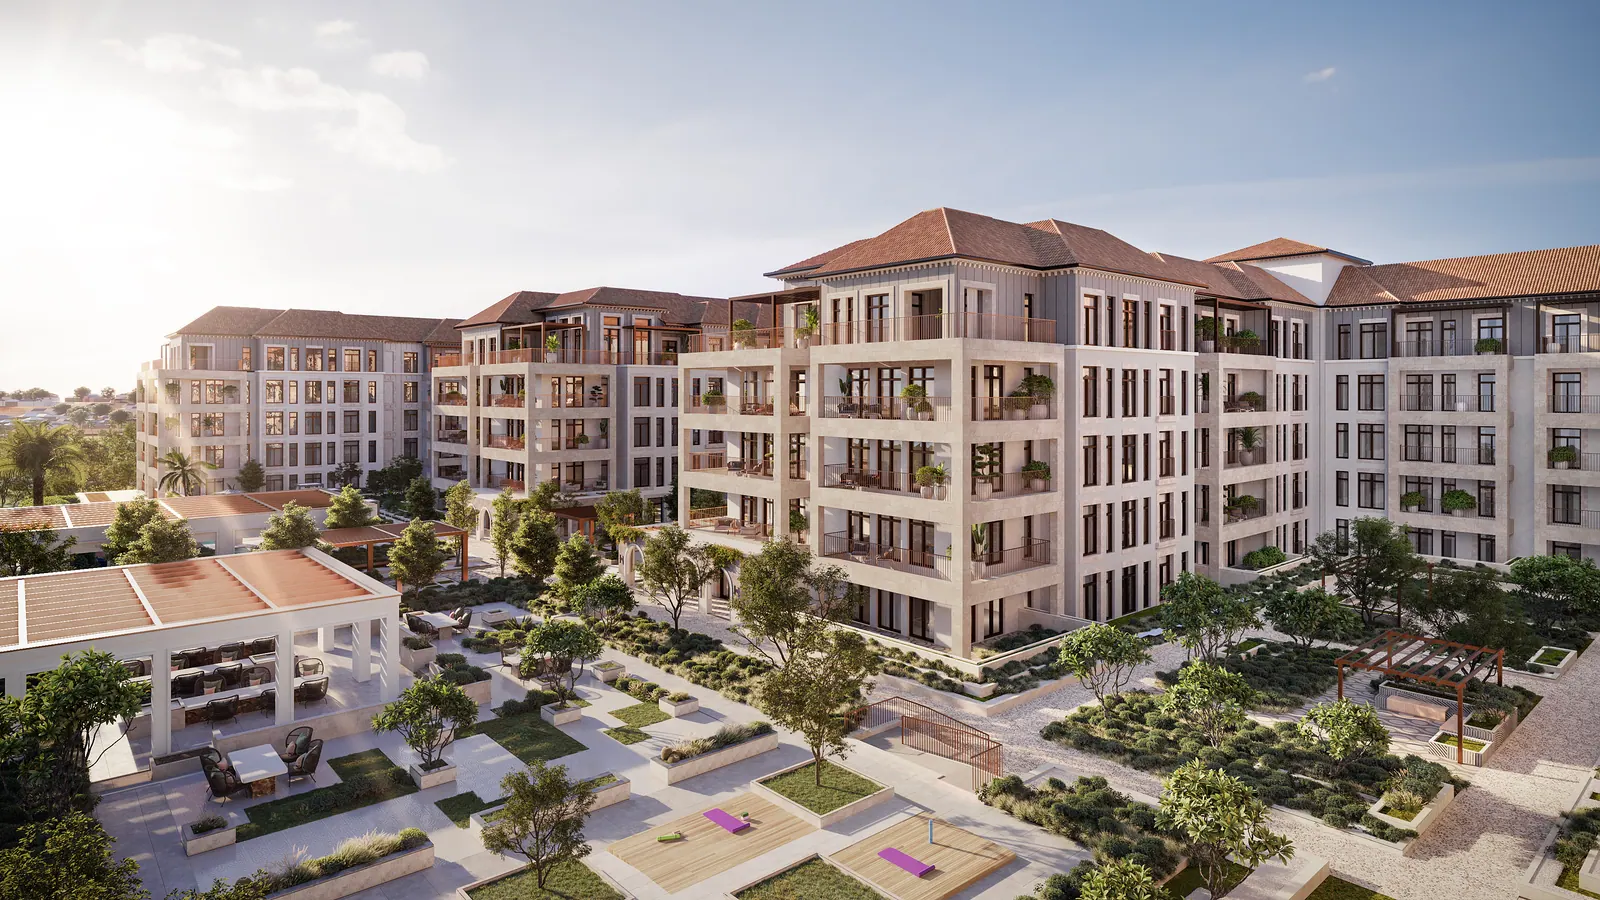
Modon's own sentence places the community between the two hills: Nestled between the two hills of Nawayef within the Hudayriyat masterplan, Nawayef Park Views embodies the spirit of Mediterranean island living Modon · Nawayef Park Views factsheet · p.1 · undated; PDF created 2024-12-07

Beyond that sentence, which block looks over the park, which faces the souq and which turns towards East or West Hill is our reading of the key plans, not a Modon statement. Ask us before choosing a view.Impala's reading / computation

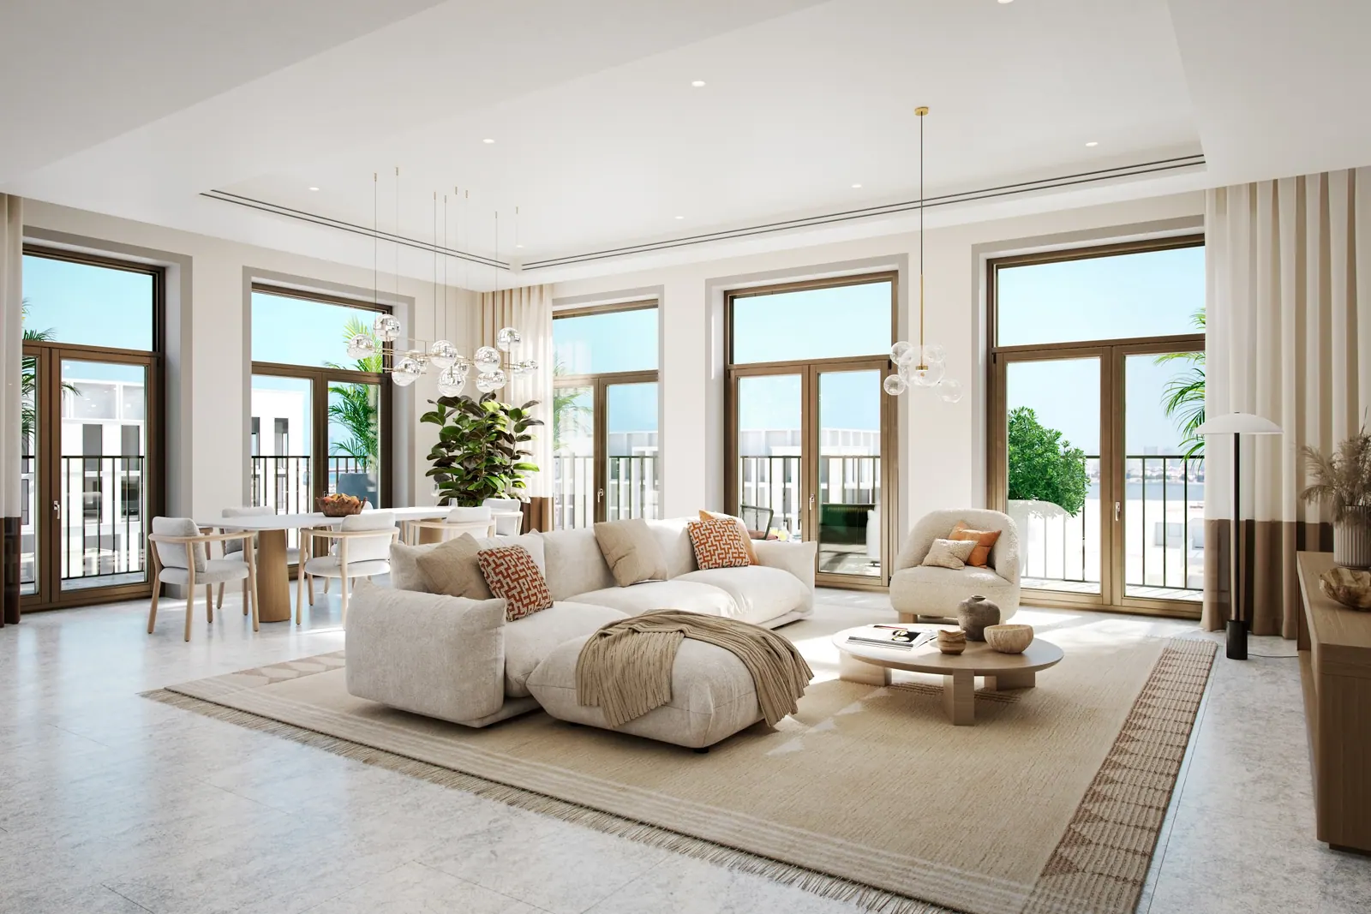
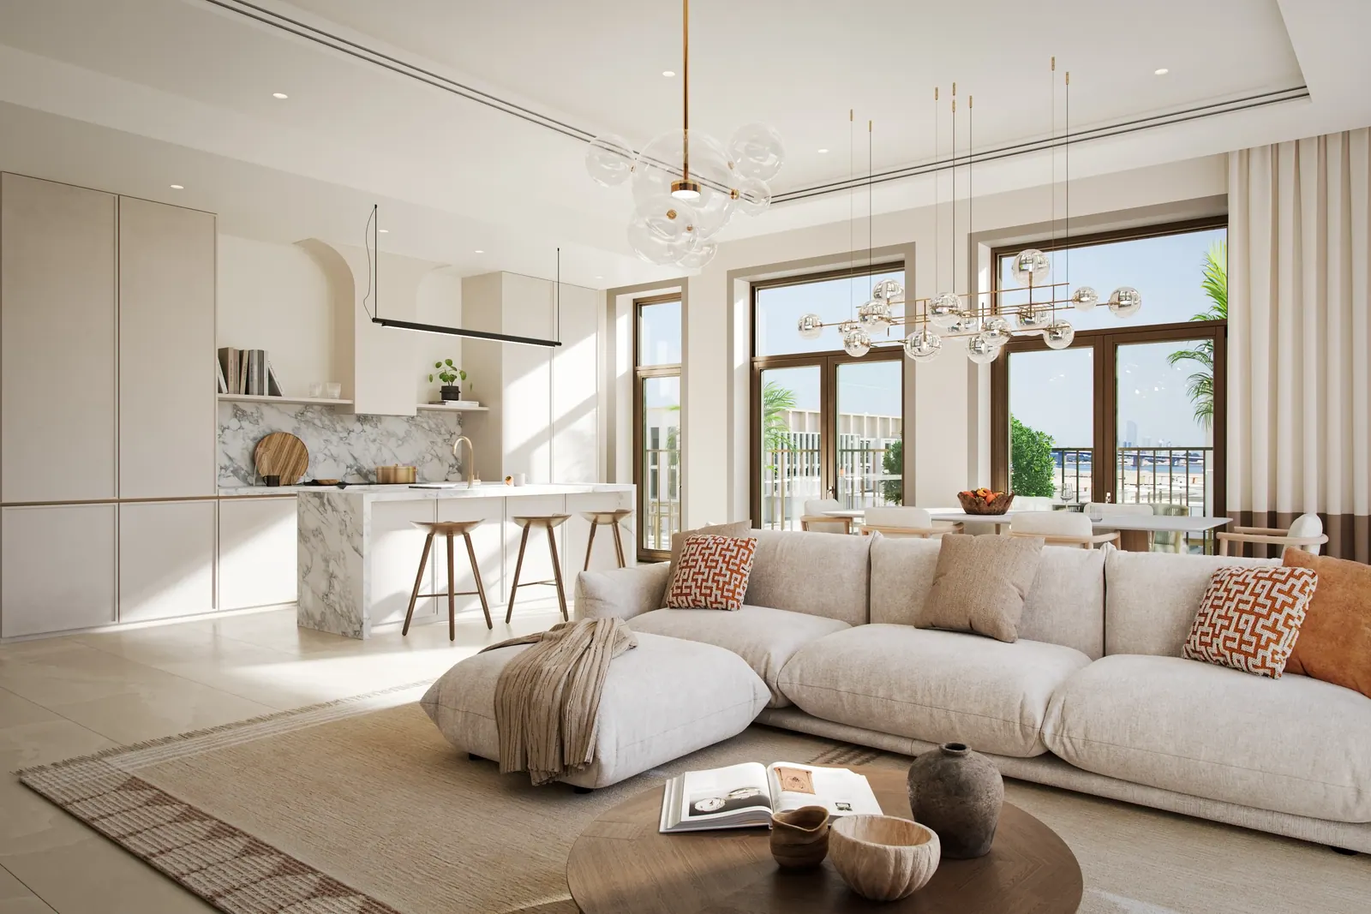
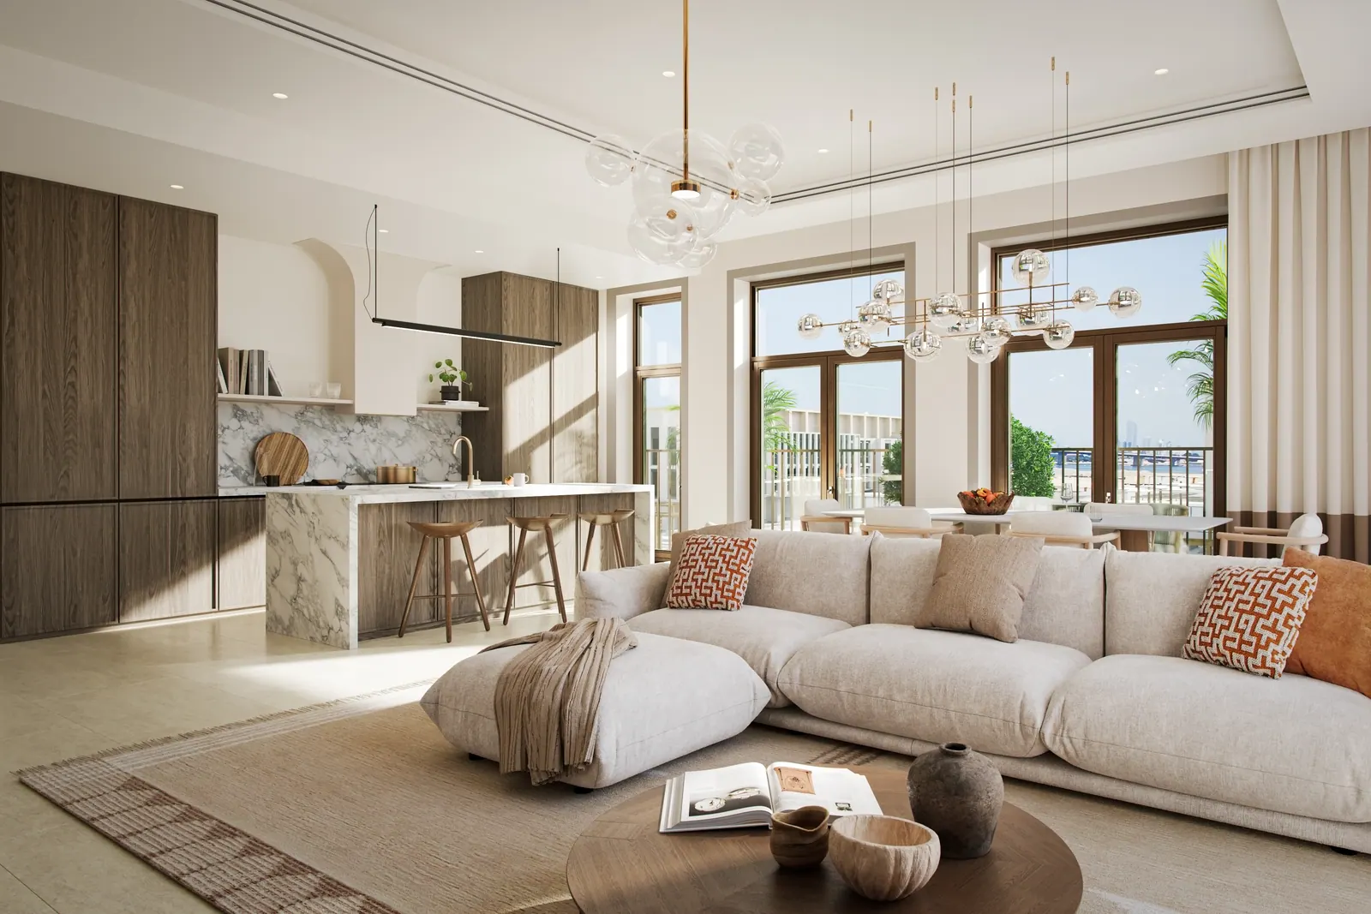
The same rooms, day and evening

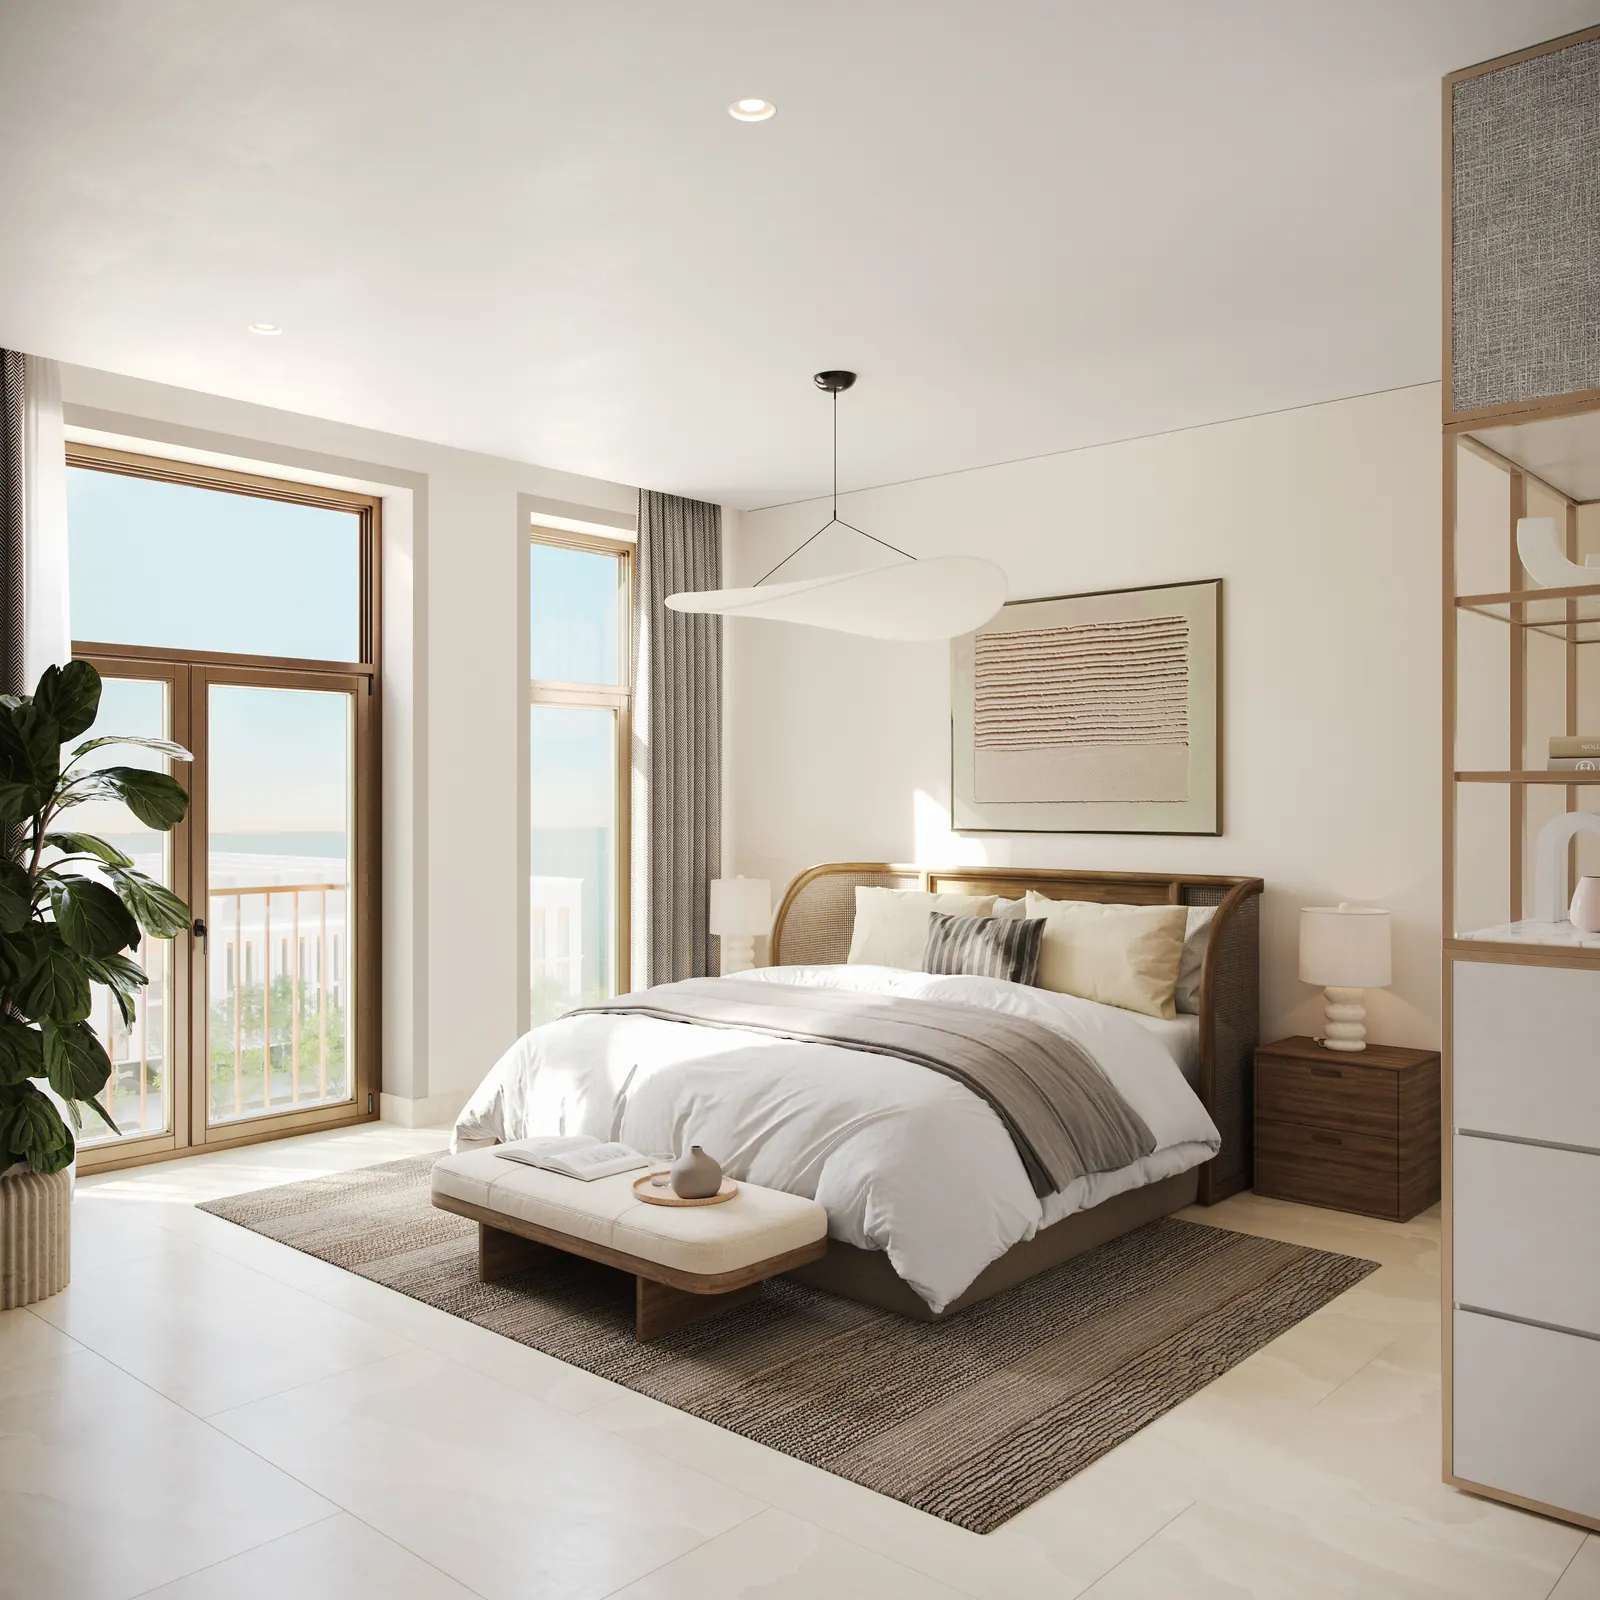
Modon rendered several interiors twice, in daylight and in a darker evening mood. Both are computer-generated illustrations; the toggle shows one at a time.

On film

Nawayef Park Views launch film (30 s, English, 16:9)

Nawayef Park Views launch film (30 s, English, 16:9), Modon, 30.04 s — Modon's launch film in full, unedited; computer-generated imagery with filmed footage, and Modon's own on-screen wording; views not guaranteed

Nawayef Park Views product flythrough

Nawayef Park Views product flythrough, Modon, 97.92 s — Modon's animation in full, unedited; computer-generated; views not guaranteed

Amenities and getting there

Amenities, as Modon's brochure lists themModon · Nawayef Park Views brochure (with floor plans) · p.21 · undated; PDF created 2024-12-09

  • Walking Distance to the Beach
  • Adjacent to Park
  • Exclusive Catering Facilities
  • Laundry Services
  • Gym
  • Clubhouse
  • Yoga Zone
  • Swimming Pool
  • Games Room
  • Outdoor Play Area
  • Children’s Pool/Splash Area
  • Valet & Concierge
  • Coworking Space
  • Retail
  • Fine Dining

Modon's factsheet prints a shorter version of this list; the brochure list is the one shown here.

Source: Nawayef Park Views brochure (with floor plans), p.21, undated; PDF created 2024-12-09 — “Where Life Comes Together: amenity list, 15 items”.

Getting there

  • Downtown Abu Dhabi20 minModon · Nawayef Park Views factsheet · p.1 · undated; PDF created 2024-12-07
  • Zayed International Airport34 minModon · Nawayef Park Views factsheet · p.1 · undated; PDF created 2024-12-07
  • New York University Abu Dhabi38 minModon · Nawayef Park Views factsheet · p.1 · undated; PDF created 2024-12-07
  • Downtown Dubai90 minModon · Nawayef Park Views factsheet · p.1 · undated; PDF created 2024-12-07
  • Abu Dhabi Global Market Financial Centre30 minModon · Nawayef Park Views factsheet · p.1 · undated; PDF created 2024-12-07
  • Louvre Abu Dhabi33 minModon · Nawayef Park Views factsheet · p.1 · undated; PDF created 2024-12-07

Source: Nawayef Park Views factsheet, p.1, undated; PDF created 2024-12-07 — “Downtown Abu Dhabi 20 Mins”.

Reading this pack honestly

Modon's Park Views pack is a sales pack, not a disclosure document, and the distance between the two is worth naming. It prints the apartment types, their sizes and a dated payment schedule, and it stops there. It does not print how many apartments there are, how many buildings or storeys hold them, or which of them remain unsold. The not-published list further up this page is that distance set out line by line, and each line on it is a question we put to Modon on your behalf rather than one we answer by inference.

Two of those silences change what a buyer can actually plan for. Service charges and community fees are absent, so the cost of holding an apartment here cannot be estimated from anything Modon has published. And the rules for assignment before handover — whether Modon's consent is needed, what it costs, and how much must be paid before a transfer is allowed — are not in the pack at all. Tenure used to be a third: the pack never calls these apartments freehold. Modon's own website does, and since 23 September 2026 this page says so on that authority rather than the pack's.

The registry files this community under exactly the name Modon gives it, which makes the crosswalk unusually clean: registrations under that name belong here and nowhere else, so the medians and the monthly pattern above need no apportioning between products. That is not true everywhere on this island, and where a registry name is shared or ambiguous we say so on the page it affects.

Where to go next depends on what you are testing. To see how Modon's schedule lands against your own cash flow, run it in the calculator. To set the price per bedroom beside every other community here, use the comparison table. To read what the registry has recorded rather than what the pack advertises, the transactions page carries the working.

What the registry shows for Nawayef Park Views

Registrations, not listings and not offers. Every figure is computed by Impala from the ADREC export, and every row prints how many registrations stand behind it.

  • “Nawayef Park Views”181ADREC registry · to 8 September 2026 · computed by Impala · registrations, primary and assignmentsregistrationsAED 587mADREC registry · to 8 September 2026 · computed by Impala · registrations, primary and assignmentsregistered value

    Primary177ADREC registry · to 8 September 2026 · computed by Impala · primary registrationsAssignments4ADREC registry · to 8 September 2026 · computed by Impala · secondary registrations (assignments)Registered fromJune 2025ADREC registry · to 8 September 2026 · computed by ImpalatoJuly 2026ADREC registry · to 8 September 2026 · computed by Impala

Registered values are rounded to three significant figures; counts are exact.

Source: ADREC registered transactions export (Hudayriyat Island) — aggregates computed by Impala Real Estate, registrations to 8 September 2026.

The full registry analysis →

In the catalogue

Not carried by the developer feed — ask us.

Buying here

How buying works on Hudayriyat, step by step →

Nawayef Park Views: questions and answers

How does the Nawayef Park Views payment plan work?

Modon's plan is 60/40: 10% on reservation, then seven dated instalments of 5% or 10% between 30 April 2025 and 30 December 2027. The remaining 40% is the tranche Modon's schedule labels "Upon Completion"; the handovers page carries that date. The instalments are calendar dates, not construction milestones; this page shows which have fallen due on the original schedule as of its build date.

Modon · Nawayef Park Views payment plan · p.1 · undated; PDF created 2024-12-07Modon · Nawayef Park Views factsheet · p.1 · undated; PDF created 2024-12-07Impala's reading / computation

Sources: Nawayef Park Views payment plan, p.1, undated; PDF created 2024-12-07 — “10% On reservation | 5% 30th Apr 2025 | 10% 30th Sep 2025 | 5% 30th Apr 2026 | 10% 31st Oct 2026 | 5% 30th Apr 2027 | 10% 30th Sep 2027 | 5% 30th Dec 2027 | 40% Upon Completion”; Nawayef Park Views factsheet, p.1, undated; PDF created 2024-12-07 — “Payment plan: 60/40”; "seven dated instalments" is Impala's count of the printed 1st-7th INSTALMENT tiles between the 10% down payment and the 40% final payment (plans[npv].rows); no count is printed — “DOWN PAYMENT 10% On reservation | 1st INSTALMENT 5% 30th Apr 2025 … 7th INSTALMENT 5% 30th Dec 2027 | FINAL PAYMENT 40% Upon Completion”.

Where does Nawayef Park Views sit on Hudayriyat Island?

Modon's factsheet describes it as "Nestled between the two hills of Nawayef within the Hudayriyat masterplan". The brochure's island masterplan key numbers it 3, alongside 1 Nawayef West, 2 Park, 4 Nawayef East, 5 Al Naseem Community, 6 Luxury Souq, 7 Luxury 5 Star Hotel and 8 Beach Club.

Modon · Nawayef Park Views factsheet · p.1 · undated; PDF created 2024-12-07Modon · Nawayef Park Views brochure (with floor plans) · p.10 · undated; PDF created 2024-12-09

Sources: Nawayef Park Views factsheet, p.1, undated; PDF created 2024-12-07 — “Nestled between the two hills of Nawayef within the Hudayriyat masterplan”; Nawayef Park Views brochure (with floor plans), p.10, undated; PDF created 2024-12-09 — “1. Nawayef West 2. Park 3. Nawayef Park Views 4. Nawayef East 5. Al Naseem Community 6. Luxury Souq 7. Luxury 5 Star Hotel 8. Beach Club”.

What is the architectural style of Nawayef Park Views?

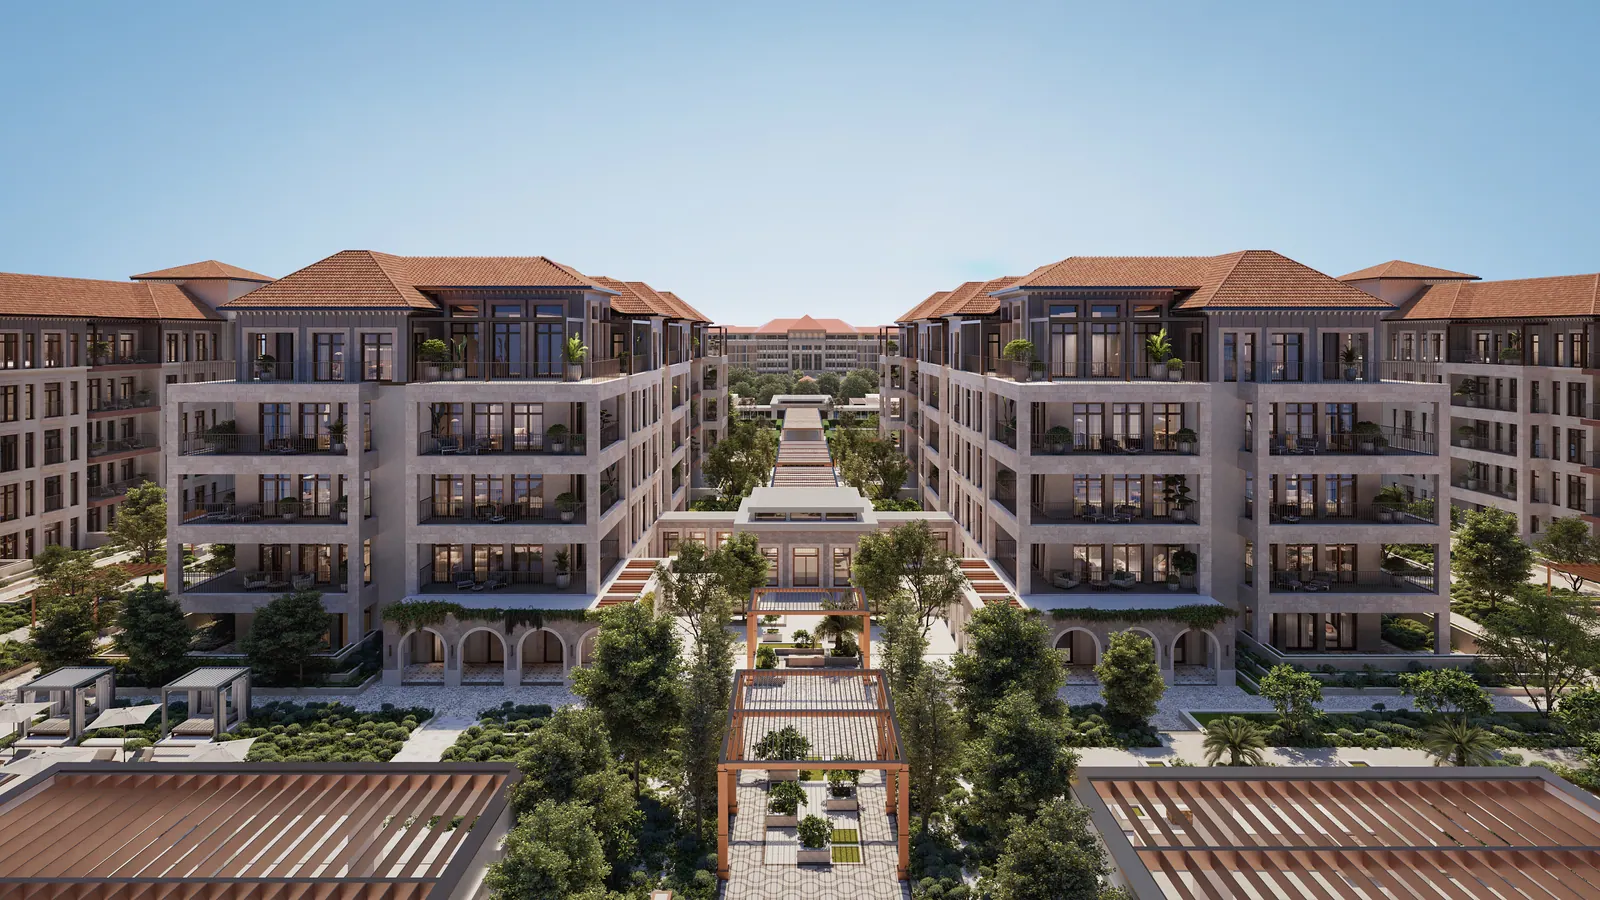
Modon's factsheet says the apartments are "Inspired by Portuguese architecture and European influences", with "articulated façades" and "open-air terraces with sweeping views of the park". Modon's brochure disclaimer states that views shown in its illustrations are not guaranteed.

Modon · Nawayef Park Views factsheet · p.1 · undated; PDF created 2024-12-07Modon · Nawayef Park Views brochure (with floor plans) · p.37 · undated; PDF created 2024-12-09

Sources: Nawayef Park Views factsheet, p.1, undated; PDF created 2024-12-07 — “Inspired by Portuguese architecture and European influences”; Nawayef Park Views brochure (with floor plans), p.37, undated; PDF created 2024-12-09 — “No guarantees or representations whatsoever are made that existing or future views and surrounding areas depicted”.

What sizes are the Nawayef Park Views apartments?

Modon's floor plans publish 23 typical types: six 1-bedroom types of 96.79 to 140.6 sqm, twelve 2-bedroom types of 162.8 to 254.56 sqm, four 3-bedroom types of 232.56 to 305.77 sqm and one 4-bedroom type of 495.25 sqm. Each figure is Modon's Total (GSA): internal area plus balcony or terrace.

Modon · Nawayef Park Views floor plans · p.3 · undated; PDF created 2024-12-09Modon · Nawayef Park Views floor plans · p.2 · undated; PDF created 2024-12-09Modon · Nawayef Park Views floor plans · p.5 · undated; PDF created 2024-12-09Modon · Nawayef Park Views floor plans · p.8 · undated; PDF created 2024-12-09Modon · Nawayef Park Views floor plans · p.11 · undated; PDF created 2024-12-09Modon · Nawayef Park Views floor plans · p.12 · undated; PDF created 2024-12-09Modon · Nawayef Park Views floor plans · p.13 · undated; PDF created 2024-12-09Impala's reading / computation

Sources: Nawayef Park Views floor plans, p.3, undated; PDF created 2024-12-09 — “1 Bedroom Type B1 | Internal 78.82 sqm | Balcony 17.97 sqm | Total (GSA) 96.79 sqm”; Nawayef Park Views floor plans, p.2, undated; PDF created 2024-12-09 — “1 Bedroom Type A2 | Internal 81.54 sqm | Balcony 59.06 sqm | Total (GSA) 140.6 sqm”; Nawayef Park Views floor plans, p.5, undated; PDF created 2024-12-09 — “2 Bedroom Type A1 | Internal 144.3 sqm | Balcony 18.5 sqm | Total (GSA) 162.8 sqm”; Nawayef Park Views floor plans, p.8, undated; PDF created 2024-12-09 — “2 Bedroom Type B2 | Internal 143.21 sqm | Balcony 111.35 sqm | Total (GSA) 254.56 sqm”; Nawayef Park Views floor plans, p.11, undated; PDF created 2024-12-09 — “3 Bedroom Type A1 | Internal 187 sqm | Balcony 45.56 sqm | Total (GSA) 232.56 sqm”; Nawayef Park Views floor plans, p.12, undated; PDF created 2024-12-09 — “3 Bedroom Type B1 | Internal 194.91 sqm | Balcony 110.86 sqm | Total (GSA) 305.77 sqm”; Nawayef Park Views floor plans, p.13, undated; PDF created 2024-12-09 — “4 Bedroom Type A | Internal 339.16 sqm | Balcony 156.09 sqm | Total (GSA) 495.25 sqm”; 23 = 6 + 12 + 4 + 1, Impala's sum of the per-band counts of the per-type plan headings declared at phases[park-views].typologies[*].cites.types (six, twelve, four, one); no type count or total is printed in npv-floorplans — “1 Bedroom Type A1-C1 (pp.2-4) | 2 Bedroom Type A1-E (pp.5-10) | 3 Bedroom Type A1-B1 (pp.11-12) | 4 Bedroom Type A (p.13)”.

Is a four-bedroom apartment available at Nawayef Park Views?

A four-bedroom type is published: Modon's 4 Bedroom Type A, drawn on Level 05 only. No four-bedroom registration exists to 8 September 2026. Availability is not published, so ask us before relying on it.

Modon · Nawayef Park Views floor plans · p.13 · undated; PDF created 2024-12-09ADREC registry · to 8 September 2026 · computed by Impala

Sources: Nawayef Park Views floor plans, p.13, undated; PDF created 2024-12-09 — “key plans with red highlight: LEVEL 05”; ADREC registered transactions export (Hudayriyat Island) — aggregates computed by Impala Real Estate, registrations to 8 September 2026.

Where this sits in the record

Ask about Nawayef Park Views

Phone (optional)
WhatsApp us

Modon's brochure disclaimer, [Bashayer Residences brochure (final chapter) p.49], adapted for this page by Impala Real Estate

The plans, drawings, and illustrations contained in this page are intended solely for illustrative purposes and should not be construed as a representation or warranty of the final details or exact specifications of the properties described. While every effort has been made to accurately represent the features and layout of the proposed development, based on preliminary development plans, variations may occur and the plans, drawings and illustrations are subject to change, without notice. No guarantees or representations whatsoever are made that existing or future views and surrounding areas depicted in the plans, drawings and illustrations will be provided or, if provided, will be as depicted, or described herein. Modon reserves the right to modify, revise, or withdraw any or all the same in its sole discretion and without prior notice. This page does not constitute an offer to sell or a solicitation of an offer to buy any property.

Record reviewed 23 September 2026Modon documents dated to 14 September 2026ADREC registry to 8 September 2026edition labels: dated code or PDF creation date

List with Impala

Considering a sale? Begin with a free valuation.

A confidential, no-obligation appraisal from a senior advisor — usually within 48 hours.

  • ✓ In-house photo & video, included.
  • ✓ SEO-optimised copy, 14 portals + global network.
  • ✓ Sales progression to handover, end-to-end.

Free valuation

Stay ahead

Off-market listings, the moment they list.

A weekly brief — pre-market homes, market reports and price moves. No noise.

💬