💬 Chat
Impala Real Estate
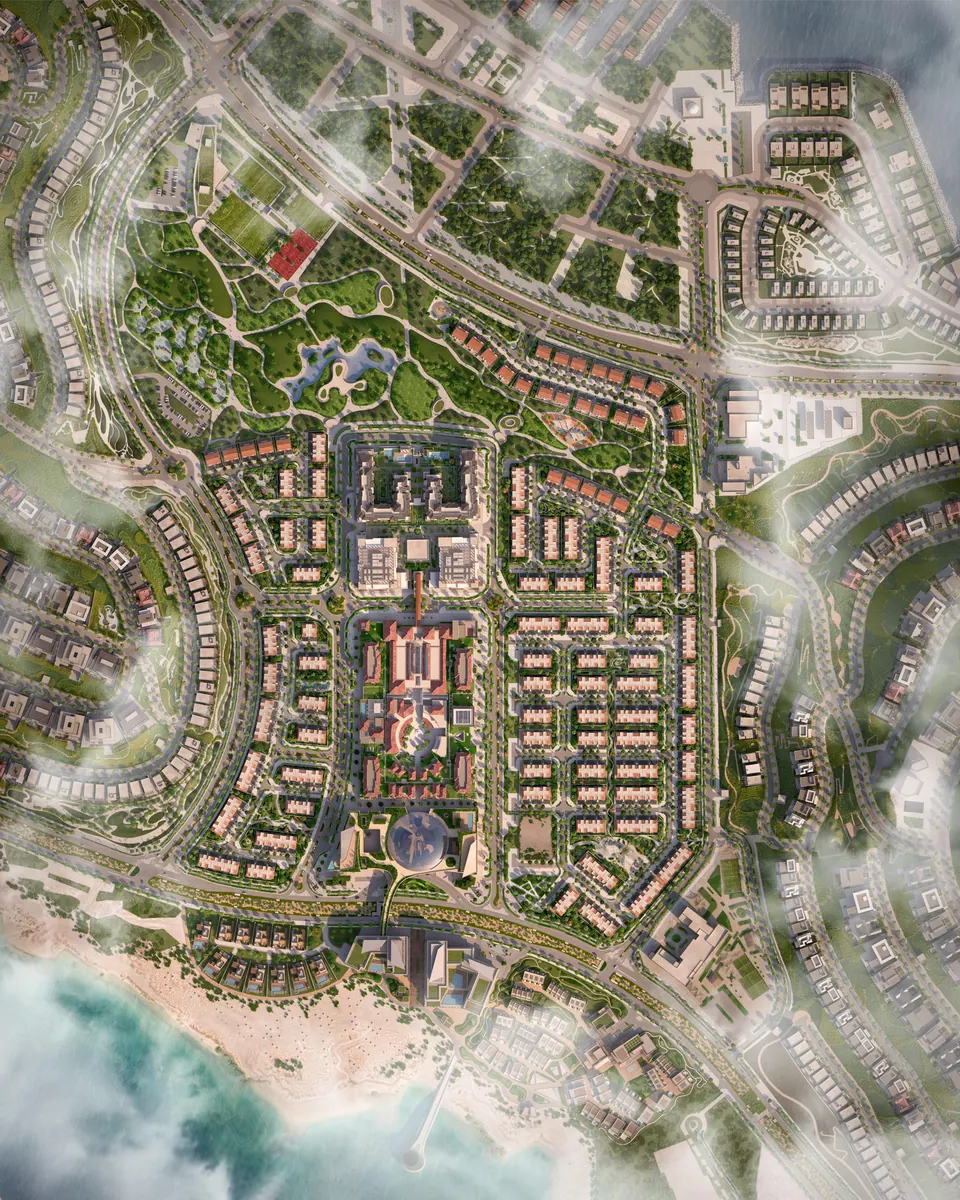
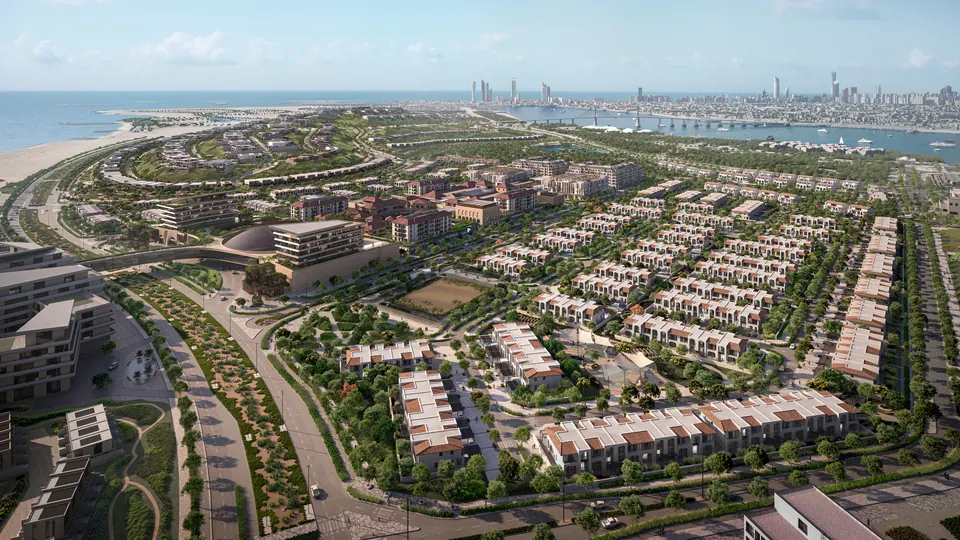
Nawayef Village: aerial view over the townhouse streets towards the Abu Dhabi skyline, developer render

Hudayriyat Island · “A Gated Retreat in the Heart of the Island”

Nawayef Village

“The First Townhouses on Hudayriyat Island”

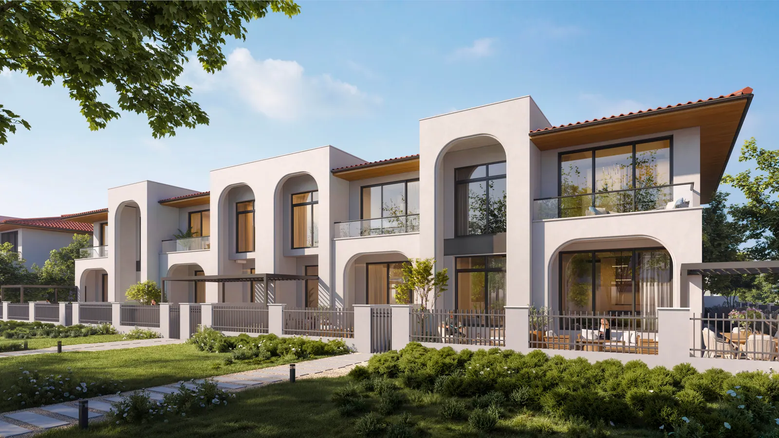
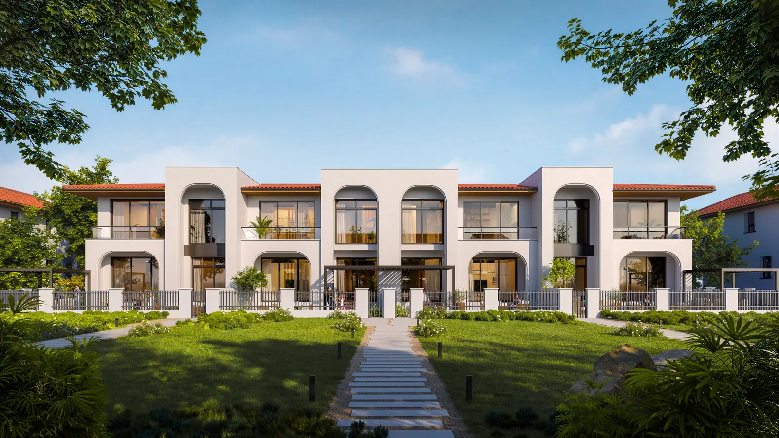
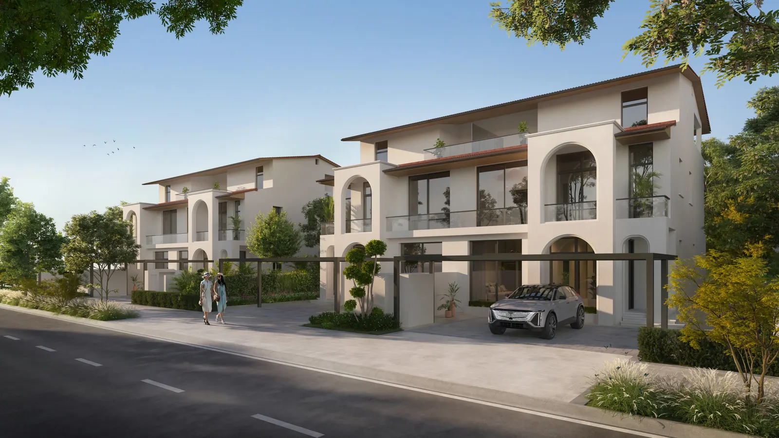
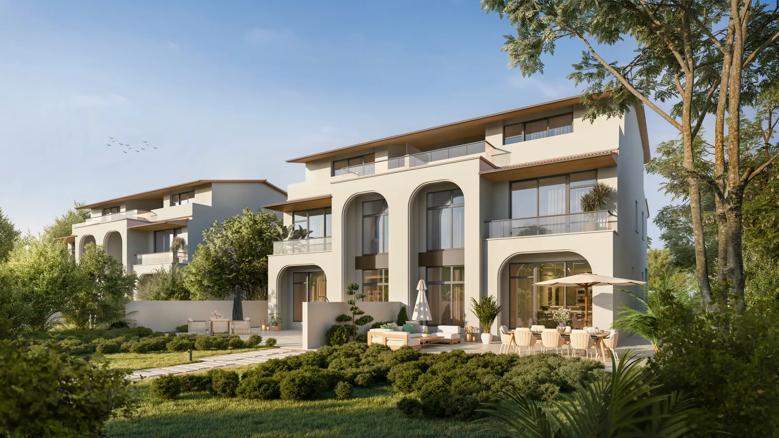
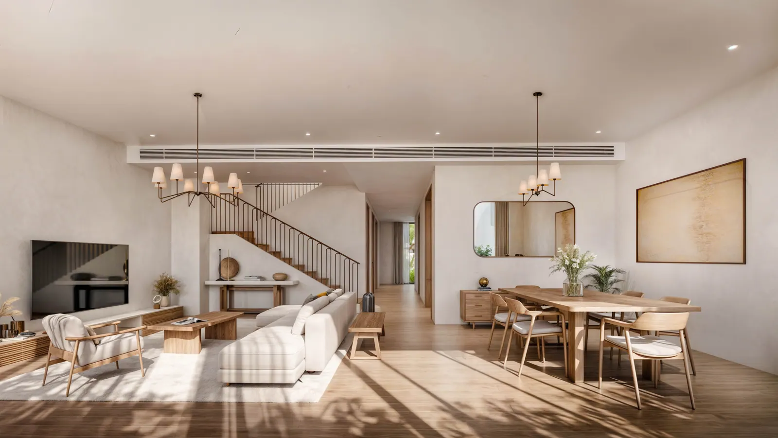
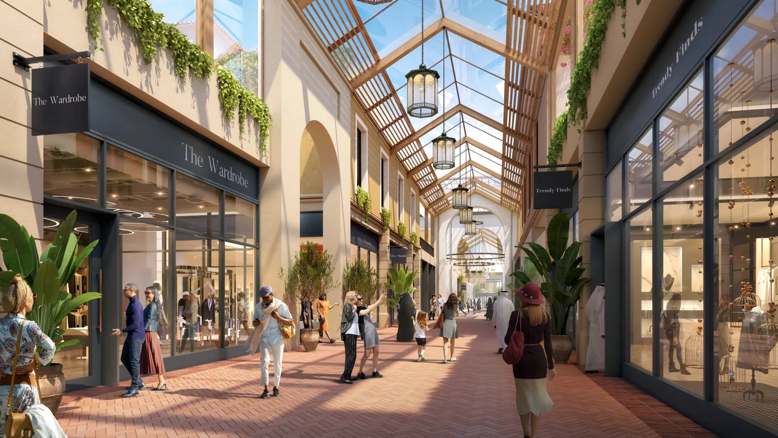
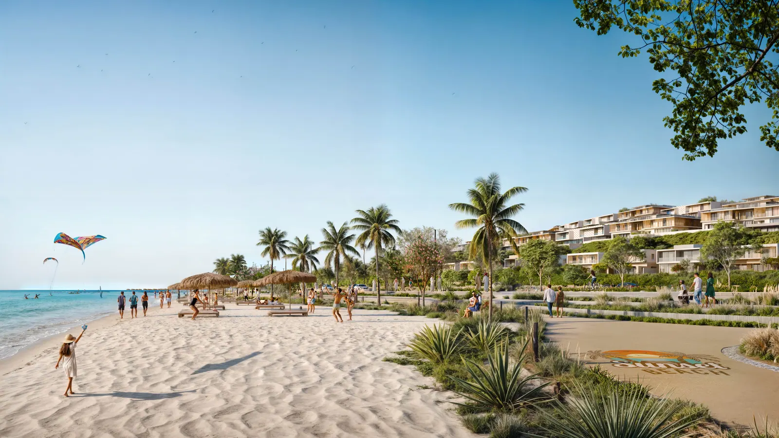
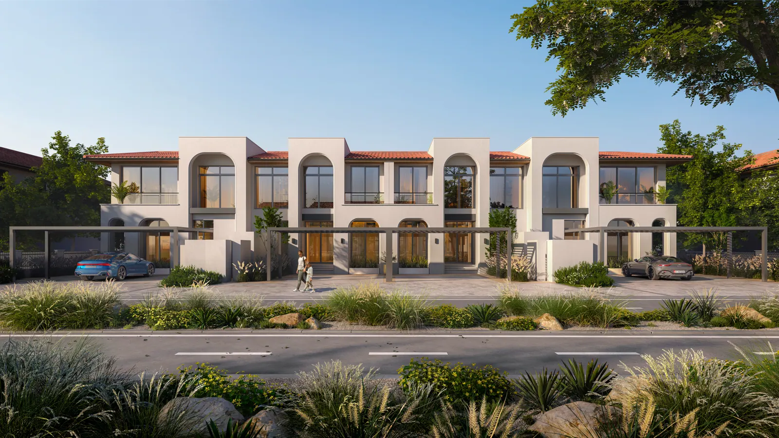
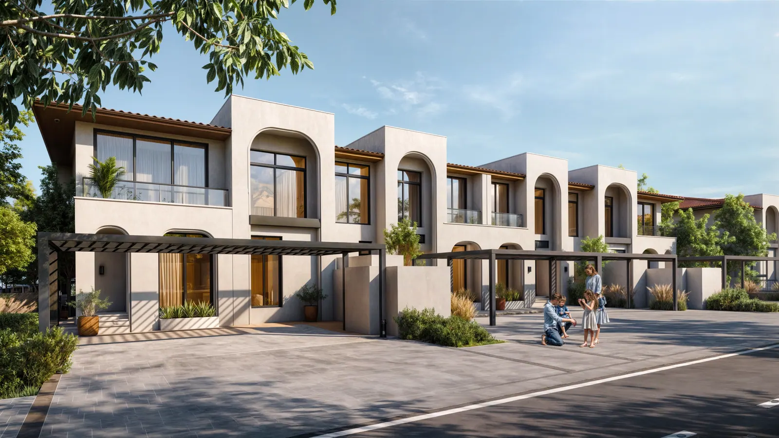
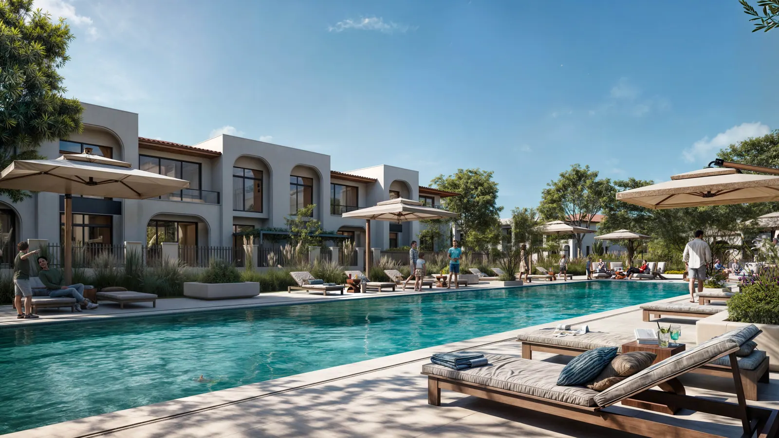
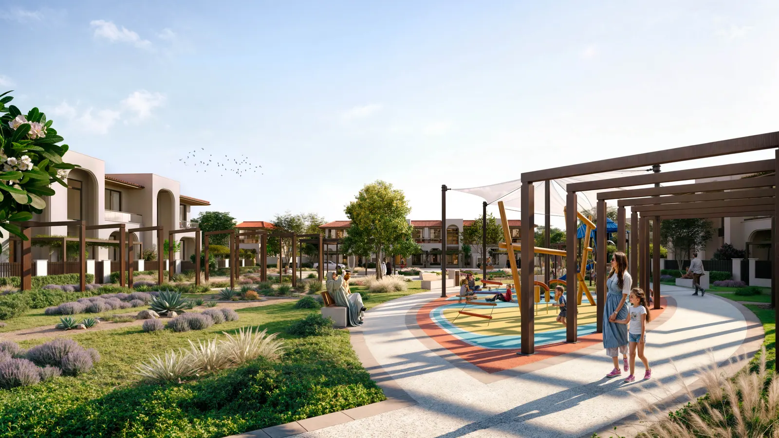
Computer-generated illustration, for illustrative purposes only. Source: Modon, Nawayef Village render library, undated.

Impala Real Estate LLC is a licensed Abu Dhabi brokerage (CN-2820895 · CPL 202402172108) marketing Modon projects. Impala is not Modon and this is not Modon's website. Modon's own website: modon.com.

Village is the townhouse address inside the Nawayef gate, with a twin villa at the top of the range. Modon's pack is a fact sheet, a brochure with room schedules and a dated payment plan; the registry then recorded what people actually paid, at areas that are close to — but never exactly — the areas Modon prints.

Registry:
372 registrations to 8 September 2026, AED 1.74bn ADREC registry · to 8 September 2026 · computed by Impala
Catalogue:
not carried by the developer feed
Reported:
Modon reported 378 homes sold out on launch day (May 2025) Modon press / developer feed

Decide at a glance

Each line is either a figure Modon has printed, a figure Impala has computed from the ADREC registry, or a plain statement that Modon has not published it. The chips say which.

Product
3 to 5-bedroom townhousesModon · Nawayef Village fact sheet · undated; PDF created 2025-05-01
Bedrooms
3–5Modon · Nawayef Village brochure · undated; PDF created 2025-05-08
Sizes
248–341 sqm Total GSAModon · Nawayef Village brochure · undated; PDF created 2025-05-08
Deposit
10%Modon · Nawayef Village fact sheet · undated; PDF created 2025-05-01
Paid before handover
50%Modon · Nawayef Village fact sheet · undated; PDF created 2025-05-01
Handover / completion
January 2029Modon · Nawayef Village fact sheet · undated; PDF created 2025-05-01
Freehold statement
“Yes, properties at Nawayef Village can be fully owned by all nationalities.”Modon · Modon’s Nawayef Village page · www.modon.com/real-estate/nawayef-village · captured 23 Sep 2026
Service-charge statement
not stated in Modon's documents
Registered median by bedroom
3 beds: median AED 4.33m (n 177)ADREC registry · to 8 September 2026 · computed by Impala · primary registrations4 beds: median AED 4.78m (n 122)ADREC registry · to 8 September 2026 · computed by Impala · primary registrations5 beds: median AED 5.52m (n 57)ADREC registry · to 8 September 2026 · computed by Impala · primary registrations

Sources: Nawayef Village fact sheet, undated; PDF created 2025-05-01; Nawayef Village brochure, undated; PDF created 2025-05-08; Modon’s Nawayef Village page, www.modon.com/real-estate/nawayef-village · captured 23 Sep 2026; ADREC registered transactions export (Hudayriyat Island) — aggregates computed by Impala Real Estate, registrations to 8 September 2026.

Homes here, and the plan that pays for them

What Modon lists, edition by edition, with the payment schedule each release was sold on. Sizes keep the basis Modon printed beside them; dimensions are approximate, as printed.

All types in the finder →

Nawayef Village

Edition: undated; PDF created 2025-05-01

TypeProductBedroomsSize (basis)Levels / floors
3 Bedroom Townhouse
Room schedule (approx., as printed)
  • Ground Floor: Entrance Lobby — 2.4m x 2.3m
  • Ground Floor: Living Room — 5.4m x 4.4m
  • Ground Floor: Powder Room — 2.0m x 2.0m
  • Ground Floor: Dining Room — 3.4m x 4.4m
  • Ground Floor: Kitchen — 3.2m x 2.2m
  • Ground Floor: Study — 2.9m x 3.0m
  • Ground Floor: Study Bathroom — 1.2m x 1.8m
  • Ground Floor: Laundry — 3.2m x 1.2m
  • Ground Floor: Maid’s Room — 2.6m x 3.0m
  • Ground Floor: Maid’s Bathroom — 1.4m x 1.5m
  • Ground Floor: Main Entrance
  • Ground Floor: Corridor
  • Ground Floor: Electric Meter
  • Ground Floor: Garbage Room
  • Ground Floor: Parking
  • Ground Floor: Water Tank
  • Ground Floor: Water Meter
  • First Floor: Master Bedroom — 5.2m x 3.9m
  • First Floor: Master Bathroom — 3.7m x 3.2m
  • First Floor: Bedroom 1 — 3.4m x 6.2m
  • First Floor: Bedroom 1 Bathroom — 1.6m x 2.7m
  • First Floor: Bedroom 2 — 3.4m x 5.6m
  • First Floor: Bedroom 2 Bathroom — 1.6m x 2.7m
  • First Floor: Family Living/Office — 5.3m x 2.9m
  • First Floor: Powder Room — 1.6m x 1.2m
  • First Floor: Corridor
  • First Floor: Stairs
  • First Floor: Balcony
townhouse3248 sqm Total GSAGround Floor 127 sqm · First Floor 121 sqm
4 Bedroom Townhouse
Room schedule (approx., as printed)
  • Ground Floor: Entrance Lobby — 3.2m x 1.6m
  • Ground Floor: Living Room — 5.4m x 5.2m
  • Ground Floor: Powder Room — 1.1m x 2.6m
  • Ground Floor: Dining Room — 3.2m x 4.4m
  • Ground Floor: Kitchen — 2.9m x 2.2m
  • Ground Floor: Guest Bedroom — 3.7m x 3.5m
  • Ground Floor: Guest Bathroom — 2.6m x 2.6m
  • Ground Floor: Laundry — 2.5m x 1.8m
  • Ground Floor: Maid’s Room — 2.7m x 2.2m
  • Ground Floor: Maid’s Bathroom — 1.5m x 1.5m
  • Ground Floor: Main Entrance
  • Ground Floor: Corridor
  • Ground Floor: Electric Meter
  • Ground Floor: Garbage Room
  • Ground Floor: Parking
  • Ground Floor: Water Tank
  • Ground Floor: Water Meter
  • First Floor: Master Bedroom — 4.7m x 3.6m
  • First Floor: Master Wardrobe — 2.7m x 1.5m
  • First Floor: Master Bathroom — 3.2m x 3.3m
  • First Floor: Bedroom 1 — 3.6m x 5.1m
  • First Floor: Bedroom 1 Bathroom — 2.4m x 1.7m
  • First Floor: Bedroom 2 — 3.7m x 5.5m
  • First Floor: Bedroom 2 Bathroom — 2.4m x 1.7m
  • First Floor: Family Living/Office — 4.7m x 3.2m
  • First Floor: Powder Room — 2.7m x 1.2m
  • First Floor: Corridor
  • First Floor: Stairs
  • First Floor: Balcony
townhouse4255 sqm Total GSAGround Floor 131 sqm · First Floor 124 sqm
5 Bedroom Twin Villa
Room schedule (approx., as printed)
  • Ground Floor: Entrance Lobby — 3.2m x 1.6m
  • Ground Floor: Living Room — 5.4m x 5.2m
  • Ground Floor: Dining Room — 3.2m x 3.9m
  • Ground Floor: Show Kitchen — 3.2m x 2.2m
  • Ground Floor: Service Kitchen — 2.9m x 1.6m
  • Ground Floor: Powder Room — 1.1m x 2.6m
  • Ground Floor: Guest Bathroom — 2.6m x 2.6m
  • Ground Floor: Guest Bedroom — 3.7m x 3.5m
  • Ground Floor: Laundry — 2.5m x 1.8m
  • Ground Floor: Maid’s Room — 2.7m x 2.2m
  • Ground Floor: Maid’s Bathroom — 1.5m x 1.5m
  • Ground Floor: Main Entrance
  • Ground Floor: Corridor
  • Ground Floor: Electric Meter
  • Ground Floor: Garbage Room
  • Ground Floor: Parking
  • Ground Floor: Water Tank
  • Ground Floor: Water Meter
  • First Floor: Master Bedroom — 4.7m x 3.6m
  • First Floor: Master Wardrobe — 2.7m x 1.5m
  • First Floor: Master Bathroom — 3.2m x 3.3m
  • First Floor: Bedroom 1 — 3.6m x 5.1m
  • First Floor: Bedroom 1 Bathroom — 2.4m x 1.7m
  • First Floor: Bedroom 2 — 3.7m x 5.5m
  • First Floor: Bedroom 2 Bathroom — 2.4m x 1.7m
  • First Floor: Family Living/Office — 4.7m x 3.2m
  • First Floor: Powder Room — 2.7m x 1.2m
  • First Floor: Corridor
  • First Floor: Stairs
  • First Floor: Balcony
  • Second Floor (SF Baseline): Flexible Bedroom / Family Room — 5.6m x 3.8m
  • Second Floor (SF Baseline): Wardrobe — 2.3m x 5.0m
  • Second Floor (SF Baseline): Bathroom — 3.2m x 2.4m
  • Second Floor (SF Baseline): Corridor
  • Second Floor (SF Baseline): Stairs
  • Second Floor (SF Baseline): MEP
  • Second Floor (SF Premium Option): Gym — 5.6m x 5.0m
  • Second Floor (SF Premium Option): Plunge — 1.7m x 1.8m
  • Second Floor (SF Premium Option): Sauna — 1.7m x 1.8m
  • Second Floor (SF Premium Option): Changing Room — 2.2m x 2.3m
  • Second Floor (SF Premium Option): Corridor
  • Second Floor (SF Premium Option): Stairs
  • Second Floor (SF Premium Option): MEP
villa5341 sqm Total GSAGround Floor 137 sqm · First Floor 122 sqm · Second Floor 82 sqm

Source: Nawayef Village brochure, undated; PDF created 2025-05-08.

Modon's floor-plan disclaimer, [Bashayer brochure p.38], adapted for this page by Impala Real Estate

Disclaimer: These floor plans are produced for illustrative purposes only, to represent the typical layout of the villa and outdoor living areas. Modon makes no representation or warranty regarding the accuracy or completeness of the information shown. The floor plans are indicative only and based on preliminary development plans, variations may occur and the floor plans, drawings and illustrations are subject to change, without notice.

Nawayef Village payment plan

Shape 50/50Modon · Nawayef Village fact sheet · p.1 · undated; PDF created 2025-05-01Edition undated; PDF created 2025-05-01Modon · Nawayef Village fact sheet · p.1 · undated; PDF created 2025-05-01

  • Down payment10%Modon · Nawayef Village fact sheet · p.1 · undated; PDF created 2025-05-01
  • Instalments before the final payment40%Impala's reading / computation
  • Final payment50%Modon · Nawayef Village fact sheet · p.1 · undated; PDF created 2025-05-01

Paid before handover/completion 50%Modon · Nawayef Village fact sheet · p.1 · undated; PDF created 2025-05-01

Handover/completion: January 2029 (Q1 2029)Modon · Nawayef Village fact sheet · p.1 · undated; PDF created 2025-05-01

Nawayef Village payment plan: milestones, due dates and shares as printed by Modon
Milestone (as printed)DueShareOn today's date
Down paymentPayable on the reservation dateModon · Nawayef Village fact sheet · p.1 · undated; PDF created 2025-05-0110%Modon · Nawayef Village fact sheet · p.1 · undated; PDF created 2025-05-01
Commencement of enabling works30th November 2025Modon · Nawayef Village fact sheet · p.1 · undated; PDF created 2025-05-015%Modon · Nawayef Village fact sheet · p.1 · undated; PDF created 2025-05-01fallen due on the original schedule
Commencement of construction30th May 2026Modon · Nawayef Village fact sheet · p.1 · undated; PDF created 2025-05-015%Modon · Nawayef Village fact sheet · p.1 · undated; PDF created 2025-05-01fallen due on the original schedule
Sub-structure 100% completion30th December 2026Modon · Nawayef Village fact sheet · p.1 · undated; PDF created 2025-05-0110%Modon · Nawayef Village fact sheet · p.1 · undated; PDF created 2025-05-01
Superstructure 100% completion30th June 2027Modon · Nawayef Village fact sheet · p.1 · undated; PDF created 2025-05-015%Modon · Nawayef Village fact sheet · p.1 · undated; PDF created 2025-05-01
Façade substantial completion for the project30th December 2027Modon · Nawayef Village fact sheet · p.1 · undated; PDF created 2025-05-015%Modon · Nawayef Village fact sheet · p.1 · undated; PDF created 2025-05-01
Completion/BCC30th September 2028Modon · Nawayef Village fact sheet · p.1 · undated; PDF created 2025-05-0110%Modon · Nawayef Village fact sheet · p.1 · undated; PDF created 2025-05-01
Upon handoverUpon completion (January 2029)Modon · Nawayef Village fact sheet · p.1 · undated; PDF created 2025-05-0150%Modon · Nawayef Village fact sheet · p.1 · undated; PDF created 2025-05-01

Greyed rows fell due on Modon's original schedule before 14 October 2026; terms offered to a later buyer may differ.

Sources: Nawayef Village fact sheet, p.1, undated; PDF created 2025-05-01 — “1 10% reservation | 2 5% 30th November 2025 | 3 5% 30th May 2026 | 4 10% 30th December 2026 | 5 5% 30th June 2027 | 6 5% 30th December 2027 | 7 10% 30th September 2028 | 8 50%”; Nawayef Village fact sheet, p.1, undated; PDF created 2025-05-01 — “Payment plan: 50/50”; Nawayef Village fact sheet, p.1, undated; PDF created 2025-05-01 — “8 | Upon handover | 50% | Upon completion (January 2029)”; Nawayef Village fact sheet, p.1, undated; PDF created 2025-05-01 — “Handover: Q1, 2029 | 8 Upon handover 50% Upon completion (January 2029)”.
Run this plan in the calculator →

The twin villa's second floor, two ways

SF Baseline

  • Flexible Bedroom / Family Room
  • Wardrobe
  • Bathroom

SF Premium Option

  • Gym
  • Plunge
  • Sauna
  • Changing Room

Source: Nawayef Village brochure, p.29, undated; PDF created 2025-05-08 — “SF Baseline”.

The twin villa has five bedrooms only with the SF Baseline second floor; with the SF Premium Option it has four bedrooms and a wellness floor.Impala's reading / computation

Modon's printed milestone dates

The dates on the payment schedule, in the order Modon printed them. They are payment milestones, not a construction report: Modon publishes no build status for this community.

  1. Down paymentPayable on the reservation date
  2. Commencement of enabling works30th November 2025
  3. Commencement of construction30th May 2026
  4. Sub-structure 100% completion30th December 2026
  5. Superstructure 100% completion30th June 2027
  6. Façade substantial completion for the project30th December 2027
  7. Completion/BCC30th September 2028
  8. Upon handoverUpon completion (January 2029)

Sources: Nawayef Village fact sheet, p.1, undated; PDF created 2025-05-01 — “1 10% reservation | 2 5% 30th November 2025 | 3 5% 30th May 2026 | 4 10% 30th December 2026 | 5 5% 30th June 2027 | 6 5% 30th December 2027 | 7 10% 30th September 2028 | 8 50%”; Nawayef Village fact sheet, p.1, undated; PDF created 2025-05-01 — “Payment plan: 50/50”; Nawayef Village fact sheet, p.1, undated; PDF created 2025-05-01 — “8 | Upon handover | 50% | Upon completion (January 2029)”.
Modon's size, the registry's size

Modon prints a Total GSA per type. ADREC registers a saleable area per transaction, and the sold sizes cluster just below or just above the printed figure — which is why a portal listing and a Modon fact sheet can quote two different numbers for the same house. Plot areas are a third measure again.

TypeModon's sizeRegistered sold sizes
3 Bedroom TownhouseTotal GSA 248 sqm
  • 245.19 sqm(26 registrations)
  • 245.33 sqm(30 registrations)
  • 250.98 sqm(61 registrations)
  • 251.63 sqm(60 registrations)
4 Bedroom TownhouseTotal GSA 255 sqm
  • 251.5 sqm(40 registrations)
  • 251.51 sqm(44 registrations)
  • 254.69 sqm(38 registrations)
5 Bedroom Twin VillaTotal GSA 341 sqm
  • 334.48 sqm(28 registrations)
  • 334.51 sqm(29 registrations)

No registered area equals a printed Total GSA exactly.Impala's reading / computation

What the registry records

Beside Modon's own list: what ADREC actually registered under the registry names that map to this community. The two are never merged — a median of registered prices is not a price list, and a registered area is not the area Modon prints.

Rates
Registered list prices, primary registrations; two nominal Wadeem assignments excluded from rate statistics (see method). Prices are rounded to three significant figures; an exact registered price is published only where at least 5ADREC registry · to 8 September 2026 · computed by Impala registrations share it. Medians need at least 20ADREC registry · to 8 September 2026 · computed by Impala registrations and the middle half at least 30ADREC registry · to 8 September 2026 · computed by Impala.
LayoutRegistrationsRegistered median priceMiddle half of pricesMedian rateSold sizes pooled
“Nawayef Village Townhouses”
3 beds177ADREC registry · to 8 September 2026 · computed by Impala · primary registrationsregistered median AED 4.33mADREC registry · to 8 September 2026 · computed by Impala · primary registrationsAED 4.22mADREC registry · to 8 September 2026 · computed by Impala · primary registrations, lower quartiletoAED 4.37mADREC registry · to 8 September 2026 · computed by Impala · primary registrations, upper quartile17,261ADREC registry · to 8 September 2026 · computed by Impala · per sqm of registered saleable area/sqmone sold-size group
4 beds122ADREC registry · to 8 September 2026 · computed by Impala · primary registrationsregistered median AED 4.78mADREC registry · to 8 September 2026 · computed by Impala · primary registrationsAED 4.67mADREC registry · to 8 September 2026 · computed by Impala · primary registrations, lower quartiletoAED 4.87mADREC registry · to 8 September 2026 · computed by Impala · primary registrations, upper quartile18,941ADREC registry · to 8 September 2026 · computed by Impala · per sqm of registered saleable area/sqmone sold-size group
5 beds57ADREC registry · to 8 September 2026 · computed by Impala · primary registrationsregistered median AED 5.52mADREC registry · to 8 September 2026 · computed by Impala · primary registrationsAED 5.47mADREC registry · to 8 September 2026 · computed by Impala · primary registrations, lower quartiletoAED 5.65mADREC registry · to 8 September 2026 · computed by Impala · primary registrations, upper quartile16,507ADREC registry · to 8 September 2026 · computed by Impala · per sqm of registered saleable area/sqmone sold-size group

Source: ADREC registered transactions export (Hudayriyat Island) — aggregates computed by Impala Real Estate, registrations to 8 September 2026.

Handover

  • townhouses and twin villasModon's document: January 2029 (Q1 2029)Modon · Nawayef Village fact sheet · p.1 · undated; PDF created 2025-05-01

All handover dates and what is not published

Source: Nawayef Village fact sheet, p.1, undated; PDF created 2025-05-01 — “Handover: Q1, 2029 | Upon completion (January 2029)”.
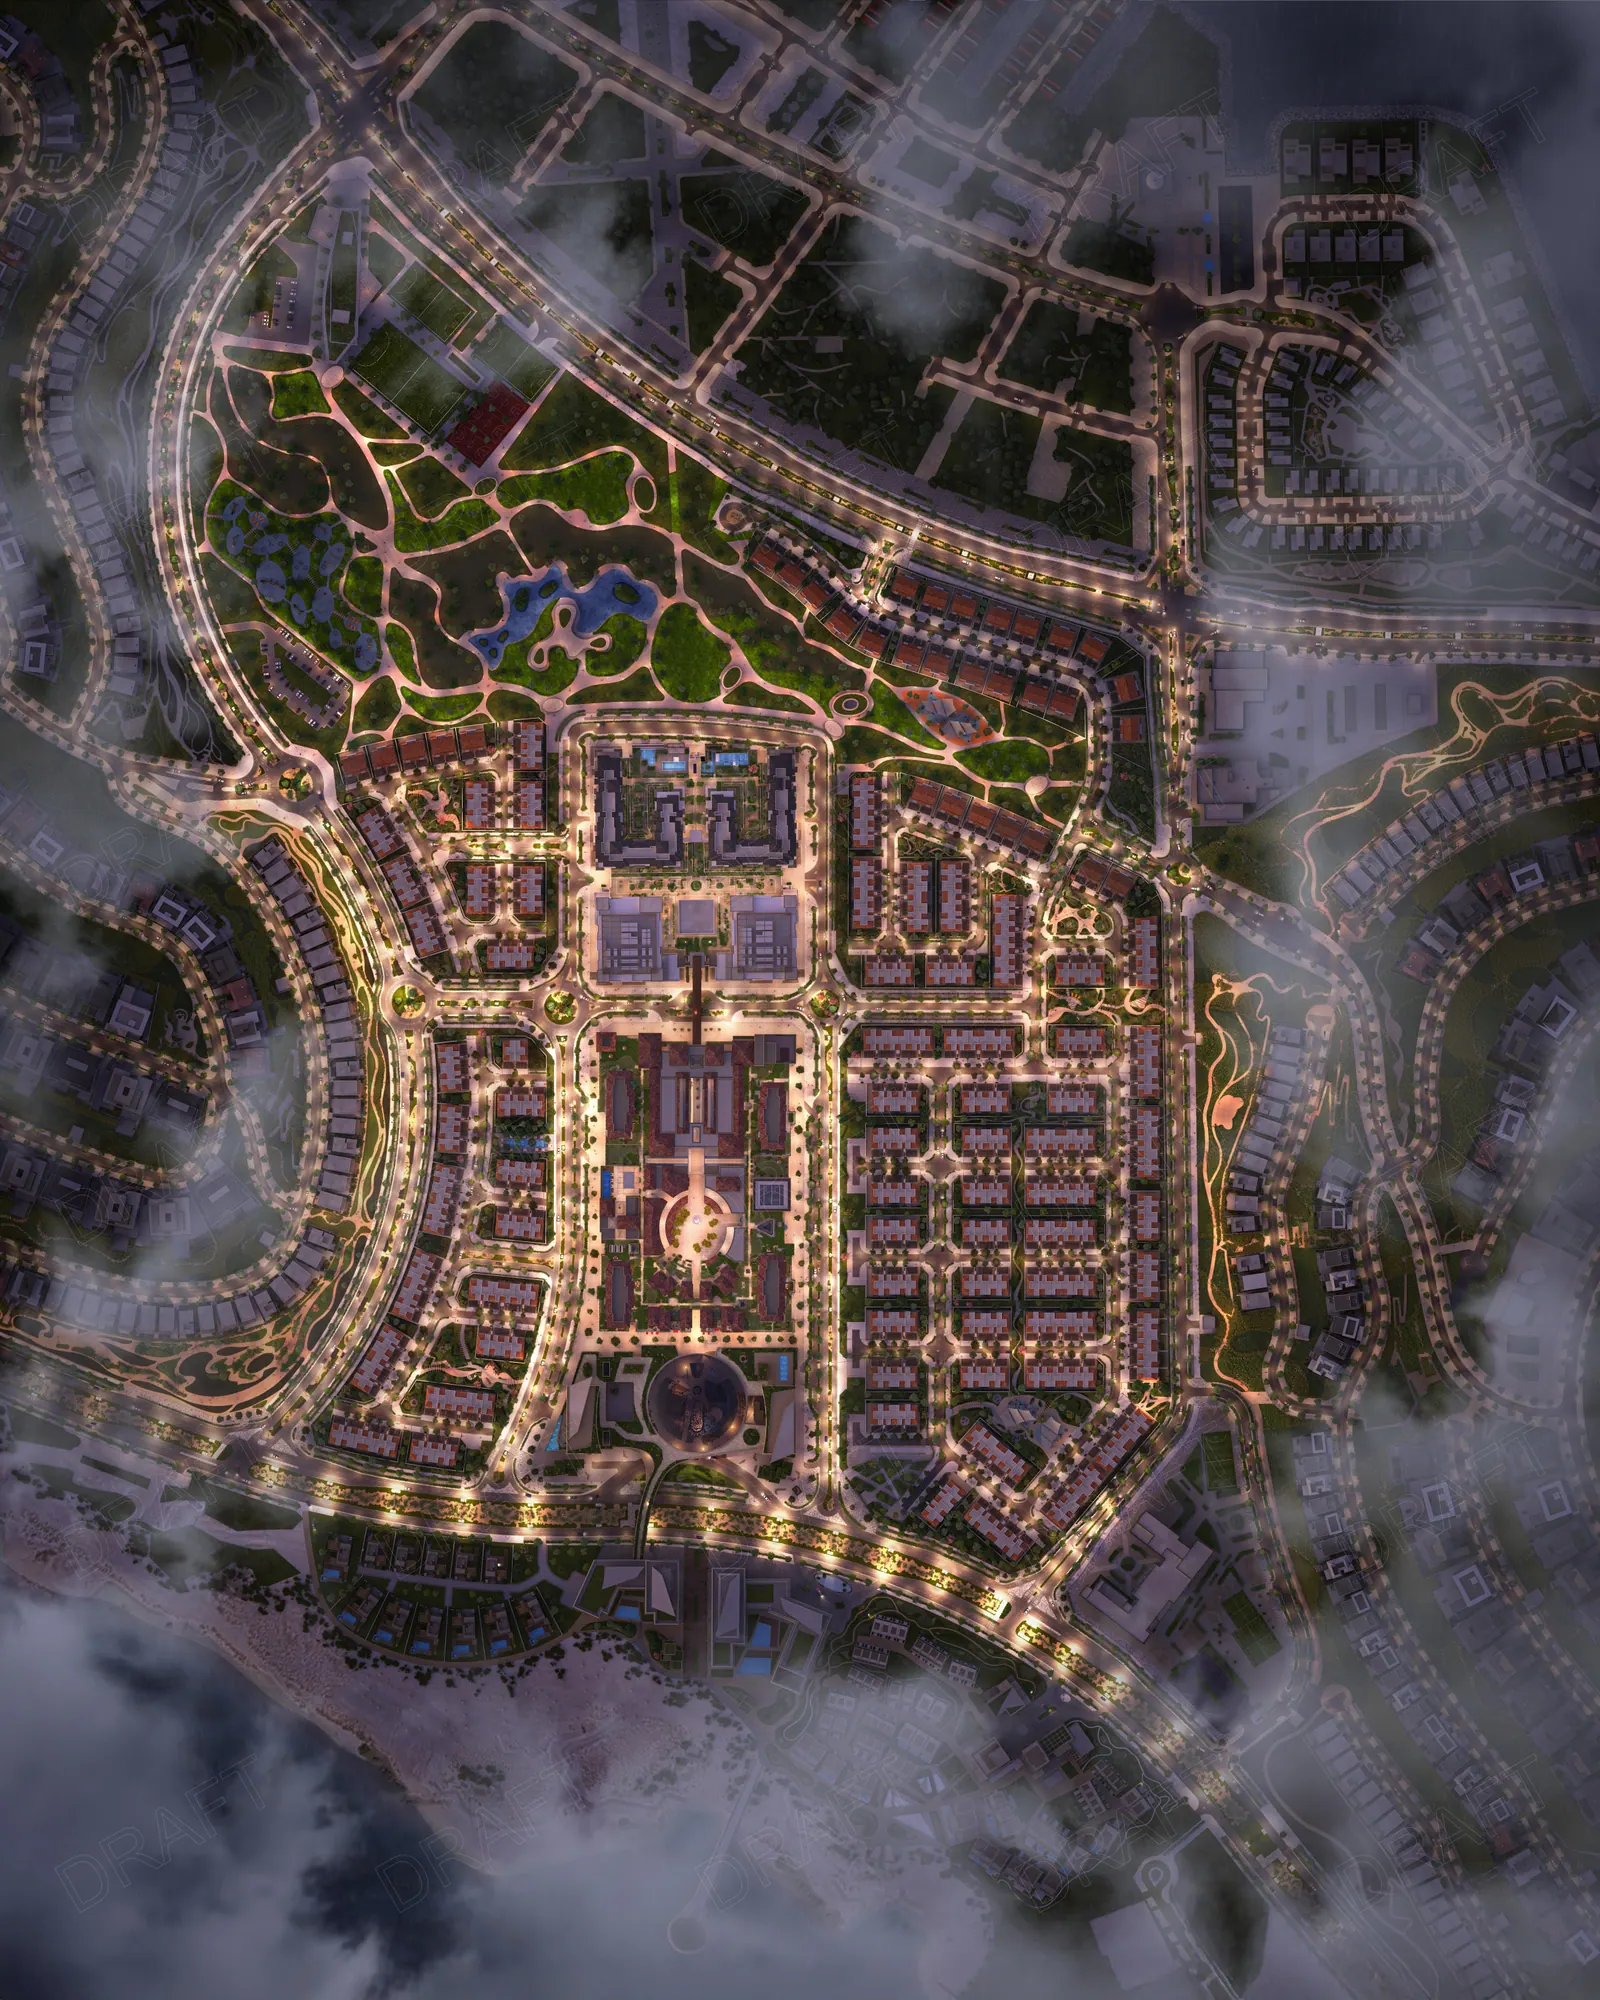
The masterplan, by day and by night

Modon's plan render in both moods. The keys beneath are Modon's own, kept apart: the island key belongs to the island page of the brochure, the community key to the masterplan page, and the two number different things.

The island key, as Modon's brochure prints it

  1. Nawayef Village
  2. Nawayef Park Views
  3. Retail Avenue
  4. Nawayef East Hill
  5. Nawayef West Hill
  6. Al Naseem Community
  7. Hudayriyat West
  8. Circuit X
  9. Cycling track
  10. Surf Abu Dhabi
  11. Marsana
  12. Velodrome Abu Dhabi
  13. 321 Sports
  14. Bab Al Nojoum
  15. Biotopia
  16. Beach and Resort Hotel
  17. Sheikh Zayed Grand Mosque
  18. Zayed International Airport

Source: Nawayef Village brochure, p.5, undated; PDF created 2025-05-08 — “Location legend, 18 numbered points”.

The community key, as Modon's brochure prints it

  1. Nawayef Village
  2. Retail Avenue
  3. Luxury Retail
  4. Nawayef Park Views
  5. Medical Facilities
  6. Beach and Resort Hotel
  7. Nawayef Park
  8. Nawayef West Hill
  9. Nawayef East Hill
  10. Future Development

Source: Nawayef Village brochure, p.6, undated; PDF created 2025-05-08 — “Nawayef Village Masterplan legend, 10 numbered points”.

On film

Nawayef Village film, Modon, 40.88 s — Modon's film in full, unedited; computer-generated; views not guaranteed

Amenities and getting there

Inside the gate, as Modon's brochure lists itModon · Nawayef Village brochure · p.7 · undated; PDF created 2025-05-08

  • Gated Community
  • Parks and Green Spaces
  • Community Centres and Pools
  • Walking Paths
  • Walking Distance to Retail Avenue
  • Close Proximity to Beach
  • Schools and Medical Facilities close by

Source: Nawayef Village brochure, p.7, undated; PDF created 2025-05-08 — “Nawayef Village Amenities, 7 items”.

Retail Avenue, as Modon's brochure lists itModon · Nawayef Village brochure · p.9 · undated; PDF created 2025-05-08

  • Fine Dining
  • Clubhouse
  • Entertainment Zones
  • Retail and F&B
  • Cinema

Source: Nawayef Village brochure, p.9, undated; PDF created 2025-05-08 — “Retail Avenue Amenities, 5 items”.

Getting there

  • Sheikh Zayed Grand Mosque15 minModon · Nawayef Village fact sheet · p.1 · undated; PDF created 2025-05-01
  • Zayed International Airport25 minModon · Nawayef Village fact sheet · p.1 · undated; PDF created 2025-05-01
  • Saadiyat Island35 minModon · Nawayef Village fact sheet · p.1 · undated; PDF created 2025-05-01
  • Abu Dhabi Global Market (ADGM)25 minModon · Nawayef Village fact sheet · p.1 · undated; PDF created 2025-05-01
  • Al Maktoum International Airport75 minModon · Nawayef Village fact sheet · p.1 · undated; PDF created 2025-05-01

Source: Nawayef Village fact sheet, p.1, undated; PDF created 2025-05-01 — “15 MINS Sheikh Zayed Grand Mosque”.

Reading this pack honestly

Modon's Village pack — a factsheet, a brochure and a dated payment schedule — is generous about the houses and quiet about the contract. It draws the types and prints their areas; it does not print how many homes there are, how they split between the types, or what a plot measures once the house stands on it. The not-published list further up this page is that quiet set out line by line.

Two of those lines matter more than the rest when a particular house is being chosen. A Total GSA is printed for each type, but what that area includes — balcony, covered terrace, carport, roof terrace — is not, so two homes with the same headline figure need not offer the same rooms. And there is no plot plan: which homes sit at the end of a terrace, which take a corner, how the twin villas pair, and which way any of them face are not drawn anywhere in the pack. Both are questions to settle before a unit is reserved rather than after.

The rest of the gap is about what happens after the sale. Tenure and who may buy are not stated; the service charge, the community fee, district cooling and the terms of any clubhouse or retail membership are not stated; and neither are the assignment rules — Modon's consent, its fee, and the minimum paid before a transfer. Nor does the pack say whether the instalments fall due on the printed dates or on the milestones those dates are named after, which is the difference between a schedule you can plan around and one you cannot.

The registry files this community under Modon's name with one word added, and it carries a single project name for the whole community. The pack, though, covers terraced homes and a twin villa, so every registry figure on this page is read as covering the community as Modon sold it, never as a split by house type.

From here: run the schedule in the calculator to see where the milestone payments land, compare the community against the rest of the island line by line, or read what the registry has recorded since the launch.

What the registry shows for Nawayef Village

Registrations, not listings and not offers. Every figure is computed by Impala from the ADREC export, and every row prints how many registrations stand behind it.

  • “Nawayef Village Townhouses”372ADREC registry · to 8 September 2026 · computed by Impala · registrations, primary and assignmentsregistrationsAED 1.74bnADREC registry · to 8 September 2026 · computed by Impala · registrations, primary and assignmentsregistered value

    Primary356ADREC registry · to 8 September 2026 · computed by Impala · primary registrationsAssignments16ADREC registry · to 8 September 2026 · computed by Impala · secondary registrations (assignments)Registered fromAugust 2025ADREC registry · to 8 September 2026 · computed by ImpalatoAugust 2026ADREC registry · to 8 September 2026 · computed by Impala

Registered values are rounded to three significant figures; counts are exact.

Source: ADREC registered transactions export (Hudayriyat Island) — aggregates computed by Impala Real Estate, registrations to 8 September 2026.

The full registry analysis →

In the catalogue

Not carried by the developer feed — ask us.

Buying here

How buying works on Hudayriyat, step by step →

Nawayef Village: questions and answers

What is a twin villa at Nawayef Village?

Modon names its largest type the "5 Bedroom Twin Villa": 137 sqm on the ground floor, 122 sqm on the first and 82 sqm on the second, 341 sqm Total GSA. Its second floor is drawn two ways: "SF Baseline" with a flexible bedroom or family room, wardrobe and bathroom, or "SF Premium Option" with a gym, plunge, sauna and changing room.

Modon · Nawayef Village brochure · p.26 · undated; PDF created 2025-05-08Modon · Nawayef Village brochure · p.29 · undated; PDF created 2025-05-08Modon · Nawayef Village brochure · p.30 · undated; PDF created 2025-05-08

Sources: Nawayef Village brochure, p.26, undated; PDF created 2025-05-08 — “5 Bedroom Twin Villa | Ground Floor: 137 sqm | First Floor: 122 sqm | Second Floor: 82 sqm | Total GSA: 341 sqm”; Nawayef Village brochure, p.29, undated; PDF created 2025-05-08 — “SF Baseline: Flexible Bedroom / Family Room 5.6m x 3.8m; Wardrobe 2.3m x 5.0m; Bathroom 3.2m x 2.4m”; Nawayef Village brochure, p.30, undated; PDF created 2025-05-08 — “SF Premium Option: Gym 5.6m x 5.0m; Plunge 1.7m x 1.8m; Sauna 1.7m x 1.8m; Changing Room 2.2m x 2.3m”.

How does the Nawayef Village payment plan work?

Modon's plan is 50/50: a 10% down payment on reservation, then six instalments totalling 40% on printed milestone dates running from 30 November 2025 to 30 September 2028. Modon labels those two milestones "Commencement of enabling works" and "Completion/BCC". The remaining 50% then falls due on handover, and the handovers page carries that date.

Modon · Nawayef Village fact sheet · p.1 · undated; PDF created 2025-05-01Impala's reading / computation

Sources: Nawayef Village fact sheet, p.1, undated; PDF created 2025-05-01 — “1 10% reservation | 2 5% 30th November 2025 | 3 5% 30th May 2026 | 4 10% 30th December 2026 | 5 5% 30th June 2027 | 6 5% 30th December 2027 | 7 10% 30th September 2028 | 8 50%”; "six instalments" counts the printed rows 2-7; "40%" = 5 + 5 + 10 + 5 + 5 + 10, Impala's sum; the factsheet prints the 50/50 split and the row percentages, not 40% — “2 Commencement of enabling works 5% 30th November 2025 | 3 5% | 4 10% | 5 5% | 6 5% | 7 Completion/BCC 10% 30th September 2028 | 8 Upon handover 50%”.

What is near Nawayef Village?

Modon's amenity list includes "Walking Distance to Retail Avenue", "Close Proximity to Beach" and "Schools and Medical Facilities close by". Retail Avenue has its own list: Fine Dining, Retail and F&B, Clubhouse, Cinema and Entertainment Zones. No distances in metres and no opening dates are published.

Modon · Nawayef Village brochure · p.7 · undated; PDF created 2025-05-08Modon · Nawayef Village brochure · p.9 · undated; PDF created 2025-05-08

Sources: Nawayef Village brochure, p.7, undated; PDF created 2025-05-08 — “Nawayef Village Amenities: 7 items”; Nawayef Village brochure, p.9, undated; PDF created 2025-05-08 — “Retail Avenue Amenities: Fine Dining, Clubhouse, Entertainment Zones, Retail and F&B, Cinema”.

Are Nawayef Village prices published?

No. Modon's Nawayef Village documents publish no prices. The registry section of this page shows primary registered list prices by bedroom count, computed by Impala from ADREC registrations to 8 September 2026.

Modon · Nawayef Village fact sheet · p.1 · undated; PDF created 2025-05-01ADREC registry · to 8 September 2026 · computed by Impala

Sources: Nawayef Village fact sheet, p.1, undated; PDF created 2025-05-01 — “Unit types: 3 to 5-bedroom townhouses | Payment plan: 50/50 | Handover: Q1, 2029 (no price line)”; ADREC registered transactions export (Hudayriyat Island) — aggregates computed by Impala Real Estate, registrations to 8 September 2026.

Where this sits in the record

Ask about Nawayef Village

Phone (optional)
WhatsApp us

Modon's brochure disclaimer, [Bashayer Residences brochure (final chapter) p.49], adapted for this page by Impala Real Estate

The plans, drawings, and illustrations contained in this page are intended solely for illustrative purposes and should not be construed as a representation or warranty of the final details or exact specifications of the properties described. While every effort has been made to accurately represent the features and layout of the proposed development, based on preliminary development plans, variations may occur and the plans, drawings and illustrations are subject to change, without notice. No guarantees or representations whatsoever are made that existing or future views and surrounding areas depicted in the plans, drawings and illustrations will be provided or, if provided, will be as depicted, or described herein. Modon reserves the right to modify, revise, or withdraw any or all the same in its sole discretion and without prior notice. This page does not constitute an offer to sell or a solicitation of an offer to buy any property.

Record reviewed 23 September 2026Modon documents dated to 14 September 2026ADREC registry to 8 September 2026edition labels: dated code or PDF creation date

List with Impala

Considering a sale? Begin with a free valuation.

A confidential, no-obligation appraisal from a senior advisor — usually within 48 hours.

  • ✓ In-house photo & video, included.
  • ✓ SEO-optimised copy, 14 portals + global network.
  • ✓ Sales progression to handover, end-to-end.

Free valuation

Stay ahead

Off-market listings, the moment they list.

A weekly brief — pre-market homes, market reports and price moves. No noise.

💬