💬 Chat
Impala Real Estate
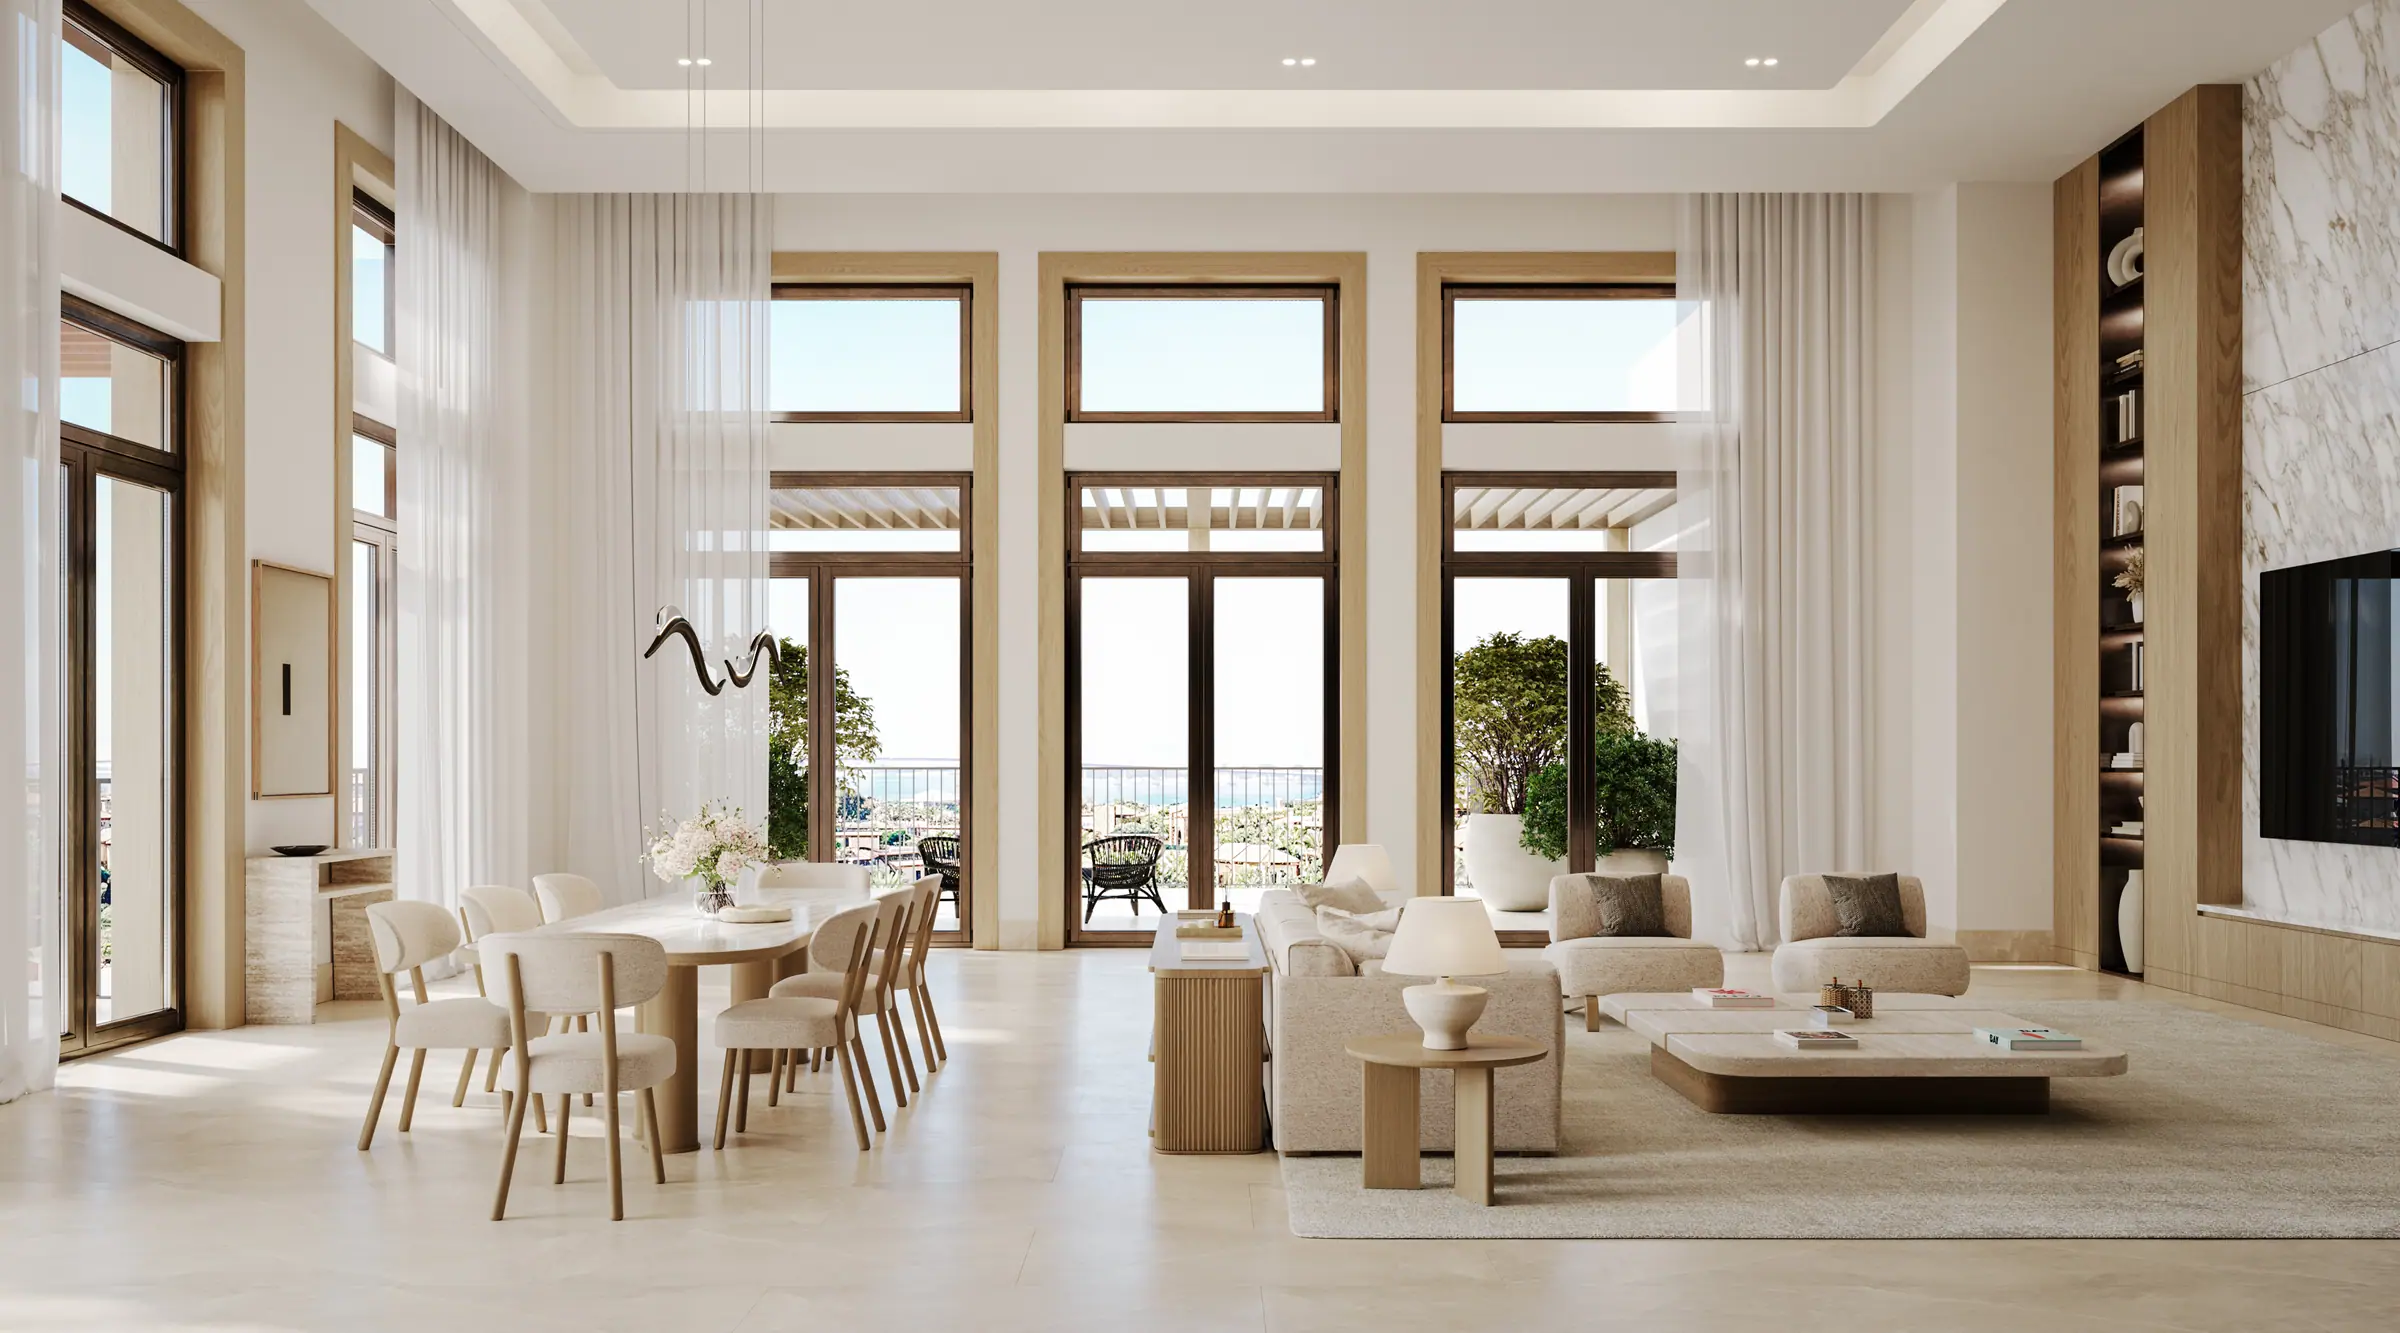
Nawayef Park Views: open-plan apartment living and dining room in daylight, developer render

Computer-generated illustration, for illustrative purposes only. Source: Modon, Nawayef Park Views render library, undated.

Hudayriyat Island · stage 3

Hudayriyat Island homes by bedroom

113 unit types across 8 communities — sizes and from-prices from Modon's brochures and factsheets; the registry beside them. Published is not the same as available.

Impala Real Estate LLC is a licensed Abu Dhabi brokerage (CN-2820895 · CPL 202402172108) marketing Modon projects. Impala is not Modon and this is not Modon's website. Modon's own website: modon.com.

One table for the whole island: every apartment, townhouse, villa, mansion and plot type that appears in Modon's own Hudayriyat documents, with the sizes and prices those documents print. Filter it by bedrooms, by product, by size band or by price band; the filters live in the address bar, so a filtered view can be sent to somebody else exactly as you left it.

A blank cell means Modon has published nothing for it. Sizes carry the basis Modon printed beside them, prices carry the metric Modon used, and the registry column appears only where a sold-size cluster matches a published type closely enough to say so — never as a substitute for a figure Modon has not given.

The comparison is easiest to read across communities rather than down one. An apartment's total area includes its balcony or terrace, a villa's is the built area of the house, and a plot is land with nothing on it yet — so a number that looks generous in one row can be measuring something quite different in the next. Where a type has a floor plan in the pack, opening the row shows Modon's own renders for it and the link to the room schedule on the community's own page.

Nothing here is a listing. When you have a type in mind, ask us: we will confirm what Modon is releasing against it, at what price, and on which schedule.

Three things to read before the table

Nawayef Park Viewssizes: Total GSA
TypeProductBedsInternalOutdoorTotalPlotFrom-priceRegistered at this sizeLevelsMore
1 Bedroom Type A1apartment180.7 sqm20.6 sqm Balcony101.3 sqm103.18 sqm (n 7)01 · 02-04 · 05Plan details →Ask about this type
1 Bedroom Type A2apartment181.54 sqm59.06 sqm Terrace140.6 sqm01Plan details →Ask about this type
1 Bedroom Type A3apartment182.29 sqm45.19 sqm Terrace127.48 sqm01Plan details →Ask about this type
1 Bedroom Type B1apartment178.82 sqm17.97 sqm Balcony96.79 sqm96.85 sqm (n 9); 97.12 sqm (n 5)01 · 02-04 · 05Plan details →Ask about this type
1 Bedroom Type B2apartment178.83 sqm55.56 sqm Terrace134.39 sqm01Plan details →Ask about this type
1 Bedroom Type C1apartment177.76 sqm44.2 sqm Terrace121.96 sqm01Plan details →Ask about this type
2 Bedroom Type A1apartment2144.3 sqm18.5 sqm Balcony162.8 sqm165.82 sqm (n 19)01 · 02-04 · 05Plan details →Ask about this type
2 Bedroom Type A2apartment2145.11 sqm25.03 sqm Balcony170.14 sqm171.86 sqm (n 16)01 · 02-04 · 05Plan details →Ask about this type
2 Bedroom Type A3apartment2144.52 sqm60.74 sqm Terrace205.26 sqm01Plan details →Ask about this type
2 Bedroom Type A4apartment2144.52 sqm61.04 sqm Terrace205.56 sqm01Plan details →Ask about this type
2 Bedroom Type A5apartment2145.12 sqm51 sqm Terrace196.12 sqm01Plan details →Ask about this type
2 Bedroom Type B1apartment2143.88 sqm37.5 sqm Balconies181.38 sqm184.47 sqm (n 6); 184.88 sqm (n 10)02-04 · 05Plan details →Ask about this type
2 Bedroom Type B2apartment2143.21 sqm111.35 sqm Terraces254.56 sqm01Plan details →Ask about this type
2 Bedroom Type B3apartment2153.86 sqm44.84 sqm Balconies and terrace198.7 sqm01Plan details →Ask about this type
2 Bedroom Type Capartment2169.2 sqm26.6 sqm Balcony195.7 sqm02-04 · 05Plan details →Ask about this type
2 Bedroom Type D1apartment2157.34 sqm69.16 sqm Terrace226.5 sqm01Plan details →Ask about this type
2 Bedroom Type D2apartment2155.08 sqm24.2 sqm Balcony179.28 sqm02-04 · 05Plan details →Ask about this type
2 Bedroom Type Eapartment2145.92 sqm62.47 sqm Terrace208.39 sqm01Plan details →Ask about this type
3 Bedroom Type A1apartment3187 sqm45.56 sqm Balcony232.56 sqm232.55 sqm (n 21)01 · 02-04Plan details →Ask about this type
3 Bedroom Type A2apartment3186.89 sqm85.51 sqm Terraces272.4 sqm01Plan details →Ask about this type
3 Bedroom Type A3apartment3197.52 sqm85.85 sqm Terraces and balcony283.37 sqm01Plan details →Ask about this type
3 Bedroom Type B1apartment3194.91 sqm110.86 sqm Terrace305.77 sqm01Plan details →Ask about this type
4 Bedroom Type Aapartment4339.16 sqm156.09 sqm Balconies495.25 sqm05Plan details →Ask about this type
Nawayef Villagesizes: Total GSA
TypeProductBedsInternalOutdoorTotalPlotFrom-priceRegistered at this sizeLevelsMore
3 Bedroom Townhousetownhouse3248 sqm245.19 sqm (n 26); 245.33 sqm (n 30); 250.98 sqm (n 61); 251.63 sqm (n 60)Plan details →Ask about this type
4 Bedroom Townhousetownhouse4255 sqm251.5 sqm (n 40); 251.51 sqm (n 44); 254.69 sqm (n 38)Plan details →Ask about this type
5 Bedroom Twin Villavilla5341 sqm334.48 sqm (n 28); 334.51 sqm (n 29)Plan details →Ask about this type
Al Naseemsizes: registered saleable area
TypeProductBedsInternalOutdoorTotalPlotFrom-priceRegistered at this sizeLevelsMore
Registered 4-bedroom villa (669.36 sqm) (registry-derived; Modon has published no typology)villa4669.36 sqmregistered 725–1,024 sqm669.36 sqm (n 346)Plan details →Ask about this type
Registered 5-bedroom villa (781.47 sqm) (registry-derived; Modon has published no typology)villa5781.47 sqmregistered 819–1,028 sqm781.47 sqm (n 321)Plan details →Ask about this type
Registered 6+-bedroom villa (782.72 sqm) (registry-derived; Modon has published no typology)villa6782.72 sqmregistered 858–1,148 sqm782.72 sqm (n 329)Plan details →Ask about this type
Nawayefsizes: villa GSA
TypeProductBedsInternalOutdoorTotalPlotFrom-priceRegistered at this sizeLevelsMore
Type 01villa71,952 sqmEast Hill 1,675–1,835 sqm; West Hill 1,693–1,766 sqmfrom AED 18.4m (product)Basement · Ground · First
Renders and links
Nawayef Heights: street front of a Heights 1 villa, developer render
Computer-generated illustration, for illustrative purposes only. Source: Modon, Nawayef render library, April 2025 release (Heights Type 01), undated.
Nawayef Heights: rear of a Heights 1 villa with its pool, developer render
Computer-generated illustration, for illustrative purposes only. Source: Modon, Nawayef render library, April 2025 release (Heights Type 01), undated.
Nawayef Heights: family living and dining room of a Heights 1 villa, developer render
Computer-generated illustration, for illustrative purposes only. Source: Modon, Nawayef render library, April 2025 release (Heights Type 01), undated.
Nawayef Heights: master bedroom of a Heights 1 villa, developer render
Computer-generated illustration, for illustrative purposes only. Source: Modon, Nawayef render library, April 2025 release (Heights Type 01), undated.

Room schedule and plan details →

Ask about this type

Type 02villa61,868 sqmEast Hill 1,675–1,835 sqm; West Hill 1,693–1,766 sqmfrom AED 18.4m (product)Basement · Ground · First
Renders and links
Nawayef Heights: pool terrace of a Heights 2 villa, developer render
Computer-generated illustration, for illustrative purposes only. Source: Modon, Nawayef render library, April 2025 release (Heights Type 02), undated.
Nawayef Heights: street front of a Heights 2 villa, developer render
Computer-generated illustration, for illustrative purposes only. Source: Modon, Nawayef render library, April 2025 release (Heights Type 02), undated.
Nawayef Heights: formal living and dining room of a Heights 2 villa, developer render
Computer-generated illustration, for illustrative purposes only. Source: Modon, Nawayef render library, April 2025 release (Heights Type 02), undated.
Nawayef Heights: master bedroom of a Heights 2 villa, developer render
Computer-generated illustration, for illustrative purposes only. Source: Modon, Nawayef render library, April 2025 release (Heights Type 02), undated.

Room schedule and plan details →

Ask about this type

Type 03villa51,820 sqmEast Hill 1,675–1,835 sqm; West Hill 1,693–1,766 sqmfrom AED 18.4m (product)Basement · Ground · First
Renders and links
Nawayef Heights: street front of a Heights 3 villa, developer render
Computer-generated illustration, for illustrative purposes only. Source: Modon, Nawayef render library, April 2025 release (Heights Type 03), undated.
Nawayef Heights: rear of a Heights 3 villa, developer render
Computer-generated illustration, for illustrative purposes only. Source: Modon, Nawayef render library, April 2025 release (Heights Type 03), undated.
Nawayef Heights: formal living room of a Heights 3 villa, developer render
Computer-generated illustration, for illustrative purposes only. Source: Modon, Nawayef render library, April 2025 release (Heights Type 03), undated.
Nawayef Heights: master bedroom of a Heights 3 villa, developer render
Computer-generated illustration, for illustrative purposes only. Source: Modon, Nawayef render library, April 2025 release (Heights Type 03), undated.

Room schedule and plan details →

Ask about this type

Type 05villa51,219 sqmEast Hill 1,004–1,824 sqm; West Hill 983–1,988 sqmfrom AED 18.4m (product)1,219.33 sqm (n 45)Basement · Ground · First
Renders and links
Nawayef Heights: villa with a pergola terrace and pool, developer render
Computer-generated illustration, for illustrative purposes only. Source: Modon, Nawayef render library, April 2025 release (Heights Type 05), undated.

Room schedule and plan details →

Ask about this type

Type 06villa61,280 sqmEast Hill 1,004–1,824 sqm; West Hill 983–1,988 sqmfrom AED 18.4m (product)1,279.63 sqm (n 34)Basement · Ground · First
Renders and links
Nawayef Heights: street front of a Heights 6 villa, developer render
Computer-generated illustration, for illustrative purposes only. Source: Modon, Nawayef render library, April 2025 release (Heights Type 06), undated.
Nawayef Heights: rear of a Heights 6 villa with its pool by day, developer render
Computer-generated illustration, for illustrative purposes only. Source: Modon, Nawayef render library, April 2025 release (Heights Type 06), undated.
Nawayef Heights: formal living room of a Heights 6 villa, developer render
Computer-generated illustration, for illustrative purposes only. Source: Modon, Nawayef render library, April 2025 release (Heights Type 06), undated.
Nawayef Heights: master bedroom of a Heights 6 villa, developer render
Computer-generated illustration, for illustrative purposes only. Source: Modon, Nawayef render library, April 2025 release (Heights Type 06), undated.

Room schedule and plan details →

Ask about this type

Type 07villa71,289 sqmEast Hill 1,004–1,824 sqm; West Hill 983–1,988 sqmfrom AED 18.4m (product)1,288.72 sqm (n 40)Basement · Ground · FirstPlan details →Ask about this type
Type 08villa51,197 sqmEast Hill 1,004–1,824 sqm; West Hill 983–1,988 sqmfrom AED 18.4m (product)1,197.15 sqm (n 53)Basement · Ground · First
Renders and links
Nawayef Heights: villa with a patterned screen facade seen from the street, developer render
Computer-generated illustration, for illustrative purposes only. Source: Modon, Nawayef render library, April 2025 release (Heights Type 08), undated.
Nawayef Heights: villa with a patterned screen facade above its pool terrace, developer render
Computer-generated illustration, for illustrative purposes only. Source: Modon, Nawayef render library, April 2025 release (Heights Type 08), undated.
Nawayef Heights: villa living room, developer render
Computer-generated illustration, for illustrative purposes only. Source: Modon, Nawayef render library, April 2025 release (Heights Type 08), undated.
Nawayef Heights: villa bedroom opening to a terrace, developer render
Computer-generated illustration, for illustrative purposes only. Source: Modon, Nawayef render library, April 2025 release (Heights Type 08), undated.

Room schedule and plan details →

Ask about this type

Type 01villa5432 sqmEast Hill 554–991 sqmfrom AED 10.45m (product)431.86 sqm (n 73)Ground · First
Renders and links
Nawayef Homes: villa with a screened upper floor behind a landscaped street edge, developer render
Computer-generated illustration, for illustrative purposes only. Source: Modon, Nawayef render library, April 2025 release (Homes Type 01), undated.
Nawayef Homes: villa rear with a pool and lawn, developer render
Computer-generated illustration, for illustrative purposes only. Source: Modon, Nawayef render library, April 2025 release (Homes Type 01), undated.
Nawayef Homes: villa living room opening to the garden, developer render
Computer-generated illustration, for illustrative purposes only. Source: Modon, Nawayef render library, April 2025 release (Homes Type 01), undated.
Nawayef Homes: villa bedroom, developer render
Computer-generated illustration, for illustrative purposes only. Source: Modon, Nawayef render library, April 2025 release (Homes Type 01), undated.

Room schedule and plan details →

Ask about this type

Type 02villa4437 sqmEast Hill 554–991 sqmfrom AED 10.45m (product)436.58 sqm (n 152)Ground · First
Renders and links
Nawayef Homes: villa rear with a lit pool at dusk, developer render
Computer-generated illustration, for illustrative purposes only. Source: Modon, Nawayef render library, April 2025 release (Homes Type 02), undated.
Nawayef Homes: villa entrance court with timber screens, developer render
Computer-generated illustration, for illustrative purposes only. Source: Modon, Nawayef render library, April 2025 release (Homes Type 02), undated.
Nawayef Homes: villa kitchen and dining area, developer render
Computer-generated illustration, for illustrative purposes only. Source: Modon, Nawayef render library, April 2025 release (Homes Type 02), undated.
Nawayef Homes: villa bedroom with a stone feature wall, developer render
Computer-generated illustration, for illustrative purposes only. Source: Modon, Nawayef render library, April 2025 release (Homes Type 02), undated.

Room schedule and plan details →

Ask about this type

Type 03villa5468 sqmEast Hill 554–991 sqmfrom AED 10.45m (product)467.7 sqm (n 102)Ground · First
Renders and links
Nawayef Homes: villa rear with terraces and pool at dusk, developer render
Computer-generated illustration, for illustrative purposes only. Source: Modon, Nawayef render library, April 2025 release (Homes Type 03), undated.
Nawayef Homes: villa street front with a tiled roof and arched entrance, developer render
Computer-generated illustration, for illustrative purposes only. Source: Modon, Nawayef render library, April 2025 release (Homes Type 03), undated.
Nawayef Homes: villa living and dining room with timber beams, developer render
Computer-generated illustration, for illustrative purposes only. Source: Modon, Nawayef render library, April 2025 release (Homes Type 03), undated.
Nawayef Homes: villa bedroom under a timber ceiling, developer render
Computer-generated illustration, for illustrative purposes only. Source: Modon, Nawayef render library, April 2025 release (Homes Type 03), undated.

Room schedule and plan details →

Ask about this type

Type 04 (legend only; no brochure in the release)villaPlan details →Ask about this type
Type 05 (legend only; no brochure in the release)villaPlan details →Ask about this type
Type 06 (legend only; no brochure in the release)villaPlan details →Ask about this type
Type 01mansion72,952–2,957 sqmWest Hill 3,046–3,323 sqmBasement · Ground · First
Renders and links
Nawayef Mansions: street facade of a mansion in its G+1 form, developer render
Computer-generated illustration, for illustrative purposes only. Source: Modon, Nawayef render library, April 2025 release (Mansions Type 01, G+1), undated.
Nawayef Mansions: curved rear facade above terraced pools, developer render
Computer-generated illustration, for illustrative purposes only. Source: Modon, Nawayef render library, April 2025 release (Mansions Type 01, G+1), undated.
Nawayef Mansions: kitchen and dining room with sea views, developer render
Computer-generated illustration, for illustrative purposes only. Source: Modon, Nawayef render library, April 2025 release (Mansions Type 01), undated.
Nawayef Mansions: bedroom with floor-to-ceiling glazing, developer render
Computer-generated illustration, for illustrative purposes only. Source: Modon, Nawayef render library, April 2025 release (Mansions Type 01), undated.

Room schedule and plan details →

Ask about this type

Type 01 Plusmansion83,484–3,511 sqmWest Hill 3,046–3,323 sqmBasement · Ground · First · SecondPlan details →Ask about this type
Type 02mansion72,527 sqmWest Hill 3,046–3,323 sqmBasement · Ground · First
Renders and links
Nawayef Mansions: terraced mansion stepping down a landscaped slope, developer render
Computer-generated illustration, for illustrative purposes only. Source: Modon, Nawayef render library, April 2025 release (Mansions Type 02), undated.
Nawayef Mansions: mansion terraces and long pool lit at dusk, developer render
Computer-generated illustration, for illustrative purposes only. Source: Modon, Nawayef render library, April 2025 release (Mansions Type 02), undated.
Nawayef Mansions: double-height living room, developer render
Computer-generated illustration, for illustrative purposes only. Source: Modon, Nawayef render library, April 2025 release (Mansions Type 02), undated.
Nawayef Mansions: master bedroom, developer render
Computer-generated illustration, for illustrative purposes only. Source: Modon, Nawayef render library, April 2025 release (Mansions Type 02), undated.

Room schedule and plan details →

Ask about this type

Type 02 Plusmansion82,952 sqmWest Hill 3,046–3,323 sqmBasement · Ground · First · SecondPlan details →Ask about this type
Type 03mansion72,538 sqmWest Hill 2,030–2,469 sqmBasement · Ground · First
Renders and links
Nawayef Mansions: rear of a Mansion T3 with its pool, G+1 form, developer render
Computer-generated illustration, for illustrative purposes only. Source: Modon, Nawayef render library, April 2025 release (Mansions Type 03, G+1), undated.
Nawayef Mansions: street facade of a Mansion T3 with a patterned screen, G+1 form, developer render
Computer-generated illustration, for illustrative purposes only. Source: Modon, Nawayef render library, April 2025 release (Mansions Type 03, G+1), undated.
Nawayef Mansions: living room with sea views, developer render
Computer-generated illustration, for illustrative purposes only. Source: Modon, Nawayef render library, April 2025 release (Mansions Type 03), undated.
Nawayef Mansions: bedroom opening to a terrace, developer render
Computer-generated illustration, for illustrative purposes only. Source: Modon, Nawayef render library, April 2025 release (Mansions Type 03), undated.

Room schedule and plan details →

Ask about this type

Type 03 Plusmansion83,029–3,044 sqmWest Hill 2,030–2,469 sqmBasement · Ground · First · SecondPlan details →Ask about this type
Type 04mansion72,602 sqmWest Hill 2,030–2,469 sqmBasement · Ground · FirstPlan details →Ask about this type
Type 04 Plusmansion83,185–3,189 sqmWest Hill 2,030–2,469 sqmBasement · Ground · First · SecondPlan details →Ask about this type
Type 05mansion62,017 sqmWest Hill 2,030–2,468 sqmBasement · Ground · First
Renders and links
Nawayef Mansions: mansion and infinity pool lit at night, developer render
Computer-generated illustration, for illustrative purposes only. Source: Modon, Nawayef render library, April 2025 release (Mansions Type 05), undated.
Nawayef Mansions: long low mansion facade seen from the street, developer render
Computer-generated illustration, for illustrative purposes only. Source: Modon, Nawayef render library, April 2025 release (Mansions Type 05), undated.
Nawayef Mansions: double-height living room, developer render
Computer-generated illustration, for illustrative purposes only. Source: Modon, Nawayef render library, April 2025 release (Mansions Type 05), undated.
Nawayef Mansions: master bedroom, developer render
Computer-generated illustration, for illustrative purposes only. Source: Modon, Nawayef render library, April 2025 release (Mansions Type 05), undated.

Room schedule and plan details →

Ask about this type

Type 05 Plusmansion72,426 sqmWest Hill 2,030–2,468 sqmBasement · Ground · First · SecondPlan details →Ask about this type

Sources: Nawayef Heights: East Hill Type 01 brochure, undated; PDF created 2025-04-11; Nawayef Heights: West Hill Type 01 brochure, undated; PDF created 2025-04-11; Nawayef Heights fact sheet, undated; PDF created 2025-04-11; Nawayef Heights: East Hill Type 02 brochure, undated; PDF created 2025-04-11; Nawayef Heights: West Hill Type 02 brochure, undated; PDF created 2025-04-11; Nawayef Heights: East Hill Type 03 brochure, undated; PDF created 2025-04-11; Nawayef Heights: West Hill Type 03 brochure, undated; PDF created 2025-04-11; Nawayef Heights: East Hill Type 05 brochure, undated; PDF created 2025-04-17; Nawayef Heights: West Hill Type 05 brochure, undated; PDF created 2025-04-17; ADREC registered transactions export (Hudayriyat Island) — aggregates computed by Impala Real Estate, registrations to 8 September 2026; Nawayef Heights: East Hill Type 06 brochure, undated; PDF created 2025-04-11; Nawayef Heights: West Hill Type 06 brochure, undated; PDF created 2025-04-11; Nawayef Heights: East Hill Type 07 brochure, undated; PDF created 2025-04-11; Nawayef Heights: West Hill Type 07 brochure, undated; PDF created 2025-04-11; Nawayef Heights: East Hill Type 08 brochure, undated; PDF created 2025-04-11; Nawayef Heights: West Hill Type 08 brochure, undated; PDF created 2025-04-11; Nawayef Homes: East Hill Type 01 brochure, undated; PDF created 2025-04-11; Nawayef Homes fact sheet, undated; PDF created 2025-04-11; Nawayef Homes: East Hill Type 02 brochure, undated; PDF created 2025-04-11; Nawayef Homes: East Hill Type 03 brochure, undated; PDF created 2025-04-11; Nawayef East masterplan, undated; PDF created 2025-04-11; Nawayef Mansions Type 01 and 01 Plus brochure, undated; PDF created 2025-04-11; Nawayef Mansions Type 02 and 02 Plus brochure, undated; PDF created 2025-04-11; Nawayef Mansions Type 03 and 03 Plus brochure, undated; PDF created 2025-04-11; Nawayef Mansions Type 04 and 04 Plus brochure, undated; PDF created 2025-04-11; Nawayef Mansions Type 05 and 05 Plus brochure, undated; PDF created 2025-04-11.

Bashayersizes: Total GSA
TypeProductBedsInternalOutdoorTotalPlotFrom-priceRegistered at this sizeLevelsMore
1 Bedroom Type 1Aapartment176.74 sqm15.73 sqm balcony (area-table label)92.47 sqmaverage AED 2.35m (Modon, undated; PDF created 2025-11-25)Plan details →Ask about this type
1 Bedroom Type 1Bapartment1104.94 sqm25.55 sqm balcony (area-table label)130.49 sqmaverage AED 2.35m (Modon, undated; PDF created 2025-11-25)Plan details →Ask about this type
1 Bedroom Type 1Capartment176.74 sqm23.15 sqm balcony (area-table label)99.89 sqmaverage AED 2.35m (Modon, undated; PDF created 2025-11-25)Plan details →Ask about this type
1 Bedroom Type 1Dapartment177.48 sqm4.11 sqm balcony (area-table label)81.59 sqmaverage AED 2.35m (Modon, undated; PDF created 2025-11-25)Plan details →Ask about this type
2 Bedroom Type 1Aapartment2116.83 sqm25.63 sqm balcony (area-table label)142.46 sqmaverage AED 3.6m (Modon, undated; PDF created 2025-11-25)Plan details →Ask about this type
2 Bedroom Type 1Bapartment2115.7 sqm48.3 sqm balcony (area-table label)164 sqmaverage AED 3.6m (Modon, undated; PDF created 2025-11-25)Plan details →Ask about this type
2 Bedroom Type 1Capartment2115.83 sqm32.64 sqm balcony (area-table label)148.47 sqmaverage AED 3.6m (Modon, undated; PDF created 2025-11-25)Plan details →Ask about this type
2 Bedroom Type 1Dapartment2116.36 sqm32.53 sqm balcony (area-table label)148.89 sqmaverage AED 3.6m (Modon, undated; PDF created 2025-11-25)Plan details →Ask about this type
2 Bedroom Type 1Eapartment2116.79 sqm34.48 sqm balcony (area-table label)151.27 sqmaverage AED 3.6m (Modon, undated; PDF created 2025-11-25)Plan details →Ask about this type
2 Bedroom Type 1Fapartment2115.7 sqm66.88 sqm balcony (area-table label)182.58 sqmaverage AED 3.6m (Modon, undated; PDF created 2025-11-25)Plan details →Ask about this type
2 Bedroom Type 1Gapartment2116.79 sqm15.16 sqm balcony (area-table label)131.95 sqmaverage AED 3.6m (Modon, undated; PDF created 2025-11-25)Plan details →Ask about this type
2 Bedroom Type 2Aapartment2106.79 sqm23.03 sqm balcony (area-table label)129.55 sqmaverage AED 3.6m (Modon, undated; PDF created 2025-11-25)Plan details →Ask about this type
2 Bedroom Type 2Bapartment2106.79 sqm31.69 sqm balcony (area-table label)138.48 sqmaverage AED 3.6m (Modon, undated; PDF created 2025-11-25)Plan details →Ask about this type
2 Bedroom Type 3Aapartment2123.23 sqm28.88 sqm balcony (area-table label)152.11 sqmaverage AED 3.6m (Modon, undated; PDF created 2025-11-25)Plan details →Ask about this type
2 Bedroom Type 3Bapartment2123.24 sqm37.21 sqm balcony (area-table label)160.45 sqmaverage AED 3.6m (Modon, undated; PDF created 2025-11-25)Plan details →Ask about this type
2 Bedroom Type 4Aapartment2124.94 sqm58 sqm balcony (area-table label)182.94 sqmaverage AED 3.6m (Modon, undated; PDF created 2025-11-25)Plan details →Ask about this type
2 Bedroom Type 4Bapartment2132.78 sqm94.69 sqm balcony (area-table label)227.47 sqmaverage AED 3.6m (Modon, undated; PDF created 2025-11-25)Plan details →Ask about this type
2 Bedroom Type 4Capartment2124.95 sqm69.71 sqm balcony (area-table label)194.66 sqmaverage AED 3.6m (Modon, undated; PDF created 2025-11-25)Plan details →Ask about this type
2 Bedroom Type 4Dapartment2132.78 sqm60.83 sqm balcony (area-table label)193.61 sqmaverage AED 3.6m (Modon, undated; PDF created 2025-11-25)Plan details →Ask about this type
2 Bedroom Type 5Aapartment2131.04 sqm53.4 sqm balcony (area-table label)184.44 sqmaverage AED 3.6m (Modon, undated; PDF created 2025-11-25)Plan details →Ask about this type
2 Bedroom Type 5Bapartment2130.91 sqm52.15 sqm balcony (area-table label)183.06 sqmaverage AED 3.6m (Modon, undated; PDF created 2025-11-25)Plan details →Ask about this type
2 Bedroom Type 6Aapartment2117.54 sqm15.31 sqm balcony (area-table label)132.85 sqmaverage AED 3.6m (Modon, undated; PDF created 2025-11-25)Plan details →Ask about this type
2 Bedroom Type 6Bapartment2128.13 sqm19.23 sqm balcony (area-table label)147.36 sqmaverage AED 3.6m (Modon, undated; PDF created 2025-11-25)Plan details →Ask about this type
3 Bedroom Type 1Aapartment3153.92 sqm36.15 sqm balcony (area-table label)190.07 sqmaverage AED 4.8m (Modon, undated; PDF created 2025-11-25)Plan details →Ask about this type
3 Bedroom Type 1Bapartment3144.16 sqm34.22 sqm balcony (area-table label)178.38 sqmaverage AED 4.8m (Modon, undated; PDF created 2025-11-25)Plan details →Ask about this type
3 Bedroom Type 1Capartment3176.36 sqm41.15 sqm balcony (area-table label)217.51 sqmaverage AED 4.8m (Modon, undated; PDF created 2025-11-25)Plan details →Ask about this type
3 Bedroom Type 1Dapartment3175.3 sqm61.82 sqm balcony (area-table label)236.91 sqmaverage AED 4.8m (Modon, undated; PDF created 2025-11-25)Plan details →Ask about this type
3 Bedroom Type 1Eapartment3176.36 sqm49.11 sqm balcony (area-table label)225.47 sqmaverage AED 4.8m (Modon, undated; PDF created 2025-11-25)Plan details →Ask about this type
3 Bedroom Type 1Fapartment3175.31 sqm76.29 sqm balcony (area-table label)251.6 sqmaverage AED 4.8m (Modon, undated; PDF created 2025-11-25)Plan details →Ask about this type
3 Bedroom Type 1Gapartment3154 sqm46.09 sqm balcony (area-table label)200.09 sqmaverage AED 4.8m (Modon, undated; PDF created 2025-11-25)Plan details →Ask about this type
3 Bedroom Type 2Aapartment3175.43 sqm67.63 sqm balcony (area-table label)243.06 sqmaverage AED 4.8m (Modon, undated; PDF created 2025-11-25)Plan details →Ask about this type
3 Bedroom Type 2Bapartment3167.36 sqm128.58 sqm balcony (area-table label)295.94 sqmaverage AED 4.8m (Modon, undated; PDF created 2025-11-25)Plan details →Ask about this type
3 Bedroom Type 2Capartment3162.77 sqm95.6 sqm balcony (area-table label)258.37 sqmaverage AED 4.8m (Modon, undated; PDF created 2025-11-25)Plan details →Ask about this type
3 Bedroom Type 2Dapartment3175.44 sqm82.35 sqm balcony (area-table label)257.79 sqmaverage AED 4.8m (Modon, undated; PDF created 2025-11-25)Plan details →Ask about this type
3 Bedroom Type 2Eapartment3167.01 sqm70.43 sqm balcony (area-table label)237.44 sqmaverage AED 4.8m (Modon, undated; PDF created 2025-11-25)Plan details →Ask about this type
3 Bedroom Type 2Fapartment3162.77 sqm64.07 sqm balcony (area-table label)226.84 sqmaverage AED 4.8m (Modon, undated; PDF created 2025-11-25)Plan details →Ask about this type
Penthouse Type 1Aapartment4222.22 sqm210.79 sqm balcony (area-table label)433.01 sqmaverage AED 7.65m (Modon, undated; PDF created 2025-11-25)Plan details →Ask about this type
Penthouse Type 1Bapartment4222.21 sqm174.98 sqm balcony (area-table label)397.19 sqmaverage AED 7.65m (Modon, undated; PDF created 2025-11-25)Plan details →Ask about this type
Penthouse Type 2Aapartment4261.53 sqm206.09 sqm balcony (area-table label)467.62 sqmaverage AED 7.65m (Modon, undated; PDF created 2025-11-25)Plan details →Ask about this type
Penthouse Type 2Bapartment4261.53 sqm140.96 sqm balcony (area-table label)402.49 sqmaverage AED 7.65m (Modon, undated; PDF created 2025-11-25)Plan details →Ask about this type
1 Bedroom typical layoutapartment176.16 sqm15.66 sqm balcony81–94 sqmfrom AED 2.5m
Renders and links
Bashayer Residences: apartment living and dining room, developer render
Computer-generated illustration, for illustrative purposes only. Source: Modon, Bashayer image library, undated.
Bashayer Residences: apartment living room, developer render
Computer-generated illustration, for illustrative purposes only. Source: Modon, Bashayer image library, undated.
Bashayer Residences: apartment kitchen and dining table, developer render
Computer-generated illustration, for illustrative purposes only. Source: Modon, Bashayer Residences render set, undated.
Bashayer Residences: apartment bedroom, developer render
Computer-generated illustration, for illustrative purposes only. Source: Modon, Bashayer Residences render set, undated.

Room schedule and plan details →

Ask about this type

2 Bedroom typical layoutapartment2117.41 sqm16.99 sqm balcony129–226 sqmfrom AED 3.15m
Renders and links
Bashayer Residences: apartment living and dining room, developer render
Computer-generated illustration, for illustrative purposes only. Source: Modon, Bashayer image library, undated.
Bashayer Residences: apartment living room, developer render
Computer-generated illustration, for illustrative purposes only. Source: Modon, Bashayer image library, undated.
Bashayer Residences: apartment kitchen and dining table, developer render
Computer-generated illustration, for illustrative purposes only. Source: Modon, Bashayer Residences render set, undated.
Bashayer Residences: apartment bedroom, developer render
Computer-generated illustration, for illustrative purposes only. Source: Modon, Bashayer Residences render set, undated.

Room schedule and plan details →

Ask about this type

2 Bedroom Townhometownhouse2145.54 sqm164–207 sqmfrom AED 4.3mGround Floor · First Floor
Renders and links
Bashayer Residences: townhome living and dining room, developer render
Computer-generated illustration, for illustrative purposes only. Source: Modon, Bashayer Residences render set, undated.
Bashayer Residences: townhome kitchen and dining area, developer render
Computer-generated illustration, for illustrative purposes only. Source: Modon, Bashayer Residences render set, undated.
Bashayer Residences: townhome living room with a staircase, developer render
Computer-generated illustration, for illustrative purposes only. Source: Modon, Bashayer Residences render set, undated.
Bashayer Residences: townhome bedroom, developer render
Computer-generated illustration, for illustrative purposes only. Source: Modon, Bashayer Residences render set, undated.

Room schedule and plan details →

Ask about this type

3 Bedroom typical layoutapartment3174.63 sqm61.73 sqm balcony178–299 sqmfrom AED 4.6m
Renders and links
Bashayer Residences: apartment living and dining room, developer render
Computer-generated illustration, for illustrative purposes only. Source: Modon, Bashayer image library, undated.
Bashayer Residences: apartment living room, developer render
Computer-generated illustration, for illustrative purposes only. Source: Modon, Bashayer image library, undated.
Bashayer Residences: apartment kitchen and dining table, developer render
Computer-generated illustration, for illustrative purposes only. Source: Modon, Bashayer Residences render set, undated.
Bashayer Residences: apartment bedroom, developer render
Computer-generated illustration, for illustrative purposes only. Source: Modon, Bashayer Residences render set, undated.

Room schedule and plan details →

Ask about this type

4 Bedroom Townhometownhouse4255.59 sqm253–386 sqmfrom AED 6.2mGround Floor · First Floor
Renders and links
Bashayer Residences: townhome living and dining room, developer render
Computer-generated illustration, for illustrative purposes only. Source: Modon, Bashayer Residences render set, undated.
Bashayer Residences: townhome kitchen and dining area, developer render
Computer-generated illustration, for illustrative purposes only. Source: Modon, Bashayer Residences render set, undated.
Bashayer Residences: townhome living room with a staircase, developer render
Computer-generated illustration, for illustrative purposes only. Source: Modon, Bashayer Residences render set, undated.
Bashayer Residences: townhome bedroom, developer render
Computer-generated illustration, for illustrative purposes only. Source: Modon, Bashayer Residences render set, undated.

Room schedule and plan details →

Ask about this type

Penthouse typical layoutapartment260.35 sqm144.28 sqm balcony390–489 sqmfrom AED 9m
Renders and links
Bashayer Residences: penthouse living and dining room, developer render
Computer-generated illustration, for illustrative purposes only. Source: Modon, Bashayer Residences render set, undated.
Bashayer Residences: penthouse kitchen and dining area, developer render
Computer-generated illustration, for illustrative purposes only. Source: Modon, Bashayer Residences render set, undated.
Bashayer Residences: penthouse master bathroom, developer render
Computer-generated illustration, for illustrative purposes only. Source: Modon, Bashayer Residences render set, undated.

Room schedule and plan details →

Ask about this type

Selectvilla4365.99 sqm480 sqm · 16 x 30 mfrom AED 7.2m (product)365.99 sqm (n 115)Ground Floor · First FloorPlan details →Ask about this type
Shorevilla5590.51 sqm955 sqm · 23 x 41.5 m590.51 sqm (n 33)Ground Floor · First FloorPlan details →Ask about this type
Wadeemsizes: plot area
TypeProductBedsInternalOutdoorTotalPlotFrom-priceRegistered at this sizeLevelsMore
Selectplot4608 sqm608 sqm608 sqmG · 1 · RPlan details →Ask about this type
Prestigeplot5704 sqm704 sqm704 sqmG · 1 · RPlan details →Ask about this type
Eliteplot6800 sqm800 sqm800 sqmG · 1 · RPlan details →Ask about this type
Signatureplot6925 sqm925 sqm925 sqmB · G · 1 · RPlan details →Ask about this type
Wadeem Gardenssizes: unit size (Modon)
TypeProductBedsInternalOutdoorTotalPlotFrom-priceRegistered at this sizeLevelsMore
4-bedroom Villavilla4430 sqm532 sqmfrom AED 8.7mPlan details →Ask about this type
5-bedroom Villavilla5510 sqm630 sqmfrom AED 10.2mPlan details →Ask about this type
6-bedroom Villavilla6591 sqm720 sqmfrom AED 11.6mPlan details →Ask about this type
Hudayriyat Golf Estatessizes: unit size (Modon)
TypeProductBedsInternalOutdoorTotalPlotFrom-priceRegistered at this sizeLevelsMore
6-bedroom Golf Mansionsmansion61,150 sqmtypical 1,100 sqm; most between 1,100 and 1,100 sqm; registered up to 1,100.01 sqmfrom AED 35.55m1,128.81 sqm (n 8)Basement Floor · Ground · First · PenthousePlan details →Ask about this type
6-bedroom Fairway Villasvilla6910 sqmtypical 1,000 sqm; most between 1,000 and 1,532 sqm; registered up to 1,549.51 sqmfrom AED 26.55m893.48 sqm (n 24)Ground · First Floor · PenthousePlan details →Ask about this type
5-bedroom Range Villasvilla5547 sqmtypical 805 sqm; most between 805 and 931 sqm; registered up to 1,281.04 sqmfrom AED 10.15m529.98 sqm (n 97)Plan details →Ask about this type
4-bedroom Golf Homes4372 sqmtypical 448 sqm; most between 448 and 528 sqm; registered up to 700 sqmfrom AED 7.35m372.33 sqm (n 100)Plan details →Ask about this type
4-bedroom Townhomestownhouse4237 sqmtypical 360 sqm; most between 360 and 529 sqm; registered up to 735.93 sqmfrom AED 4.95m237.61 sqm (n 168)Plan details →Ask about this type
3-bedroom Townhomestownhouse3204 sqmtypical 270 sqm; most between 270 and 300 sqm; registered up to 335.32 sqmfrom AED 4.25m204.21 sqm (n 212)Plan details →Ask about this type

Questions and answers

What does GSA mean on these rows?

GSA is the label Modon prints on its own Hudayriyat floor plans for the total of a home's internal area and its outdoor area — balcony, terrace or roof terrace, depending on the type. Where Modon prints a different basis, such as a villa's own built area or a plot's land area, the row carries that label instead, and the two are never added together or compared as if they were the same measurement.

Related:GSA, as Modon's documents use it

Why do some rows have no price?

Because Modon has not published one for that type. Some releases carry a single community-wide starting price, some price each typology, and some — Al Naseem, the Mansions, the Village — are sold from documents that print no price at all. An empty price cell is Modon's silence, not ours: we do not move a price across from another release, from a portal listing or from what the registry records.

Related:What the registry records instead

Are these types available to buy?

Not necessarily. This table is the catalogue of types Modon has published, which is a different thing from what is releasable today: several communities are sold out in the developer feed, others are selling from a later phase, and availability changes faster than any document. Tell us the type you want and we will check what can actually be reserved.

Related:Compare the communities

Ask about a type

Tell us the type and the bedroom count and we will come back with what is releasable, at what price, and on which schedule.

Phone (optional)
WhatsApp us

Built from 42 Modon documents and one ADREC export → the record behind this hub

Modon's brochure disclaimer, [Bashayer Residences brochure (final chapter) p.49], adapted for this page by Impala Real Estate

The plans, drawings, and illustrations contained in this page are intended solely for illustrative purposes and should not be construed as a representation or warranty of the final details or exact specifications of the properties described. While every effort has been made to accurately represent the features and layout of the proposed development, based on preliminary development plans, variations may occur and the plans, drawings and illustrations are subject to change, without notice. No guarantees or representations whatsoever are made that existing or future views and surrounding areas depicted in the plans, drawings and illustrations will be provided or, if provided, will be as depicted, or described herein. Modon reserves the right to modify, revise, or withdraw any or all the same in its sole discretion and without prior notice. This page does not constitute an offer to sell or a solicitation of an offer to buy any property.

Modon's plot-plan disclaimer, [Wadeem brochure p.30], quoted verbatim

Disclaimer: The plot plans, drawings and illustrations contained in this brochure are intended solely for illustrative purposes and should not be construed as a representation or warranty of the final details or exact specifications of the plots described herein. While every effort has been made to accurately represent the typical layout of the plot, based on development plans, variations may occur and the Gross Floor Areas or Gross Sellable Areas and plot dimensions indicated on the plans, drawings and illustrations are subject to change, without notice. No guarantees or representations whatsoever are made that existing or future views and surrounding areas depicted in the plans, drawings and illustrations will be provided or, if provided, will be as depicted or described herein. Modon reserves the right to modify, revise, or withdraw any or all of the same in its sole discretion and without prior notice. This brochure does not constitute an offer to sell or a solicitation of an offer to buy any property.

Record reviewed 24 September 2026Modon documents dated to 14 September 2026ADREC registry to 8 September 2026edition labels: dated code or PDF creation date

List with Impala

Considering a sale? Begin with a free valuation.

A confidential, no-obligation appraisal from a senior advisor — usually within 48 hours.

  • ✓ In-house photo & video, included.
  • ✓ SEO-optimised copy, 14 portals + global network.
  • ✓ Sales progression to handover, end-to-end.

Free valuation

Stay ahead

Off-market listings, the moment they list.

A weekly brief — pre-market homes, market reports and price moves. No noise.

💬